Log In/Sign Up
Your email has been sent.

25501 Narbonne Ave 2,432 SF Retail Building Lomita, CA 90717 $1,614,405 CAD ($663.82 CAD/SF)
Executive Summary
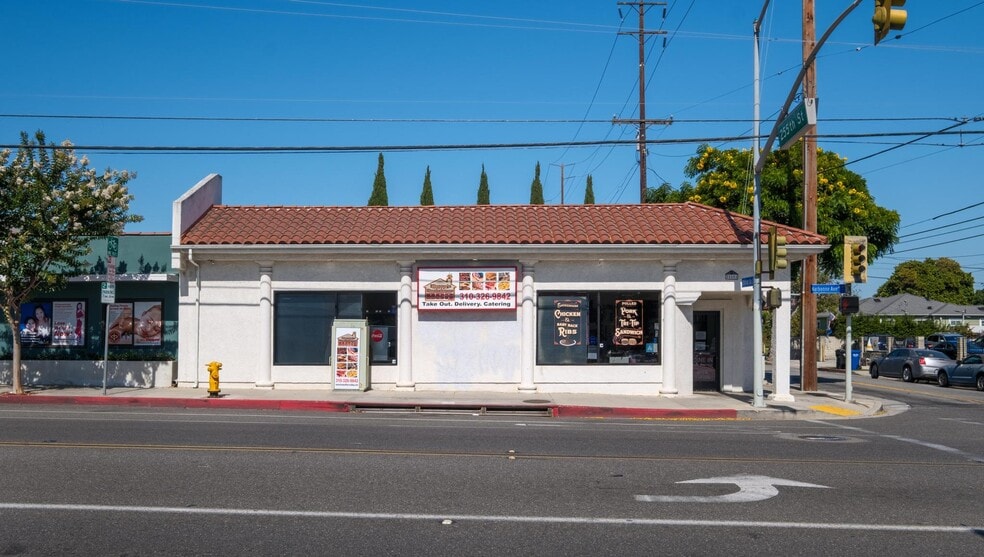
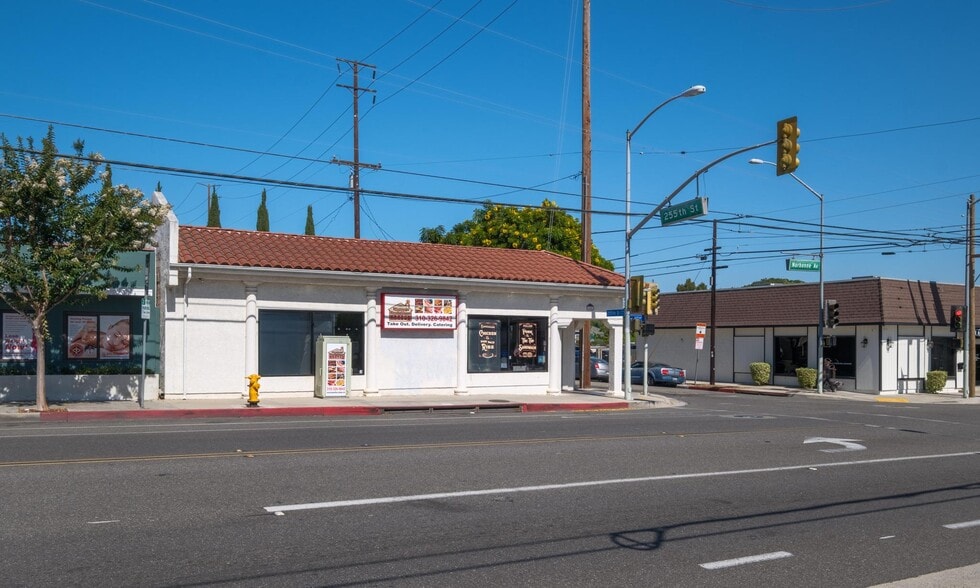
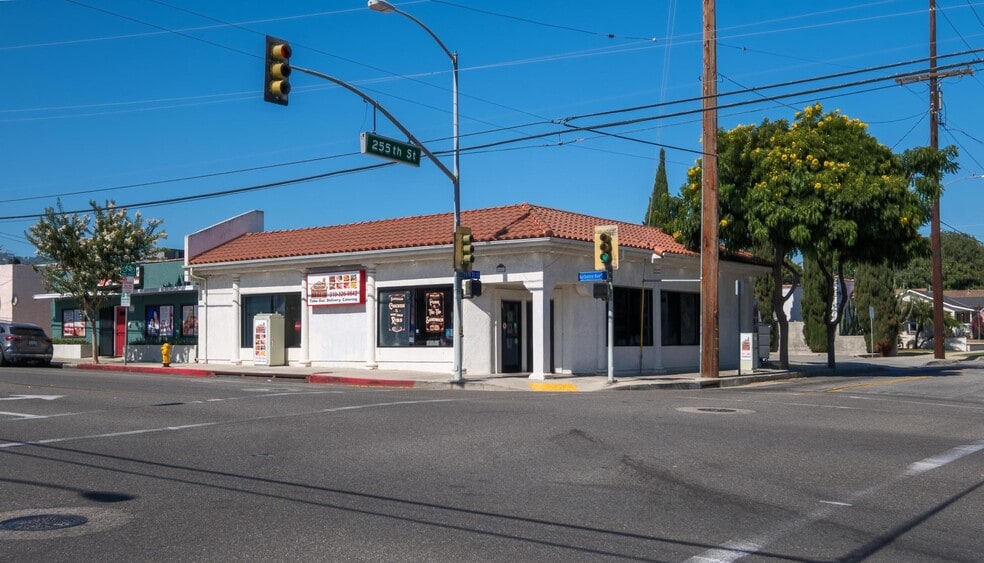
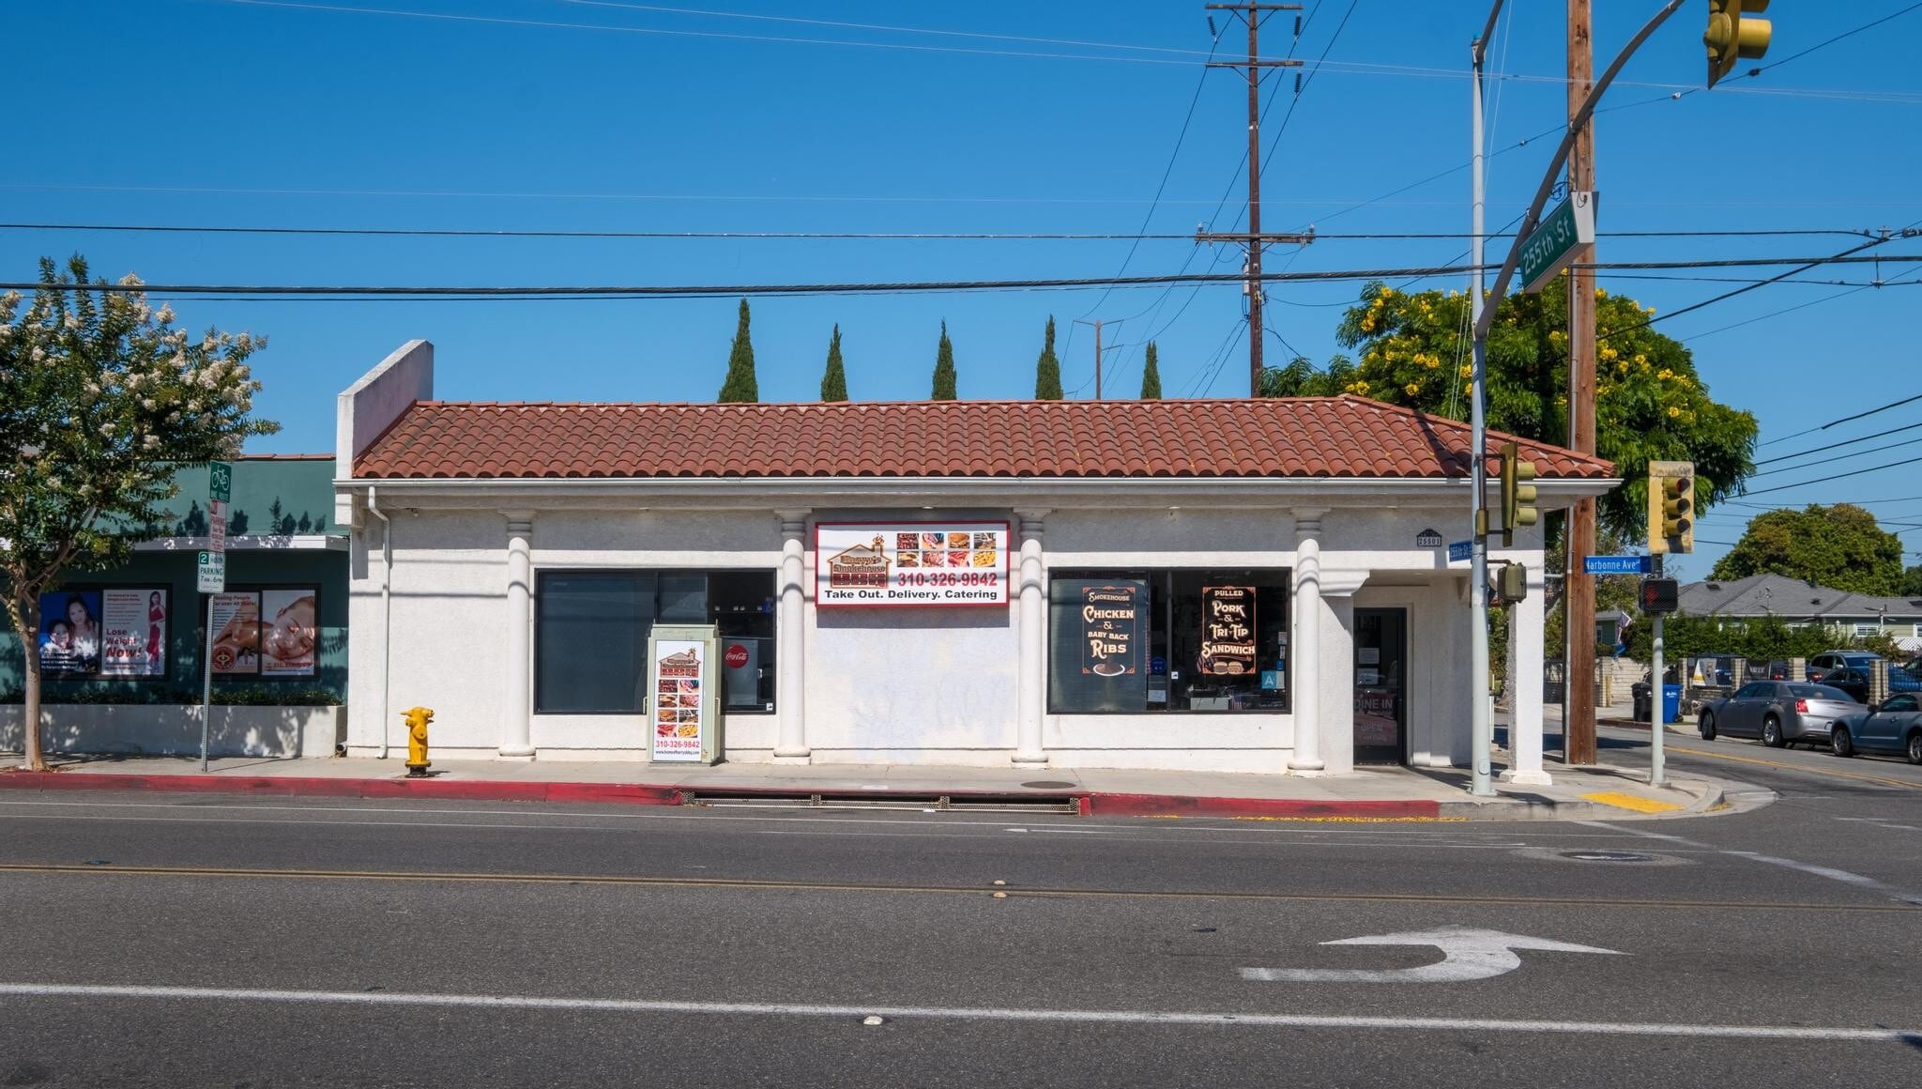
Built in 2004, this well-maintained freestanding commercial property offers approximately 2,432 square feet of interior space on a 5,216-square-foot corner lot with outstanding street presence. Large storefront windows provide abundant natural light and excellent visibility, creating an inviting atmosphere for customers while maximizing exposure. Designed for efficient restaurant operations, the property is equipped with a walk-in commercial cooler, Type II fire hood with full exhaust system, multiple commercial hand sinks, floor drains for easy cleanup, and dedicated workstations with overhead pull-down power. Additional features include a spacious storage area, double-door receiving entrance, and a dedicated delivery driveway constructed with an 8-9-inch-thick concrete pad to accommodate heavy delivery trucks. The electrical system includes a 400-amp main service split into two 200-amp interior panels, providing ample capacity for commercial equipment. Two ADA-compliant restrooms, fly fans at the entry doors, a ground grease catch basin, and thoughtfully designed utility spaces further enhance the property's functionality. Ideally suited for a restaurant, food service operation, or other commercial user seeking a highly functional, purpose-built facility in a prominent corner location.
Investment highlights
NNN long term tenant
Tenant has been there 25 years and still going strong. Currently month to month and looking to create long term relationship with new owner.
Investment highlights
NNN long term tenant
Tenant has been there 25 years and still going strong. Currently month to month and looking to create long term relationship with new owner.
Financial Summary (Actual - 2025) Click Here to Access |
Annual (CAD) | Annual Per SF (CAD) |
|---|---|---|
| Gross Rental Income |
-

|
-
|
| Other Income |
-
|
-
|
| Vacancy Loss |
-
|
-
|
| Effective Gross Income |
-
|
-
|
| Net Operating Income |
$99,999
|
$9.99
|
Financial Summary (Actual - 2025) Click Here to Access
| Gross Rental Income (CAD) | |
|---|---|
| Annual | - |
| Annual Per SF | - |
| Other Income (CAD) | |
|---|---|
| Annual | - |
| Annual Per SF | - |
| Vacancy Loss (CAD) | |
|---|---|
| Annual | - |
| Annual Per SF | - |
| Effective Gross Income (CAD) | |
|---|---|
| Annual | - |
| Annual Per SF | - |
| Net Operating Income (CAD) | |
|---|---|
| Annual | $99,999 |
| Annual Per SF | $9.99 |
Property Facts
Sale Type
Investment
Property Type
Retail
Building Size
2,432 SF
Building Class
C
Year Built
2004
Price
$1,614,405 CAD
Price Per SF
$663.82 CAD
Tenancy
Single
Building Height
1 Story
Building FAR
0.47
Lot Size
0.12 AC
Zoning
LOCG*
Frontage
49’ on Narbonne Avenue
Moderately walkable
60/100
Moderately drivable
70/100
Limited public transit
30/100
Fairly bikeable
40/100
Nearby Major Retailers









Property Taxes
| Parcel Number | 7373-010-031 | Improvements Assessment | $458,258 CAD |
| Land Assessment | $548,336 CAD | Total Assessment | $1,006,594 CAD |
Property Taxes
Parcel Number
7373-010-031
Land Assessment
$548,336 CAD
Improvements Assessment
$458,258 CAD
Total Assessment
$1,006,594 CAD

1 of 29
Videos
Matterport 3D Exterior
Matterport 3D Tour
Photos
Street View
Street
Map

Presented by
25501 Narbonne Ave
Already a member? Log In
Hmm, there seems to have been an error sending your message. Please try again.
Thanks! Your message was sent.