Log In/Sign Up
Your email has been sent.

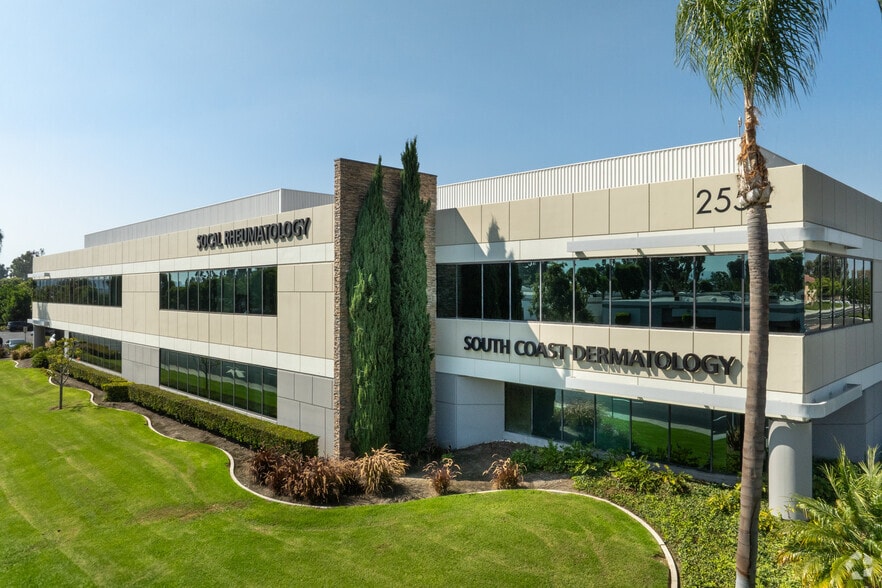
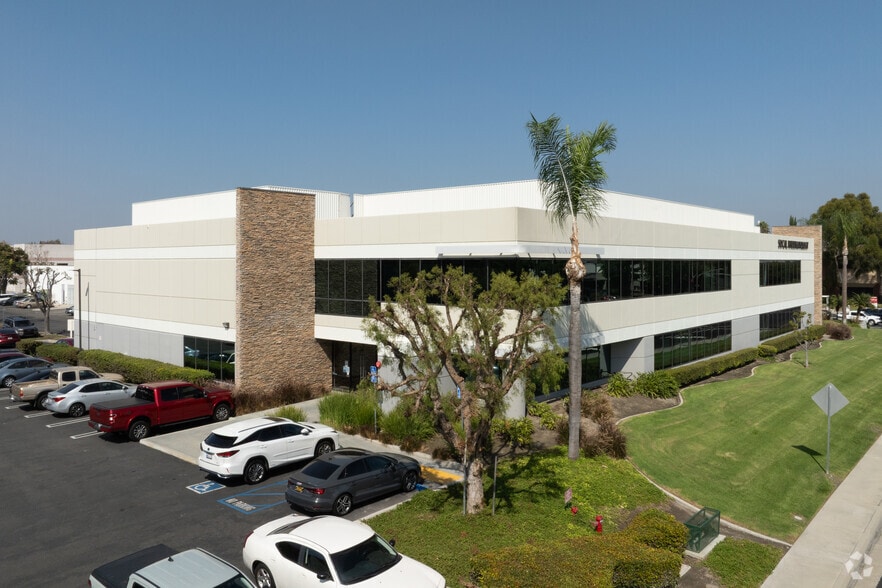
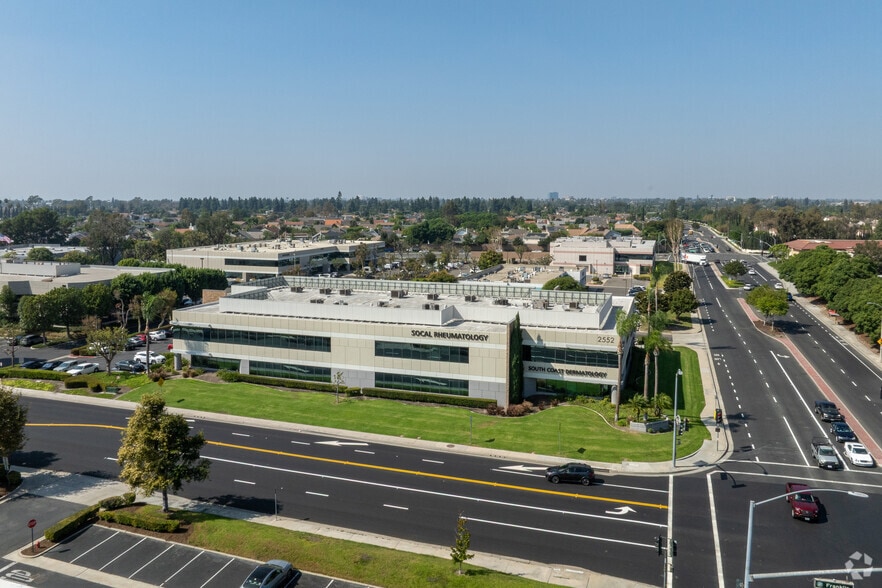
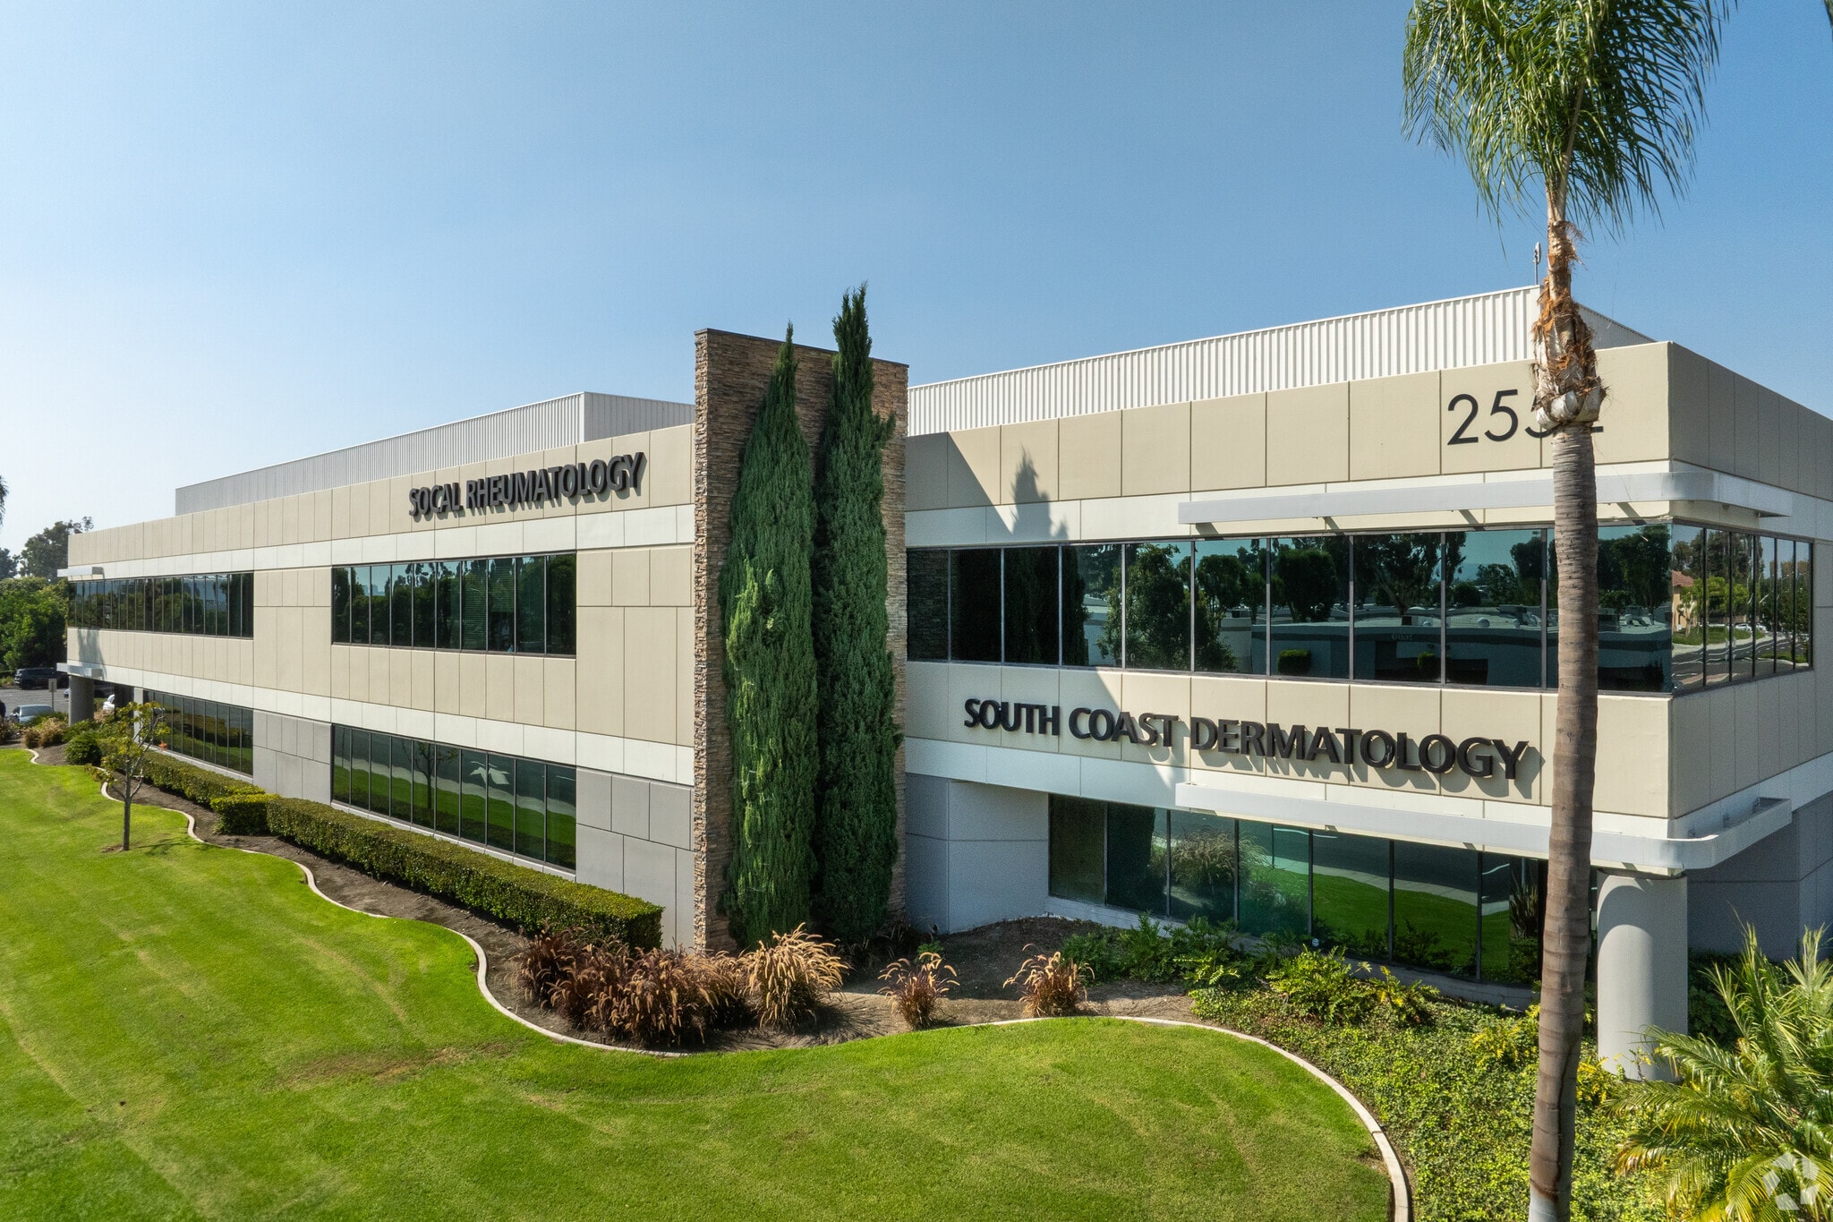
2552 Walnut Ave 4,854 SF Office Condo Unit Offered at $2,925,031 CAD in Tustin, CA 92780
Investment Highlights
- 9 private offices, reception, conference room, break room, open area, & 2 storage areas
- Surface Free Parking
Executive Summary
The property is an office space located at 2552 Walnut Avenue in Tustin, California. It consists of approximately 4,854 square feet and was built in 1986. The site provides surface-level parking with a 4:1 parking ratio. It is accessible from major regional routes, including Interstate 5 and State Route 55. The layout includes multiple private offices, open areas, storage rooms, and standard office amenities.
1 Unit Available
- Unit
- Unit Size
- Condo Use
- Price
- NOI
| Sale Type | Owner User | APN/Parcel ID | 939-356-46 |
| Sale Type | Owner User |
| APN/Parcel ID | 939-356-46 |
Description
±4,854 Building SF
- 9 private offices, reception, conference room,
break room, open area, & 2 storage areas
- Plug and play
- Built in 1986
- 4:1 Parking Ratio
Surface Free Parking
Sale Notes
Tustin Corporate Center offers an exceptional opportunity to acquire an adaptable office property in a highly accessible Orange County location. Spanning approximately 4,854 square feet, this freestanding office space features nine private offices, a professional reception area, a conference room, and dedicated storage areas. The layout also includes an open area complemented by a fully equipped break room, making it suitable for a wide range of professional users.
This property delivers efficient functionality enhanced by on-site surface parking with a desirable 4:1 parking ratio. Its central location near major transportation routes, including the I-5 and SR-55, ensures convenient connectivity to Irvine, Santa Ana, and the greater Orange County region. Built in 1986, this office facility retains a professional image suitable for owner-users or investors seeking a stable, well-configured business environment.
This property delivers efficient functionality enhanced by on-site surface parking with a desirable 4:1 parking ratio. Its central location near major transportation routes, including the I-5 and SR-55, ensures convenient connectivity to Irvine, Santa Ana, and the greater Orange County region. Built in 1986, this office facility retains a professional image suitable for owner-users or investors seeking a stable, well-configured business environment.
| Unit | Unit Size | Condo Use | Price | NOI |
| Unit 160 | 4,854 SF | Office | $2,925,031 CAD ($602.60 CAD/SF) | - |
Unit 160
| Unit Size |
| 4,854 SF |
| Condo Use |
| Office |
| Price |
| $2,925,031 CAD ($602.60 CAD/SF) |
| NOI |
| - |
1 of 0
Videos
Matterport 3D Exterior
Matterport 3D Tour
Photos
Street View
Street
Map
Unit 160
| Unit Size | 4,854 SF |
| Condo Use | Office |
| Price | $2,925,031 CAD ($602.60 CAD/SF) |
| NOI | - |
| Sale Type | Owner User |
| APN/Parcel ID | 939-356-46 |
| Description | |
| ±4,854 Building SF<br> <ul style="list-style: disc; padding: 0px 0px 0px 40px"><li> 9 private offices, reception, conference room,<br> break room, open area, & 2 storage areas<br> </li><li> Plug and play<br> </li><li> Built in 1986<br> </li><li> 4:1 Parking Ratio<br> Surface Free Parking</li></ul> | |
| Sale Notes | |
| Tustin Corporate Center offers an exceptional opportunity to acquire an adaptable office property in a highly accessible Orange County location. Spanning approximately 4,854 square feet, this freestanding office space features nine private offices, a professional reception area, a conference room, and dedicated storage areas. The layout also includes an open area complemented by a fully equipped break room, making it suitable for a wide range of professional users.<br> This property delivers efficient functionality enhanced by on-site surface parking with a desirable 4:1 parking ratio. Its central location near major transportation routes, including the I-5 and SR-55, ensures convenient connectivity to Irvine, Santa Ana, and the greater Orange County region. Built in 1986, this office facility retains a professional image suitable for owner-users or investors seeking a stable, well-configured business environment.</li></ul> |
Property Facts
The following property facts and amenities apply to the entire building. Details for individual condo units may vary and are listed in the unit information above.
| Total Building Size | 33,369 SF | Typical Floor Size | 16,684 SF |
| Property Type | Office (Condo) | Year Built | 1986 |
| Building Class | B | Lot Size | 2.20 AC |
| Floors | 2 | Parking Ratio | 3.54/1,000 SF |
| Zoning | PC Com - Planned Commercial | ||
| Total Building Size | 33,369 SF |
| Property Type | Office (Condo) |
| Building Class | B |
| Floors | 2 |
| Typical Floor Size | 16,684 SF |
| Year Built | 1986 |
| Lot Size | 2.20 AC |
| Parking Ratio | 3.54/1,000 SF |
| Zoning | PC Com - Planned Commercial |
Amenities
- Reception


Fairly walkable
50/100
Exceptionally drivable
100/100
Limited public transit
30/100
Moderately bikeable
60/100



1 of 6
Videos
Matterport 3D Exterior
Matterport 3D Tour
Photos
Street View
Street
Map

Presented by
2552 Walnut Ave
Already a member? Log In
Hmm, there seems to have been an error sending your message. Please try again.
Thanks! Your message was sent.