Log In/Sign Up
Your email has been sent.

256 Vann Dr 6,000 SF Retail Building Jackson, TN 38305 $1,383,686 CAD ($230.61 CAD/SF)
Investment Highlights
- Flexible Owner-User / Multi-Tenant Configuration that can accommodate a single occupant or potentially be configured as three individual suites.
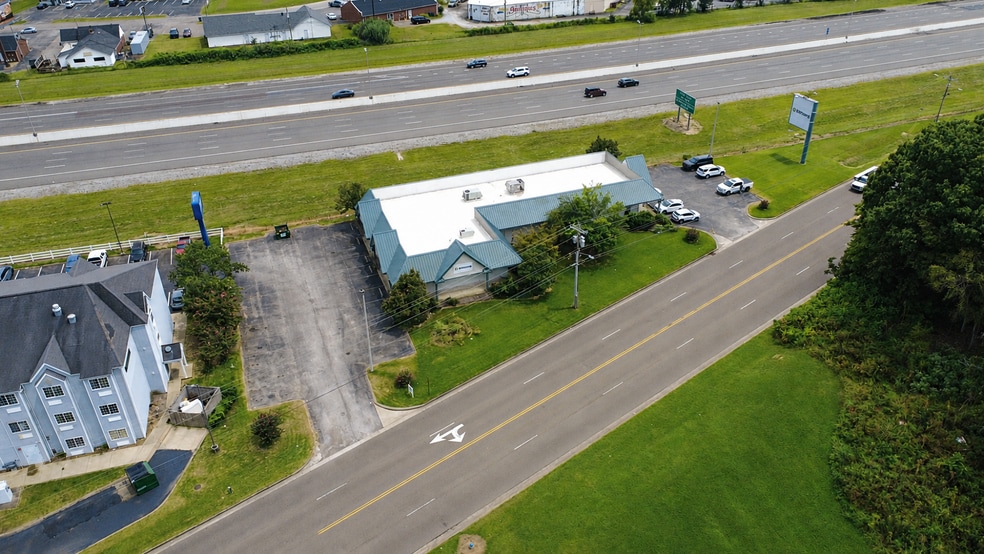
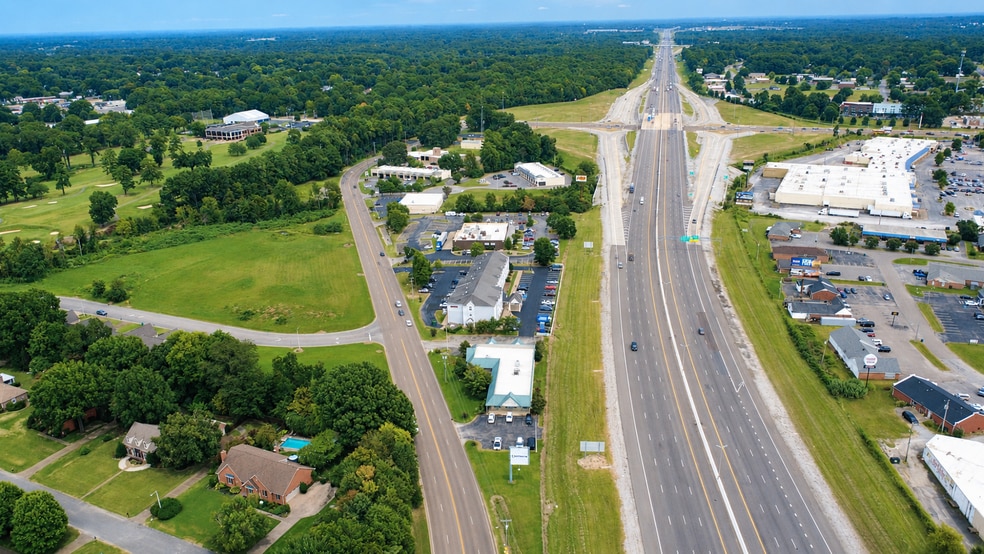
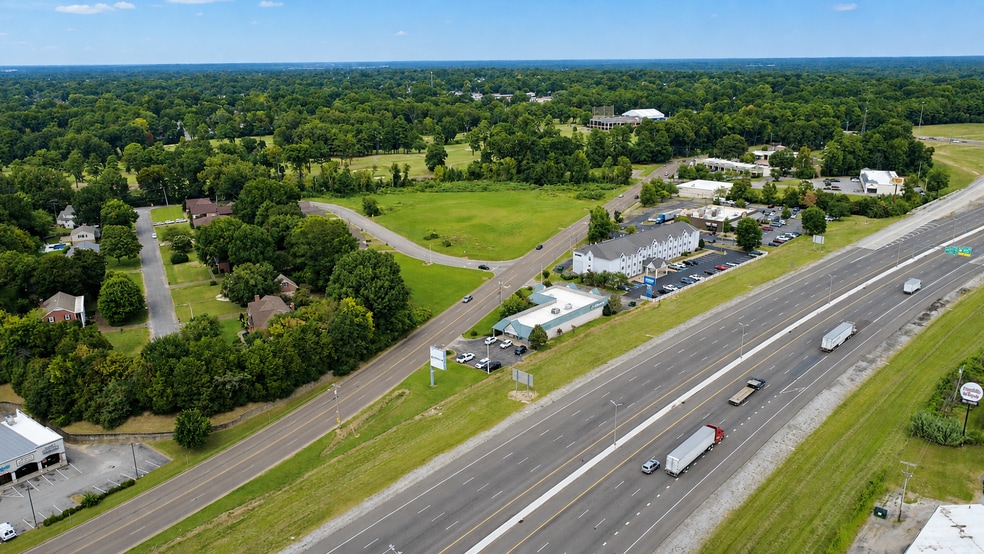
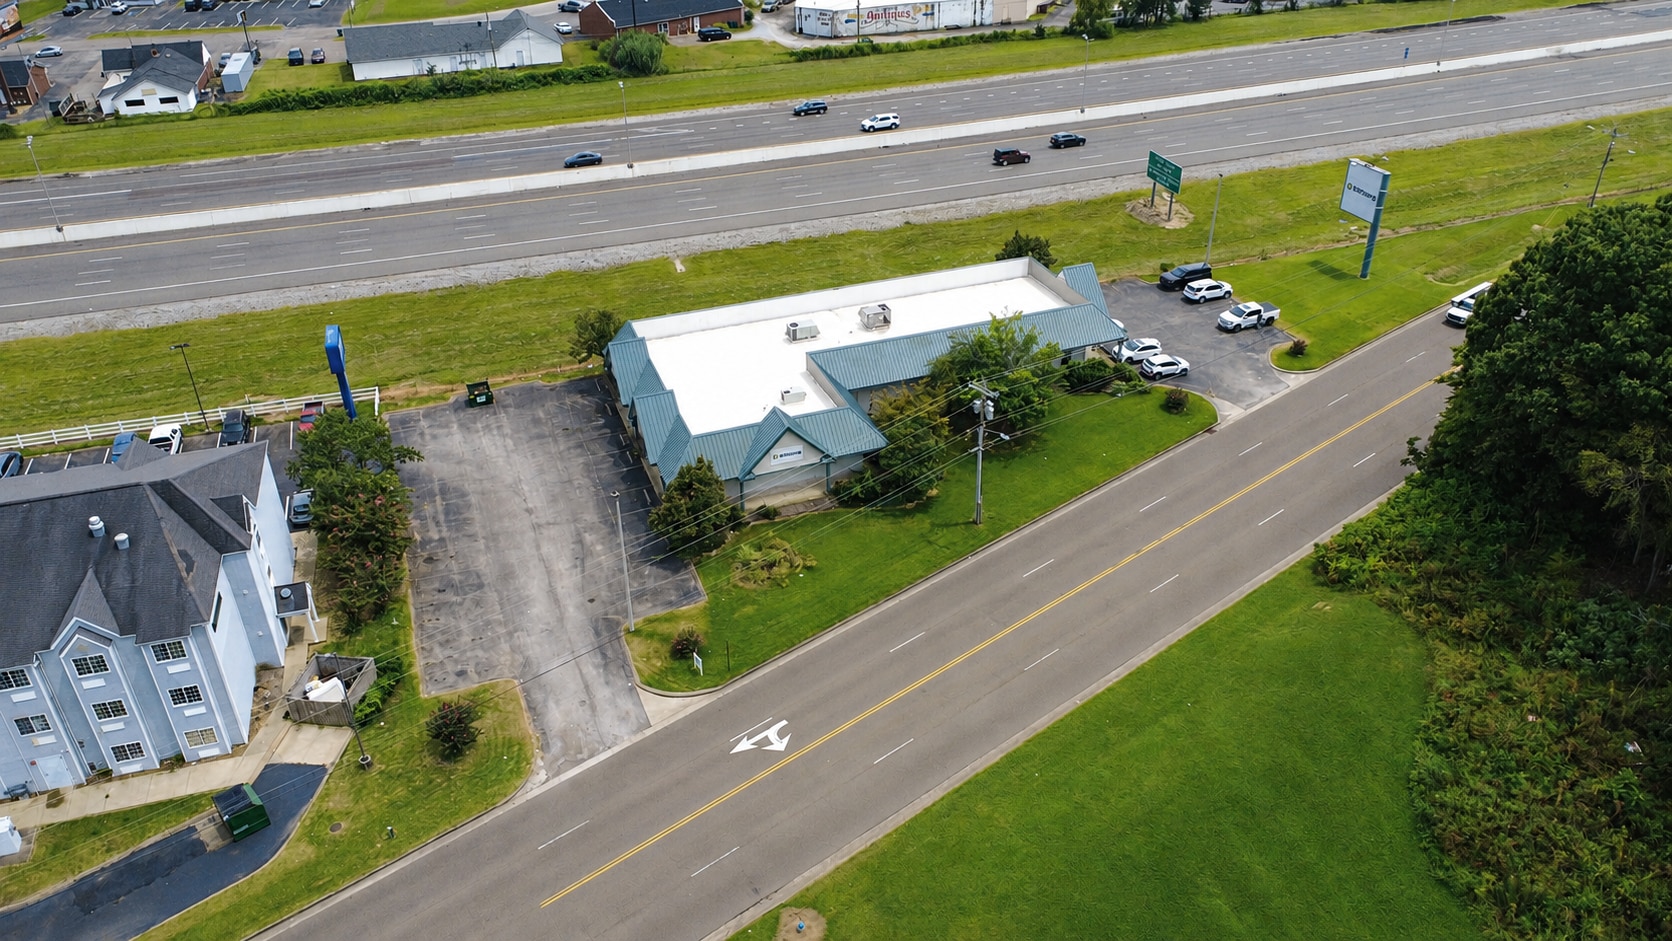
- Direct frontage on Vann Drive with high visibility from Interstate 40 in an established commercial corridor.
- Three separate meters and three separate HVAC systems provide flexibility for individual suite operation and future multi-tenant occupancy.
Executive Summary
256 Vann Dr. offers approximately 6,030 SF of flexible office/retail space on approximately 0.68 acres in Jackson, Tennessee. The property features direct frontage on Vann Drive with high visibility from Interstate 40 and is positioned within an established commercial corridor surrounded by retail, restaurants, hospitality and other commercial uses.
The building offers a flexible configuration that can accommodate a single owner-user or potentially operate as three individual suites. The property is separately metered and three separate HVAC systems, providing an owner the ability to occupy a portion of the building while leasing the remaining space to offset occupancy costs.
Two of the suites are currently combined and have been updated into a functional office layout featuring private offices, open work areas, a lobby/reception area, conference room, break room, bathrooms and storage. The third suite remains in its original configuration.
The site provides on-site parking and the ability to maintain separate parking areas for multiple occupants. Its combination of Interstate visibility, Vann Drive frontage and flexible multi-suite configuration makes the property well suited for an owner-user, professional office, service-oriented business or retail user.
**All information contained herein is deemed reliable but is not guaranteed. Buyer and Buyer’s representatives should independently verify all information, including but not limited to square footage, acreage, zoning, utilities, taxes, and property condition.
The building offers a flexible configuration that can accommodate a single owner-user or potentially operate as three individual suites. The property is separately metered and three separate HVAC systems, providing an owner the ability to occupy a portion of the building while leasing the remaining space to offset occupancy costs.
Two of the suites are currently combined and have been updated into a functional office layout featuring private offices, open work areas, a lobby/reception area, conference room, break room, bathrooms and storage. The third suite remains in its original configuration.
The site provides on-site parking and the ability to maintain separate parking areas for multiple occupants. Its combination of Interstate visibility, Vann Drive frontage and flexible multi-suite configuration makes the property well suited for an owner-user, professional office, service-oriented business or retail user.
**All information contained herein is deemed reliable but is not guaranteed. Buyer and Buyer’s representatives should independently verify all information, including but not limited to square footage, acreage, zoning, utilities, taxes, and property condition.
Taxes & Operating Expenses (Actual - 2025) |
Annual (CAD) | Annual Per SF (CAD) |
|---|---|---|
| Taxes |
$71,971,607

|
$11,995.27
|
| Operating Expenses |
-
|
-
|
| Total Expenses |
$71,971,607
|
$11,995.27
|
Taxes & Operating Expenses (Actual - 2025)
| Taxes (CAD) | |
|---|---|
| Annual | $71,971,607 |
| Annual Per SF | $11,995.27 |
| Operating Expenses (CAD) | |
|---|---|
| Annual | - |
| Annual Per SF | - |
| Total Expenses (CAD) | |
|---|---|
| Annual | $71,971,607 |
| Annual Per SF | $11,995.27 |
Property Facts
Sale Type
Owner User
Property Type
Retail
Property Subtype
Building Size
6,000 SF
Building Class
C
Year Built/Renovated
1997/2022
Price
$1,383,686 CAD
Price Per SF
$230.61 CAD
Tenancy
Multiple
Building Height
1 Story
Building FAR
0.17
Lot Size
0.79 AC
Zoning
SC1
Parking
21 Spaces (3.5 Spaces per 1,000 SF Leased)
Frontage
336’ on A-B-C VANN DR
Amenities
- Pylon Sign
- Security System
- Air Conditioning


Fairly walkable
50/100
Exceptionally drivable
100/100
Somewhat bikeable
20/100
Nearby Major Retailers










Property Taxes
| Parcel Number | 055D-D-008.00 | Total Assessment | $344,197 CAD |
| Land Assessment | $135,640 CAD | Annual Taxes | $71,971,607 CAD ($11,995.27 CAD/SF) |
| Improvements Assessment | $208,557 CAD | Tax Year | 2025 |
Property Taxes
Parcel Number
055D-D-008.00
Land Assessment
$135,640 CAD
Improvements Assessment
$208,557 CAD
Total Assessment
$344,197 CAD
Annual Taxes
$71,971,607 CAD ($11,995.27 CAD/SF)
Tax Year
2025

1 of 40
Videos
Matterport 3D Exterior
Matterport 3D Tour
Photos
Street View
Street
Map

Presented by
256 Vann Dr
Already a member? Log In
Hmm, there seems to have been an error sending your message. Please try again.
Thanks! Your message was sent.