Log In/Sign Up
Your email has been sent.

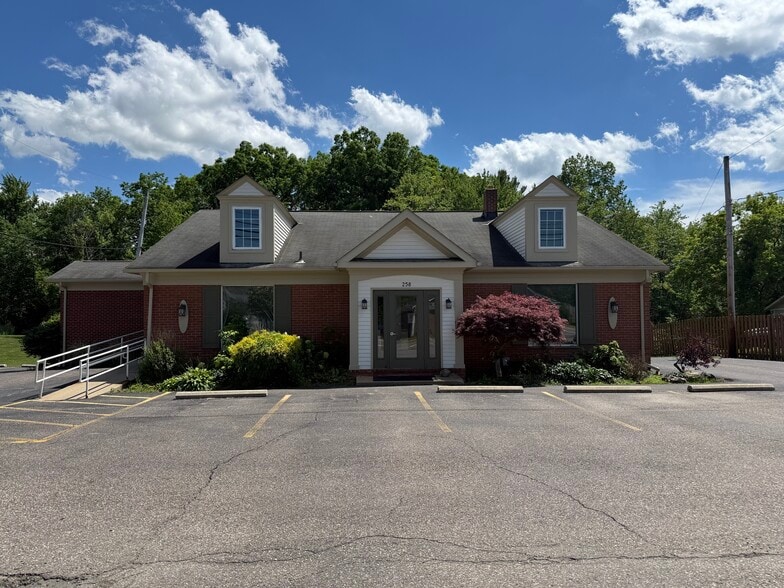
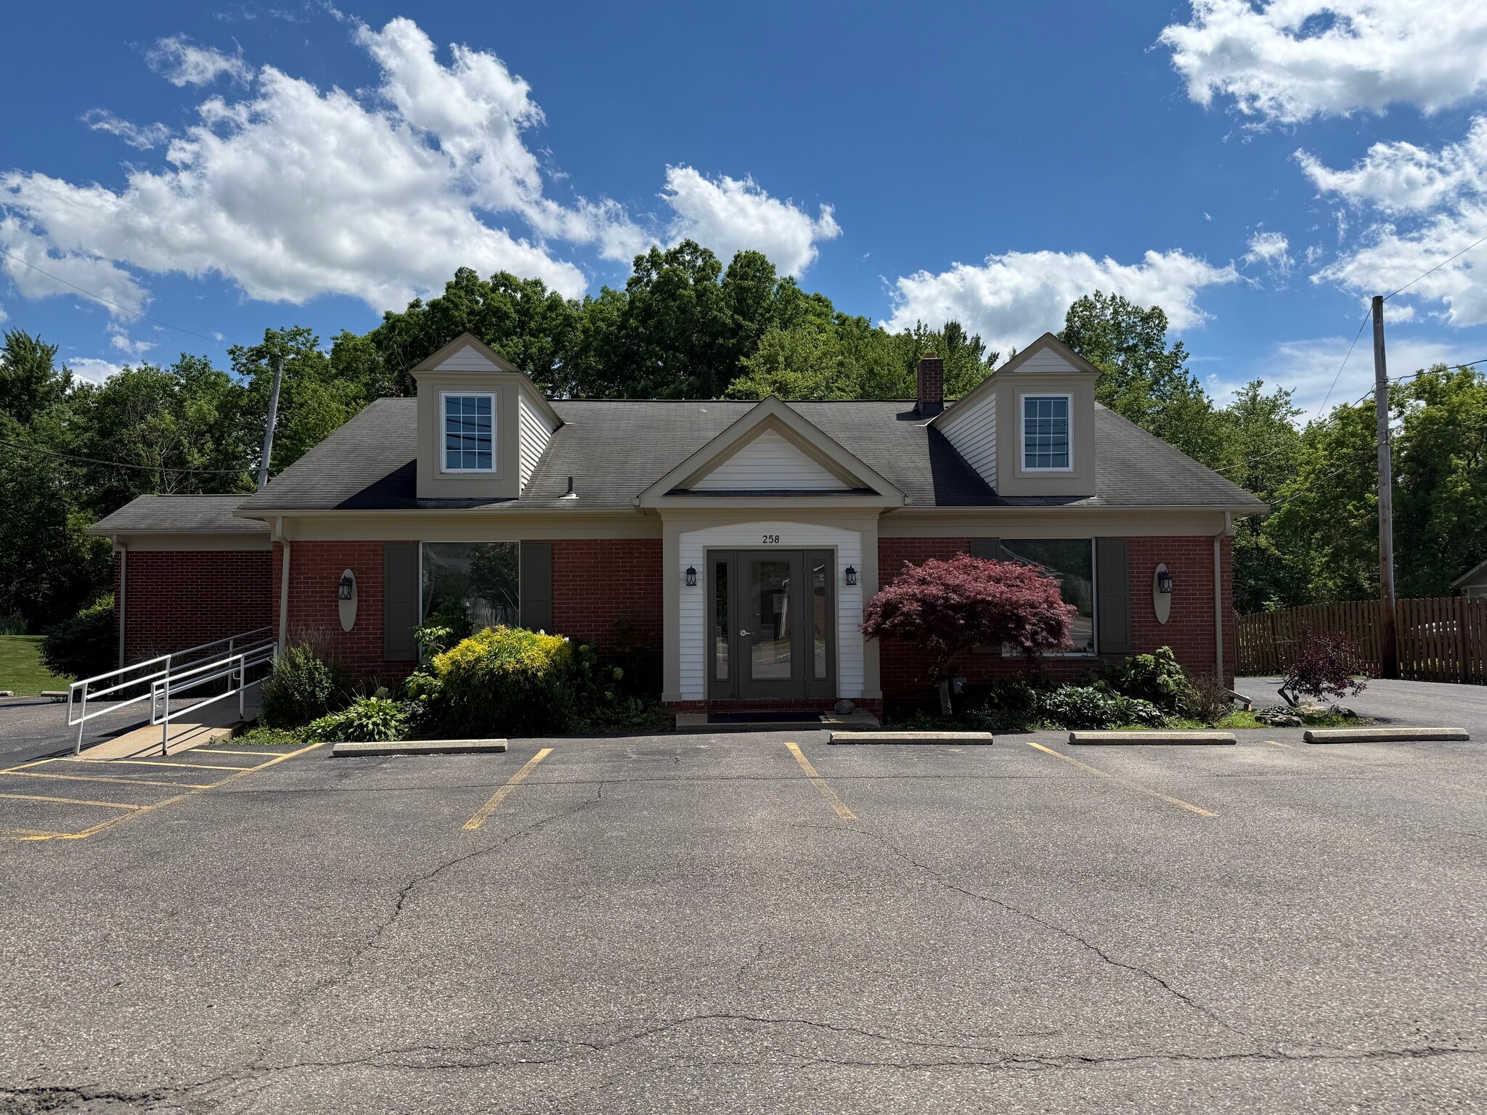
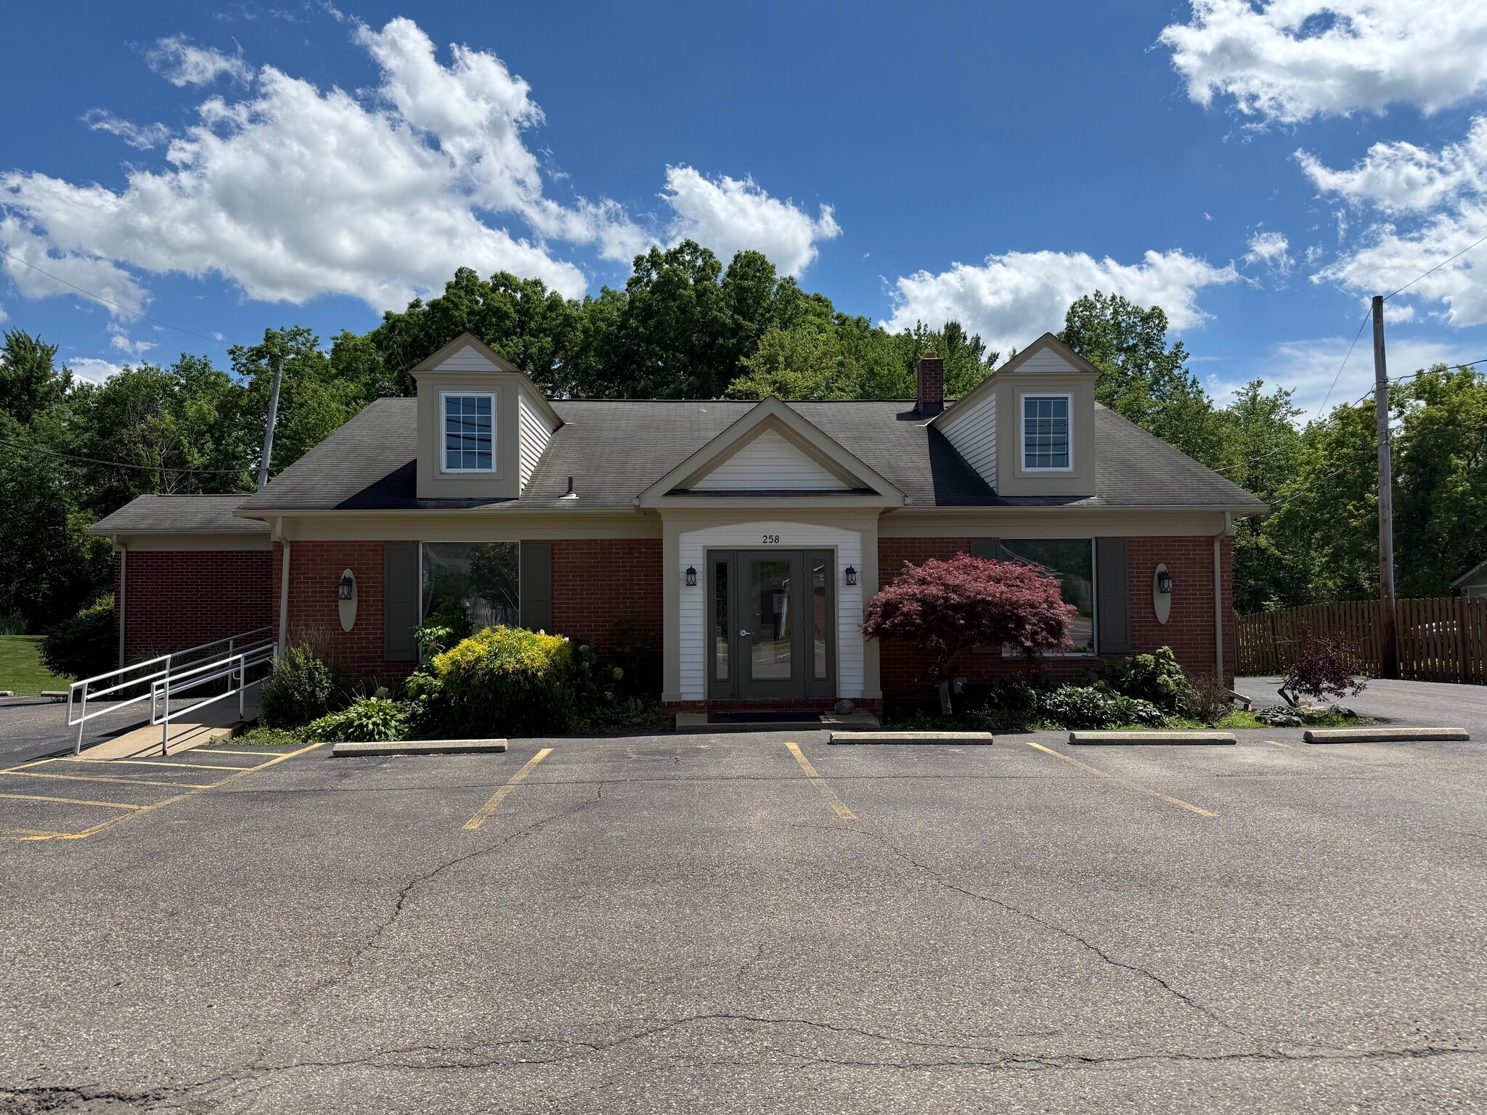
258 E Garfield Rd 2,339 SF of Office Space Available in Aurora, OH 44202
Highlights
- Built out as Dental/Medical Office
- Private Parking
- Fully finished lower level with walk out
- Close to Rt. 306 / Rt. 2 intersection in Aurora
- Monument Sign
All Available Space(1)
Display Rental Rate as
- Space
- Size
- Term
- Rental Rate
- Space Use
- Build-Out
- Available


- Lease rate does not include utilities, property expenses or building services
- Mostly Open Floor Plan Layout
- Conference Rooms
- Reception Area
- Private Restrooms
- Recessed Lighting
- After Hours HVAC Available
- Open-Plan
- Fully Built-Out as Professional Services Office
- Fits 6 - 19 People
- Central Air and Heating
- Laboratory
- High Ceilings
- Natural Light
- Basement
| Space | Size | Term | Rental Rate | Space Use | Build-Out | Available |
| 1st Floor | 2,339 SF | 5 Years | $36.19 CAD/SF/YR $3.02 CAD/SF/MO $84,643 CAD/YR $7,054 CAD/MO | Office | Full Build-Out | 2026-11-01 |
1st Floor
| Size |
| 2,339 SF |
| Term |
| 5 Years |
| Rental Rate |
| $36.19 CAD/SF/YR $3.02 CAD/SF/MO $84,643 CAD/YR $7,054 CAD/MO |
| Space Use |
| Office |
| Build-Out |
| Full Build-Out |
| Available |
| 2026-11-01 |
1 of 6
Videos
Matterport 3D Exterior
Matterport 3D Tour
Photos
Street View
Street
Map
1st Floor
| Size | 2,339 SF |
| Term | 5 Years |
| Rental Rate | $36.19 CAD/SF/YR |
| Space Use | Office |
| Build-Out | Full Build-Out |
| Available | 2026-11-01 |
- Lease rate does not include utilities, property expenses or building services
- Fully Built-Out as Professional Services Office
- Mostly Open Floor Plan Layout
- Fits 6 - 19 People
- Conference Rooms
- Central Air and Heating
- Reception Area
- Laboratory
- Private Restrooms
- High Ceilings
- Recessed Lighting
- Natural Light
- After Hours HVAC Available
- Basement
- Open-Plan
Property Facts
Building Type
Office
Year Built
1967
Building Height
2 Stories
Building Size
2,339 SF
Typical Floor Size
1,170 SF
1 1
Somewhat walkable
30/100
Exceptionally drivable
100/100
Somewhat bikeable
30/100

1 of 2
Videos
Matterport 3D Exterior
Matterport 3D Tour
Photos
Street View
Street
Map
1 of 1

Presented by
258 E Garfield Rd
Already a member? Log In
Hmm, there seems to have been an error sending your message. Please try again.
Thanks! Your message was sent.