Your email has been sent.

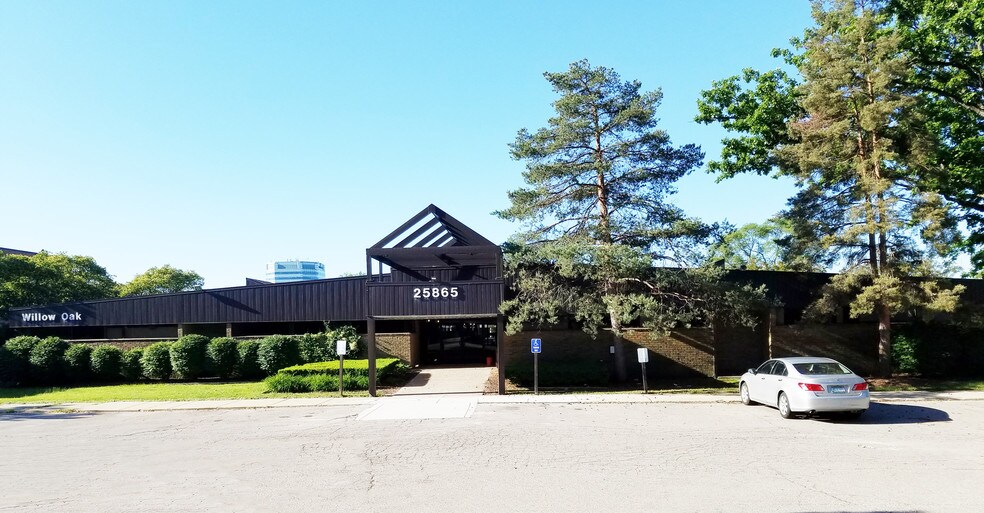
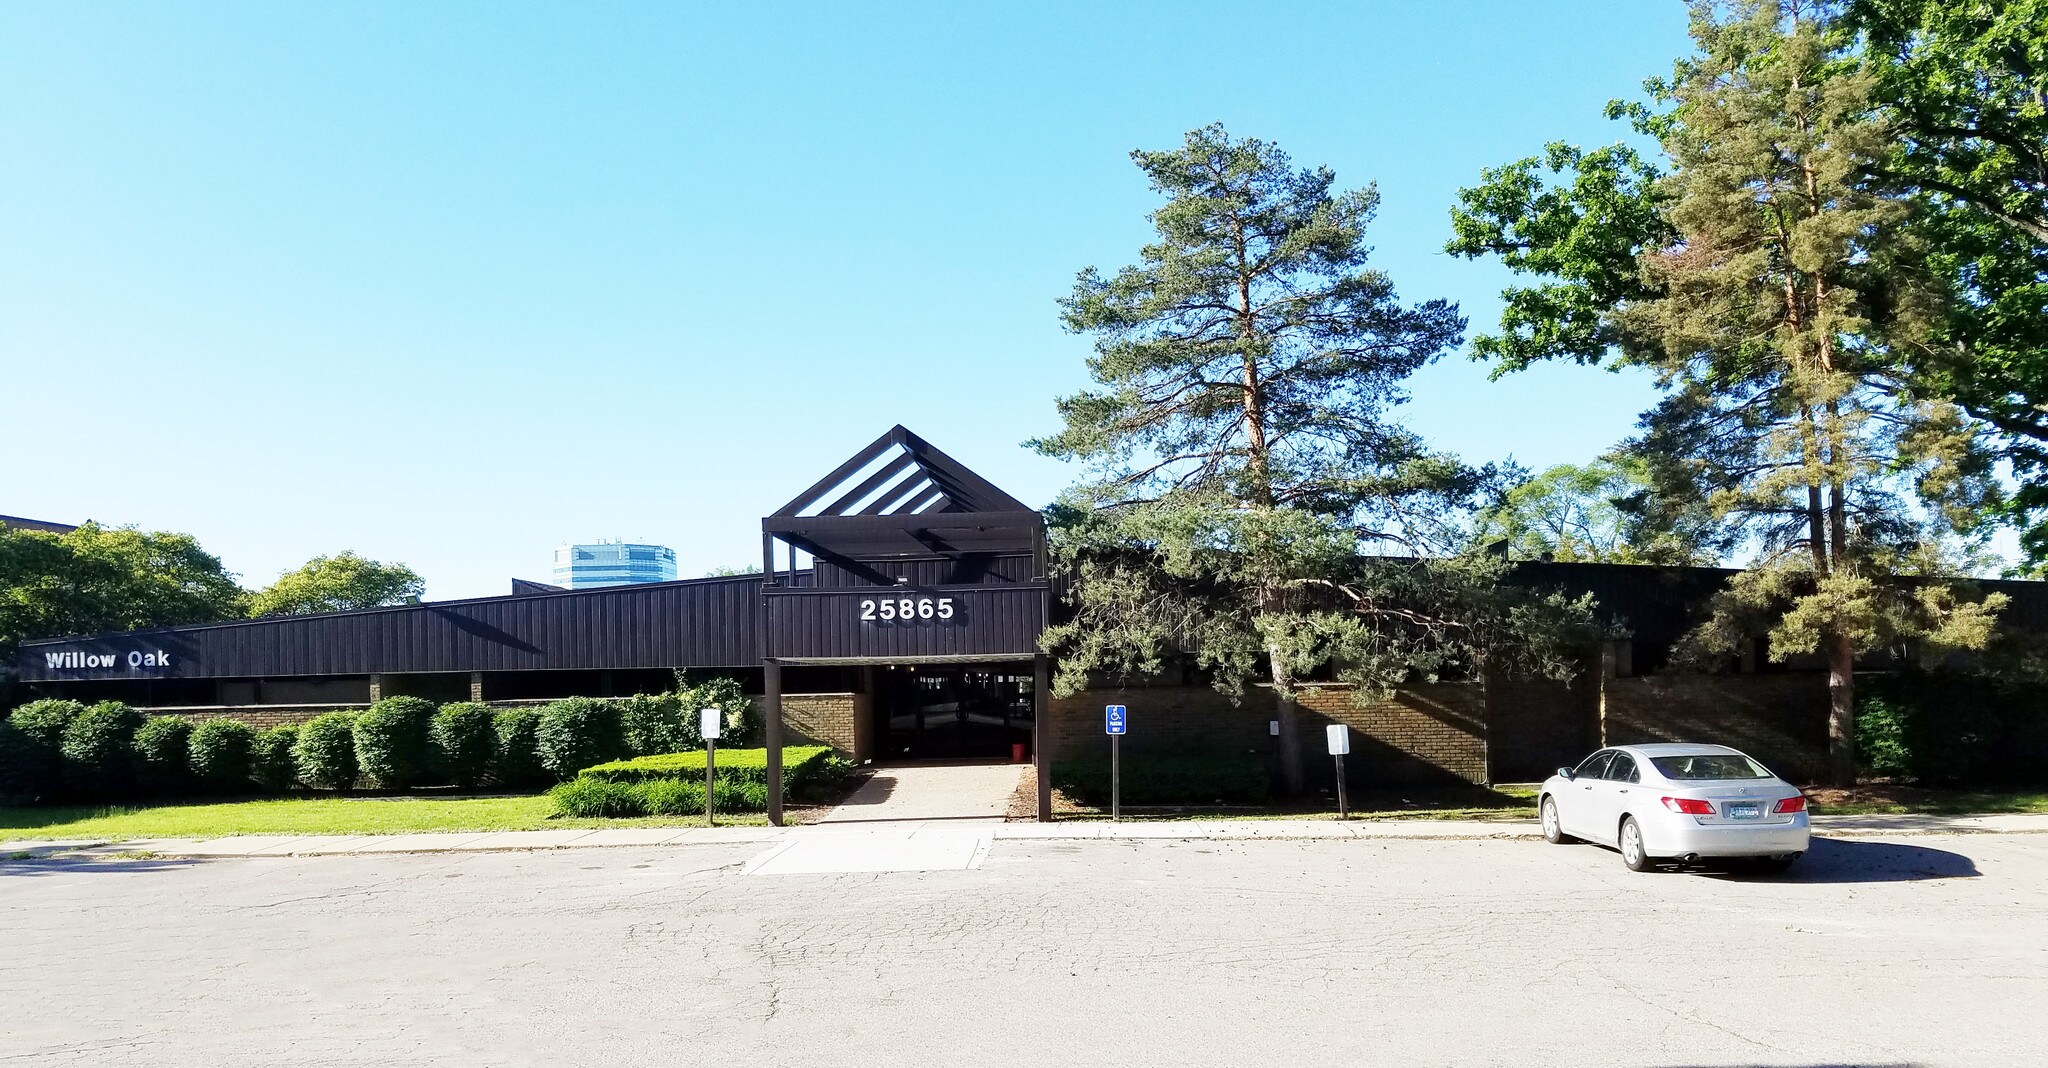
Willow Oak Professional Mall 25865 W 12 Mile Rd 4,523 SF of Medical Space Available in Southfield, MI 48034
Highlights
- One remaining medical office suite available within a professionally maintained building.
- Water service included in the lease for added convenience.
- Monument signage available for enhanced street visibility.
- Individual HVAC units and separately metered utilities for tenant control and efficiency.
- Ample on-site parking to accommodate patients and staff.
- Convenient access to major expressways and proximity to area hospitals.
All Available Space(1)
Display Rental Rate as
- Space
- Size
- Term
- Rental Rate
- Space Use
- Build-Out
- Available
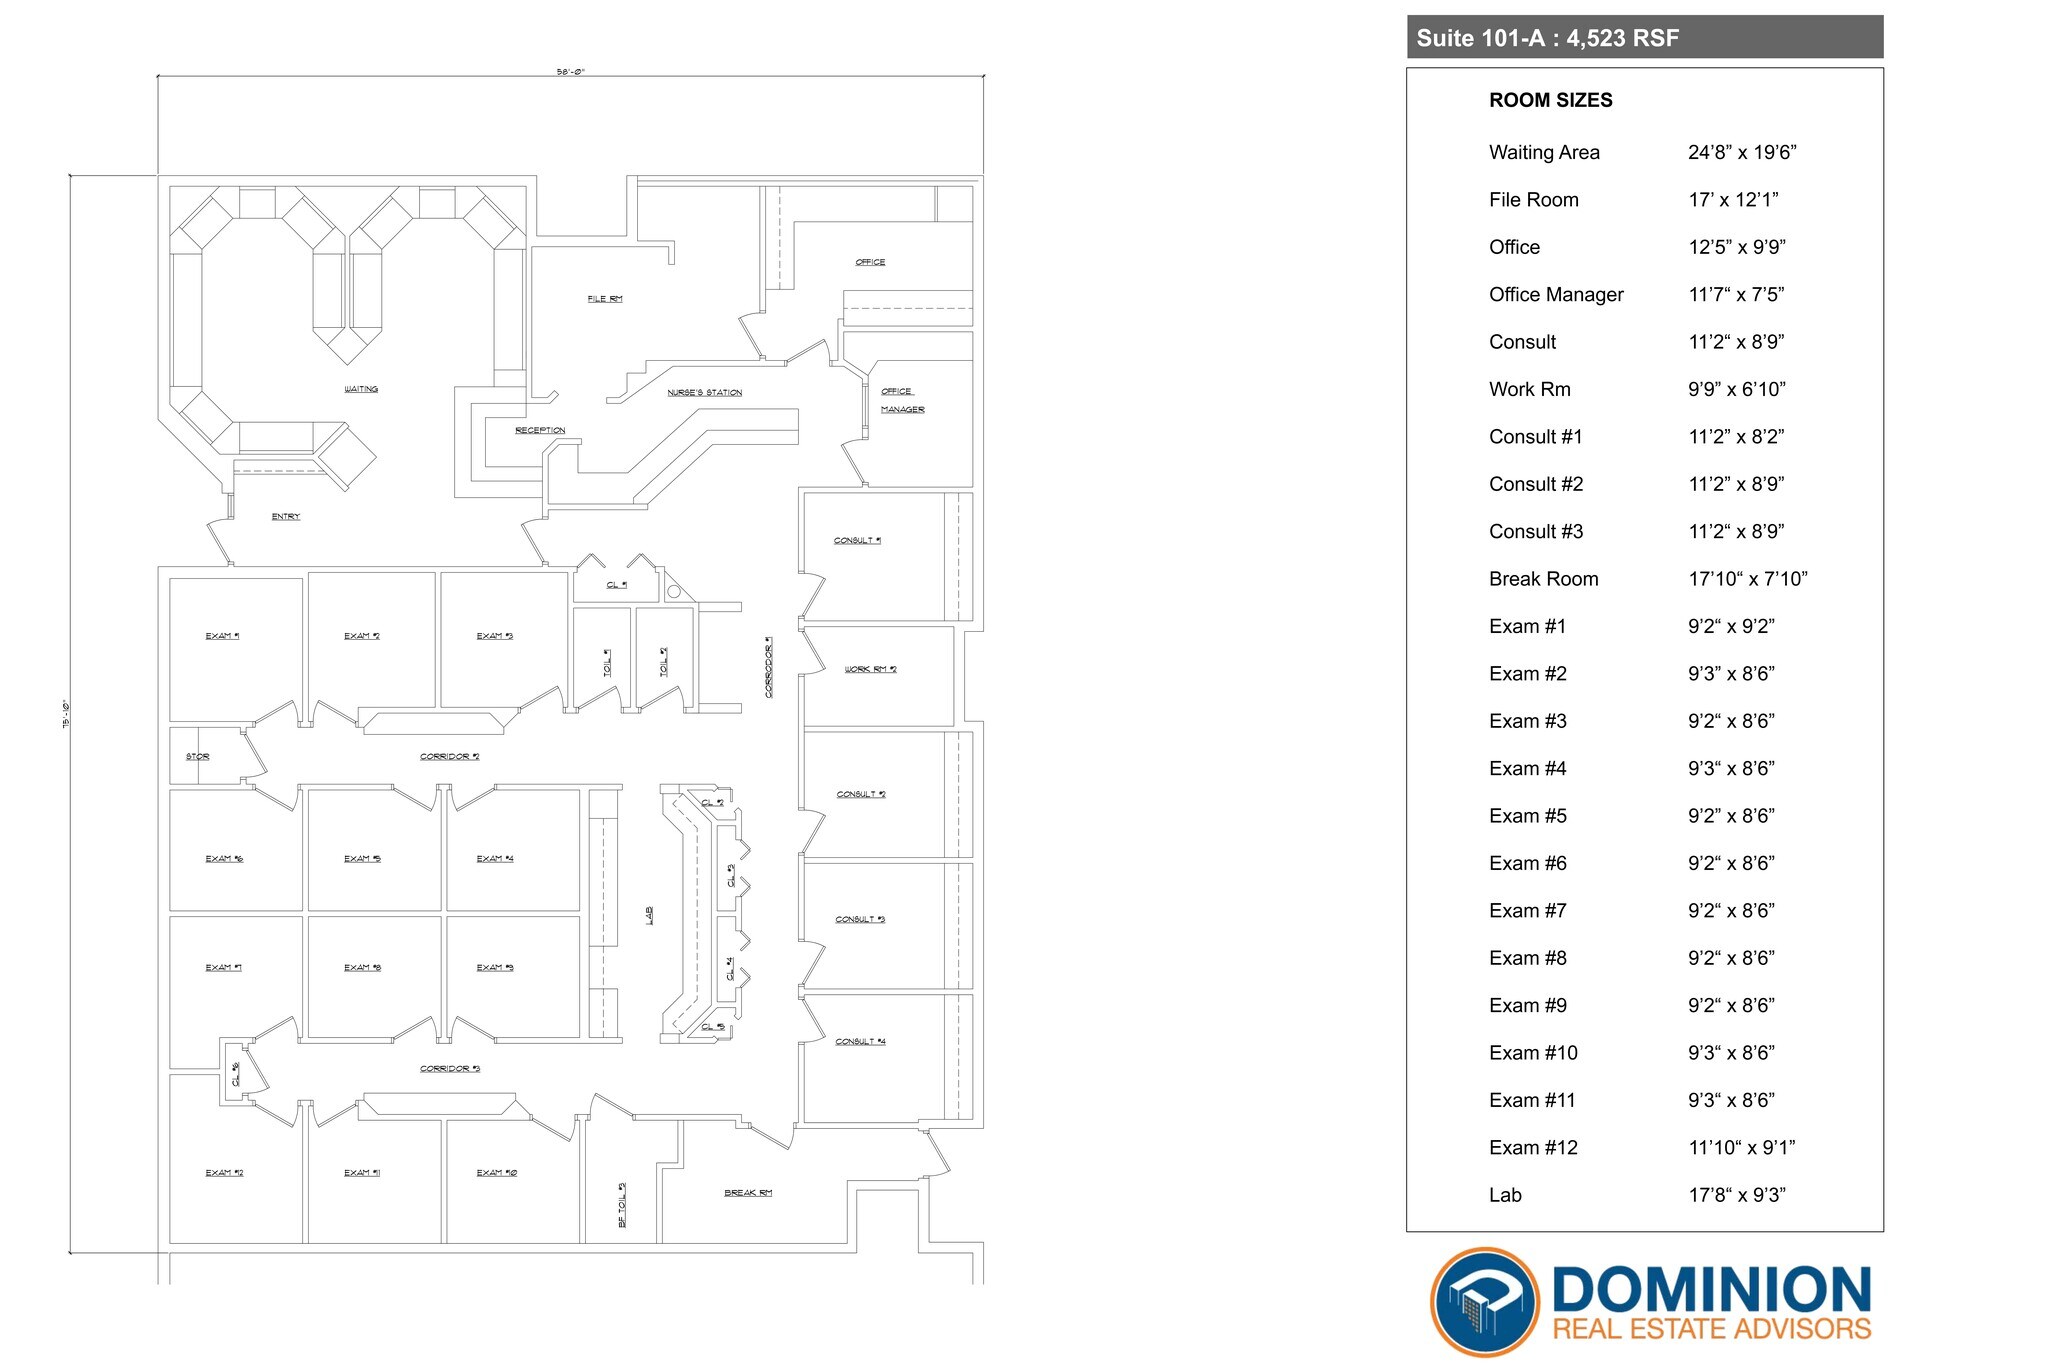
One remaining space within this well maintained medical office building (Suite 101 A: 4,523 SF)
- Fully Built-Out as Standard Medical Space
- Reception Area
- Abundant parking
- Mostly Open Floor Plan Layout
- Conference Rooms
- Monument signage available
| Space | Size | Term | Rental Rate | Space Use | Build-Out | Available |
| 1st Floor, Ste 101 A | 4,523 SF | Negotiable | Upon Request Upon Request Upon Request Upon Request | Medical | Full Build-Out | Now |
1st Floor, Ste 101 A
| Size |
| 4,523 SF |
| Term |
| Negotiable |
| Rental Rate |
| Upon Request Upon Request Upon Request Upon Request |
| Space Use |
| Medical |
| Build-Out |
| Full Build-Out |
| Available |
| Now |
1st Floor, Ste 101 A
| Size | 4,523 SF |
| Term | Negotiable |
| Rental Rate | Upon Request |
| Space Use | Medical |
| Build-Out | Full Build-Out |
| Available | Now |
One remaining space within this well maintained medical office building (Suite 101 A: 4,523 SF)
- Fully Built-Out as Standard Medical Space
- Mostly Open Floor Plan Layout
- Reception Area
- Conference Rooms
- Abundant parking
- Monument signage available
Property Overview
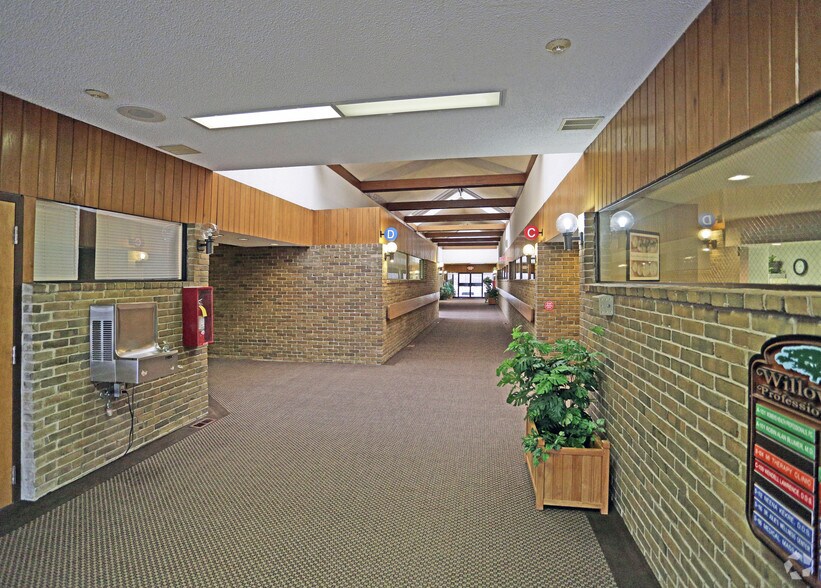
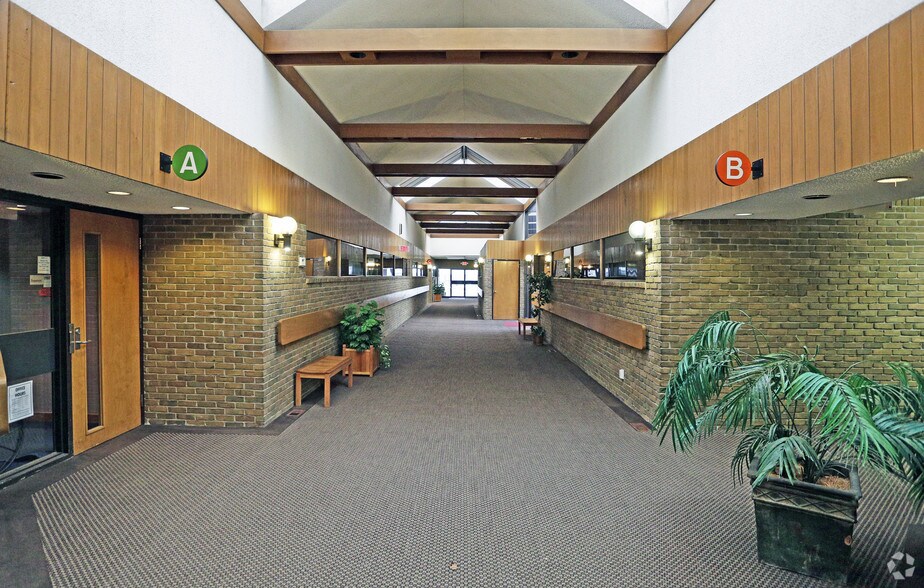
This well-maintained medical office building offers a single remaining suite designed to accommodate healthcare professionals seeking a convenient and accessible location. The property features individual HVAC units, separately metered electric and gas, and water service included, ensuring operational efficiency and comfort for tenants. Located along West 12 Mile Road, the building provides excellent connectivity to major expressways, including I-696 and M-10, facilitating easy access for patients and staff. The site is positioned near several area hospitals and medical facilities, creating a strong referral network and supporting a robust healthcare ecosystem. Ample on-site parking enhances convenience for visitors and employees, while monument signage opportunities deliver strong visibility along a well-traveled corridor. The surrounding area offers a mix of retail, dining, and service amenities, contributing to a supportive environment for medical practices.
- Bus Line
- Signage
Property Facts


Presented by
Willow Oak Professional Mall | 25865 W 12 Mile Rd
Hmm, there seems to have been an error sending your message. Please try again.
Thanks! Your message was sent.