Log In/Sign Up
Your email has been sent.

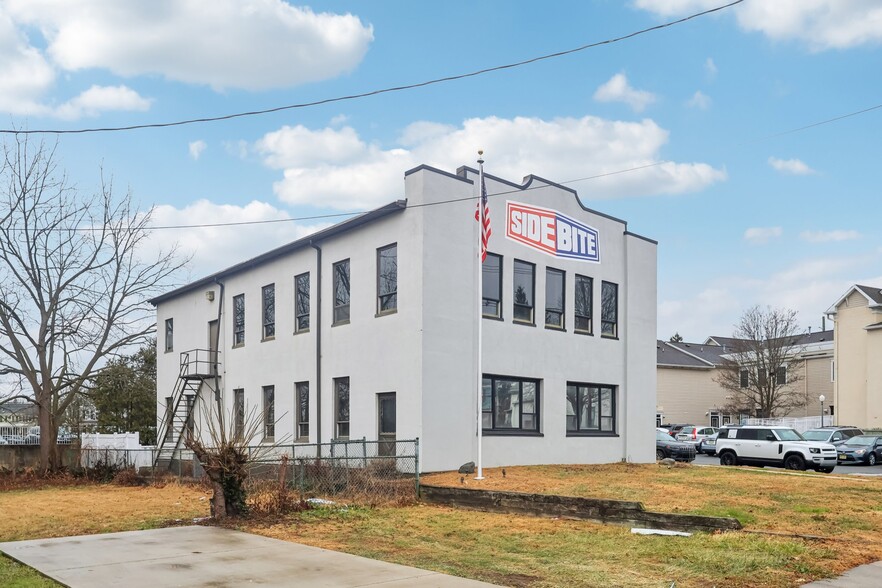
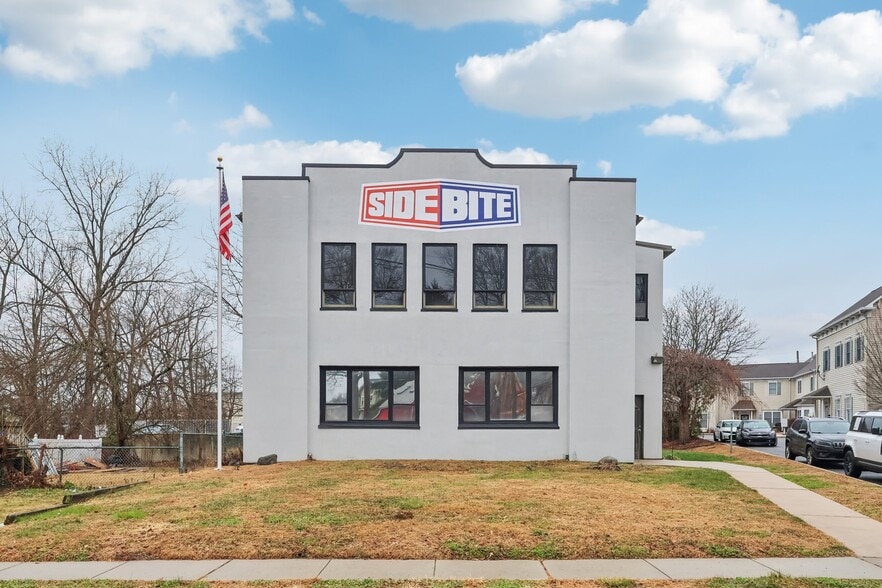
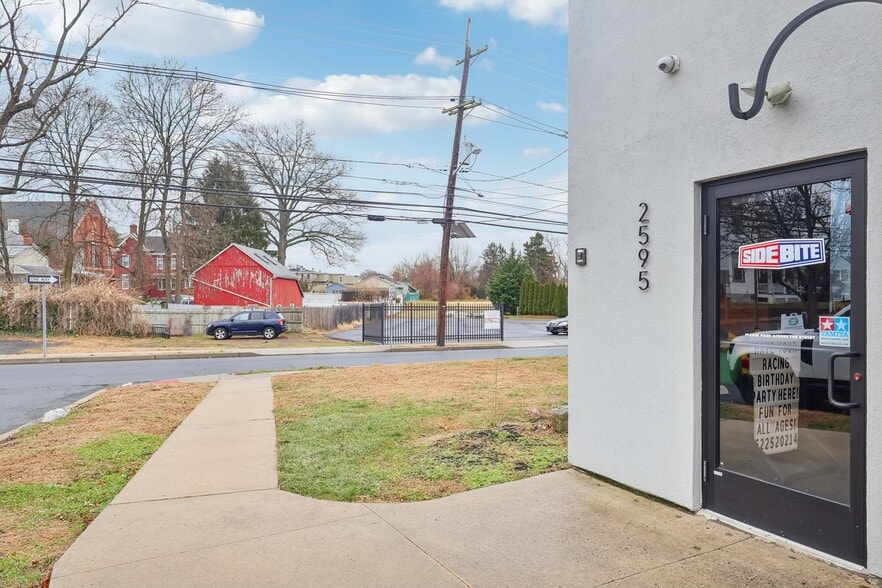
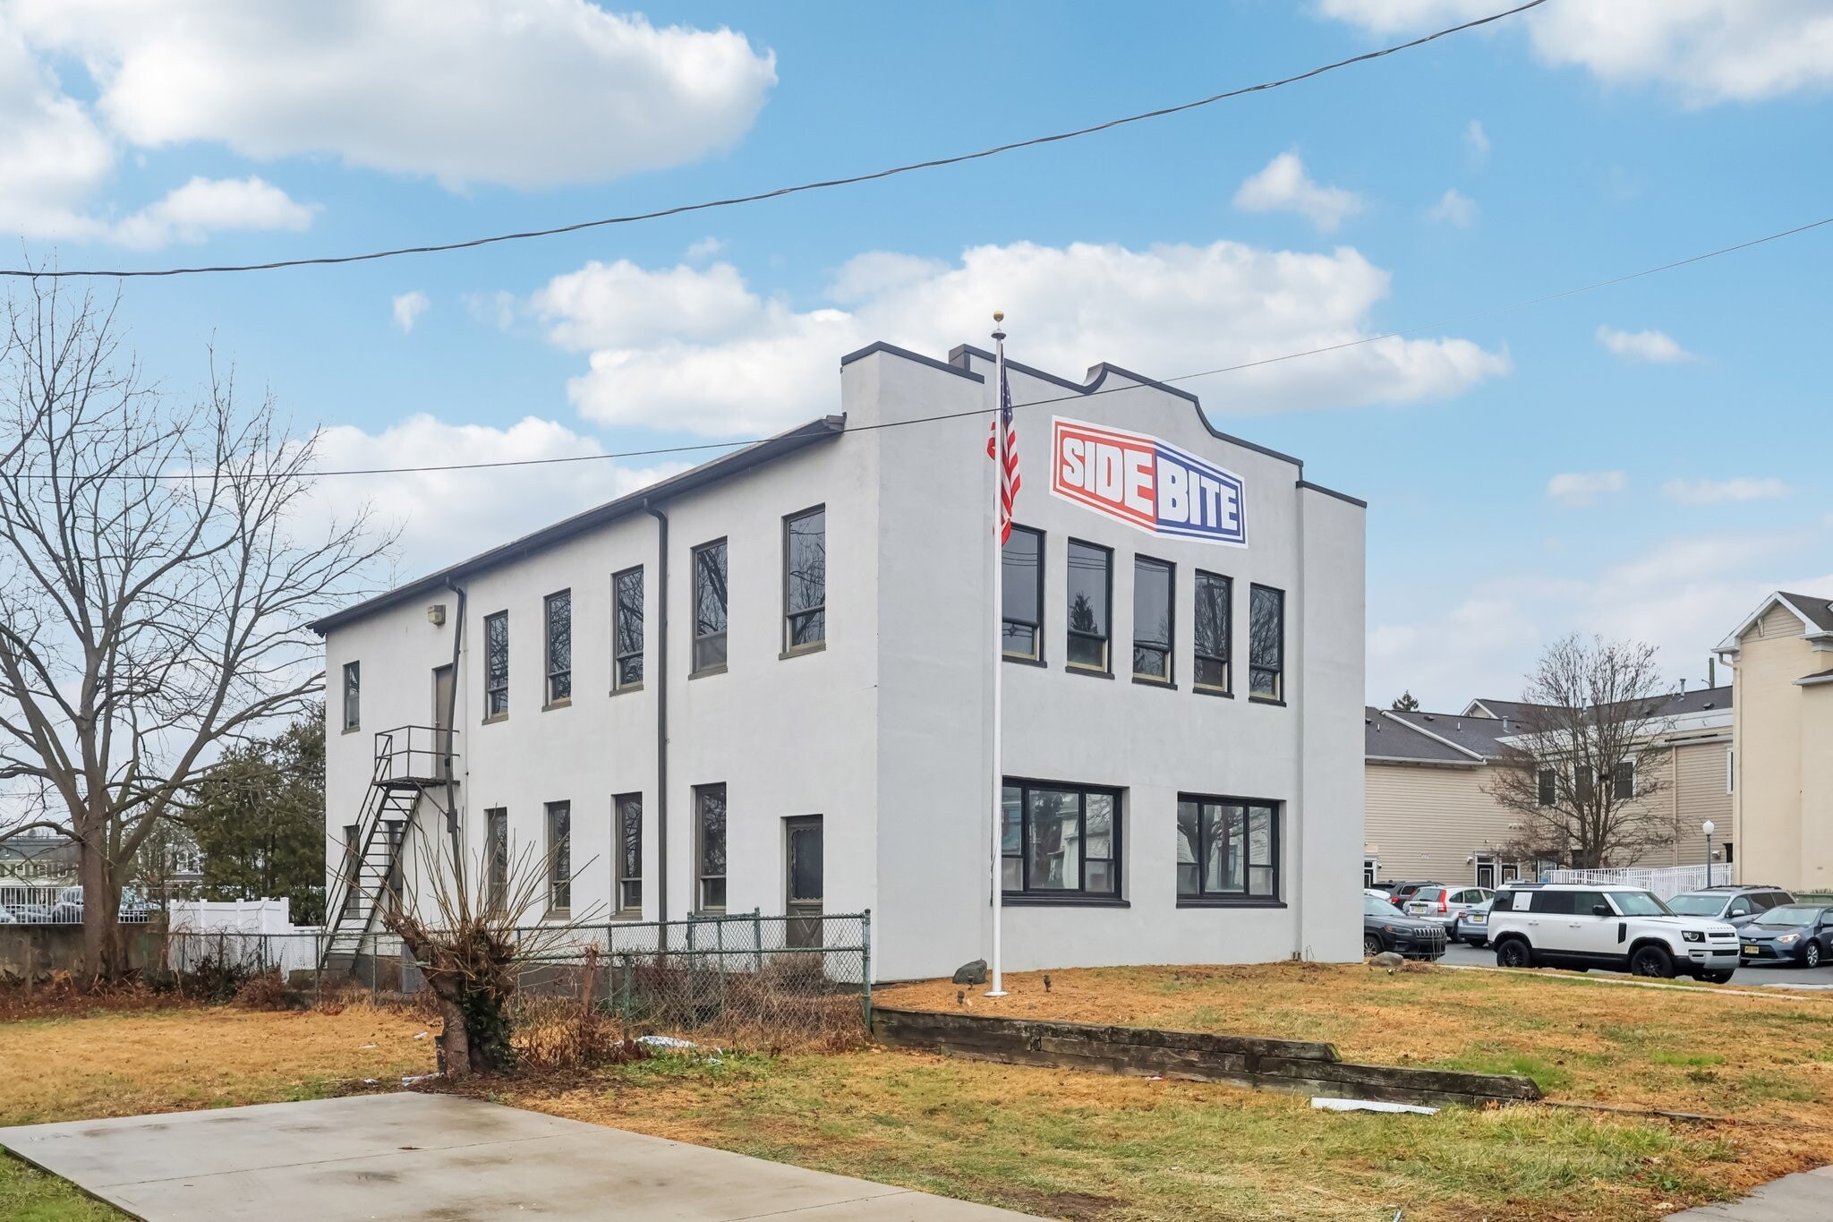
2595 Yardville Hamilton Square Rd 4,540 SF Vacant Office Building Hamilton, NJ 08690 $1,544,213 CAD ($340.14 CAD/SF)
Investment Highlights
- 4,540± SF Industrial-Style Commercial Building
- Flexible Two-Story Layout
- Ideal for Retail, Office, Entertainment, or Owner-User Investment
- Two Separate Parcels Included
- High Ceilings, Exposed Brick & Modern Industrial Finishes
Executive Summary
This exceptional industrial-inspired commercial property combines modern finishes with distinctive architectural character, creating an impressive environment for business, entertainment, or investment. Exposed brick walls, open steel beams, exposed ductwork, expansive windows, and high ceilings deliver a contemporary industrial aesthetic throughout the building.
The first floor features a spacious open layout with durable commercial-grade rubber tile flooring, multiple flexible work areas, and a kitchenette. The versatile design can accommodate a wide range of commercial, retail, showroom, recreational, or creative business uses.
The second floor offers polished hardwood floors, abundant natural light, a full kitchen, and a spacious open layout well suited for private events, meetings, training, or professional office space. A conference room with insulated walls and privacy glass provides an ideal setting for executive meetings.
Containing approximately 4,540 square feet, the building has been thoughtfully updated and includes six bathrooms. The first and second floors are designed to operate independently, making the property ideal for an owner-user, multiple tenants, or a combination of business and event uses.
The property also features a gated parking area with approximately 30 parking spaces, providing secure, convenient on-site parking for employees, customers, and guests.
The offering includes two separate parcels consisting of the main building and an adjacent lot, providing added flexibility, expansion potential, and long-term value.
Tax IDs: 03-01946-00009 & 03-01947-00029
The first floor features a spacious open layout with durable commercial-grade rubber tile flooring, multiple flexible work areas, and a kitchenette. The versatile design can accommodate a wide range of commercial, retail, showroom, recreational, or creative business uses.
The second floor offers polished hardwood floors, abundant natural light, a full kitchen, and a spacious open layout well suited for private events, meetings, training, or professional office space. A conference room with insulated walls and privacy glass provides an ideal setting for executive meetings.
Containing approximately 4,540 square feet, the building has been thoughtfully updated and includes six bathrooms. The first and second floors are designed to operate independently, making the property ideal for an owner-user, multiple tenants, or a combination of business and event uses.
The property also features a gated parking area with approximately 30 parking spaces, providing secure, convenient on-site parking for employees, customers, and guests.
The offering includes two separate parcels consisting of the main building and an adjacent lot, providing added flexibility, expansion potential, and long-term value.
Tax IDs: 03-01946-00009 & 03-01947-00029
Property Facts
Sale Type
Investment or Owner User
Property Type
Office
Building Size
4,540 SF
Building Class
C
Year Built
1950
Price
$1,544,213 CAD
Price Per SF
$340.14 CAD
Percent Leased
Vacant
Tenancy
Multiple
Building Height
2 Stories
Typical Floor Size
2,270 SF
Building FAR
0.61
Lot Size
0.17 AC
Zoning
NC - Neighborhood Commercial
Parking
30 Spaces (6.61 Spaces per 1,000 SF Leased)
Amenities
- 24 Hour Access
- Fenced Lot

Moderately walkable
60/100
Exceptionally drivable
100/100
Limited public transit
30/100
Fairly bikeable
50/100
Property Taxes
| Parcel Number | 03-01946-0000-00009 | Improvements Assessment | $544,546 CAD |
| Land Assessment | $167,477 CAD | Total Assessment | $712,023 CAD |
Property Taxes
Parcel Number
03-01946-0000-00009
Land Assessment
$167,477 CAD
Improvements Assessment
$544,546 CAD
Total Assessment
$712,023 CAD

1 of 10
Videos
Matterport 3D Exterior
Matterport 3D Tour
Photos
Street View
Street
Map

Presented by
2595 Yardville Hamilton Square Rd
Already a member? Log In
Hmm, there seems to have been an error sending your message. Please try again.
Thanks! Your message was sent.