Your email has been sent.

Bâtiment Nord - Meaning & Melting 26-36 Rue Du Tonkin 32,292 - 65,369 SF of Office Space Available in 69100 Villeurbanne
Some information has been automatically translated.
Highlights
- RE 2020, HQE Bâtiment Durable – niveau “Très Performant”
- Réseau chaud/froid urbain et climatisation performante
- WiredScore Silver (connectivité), OZMOZ (bien-être), BiodiverCity
All Available Spaces(7)
Display Rental Rate as
- Space
- Size
- Term
-
Rental Rate
- Space Use
- Build-Out
- Available
- Agency Fee: 15.00% of annual rent
- Fully Built-Out as Standard Office
- Partitioned Offices
- Space is in Excellent Condition
- Elevator Access
- Security System
- Drop Ceilings
- Natural Light
- Wheelchair Accessible
- sécurisation naturelle
- Security Deposit: 3 months of rent
- Mostly Open Floor Plan Layout
- Finished Ceilings: 13’1”
- Can be combined with additional space(s) for up to 65,369 SF of adjacent space
- Balcony
- Raised Floor
- Secure Storage
- Open-Plan
- Parfait pour fonctions supports
- complément idéal des plateaux supérieurs
- Agency Fee: 15.00% of annual rent
- Fully Built-Out as Standard Office
- Partitioned Offices
- Space is in Excellent Condition
- Central Heating System
- Security System
- High Ceilings
- Natural Light
- Wheelchair Accessible
- Grande hauteur sous plafond
- Security Deposit: 3 months of rent
- Mostly Open Floor Plan Layout
- Finished Ceilings: 13’1”
- Can be combined with additional space(s) for up to 65,369 SF of adjacent space
- Elevator Access
- Raised Floor
- Drop Ceilings
- Open-Plan
- Visibilité + accès direct,
- Idéal ERP et accueil du public
- Agency Fee: 15.00% of annual rent
- Fully Built-Out as Standard Office
- Partitioned Offices
- Space is in Excellent Condition
- Central Air Conditioning
- Elevator Access
- Drop Ceilings
- Open-Plan
- Plateau rationnel
- Forte luminosité naturelle
- Security Deposit: 3 months of rent
- Mostly Open Floor Plan Layout
- Finished Ceilings: 26’3”
- Can be combined with additional space(s) for up to 65,369 SF of adjacent space
- Reception Area
- Security System
- Natural Light
- Wheelchair Accessible
- Confort thermique et acoustique premium.
- Agency Fee: 15.00% of annual rent
- Fully Built-Out as Standard Office
- Partitioned Offices
- Space is in Excellent Condition
- Central Air Conditioning
- Elevator Access
- Raised Floor
- Drop Ceilings
- Open-Plan
- Forte luminosité naturelle
- Security Deposit: 3 months of rent
- Mostly Open Floor Plan Layout
- Finished Ceilings: 13’1”
- Can be combined with additional space(s) for up to 65,369 SF of adjacent space
- Reception Area
- Security System
- High Ceilings
- Natural Light
- Wheelchair Accessible
- Confort thermique et acoustique premium.
- Agency Fee: 15.00% of annual rent
- Fully Built-Out as Standard Office
- Partitioned Offices
- Space is in Excellent Condition
- Elevator Access
- Raised Floor
- Drop Ceilings
- Open-Plan
- Forte luminosité naturelle
- Security Deposit: 3 months of rent
- Mostly Open Floor Plan Layout
- Finished Ceilings: 13’1”
- Can be combined with additional space(s) for up to 65,369 SF of adjacent space
- Security System
- High Ceilings
- Natural Light
- Wheelchair Accessible
- Confort thermique et acoustique premium.
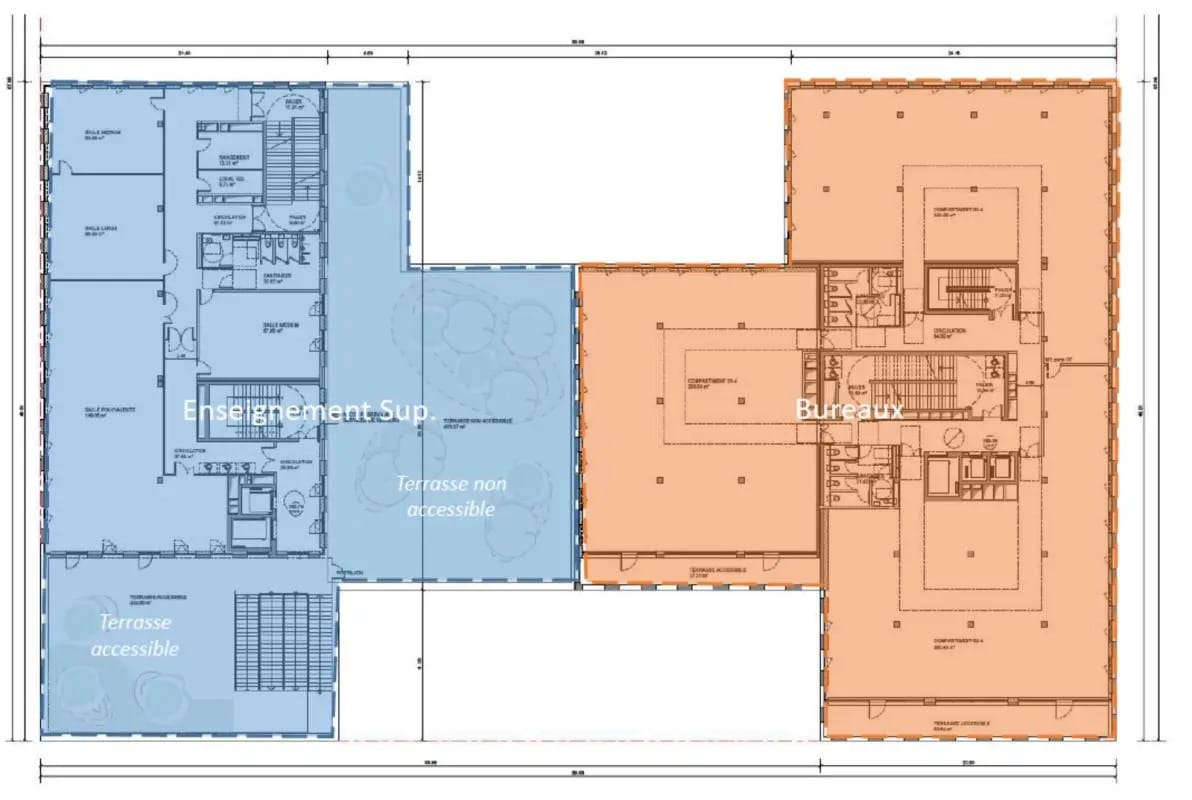
- Agency Fee: 15.00% of annual rent
- Fully Built-Out as Standard Office
- Partitioned Offices
- Space is in Excellent Condition
- Reception Area
- Security System
- High Ceilings
- Natural Light
- Wheelchair Accessible
- Confort thermique et acoustique premium.
- Security Deposit: 3 months of rent
- Mostly Open Floor Plan Layout
- Finished Ceilings: 13’1”
- Can be combined with additional space(s) for up to 65,369 SF of adjacent space
- Elevator Access
- Raised Floor
- Drop Ceilings
- Open-Plan
- Forte luminosité naturelle
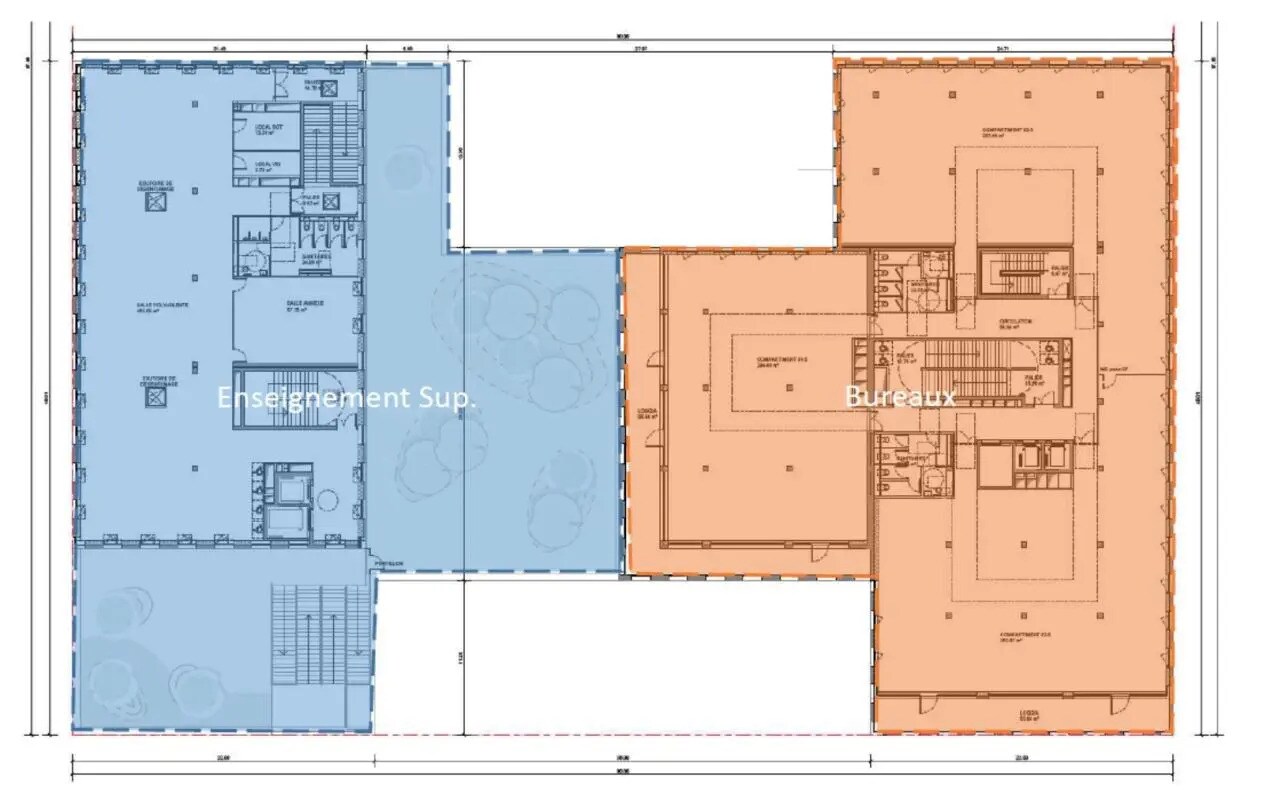
- Agency Fee: 15.00% of annual rent
- Fully Built-Out as Standard Office
- Partitioned Offices
- Space is in Excellent Condition
- Central Air Conditioning
- Elevator Access
- Raised Floor
- Drop Ceilings
- Open-Plan
- Confort thermique et acoustique premium.
- Security Deposit: 3 months of rent
- Mostly Open Floor Plan Layout
- Finished Ceilings: 14’9”
- Can be combined with additional space(s) for up to 65,369 SF of adjacent space
- Reception Area
- Security System
- High Ceilings
- Natural Light
- Wheelchair Accessible
- Forte luminosité naturelle
| Space | Size | Term | Rental Rate | Space Use | Build-Out | Available |
| Basement | 3,444 SF | 3/6/9 | $34.52 CAD/SF/YR HT-HC $2.88 CAD/SF/MO HT-HC $118,887 CAD/YR HT-HC $9,907 CAD/MO HT-HC | Office | Full Build-Out | Now |
| Ground | 10,086 SF | 3/6/9 | $34.52 CAD/SF/YR HT-HC $2.88 CAD/SF/MO HT-HC $348,117 CAD/YR HT-HC $29,010 CAD/MO HT-HC | Office | Full Build-Out | Now |
| 1st Floor | 11,916 SF | 3/6/9 | $34.52 CAD/SF/YR HT-HC $2.88 CAD/SF/MO HT-HC $411,276 CAD/YR HT-HC $34,273 CAD/MO HT-HC | Office | Full Build-Out | Now |
| 2nd Floor | 13,563 SF | 3/6/9 | $34.52 CAD/SF/YR HT-HC $2.88 CAD/SF/MO HT-HC $468,119 CAD/YR HT-HC $39,010 CAD/MO HT-HC | Office | Full Build-Out | Now |
| 3rd Floor | 13,487 SF | 3/6/9 | $34.52 CAD/SF/YR HT-HC $2.88 CAD/SF/MO HT-HC $465,518 CAD/YR HT-HC $38,793 CAD/MO HT-HC | Office | Full Build-Out | Now |
| 4th Floor | 6,415 SF | 3/6/9 | $34.52 CAD/SF/YR HT-HC $2.88 CAD/SF/MO HT-HC $221,428 CAD/YR HT-HC $18,452 CAD/MO HT-HC | Office | Full Build-Out | Now |
| 5th Floor | 6,458 SF | 3/6/9 | $34.52 CAD/SF/YR HT-HC $2.88 CAD/SF/MO HT-HC $222,914 CAD/YR HT-HC $18,576 CAD/MO HT-HC | Office | Full Build-Out | Now |
Basement
| Size |
| 3,444 SF |
| Term |
| 3/6/9 |
|
Rental Rate
|
| $34.52 CAD/SF/YR HT-HC $2.88 CAD/SF/MO HT-HC $118,887 CAD/YR HT-HC $9,907 CAD/MO HT-HC |
| Space Use |
| Office |
| Build-Out |
| Full Build-Out |
| Available |
| Now |
Ground
| Size |
| 10,086 SF |
| Term |
| 3/6/9 |
|
Rental Rate
|
| $34.52 CAD/SF/YR HT-HC $2.88 CAD/SF/MO HT-HC $348,117 CAD/YR HT-HC $29,010 CAD/MO HT-HC |
| Space Use |
| Office |
| Build-Out |
| Full Build-Out |
| Available |
| Now |
1st Floor
| Size |
| 11,916 SF |
| Term |
| 3/6/9 |
|
Rental Rate
|
| $34.52 CAD/SF/YR HT-HC $2.88 CAD/SF/MO HT-HC $411,276 CAD/YR HT-HC $34,273 CAD/MO HT-HC |
| Space Use |
| Office |
| Build-Out |
| Full Build-Out |
| Available |
| Now |
2nd Floor
| Size |
| 13,563 SF |
| Term |
| 3/6/9 |
|
Rental Rate
|
| $34.52 CAD/SF/YR HT-HC $2.88 CAD/SF/MO HT-HC $468,119 CAD/YR HT-HC $39,010 CAD/MO HT-HC |
| Space Use |
| Office |
| Build-Out |
| Full Build-Out |
| Available |
| Now |
3rd Floor
| Size |
| 13,487 SF |
| Term |
| 3/6/9 |
|
Rental Rate
|
| $34.52 CAD/SF/YR HT-HC $2.88 CAD/SF/MO HT-HC $465,518 CAD/YR HT-HC $38,793 CAD/MO HT-HC |
| Space Use |
| Office |
| Build-Out |
| Full Build-Out |
| Available |
| Now |
4th Floor
| Size |
| 6,415 SF |
| Term |
| 3/6/9 |
|
Rental Rate
|
| $34.52 CAD/SF/YR HT-HC $2.88 CAD/SF/MO HT-HC $221,428 CAD/YR HT-HC $18,452 CAD/MO HT-HC |
| Space Use |
| Office |
| Build-Out |
| Full Build-Out |
| Available |
| Now |
5th Floor
| Size |
| 6,458 SF |
| Term |
| 3/6/9 |
|
Rental Rate
|
| $34.52 CAD/SF/YR HT-HC $2.88 CAD/SF/MO HT-HC $222,914 CAD/YR HT-HC $18,576 CAD/MO HT-HC |
| Space Use |
| Office |
| Build-Out |
| Full Build-Out |
| Available |
| Now |
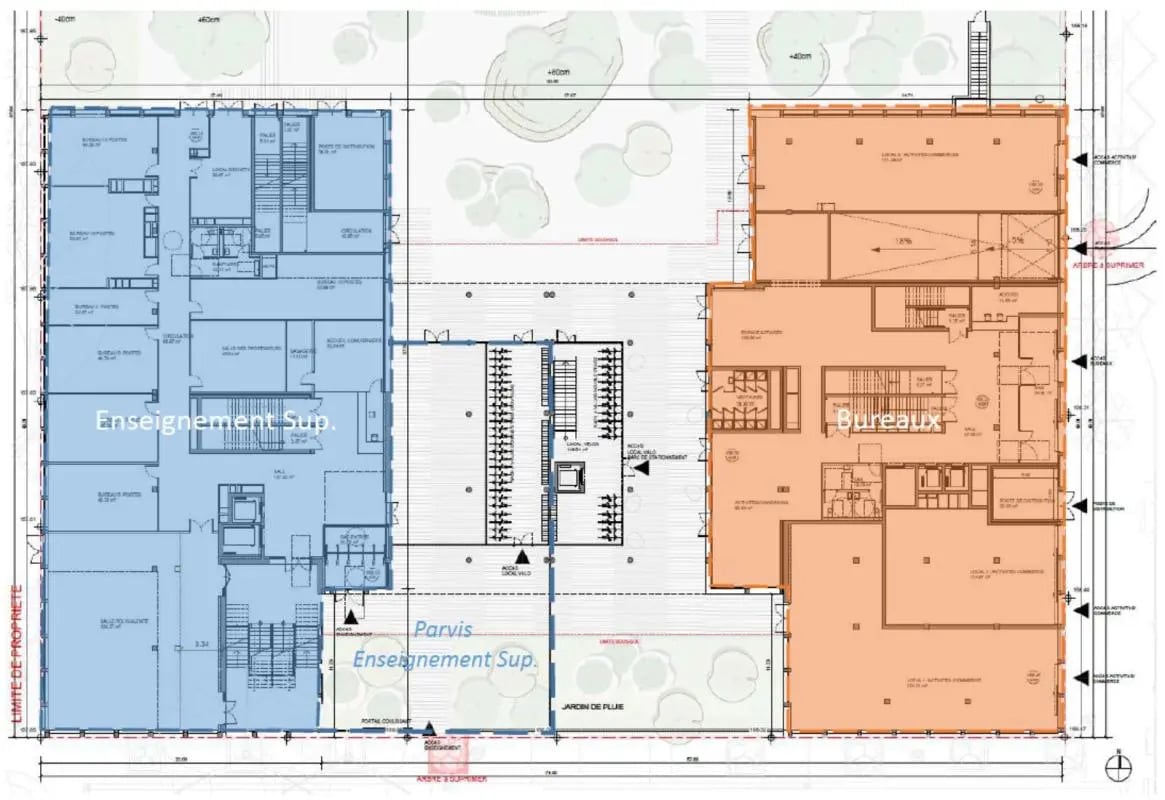
Basement
| Size | 3,444 SF |
| Term | 3/6/9 |
|
Rental Rate
|
$34.52 CAD/SF/YR HT-HC |
| Space Use | Office |
| Build-Out | Full Build-Out |
| Available | Now |
- Agency Fee: 15.00% of annual rent
- Security Deposit: 3 months of rent
- Fully Built-Out as Standard Office
- Mostly Open Floor Plan Layout
- Partitioned Offices
- Finished Ceilings: 13’1”
- Space is in Excellent Condition
- Can be combined with additional space(s) for up to 65,369 SF of adjacent space
- Elevator Access
- Balcony
- Security System
- Raised Floor
- Drop Ceilings
- Secure Storage
- Natural Light
- Open-Plan
- Wheelchair Accessible
- Parfait pour fonctions supports
- sécurisation naturelle
- complément idéal des plateaux supérieurs
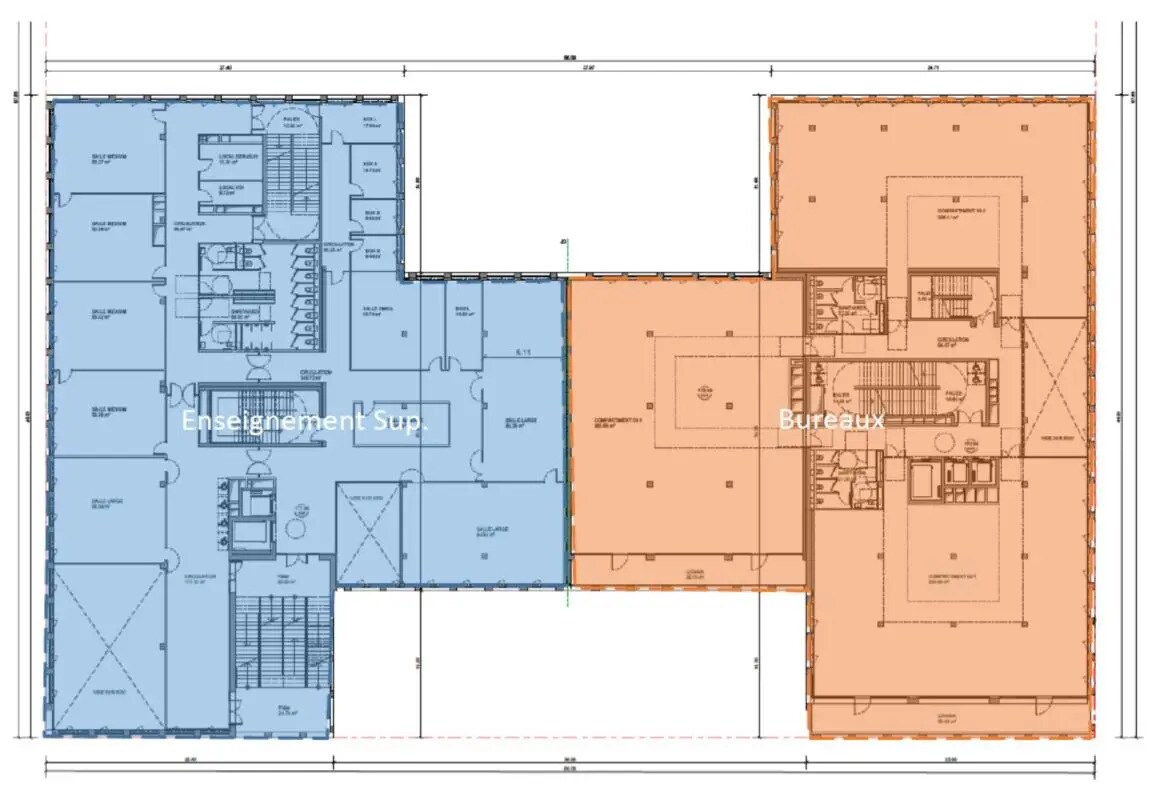
Ground
| Size | 10,086 SF |
| Term | 3/6/9 |
|
Rental Rate
|
$34.52 CAD/SF/YR HT-HC |
| Space Use | Office |
| Build-Out | Full Build-Out |
| Available | Now |
- Agency Fee: 15.00% of annual rent
- Security Deposit: 3 months of rent
- Fully Built-Out as Standard Office
- Mostly Open Floor Plan Layout
- Partitioned Offices
- Finished Ceilings: 13’1”
- Space is in Excellent Condition
- Can be combined with additional space(s) for up to 65,369 SF of adjacent space
- Central Heating System
- Elevator Access
- Security System
- Raised Floor
- High Ceilings
- Drop Ceilings
- Natural Light
- Open-Plan
- Wheelchair Accessible
- Visibilité + accès direct,
- Grande hauteur sous plafond
- Idéal ERP et accueil du public
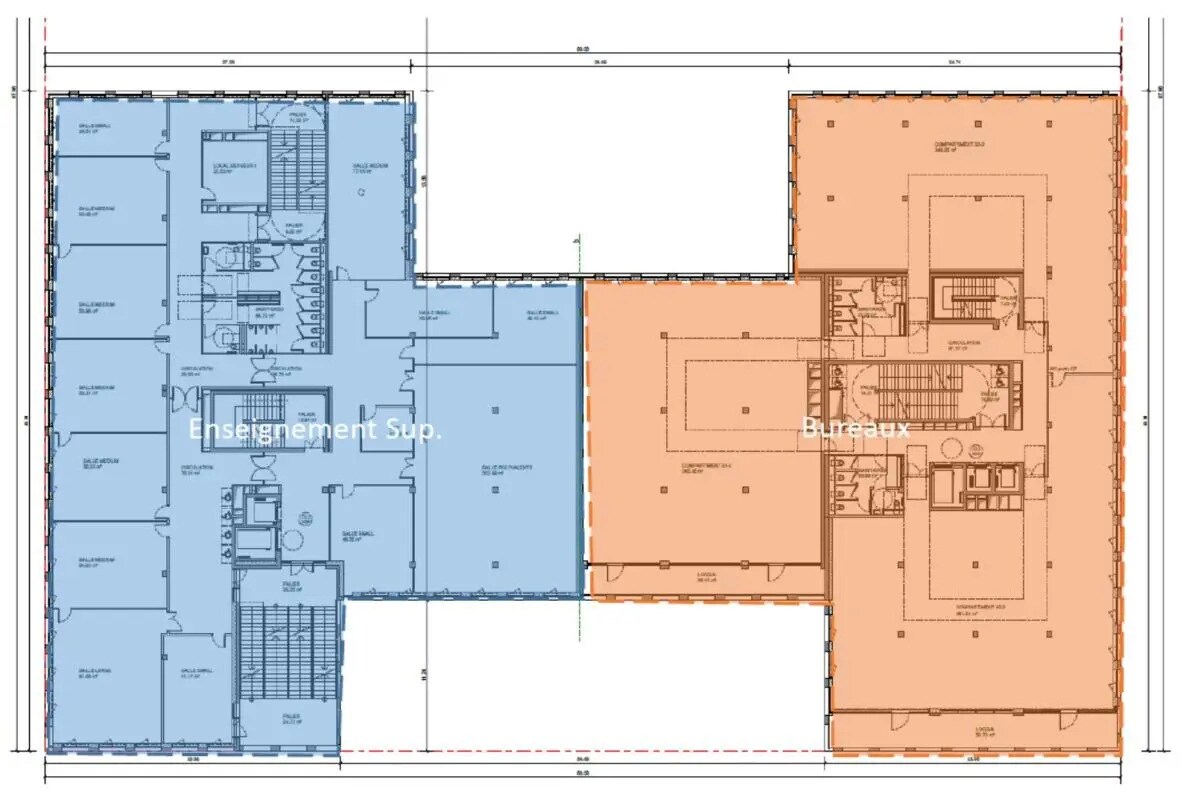
1st Floor
| Size | 11,916 SF |
| Term | 3/6/9 |
|
Rental Rate
|
$34.52 CAD/SF/YR HT-HC |
| Space Use | Office |
| Build-Out | Full Build-Out |
| Available | Now |
- Agency Fee: 15.00% of annual rent
- Security Deposit: 3 months of rent
- Fully Built-Out as Standard Office
- Mostly Open Floor Plan Layout
- Partitioned Offices
- Finished Ceilings: 26’3”
- Space is in Excellent Condition
- Can be combined with additional space(s) for up to 65,369 SF of adjacent space
- Central Air Conditioning
- Reception Area
- Elevator Access
- Security System
- Drop Ceilings
- Natural Light
- Open-Plan
- Wheelchair Accessible
- Plateau rationnel
- Confort thermique et acoustique premium.
- Forte luminosité naturelle
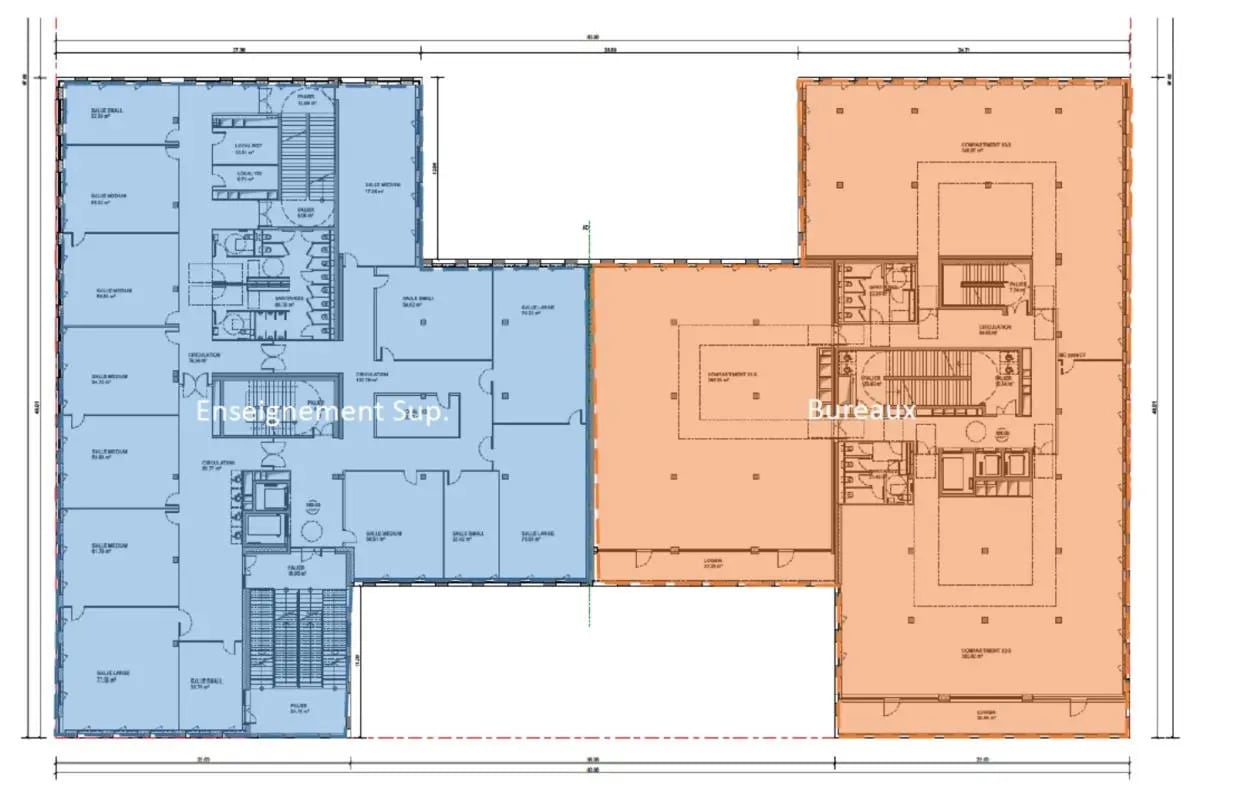
2nd Floor
| Size | 13,563 SF |
| Term | 3/6/9 |
|
Rental Rate
|
$34.52 CAD/SF/YR HT-HC |
| Space Use | Office |
| Build-Out | Full Build-Out |
| Available | Now |
- Agency Fee: 15.00% of annual rent
- Security Deposit: 3 months of rent
- Fully Built-Out as Standard Office
- Mostly Open Floor Plan Layout
- Partitioned Offices
- Finished Ceilings: 13’1”
- Space is in Excellent Condition
- Can be combined with additional space(s) for up to 65,369 SF of adjacent space
- Central Air Conditioning
- Reception Area
- Elevator Access
- Security System
- Raised Floor
- High Ceilings
- Drop Ceilings
- Natural Light
- Open-Plan
- Wheelchair Accessible
- Forte luminosité naturelle
- Confort thermique et acoustique premium.
3rd Floor
| Size | 13,487 SF |
| Term | 3/6/9 |
|
Rental Rate
|
$34.52 CAD/SF/YR HT-HC |
| Space Use | Office |
| Build-Out | Full Build-Out |
| Available | Now |
- Agency Fee: 15.00% of annual rent
- Security Deposit: 3 months of rent
- Fully Built-Out as Standard Office
- Mostly Open Floor Plan Layout
- Partitioned Offices
- Finished Ceilings: 13’1”
- Space is in Excellent Condition
- Can be combined with additional space(s) for up to 65,369 SF of adjacent space
- Elevator Access
- Security System
- Raised Floor
- High Ceilings
- Drop Ceilings
- Natural Light
- Open-Plan
- Wheelchair Accessible
- Forte luminosité naturelle
- Confort thermique et acoustique premium.
4th Floor
| Size | 6,415 SF |
| Term | 3/6/9 |
|
Rental Rate
|
$34.52 CAD/SF/YR HT-HC |
| Space Use | Office |
| Build-Out | Full Build-Out |
| Available | Now |
- Agency Fee: 15.00% of annual rent
- Security Deposit: 3 months of rent
- Fully Built-Out as Standard Office
- Mostly Open Floor Plan Layout
- Partitioned Offices
- Finished Ceilings: 13’1”
- Space is in Excellent Condition
- Can be combined with additional space(s) for up to 65,369 SF of adjacent space
- Reception Area
- Elevator Access
- Security System
- Raised Floor
- High Ceilings
- Drop Ceilings
- Natural Light
- Open-Plan
- Wheelchair Accessible
- Forte luminosité naturelle
- Confort thermique et acoustique premium.
5th Floor
| Size | 6,458 SF |
| Term | 3/6/9 |
|
Rental Rate
|
$34.52 CAD/SF/YR HT-HC |
| Space Use | Office |
| Build-Out | Full Build-Out |
| Available | Now |
- Agency Fee: 15.00% of annual rent
- Security Deposit: 3 months of rent
- Fully Built-Out as Standard Office
- Mostly Open Floor Plan Layout
- Partitioned Offices
- Finished Ceilings: 14’9”
- Space is in Excellent Condition
- Can be combined with additional space(s) for up to 65,369 SF of adjacent space
- Central Air Conditioning
- Reception Area
- Elevator Access
- Security System
- Raised Floor
- High Ceilings
- Drop Ceilings
- Natural Light
- Open-Plan
- Wheelchair Accessible
- Confort thermique et acoustique premium.
- Forte luminosité naturelle
Property Overview
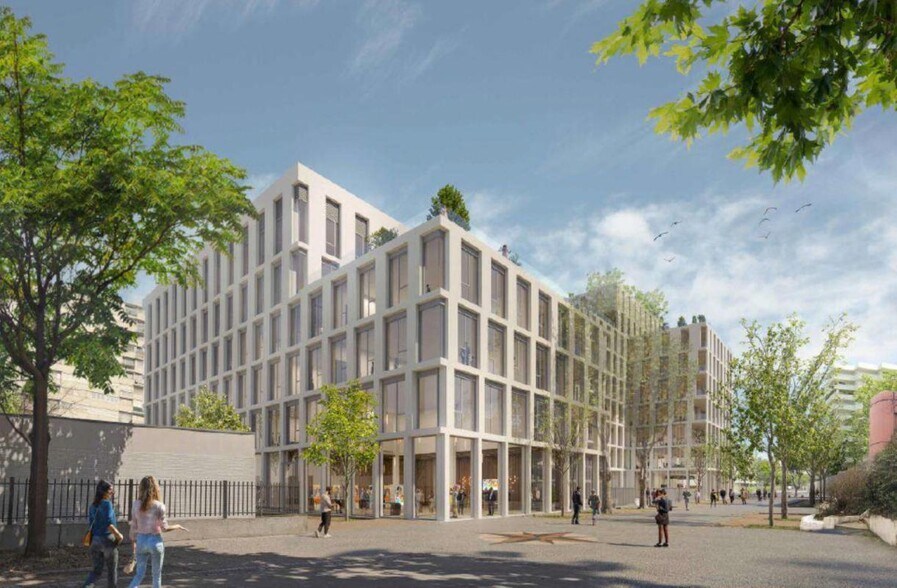
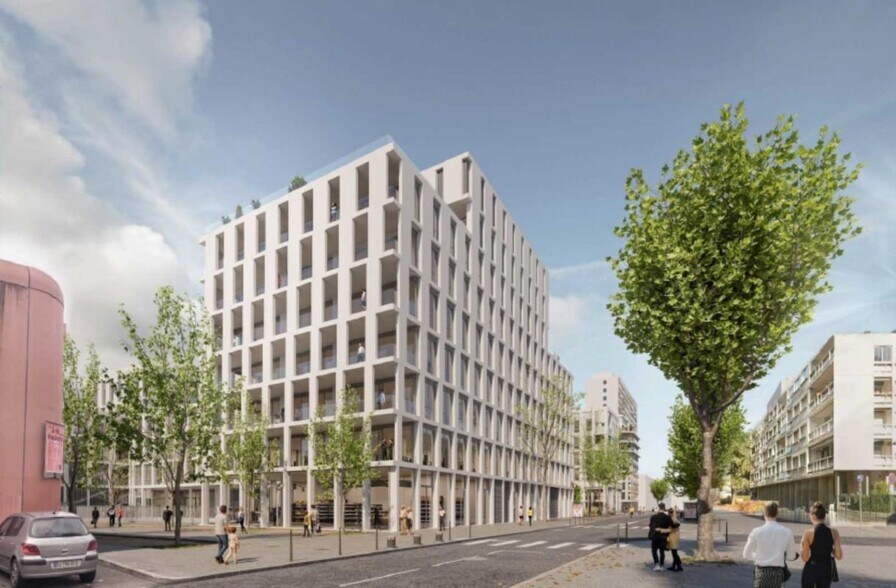
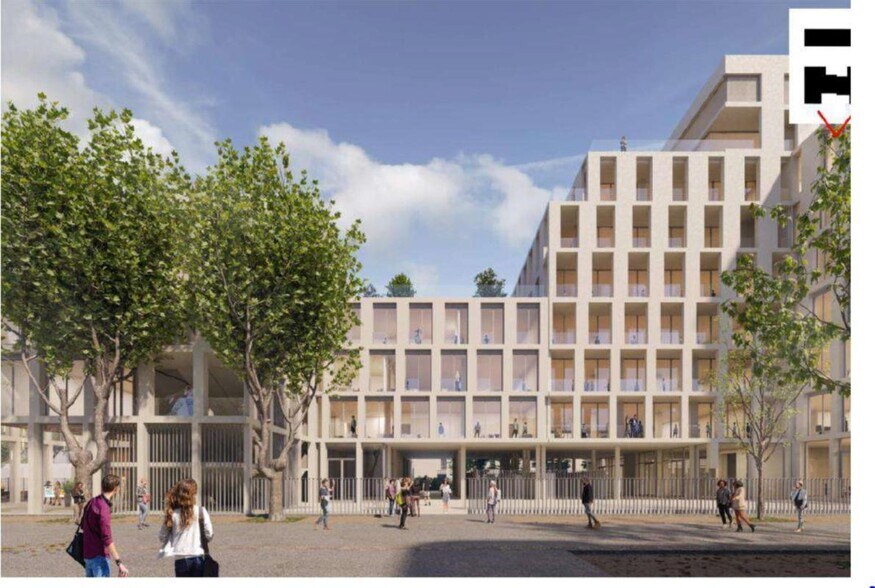
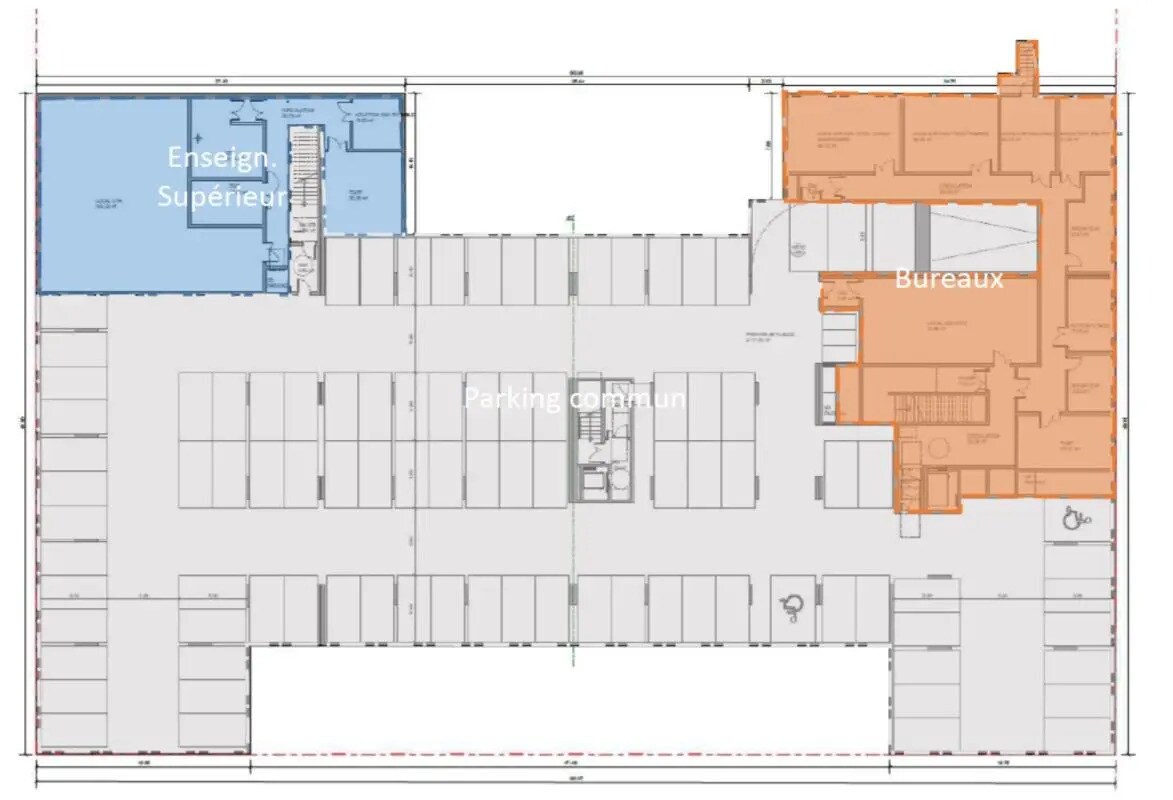
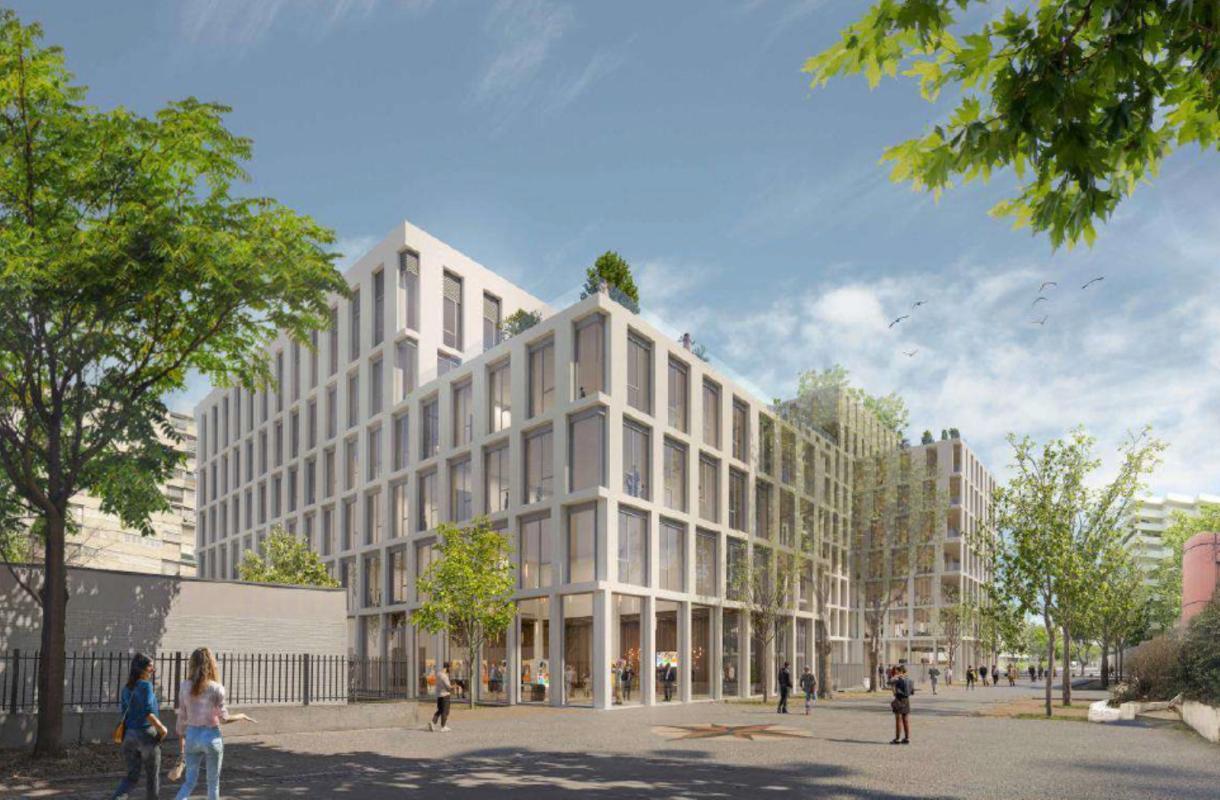
Cushman & Wakefield offers ERP1-classified premises in Villeurbanne 69100 In the heart of Villeurbanne, on the site of the former Clinique du Tonkin, MEANING is located near the Parc de la Tête d'Or. It is dedicated to higher education. The building boasts numerous certifications and labels, including RE 2020, HQE Sustainable Building (very high performance level), WIRED SCORE Silver, OZMOZ, and BIODIVERCITY. The project enjoys a prime location, close to public transportation, the Doua campus, shops, and services. It also features a bike parking area and underground parking spaces. Tramway lines T1 and T4, Condorcet stop, are nearby. Information about risks to which this property is exposed is available on the Géorisques website: www.georisques.gouv.fr.
- 24 Hour Access
- Controlled Access
- Security System
- Wheelchair Accessible
- Kitchen
- Accent Lighting
- Energy Performance Rating - A
- Reception
- Roof Terrace
- Basement
- Drop Ceiling
- Balcony
- Raised Floor System
Property Facts


Presented by
Bâtiment Nord - Meaning & Melting | 26-36 Rue Du Tonkin
Hmm, there seems to have been an error sending your message. Please try again.
Thanks! Your message was sent.