Your email has been sent.

Bâtiment Nord - Meaning & Melting 26-36 Rue Du Tonkin 6,426 - 64,788 SF of Office Space Available in 69100 Villeurbanne
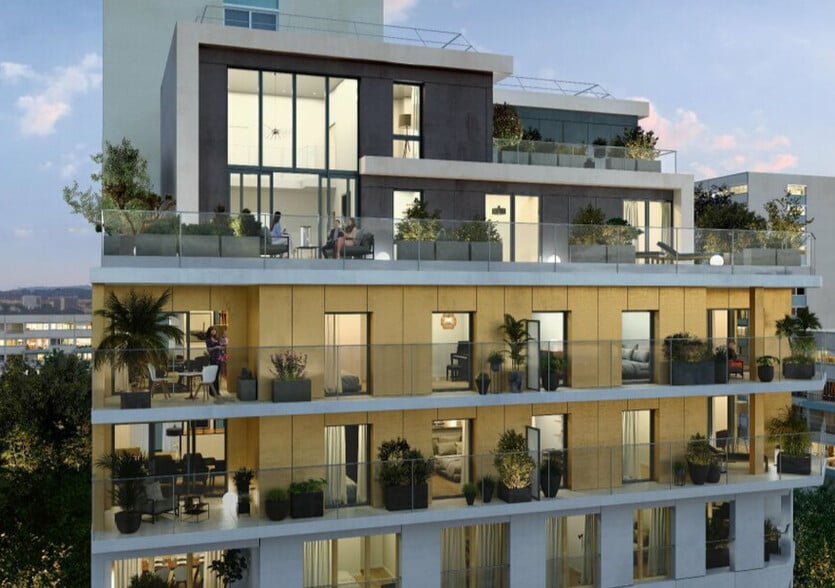
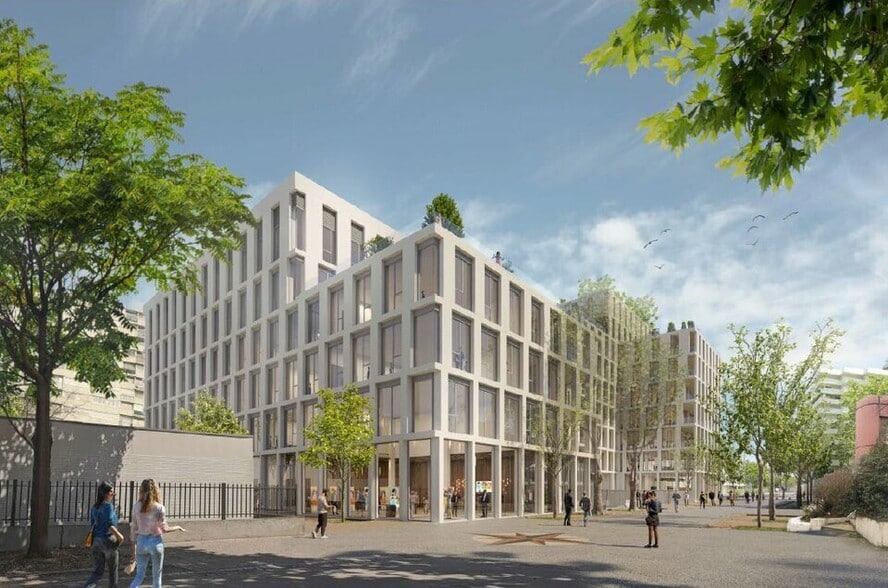
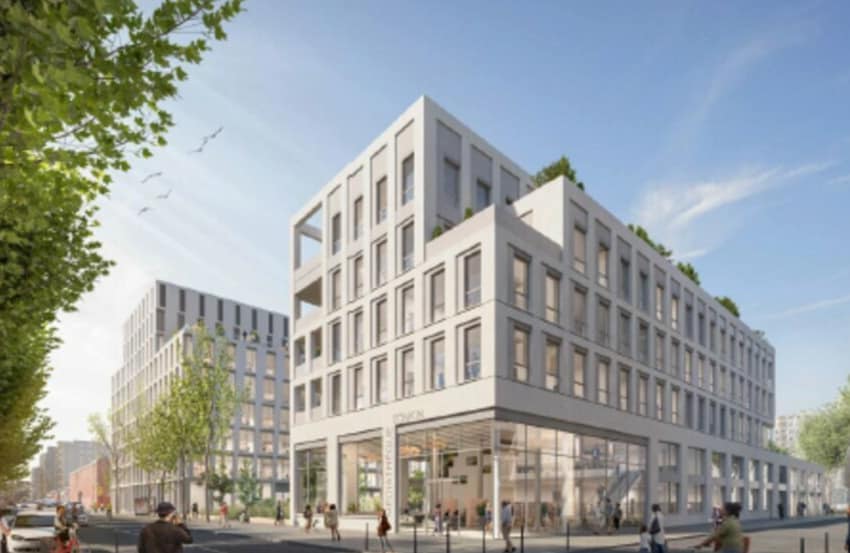
Some information has been automatically translated.
Highlights
- Proche Campus de la Doua
- Excellente desserte transports
- Immeuble ERP performant
All Available Spaces(6)
Display Rental Rate as
- Space
- Size
- Term
-
Rental Rate
- Space Use
- Build-Out
- Available
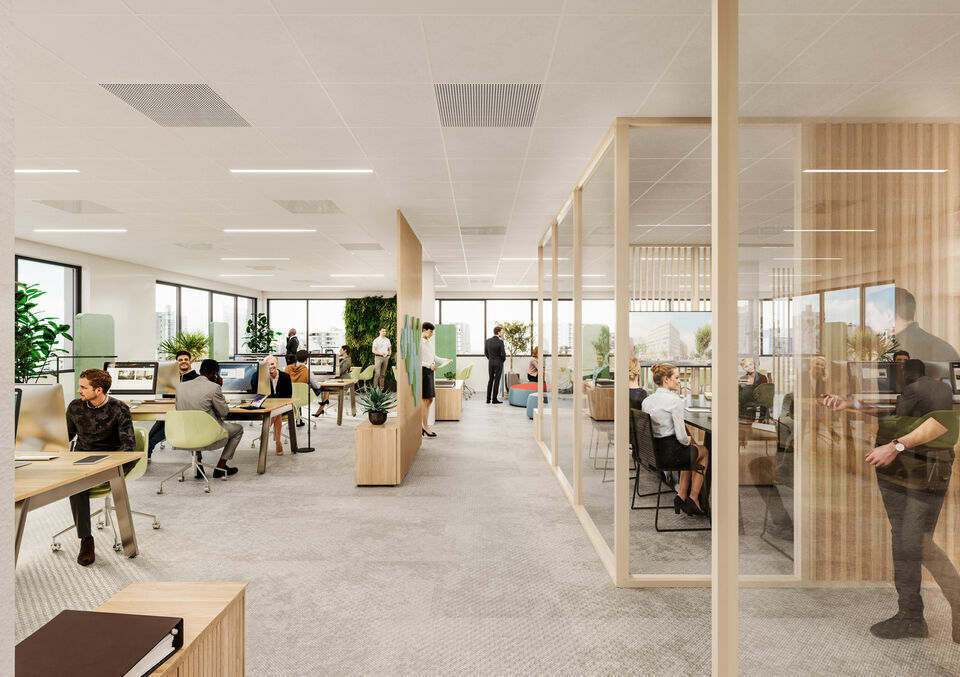


- Agency Fee: 15.00% of annual rent
- Fully Built-Out as Standard Office
- Partitioned Offices
- Can be combined with additional space(s) for up to 51,150 SF of adjacent space
- Elevator Access
- Natural Light
- Wheelchair Accessible
- Accès aux services premium
- Security Deposit: 3 months of rent
- Mostly Open Floor Plan Layout
- Space is in Excellent Condition
- Central Air Conditioning
- Security System
- Open-Plan
- Plateau neuf lumineux
- Parking en sous-sol
3 places de parking complémentaires
- Agency Fee: 15.00% of annual rent
- Fully Built-Out as Standard Office
- Partitioned Offices
- Can be combined with additional space(s) for up to 51,150 SF of adjacent space
- Elevator Access
- Natural Light
- Wheelchair Accessible
- Accès aux services premium
- Security Deposit: 3 months of rent
- Mostly Open Floor Plan Layout
- Space is in Excellent Condition
- Central Air Conditioning
- Security System
- Open-Plan
- Plateau neuf lumineux
- Parking en sous-sol
4 places de parking complémentaires
- Agency Fee: 15.00% of annual rent
- Fully Built-Out as Standard Office
- Partitioned Offices
- Can be combined with additional space(s) for up to 13,563 SF of adjacent space
- Elevator Access
- Natural Light
- Wheelchair Accessible
- Accès aux services premium
- Security Deposit: 3 months of rent
- Mostly Open Floor Plan Layout
- Space is in Excellent Condition
- Central Air Conditioning
- Security System
- Open-Plan
- Plateau neuf lumineux
- Parking en sous-sol
4 places de parking complémentaires
- Agency Fee: 15.00% of annual rent
- Fully Built-Out as Standard Office
- Partitioned Offices
- Can be combined with additional space(s) for up to 51,150 SF of adjacent space
- Elevator Access
- Natural Light
- Wheelchair Accessible
- Accès aux services premium
- Security Deposit: 3 months of rent
- Mostly Open Floor Plan Layout
- Space is in Excellent Condition
- Central Air Conditioning
- Security System
- Open-Plan
- Plateau neuf lumineux
- Parking en sous-sol
2 places de parking complémentaires
- Agency Fee: 15.00% of annual rent
- Fully Built-Out as Standard Office
- Partitioned Offices
- Can be combined with additional space(s) for up to 51,150 SF of adjacent space
- Elevator Access
- Natural Light
- Wheelchair Accessible
- Accès aux services premium
- Security Deposit: 3 months of rent
- Mostly Open Floor Plan Layout
- Space is in Excellent Condition
- Central Air Conditioning
- Security System
- Open-Plan
- Plateau neuf lumineux
- Parking en sous-sol
2 places de parking complémentaires
- Agency Fee: 15.00% of annual rent
- Fully Built-Out as Standard Office
- Partitioned Offices
- Can be combined with additional space(s) for up to 51,150 SF of adjacent space
- Elevator Access
- Natural Light
- Wheelchair Accessible
- Accès aux services premium
- Security Deposit: 3 months of rent
- Mostly Open Floor Plan Layout
- Space is in Excellent Condition
- Central Air Conditioning
- Security System
- Open-Plan
- Plateau neuf lumineux
- Parking en sous-sol
| Space | Size | Term | Rental Rate | Space Use | Build-Out | Available |
| Ground | 15,209 SF | 3/6/9 | $34.52 CAD/SF/YR HT-HC $2.88 CAD/SF/MO HT-HC $524,962 CAD/YR HT-HC $43,747 CAD/MO HT-HC | Office | Full Build-Out | Now |
| 1st Floor | 6,426 SF | 3/6/9 | $34.52 CAD/SF/YR HT-HC $2.88 CAD/SF/MO HT-HC $221,799 CAD/YR HT-HC $18,483 CAD/MO HT-HC | Office | Full Build-Out | Now |
| 2nd Floor | 13,638 SF | 3/6/9 | $34.52 CAD/SF/YR HT-HC $2.88 CAD/SF/MO HT-HC $470,720 CAD/YR HT-HC $39,227 CAD/MO HT-HC | Office | Full Build-Out | Now |
| 3rd Floor | 15,166 SF | 3/6/9 | $34.52 CAD/SF/YR HT-HC $2.88 CAD/SF/MO HT-HC $523,476 CAD/YR HT-HC $43,623 CAD/MO HT-HC | Office | Full Build-Out | Now |
| 4th Floor | 7,169 SF | 3/6/9 | $34.52 CAD/SF/YR HT-HC $2.88 CAD/SF/MO HT-HC $247,434 CAD/YR HT-HC $20,620 CAD/MO HT-HC | Office | Full Build-Out | Now |
| 5th Floor | 7,180 SF | 3/6/9 | $34.52 CAD/SF/YR HT-HC $2.88 CAD/SF/MO HT-HC $247,806 CAD/YR HT-HC $20,650 CAD/MO HT-HC | Office | Full Build-Out | Now |
Ground
| Size |
| 15,209 SF |
| Term |
| 3/6/9 |
|
Rental Rate
|
| $34.52 CAD/SF/YR HT-HC $2.88 CAD/SF/MO HT-HC $524,962 CAD/YR HT-HC $43,747 CAD/MO HT-HC |
| Space Use |
| Office |
| Build-Out |
| Full Build-Out |
| Available |
| Now |
1st Floor
| Size |
| 6,426 SF |
| Term |
| 3/6/9 |
|
Rental Rate
|
| $34.52 CAD/SF/YR HT-HC $2.88 CAD/SF/MO HT-HC $221,799 CAD/YR HT-HC $18,483 CAD/MO HT-HC |
| Space Use |
| Office |
| Build-Out |
| Full Build-Out |
| Available |
| Now |
2nd Floor
| Size |
| 13,638 SF |
| Term |
| 3/6/9 |
|
Rental Rate
|
| $34.52 CAD/SF/YR HT-HC $2.88 CAD/SF/MO HT-HC $470,720 CAD/YR HT-HC $39,227 CAD/MO HT-HC |
| Space Use |
| Office |
| Build-Out |
| Full Build-Out |
| Available |
| Now |
3rd Floor
| Size |
| 15,166 SF |
| Term |
| 3/6/9 |
|
Rental Rate
|
| $34.52 CAD/SF/YR HT-HC $2.88 CAD/SF/MO HT-HC $523,476 CAD/YR HT-HC $43,623 CAD/MO HT-HC |
| Space Use |
| Office |
| Build-Out |
| Full Build-Out |
| Available |
| Now |
4th Floor
| Size |
| 7,169 SF |
| Term |
| 3/6/9 |
|
Rental Rate
|
| $34.52 CAD/SF/YR HT-HC $2.88 CAD/SF/MO HT-HC $247,434 CAD/YR HT-HC $20,620 CAD/MO HT-HC |
| Space Use |
| Office |
| Build-Out |
| Full Build-Out |
| Available |
| Now |
5th Floor
| Size |
| 7,180 SF |
| Term |
| 3/6/9 |
|
Rental Rate
|
| $34.52 CAD/SF/YR HT-HC $2.88 CAD/SF/MO HT-HC $247,806 CAD/YR HT-HC $20,650 CAD/MO HT-HC |
| Space Use |
| Office |
| Build-Out |
| Full Build-Out |
| Available |
| Now |
Ground
| Size | 15,209 SF |
| Term | 3/6/9 |
|
Rental Rate
|
$34.52 CAD/SF/YR HT-HC |
| Space Use | Office |
| Build-Out | Full Build-Out |
| Available | Now |
- Agency Fee: 15.00% of annual rent
- Security Deposit: 3 months of rent
- Fully Built-Out as Standard Office
- Mostly Open Floor Plan Layout
- Partitioned Offices
- Space is in Excellent Condition
- Can be combined with additional space(s) for up to 51,150 SF of adjacent space
- Central Air Conditioning
- Elevator Access
- Security System
- Natural Light
- Open-Plan
- Wheelchair Accessible
- Plateau neuf lumineux
- Accès aux services premium
- Parking en sous-sol
1st Floor
| Size | 6,426 SF |
| Term | 3/6/9 |
|
Rental Rate
|
$34.52 CAD/SF/YR HT-HC |
| Space Use | Office |
| Build-Out | Full Build-Out |
| Available | Now |
3 places de parking complémentaires
- Agency Fee: 15.00% of annual rent
- Security Deposit: 3 months of rent
- Fully Built-Out as Standard Office
- Mostly Open Floor Plan Layout
- Partitioned Offices
- Space is in Excellent Condition
- Can be combined with additional space(s) for up to 51,150 SF of adjacent space
- Central Air Conditioning
- Elevator Access
- Security System
- Natural Light
- Open-Plan
- Wheelchair Accessible
- Plateau neuf lumineux
- Accès aux services premium
- Parking en sous-sol
2nd Floor
| Size | 13,638 SF |
| Term | 3/6/9 |
|
Rental Rate
|
$34.52 CAD/SF/YR HT-HC |
| Space Use | Office |
| Build-Out | Full Build-Out |
| Available | Now |
4 places de parking complémentaires
- Agency Fee: 15.00% of annual rent
- Security Deposit: 3 months of rent
- Fully Built-Out as Standard Office
- Mostly Open Floor Plan Layout
- Partitioned Offices
- Space is in Excellent Condition
- Can be combined with additional space(s) for up to 13,563 SF of adjacent space
- Central Air Conditioning
- Elevator Access
- Security System
- Natural Light
- Open-Plan
- Wheelchair Accessible
- Plateau neuf lumineux
- Accès aux services premium
- Parking en sous-sol
3rd Floor
| Size | 15,166 SF |
| Term | 3/6/9 |
|
Rental Rate
|
$34.52 CAD/SF/YR HT-HC |
| Space Use | Office |
| Build-Out | Full Build-Out |
| Available | Now |
4 places de parking complémentaires
- Agency Fee: 15.00% of annual rent
- Security Deposit: 3 months of rent
- Fully Built-Out as Standard Office
- Mostly Open Floor Plan Layout
- Partitioned Offices
- Space is in Excellent Condition
- Can be combined with additional space(s) for up to 51,150 SF of adjacent space
- Central Air Conditioning
- Elevator Access
- Security System
- Natural Light
- Open-Plan
- Wheelchair Accessible
- Plateau neuf lumineux
- Accès aux services premium
- Parking en sous-sol
4th Floor
| Size | 7,169 SF |
| Term | 3/6/9 |
|
Rental Rate
|
$34.52 CAD/SF/YR HT-HC |
| Space Use | Office |
| Build-Out | Full Build-Out |
| Available | Now |
2 places de parking complémentaires
- Agency Fee: 15.00% of annual rent
- Security Deposit: 3 months of rent
- Fully Built-Out as Standard Office
- Mostly Open Floor Plan Layout
- Partitioned Offices
- Space is in Excellent Condition
- Can be combined with additional space(s) for up to 51,150 SF of adjacent space
- Central Air Conditioning
- Elevator Access
- Security System
- Natural Light
- Open-Plan
- Wheelchair Accessible
- Plateau neuf lumineux
- Accès aux services premium
- Parking en sous-sol
5th Floor
| Size | 7,180 SF |
| Term | 3/6/9 |
|
Rental Rate
|
$34.52 CAD/SF/YR HT-HC |
| Space Use | Office |
| Build-Out | Full Build-Out |
| Available | Now |
2 places de parking complémentaires
- Agency Fee: 15.00% of annual rent
- Security Deposit: 3 months of rent
- Fully Built-Out as Standard Office
- Mostly Open Floor Plan Layout
- Partitioned Offices
- Space is in Excellent Condition
- Can be combined with additional space(s) for up to 51,150 SF of adjacent space
- Central Air Conditioning
- Elevator Access
- Security System
- Natural Light
- Open-Plan
- Wheelchair Accessible
- Plateau neuf lumineux
- Accès aux services premium
- Parking en sous-sol
Property Overview
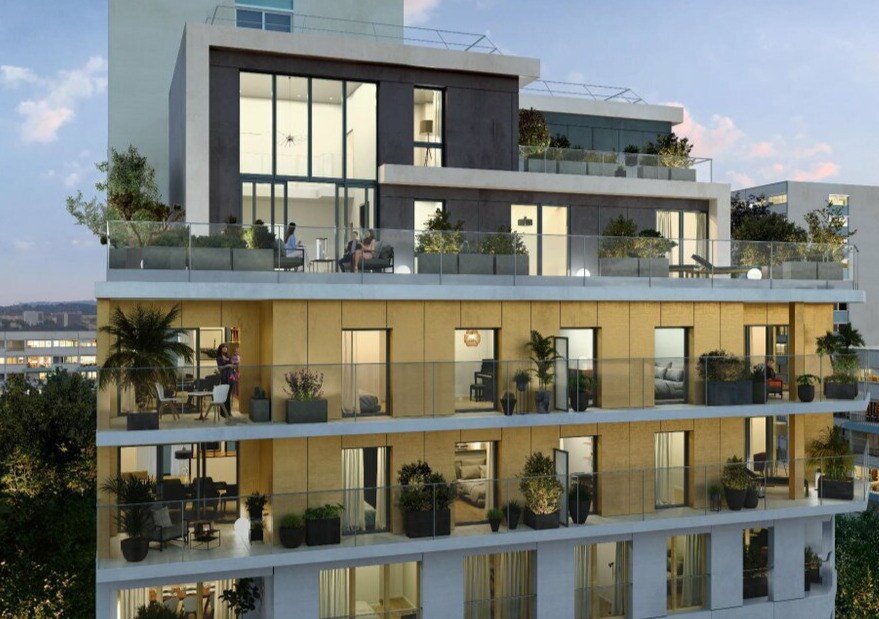
Valoris Real Estate vous propose 6 019 m² de bureaux divisible à partir de 3 010 à la location au sein de l'ancienne clinique du Tonkin, à Villeurbanne. Connecté au Campus de la Doua, cet emplacement est idéal pour un établissement d'enseignement supérieur. - Type de bail : Commercial - Durée : 9 ans - Préavis : 6 mois - Fiscalité : TVA - Indice : ILAT - Indexation : Annuelle, date prise effet - Dépôt de garantie : 3 mois HT/HC - Loyers et charges : Trimestriels et d'avance
- 24 Hour Access
- Controlled Access
- Security System
- Wheelchair Accessible
- Kitchen
- Accent Lighting
- Energy Performance Rating - A
- Reception
- Roof Terrace
- Basement
- Drop Ceiling
- Balcony
- Raised Floor System
Property Facts


Presented by
Bâtiment Nord - Meaning & Melting | 26-36 Rue Du Tonkin
Hmm, there seems to have been an error sending your message. Please try again.
Thanks! Your message was sent.