Log In/Sign Up
Your email has been sent.

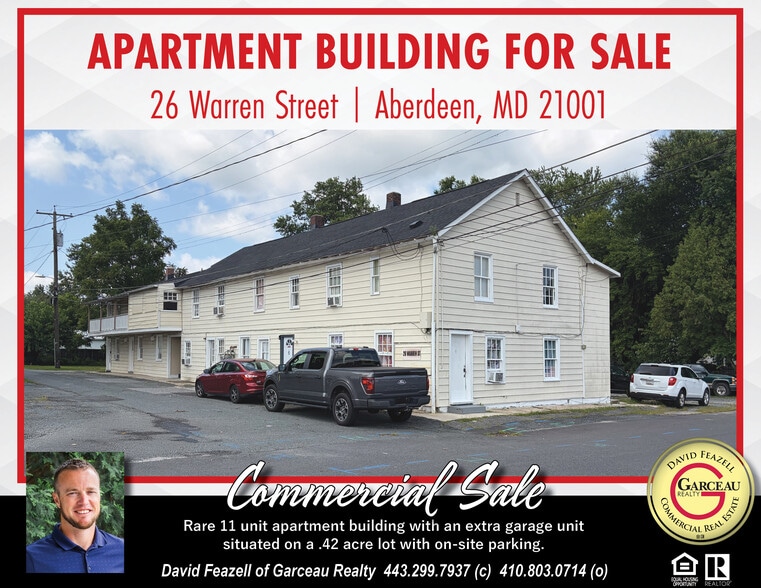
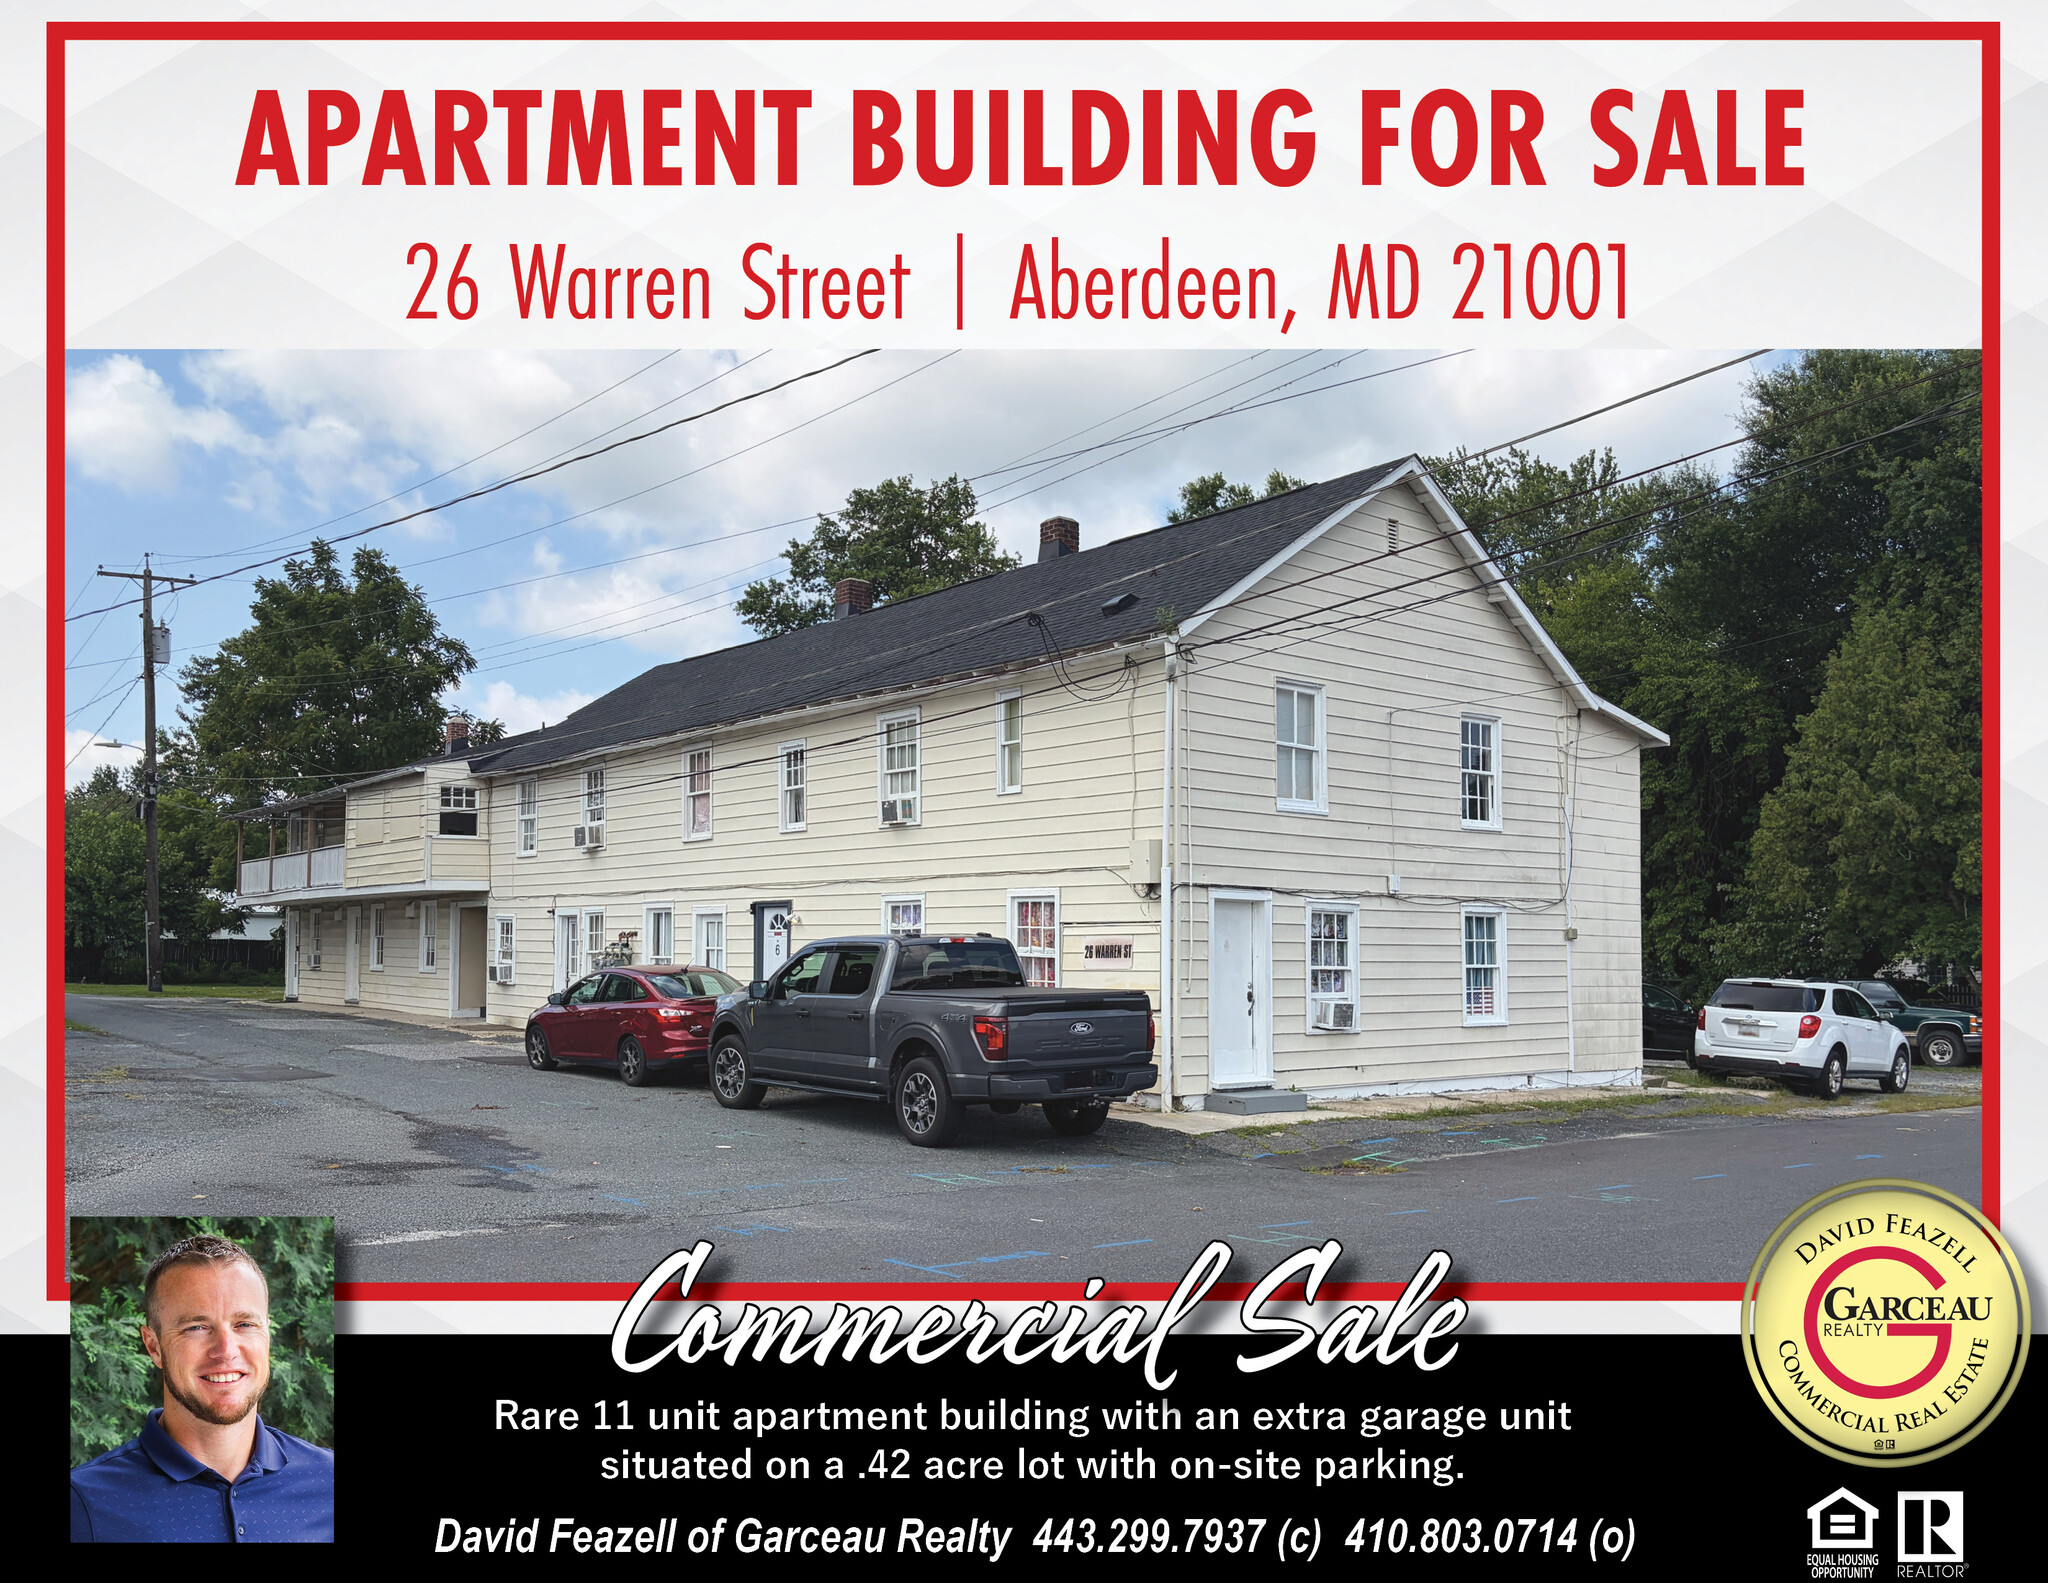
26 Warren St 11 Unit Apartment Building Offered at $1,534,720 CAD Aberdeen, MD 21001
Investment Highlights
- 11 apartment units + 1 garage unit listed at $100k/door!
- Roof: Architectural roof replaced 3 years ago
- Surrounded by commercial and residential development in a high demand area
- Projected upside in rent roll: ($1250 average rent per unit can easily be achieved here)
- Utilities: Public Water & Sewer & Natural Gas
Executive Summary
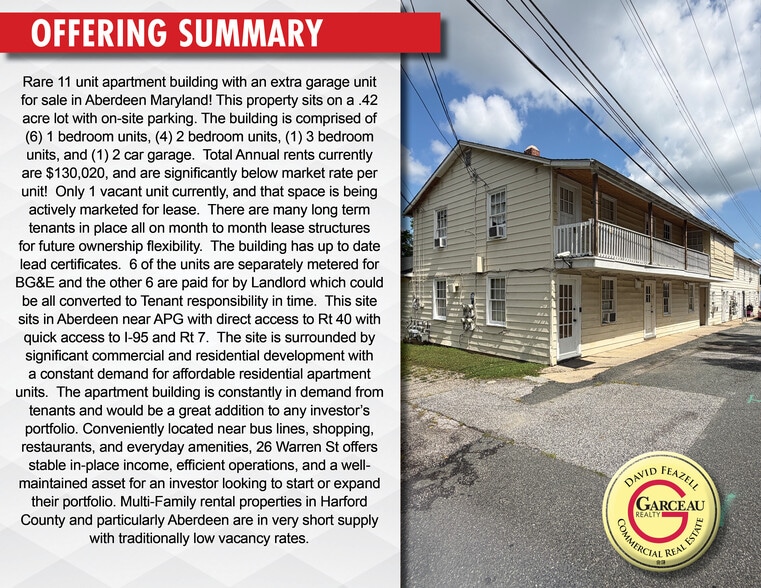
Rare-11 unit apartment building with an extra garage unit for sale in Aberdeen Maryland! This property sits on a .42 acre lot with on-site parking. It is comprised of (6) 1 bedroom units, (4) 2 bedroom units, (1) 3 bedroom units, and (1) 2 car garage. The rent roll is attached to the documents section. Total Annual rents currently are $130,020, and are significantly below market rate per unit! There are many long term tenants in place. The building has up to date lead certificates and all tenants are on monthly lease terms. This site sits in Aberdeen near APG with direct access to Rt 40 with quick access to I-95 and Rt 7. The site is surrounded by commercial and residential development with a constant demand for affordable residential apartment units. The apartment building is near full occupancy and would be a great addition to any investor's portfolio. Multi-Family rental properties in Harford County and particularly Aberdeen are in very short supply with traditionally low vacancy rates.
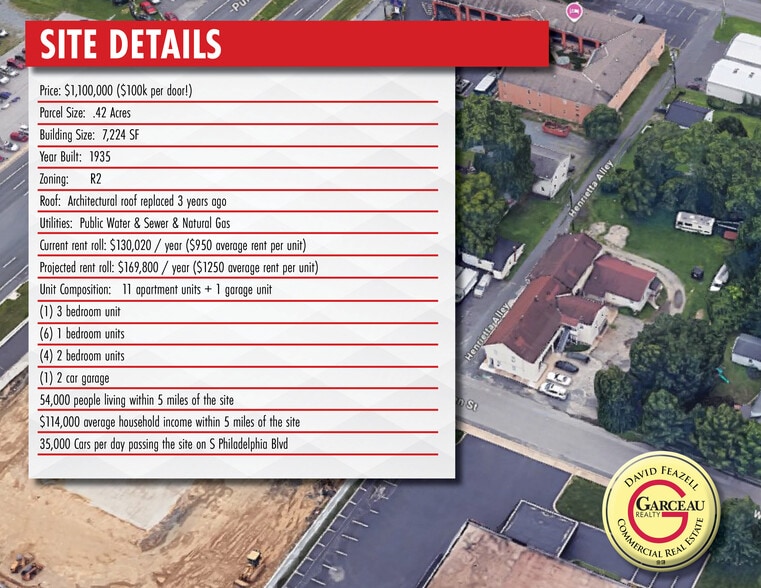
Site Details:
Price: $1,100,000 ($100k per door)
Parcel Size: .42 Acres
Building Size: 7,224 SF
Year Built: 1935
Zoning: R2
Roof: Architectural roof replaced 3 years ago
Utilities: Public Water & Sewer & Natural Gas
Current rent roll: $130,020 / year ($950 average rent per unit)
Projected rent roll: $169,800 / year ($1250 average rent per unit)
Unit Composition: 11 apartment units + 1 garage unit
(1) 3 bedroom unit
(6) 1 bedroom units
(4) 2 bedroom units
(1) 2 car garage
54,000 people living within 5 miles of the site
$114,000 average household income within 5 miles of the site
35,000 Cars per day passing the site on S Philadelphia Blvd
Site Details:
Price: $1,100,000 ($100k per door)
Parcel Size: .42 Acres
Building Size: 7,224 SF
Year Built: 1935
Zoning: R2
Roof: Architectural roof replaced 3 years ago
Utilities: Public Water & Sewer & Natural Gas
Current rent roll: $130,020 / year ($950 average rent per unit)
Projected rent roll: $169,800 / year ($1250 average rent per unit)
Unit Composition: 11 apartment units + 1 garage unit
(1) 3 bedroom unit
(6) 1 bedroom units
(4) 2 bedroom units
(1) 2 car garage
54,000 people living within 5 miles of the site
$114,000 average household income within 5 miles of the site
35,000 Cars per day passing the site on S Philadelphia Blvd
Property Facts
| Price | $1,534,720 CAD | Lot Size | 0.42 AC |
| Price Per Unit | $139,520 CAD | Building Size | 6,535 SF |
| Sale Type | Investment | No. Stories | 3 |
| No. Units | 11 | Year Built | 1935 |
| Property Type | Opportunity Zone |
Yes
|
|
| Zoning | R2 | ||
| Price | $1,534,720 CAD |
| Price Per Unit | $139,520 CAD |
| Sale Type | Investment |
| No. Units | 11 |
| Property Type | |
| Lot Size | 0.42 AC |
| Building Size | 6,535 SF |
| No. Stories | 3 |
| Year Built | 1935 |
| Opportunity Zone |
Yes |
| Zoning | R2 |
1 1
Fairly walkable
50/100
Very drivable
80/100
Some public transit
50/100
Somewhat bikeable
30/100
Property Taxes
| Parcel Number | 02-012138 | Improvements Assessment | $0 CAD |
| Land Assessment | $0 CAD | Total Assessment | $572,143 CAD |
Property Taxes
Parcel Number
02-012138
Land Assessment
$0 CAD
Improvements Assessment
$0 CAD
Total Assessment
$572,143 CAD

1 of 20
Videos
Matterport 3D Exterior
Matterport 3D Tour
Photos
Street View
Street
Map
1 of 1

Presented by
26 Warren St
Already a member? Log In
Hmm, there seems to have been an error sending your message. Please try again.
Thanks! Your message was sent.