Log In/Sign Up
Your email has been sent.

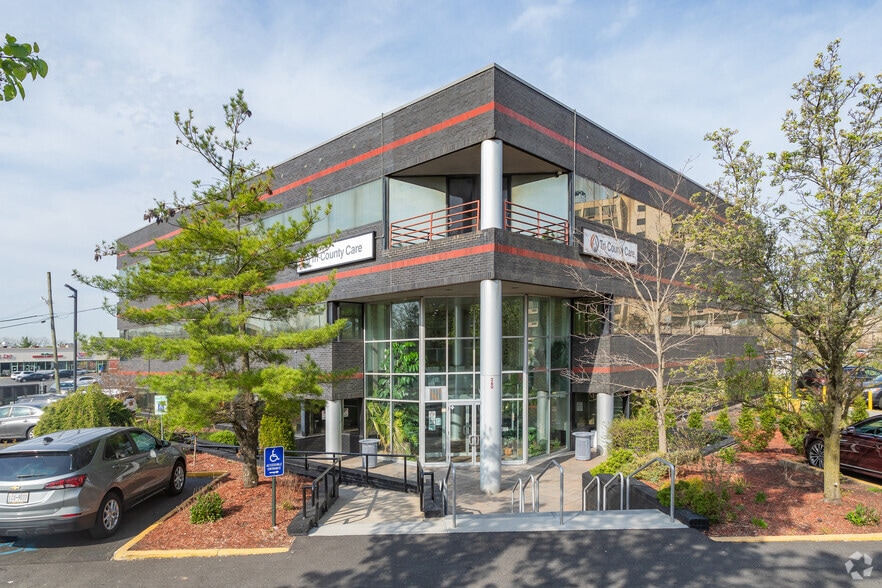
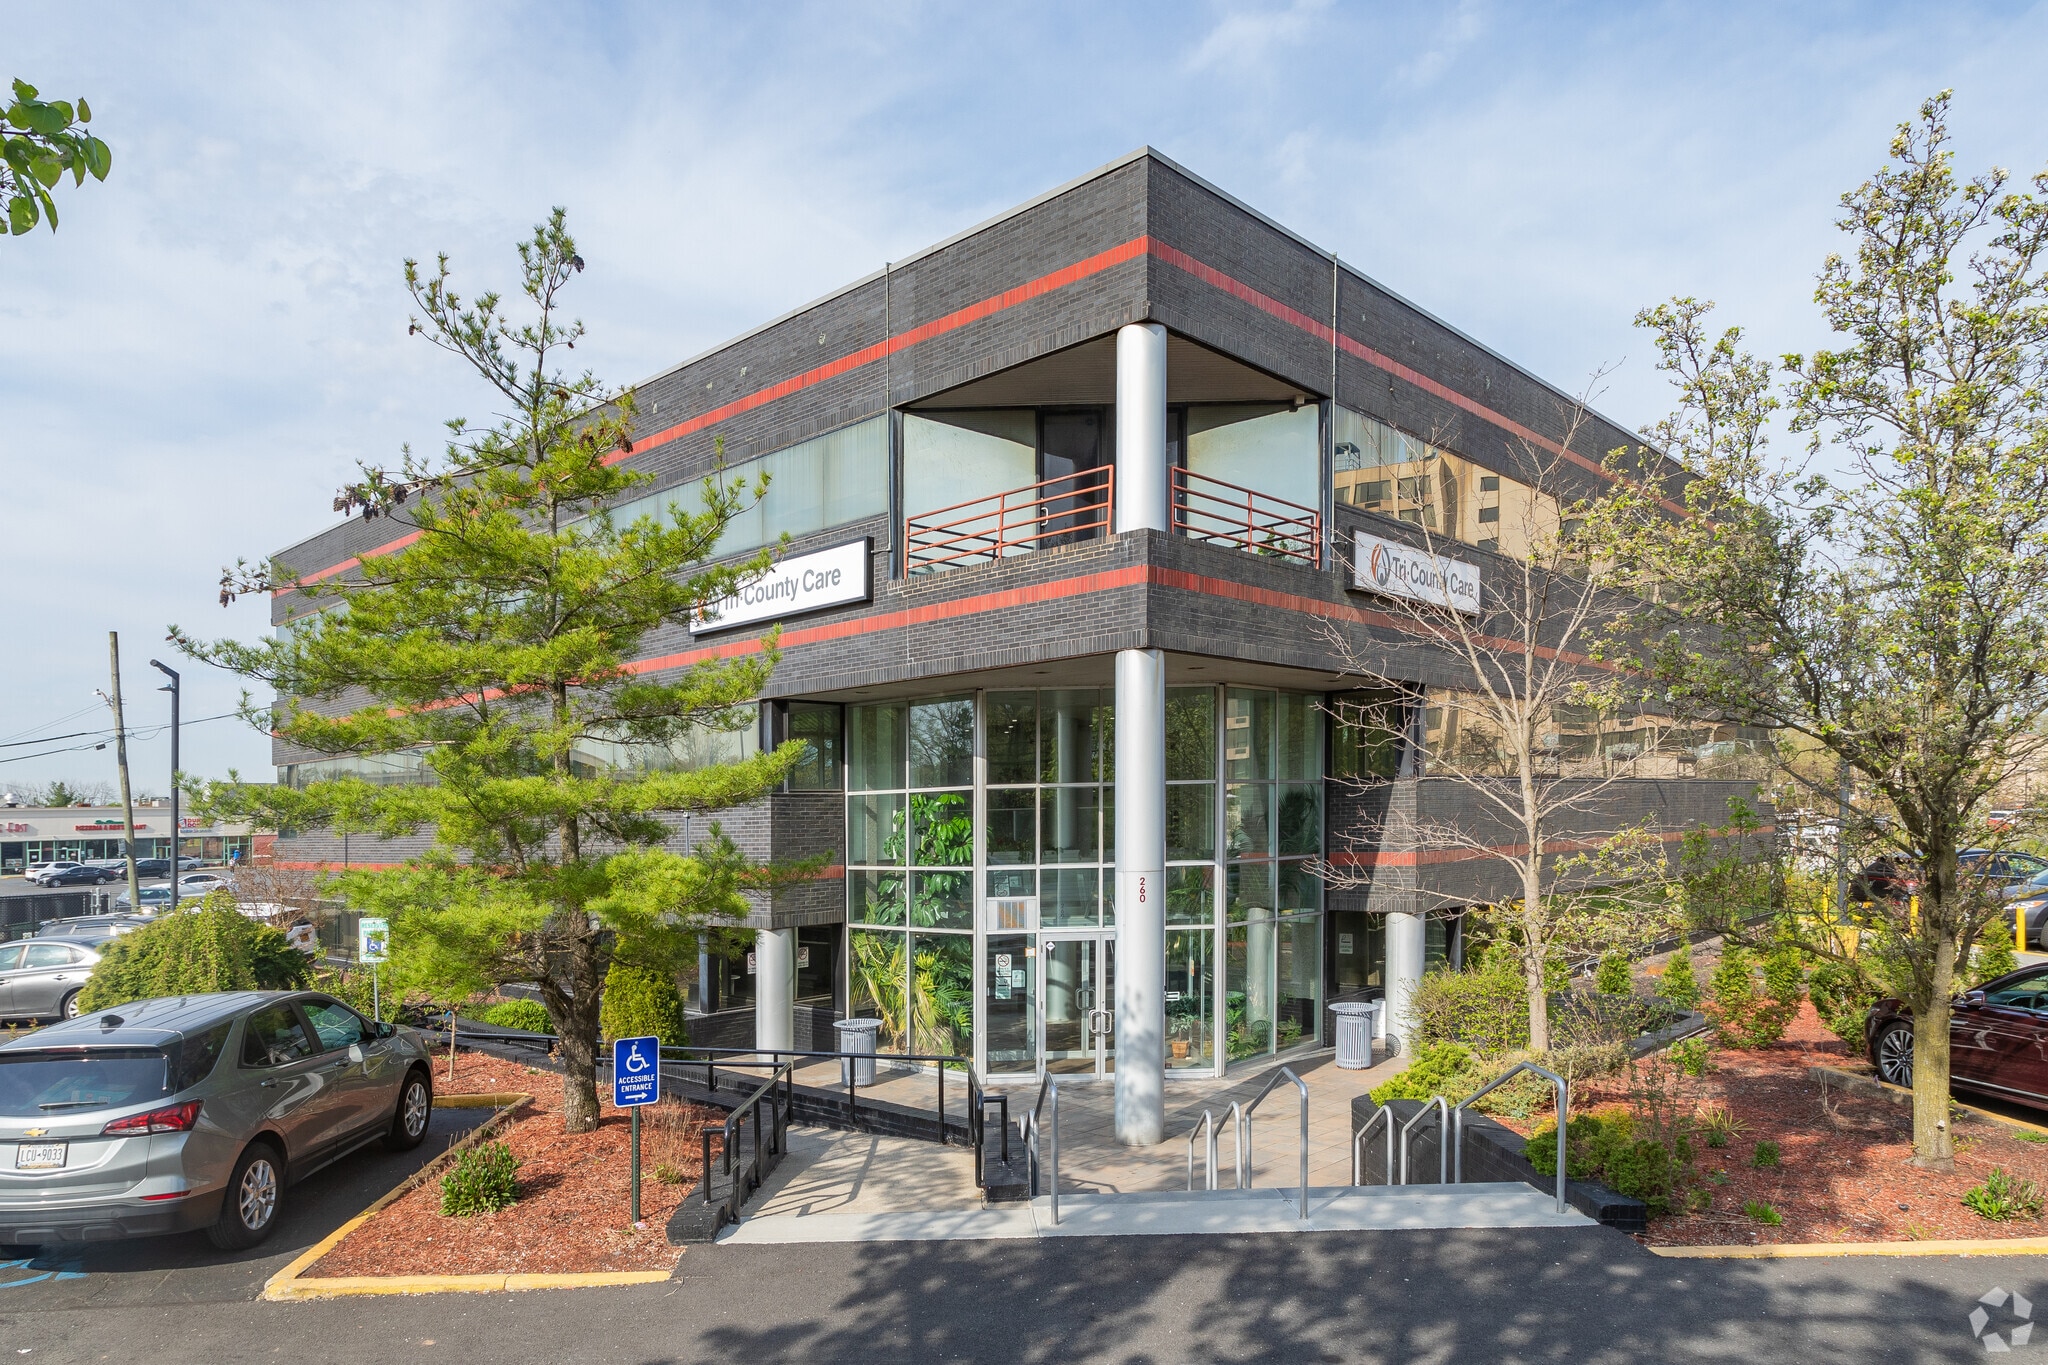
260 Christopher Ln 200 - 485 SF of Office Space Available in Staten Island, NY 10314
All Available Spaces(2)
Display Rental Rate as
- Space
- Size
- Term
- Rental Rate
- Space Use
- Build-Out
- Available
Rent: $1500 per month
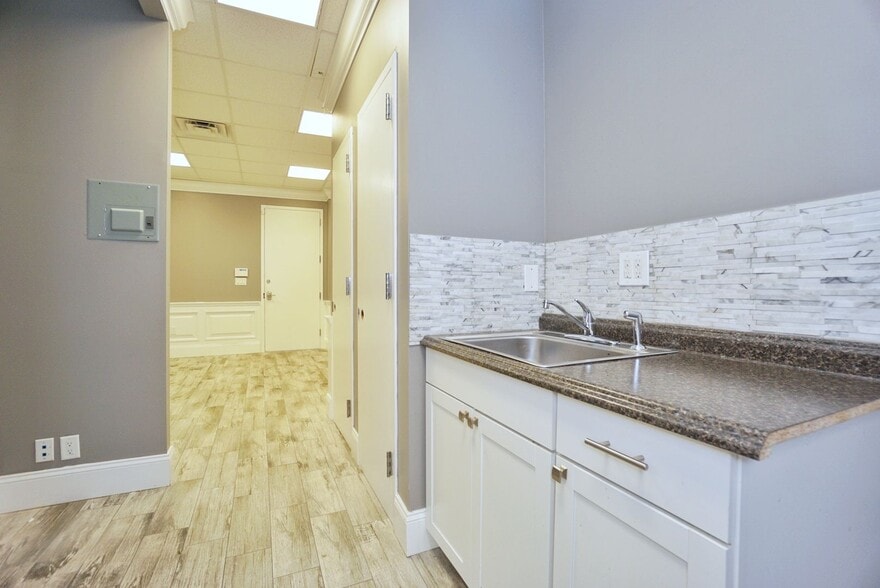
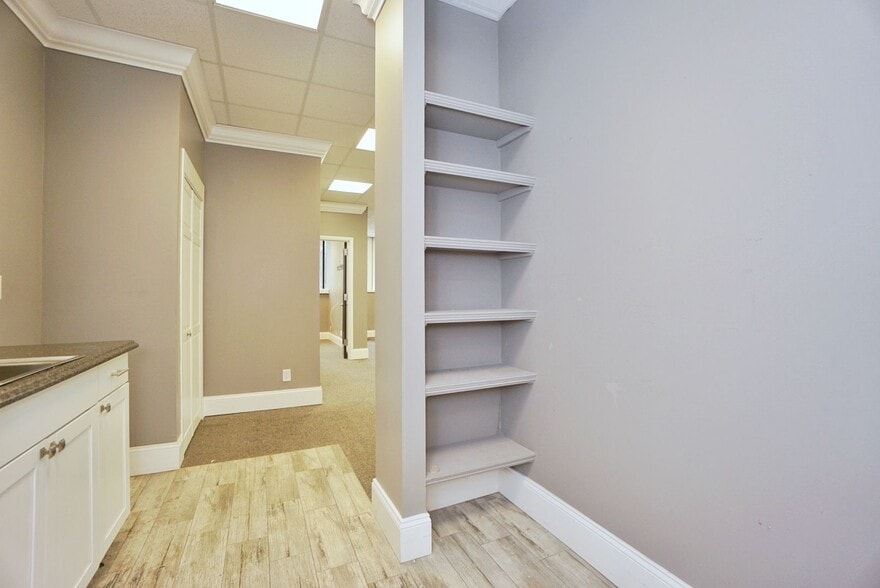
- Fully Built-Out as Standard Office
- Fits 1 - 2 People
- Available immediately
- Mostly Open Floor Plan Layout
- Central Air Conditioning
Rent: $2000 per month
- Fully Built-Out as Standard Office
- Fits 1 - 3 People
- Available immediately
- Mostly Open Floor Plan Layout
- Central Air Conditioning
| Space | Size | Term | Rental Rate | Space Use | Build-Out | Available |
| 2nd Floor, Ste A | 200 SF | Negotiable | $124.67 CAD/SF/YR $10.39 CAD/SF/MO $24,934 CAD/YR $2,078 CAD/MO | Office | Full Build-Out | Now |
| 2nd Floor, Ste B | 285 SF | Negotiable | $116.65 CAD/SF/YR $9.72 CAD/SF/MO $33,245 CAD/YR $2,770 CAD/MO | Office | Full Build-Out | Now |
2nd Floor, Ste A
| Size |
| 200 SF |
| Term |
| Negotiable |
| Rental Rate |
| $124.67 CAD/SF/YR $10.39 CAD/SF/MO $24,934 CAD/YR $2,078 CAD/MO |
| Space Use |
| Office |
| Build-Out |
| Full Build-Out |
| Available |
| Now |
2nd Floor, Ste B
| Size |
| 285 SF |
| Term |
| Negotiable |
| Rental Rate |
| $116.65 CAD/SF/YR $9.72 CAD/SF/MO $33,245 CAD/YR $2,770 CAD/MO |
| Space Use |
| Office |
| Build-Out |
| Full Build-Out |
| Available |
| Now |
2nd Floor, Ste A
| Size | 200 SF |
| Term | Negotiable |
| Rental Rate | $124.67 CAD/SF/YR |
| Space Use | Office |
| Build-Out | Full Build-Out |
| Available | Now |
Rent: $1500 per month
- Fully Built-Out as Standard Office
- Mostly Open Floor Plan Layout
- Fits 1 - 2 People
- Central Air Conditioning
- Available immediately
2nd Floor, Ste B
| Size | 285 SF |
| Term | Negotiable |
| Rental Rate | $116.65 CAD/SF/YR |
| Space Use | Office |
| Build-Out | Full Build-Out |
| Available | Now |
Rent: $2000 per month
- Fully Built-Out as Standard Office
- Mostly Open Floor Plan Layout
- Fits 1 - 3 People
- Central Air Conditioning
- Available immediately
Features and Amenities
- Central Heating
- Wi-Fi
- Air Conditioning
Property Facts
Building Type
Office
Year Built
1987
Building Height
3 Stories
Building Size
28,923 SF
Building Class
B
Typical Floor Size
9,641 SF
Unfinished Ceiling Height
10’
Parking
128 Surface Parking Spaces
Covered Parking
Select Tenants
- Floor
- Tenant Name
- Industry
- 2nd
- Advance Care Alliance of NY
- Health Care and Social Assistance
- 1st
- Cosmetics Plus 48th Street
- Retailer
- 1st
- Foot Forward Podiatry Pc
- Health Care and Social Assistance
- 1st
- I-Care Framewear Inc.
- Retailer
- 1st
- Jared Savino CPA PLLC
- Professional, Scientific, and Technical Services
- 2nd
- Law Office of R. Randy Lee PC
- Professional, Scientific, and Technical Services
- 3rd
- Richmond Behavioral Associates
- Professional, Scientific, and Technical Services
- 3rd
- The Staten Island Foundation
- Services
- 3rd
- Tillman Brokerage Inc
- Finance and Insurance
- 3rd
- Tri-County Care Inc
- Health Care and Social Assistance
1 1
Moderately walkable
70/100
Moderately drivable
70/100
Good public transit
70/100
Fairly bikeable
50/100

1 of 27
Videos
Matterport 3D Exterior
Matterport 3D Tour
Photos
Street View
Street
Map
1 of 1

Presented by
260 Christopher Ln
Already a member? Log In
Hmm, there seems to have been an error sending your message. Please try again.
Thanks! Your message was sent.