Your email has been sent.

Versatile Industrial Property | ±11,112 SF on 260 DL Sargent Rd 11,202 SF 23% Leased Industrial Building Cedar City, UT 84721 $2,283,600 CAD ($203.86 CAD/SF)

Investment Highlights
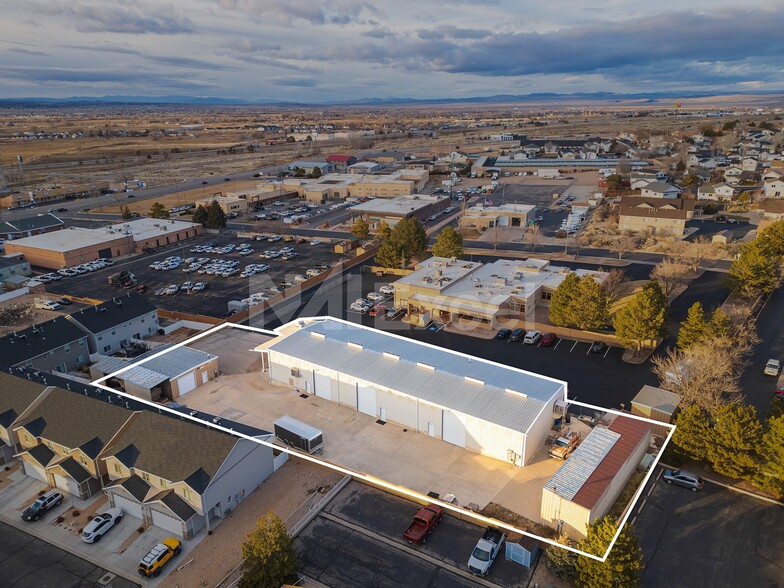
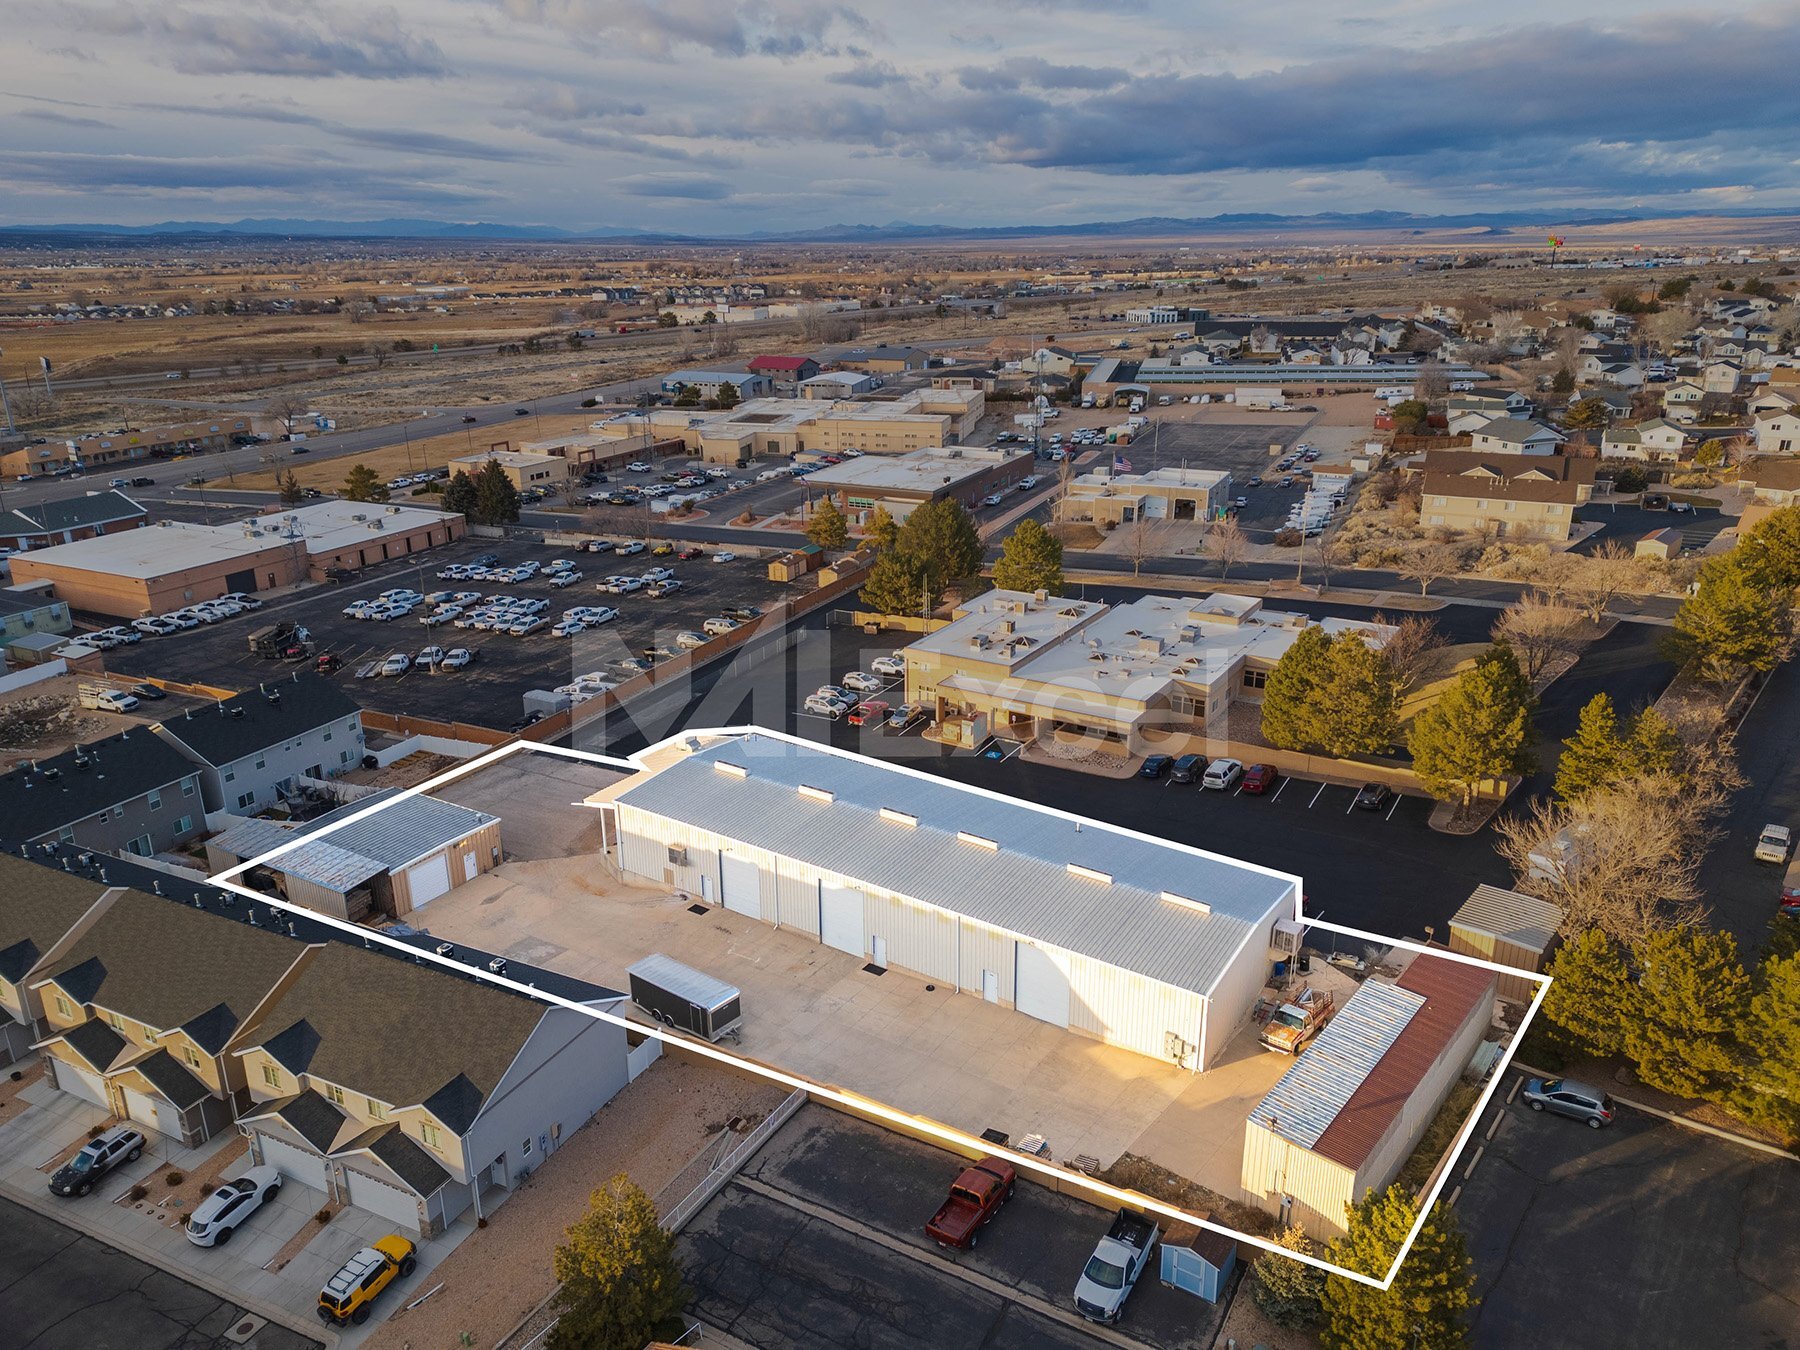
- Versatile Industrial Property | ±11,112 SF on 0.65 Acres Cedar City, UT Exceptional Access Multi-Tenant Income Potential
- Built in 2005 on 0.65 acres
- Insulated overhead doors
- Strategically located near Cedar City’s North I-15 Interchange with excellent regional access
- LED lighting throughout all buildings and exterior common areas
- Automatic openers for improved energy efficiency and functionality
Executive Summary
Property Facts
| Price | $2,283,600 CAD | Lot Size | 0.65 AC |
| Price Per SF | $203.86 CAD | Rentable Building Area | 11,202 SF |
| Sale Type | Investment | No. Stories | 1 |
| Property Type | Industrial | Year Built | 2005 |
| Property Subtype | Warehouse | Clear Ceiling Height | 16’ |
| Building Class | B | No. Drive In / Grade-Level Doors | 4 |
| Price | $2,283,600 CAD |
| Price Per SF | $203.86 CAD |
| Sale Type | Investment |
| Property Type | Industrial |
| Property Subtype | Warehouse |
| Building Class | B |
| Lot Size | 0.65 AC |
| Rentable Building Area | 11,202 SF |
| No. Stories | 1 |
| Year Built | 2005 |
| Clear Ceiling Height | 16’ |
| No. Drive In / Grade-Level Doors | 4 |
Space Availability
- Space
- Size
- Space Use
- Build-Out
- Available
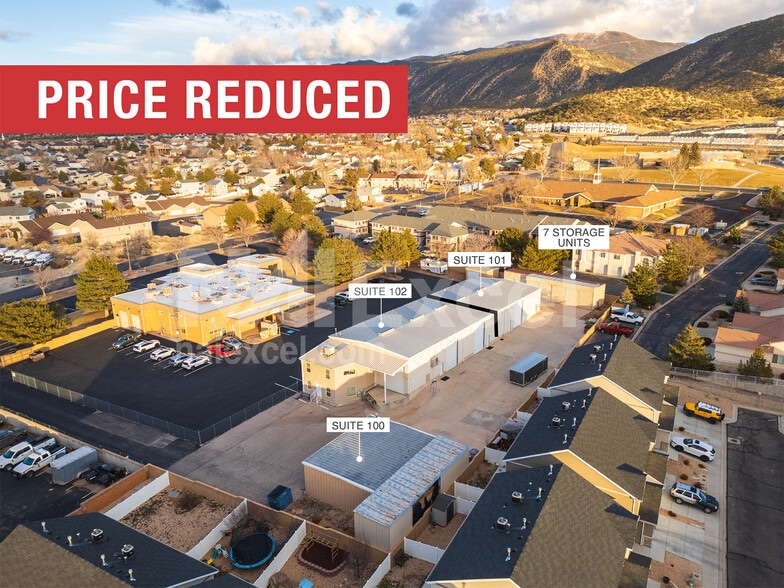
Suite #102 | ± 6,096 SF Suite 102 includes a finished two level office and an open warehouse with HVAC, gas heat, evaporative cooling, fiber internet, and CAT5 wiring. Features include three powered 12’ x 16’ overhead doors, a covered loading dock, and two restrooms.
Suite #101 | ± 2,500 SF Suite 101 offers an open warehouse layout with one powered 12’ x 16’ overhead door and a man door. The suite includes gas heat, air conditioning, fiber internet, CAT5 wiring, and one restroom.
| Space | Size | Space Use | Build-Out | Available |
| 1st Fl - 101 | 2,500 SF | Industrial | - | Now |
| 1st Fl - 102 | 6,096 SF | Industrial | - | Now |
1st Fl - 101
| Size |
| 2,500 SF |
| Space Use |
| Industrial |
| Build-Out |
| - |
| Available |
| Now |
1st Fl - 102
| Size |
| 6,096 SF |
| Space Use |
| Industrial |
| Build-Out |
| - |
| Available |
| Now |
1st Fl - 101
| Size | 2,500 SF |
| Space Use | Industrial |
| Build-Out | - |
| Available | Now |
Suite #102 | ± 6,096 SF Suite 102 includes a finished two level office and an open warehouse with HVAC, gas heat, evaporative cooling, fiber internet, and CAT5 wiring. Features include three powered 12’ x 16’ overhead doors, a covered loading dock, and two restrooms.
1st Fl - 102
| Size | 6,096 SF |
| Space Use | Industrial |
| Build-Out | - |
| Available | Now |
Suite #101 | ± 2,500 SF Suite 101 offers an open warehouse layout with one powered 12’ x 16’ overhead door and a man door. The suite includes gas heat, air conditioning, fiber internet, CAT5 wiring, and one restroom.
Property Taxes
| Parcel Number | B-1196-0013-0000 | Improvements Assessment | $821,289 CAD |
| Land Assessment | $73,075 CAD | Total Assessment | $894,364 CAD |
Property Taxes


Presented by
Versatile Industrial Property | ±11,112 SF on | 260 DL Sargent Rd
Hmm, there seems to have been an error sending your message. Please try again.
Thanks! Your message was sent.