Your email has been sent.

Versatile Industrial Units for Lease 260 DL Sargent Rd 2,500 - 8,596 SF of Industrial Space Available in Cedar City, UT 84721

Highlights
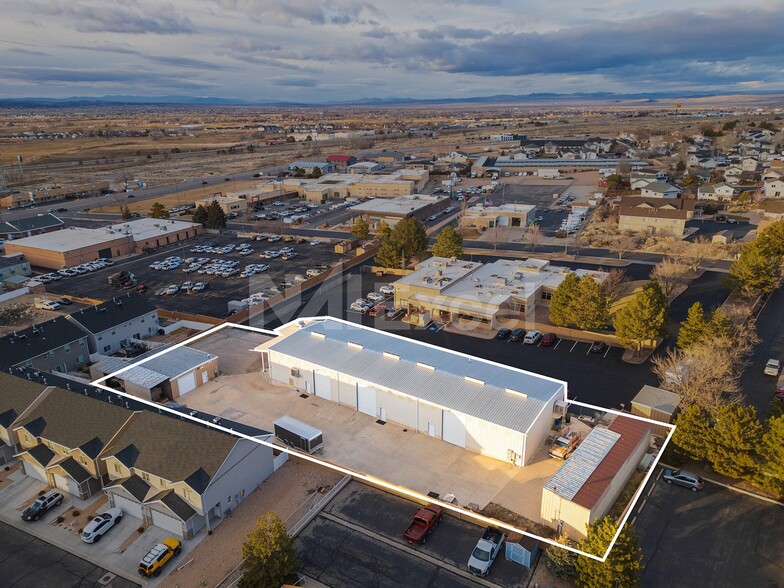
- This versatile industrial property is ideally located near Cedar City’s North I-15 Interchange.
- The high-utility, flexible layout is well suited for a wide range of industrial users, including distribution, fabrication, and service operations.
- Recent upgrades enhance efficiency and usability.
Features
All Available Spaces(2)
Display Rental Rate as
- Space
- Size
- Term
- Rental Rate
- Space Use
- Build-Out
- Available
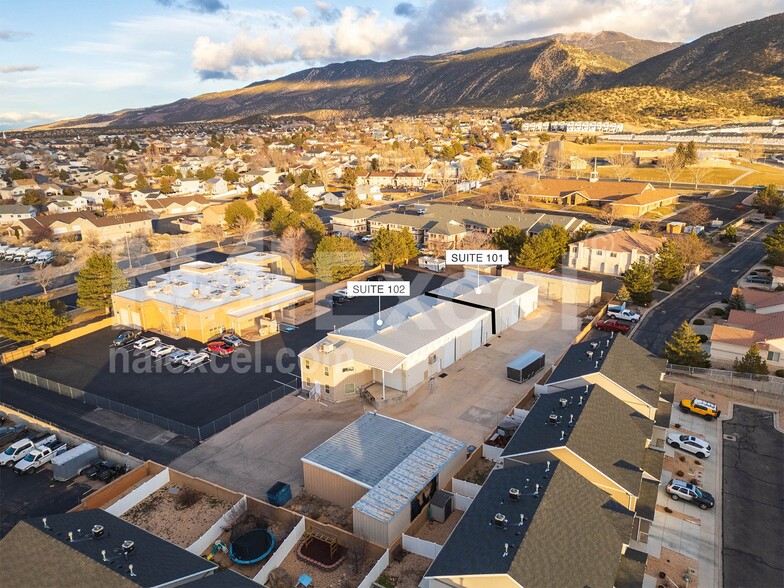
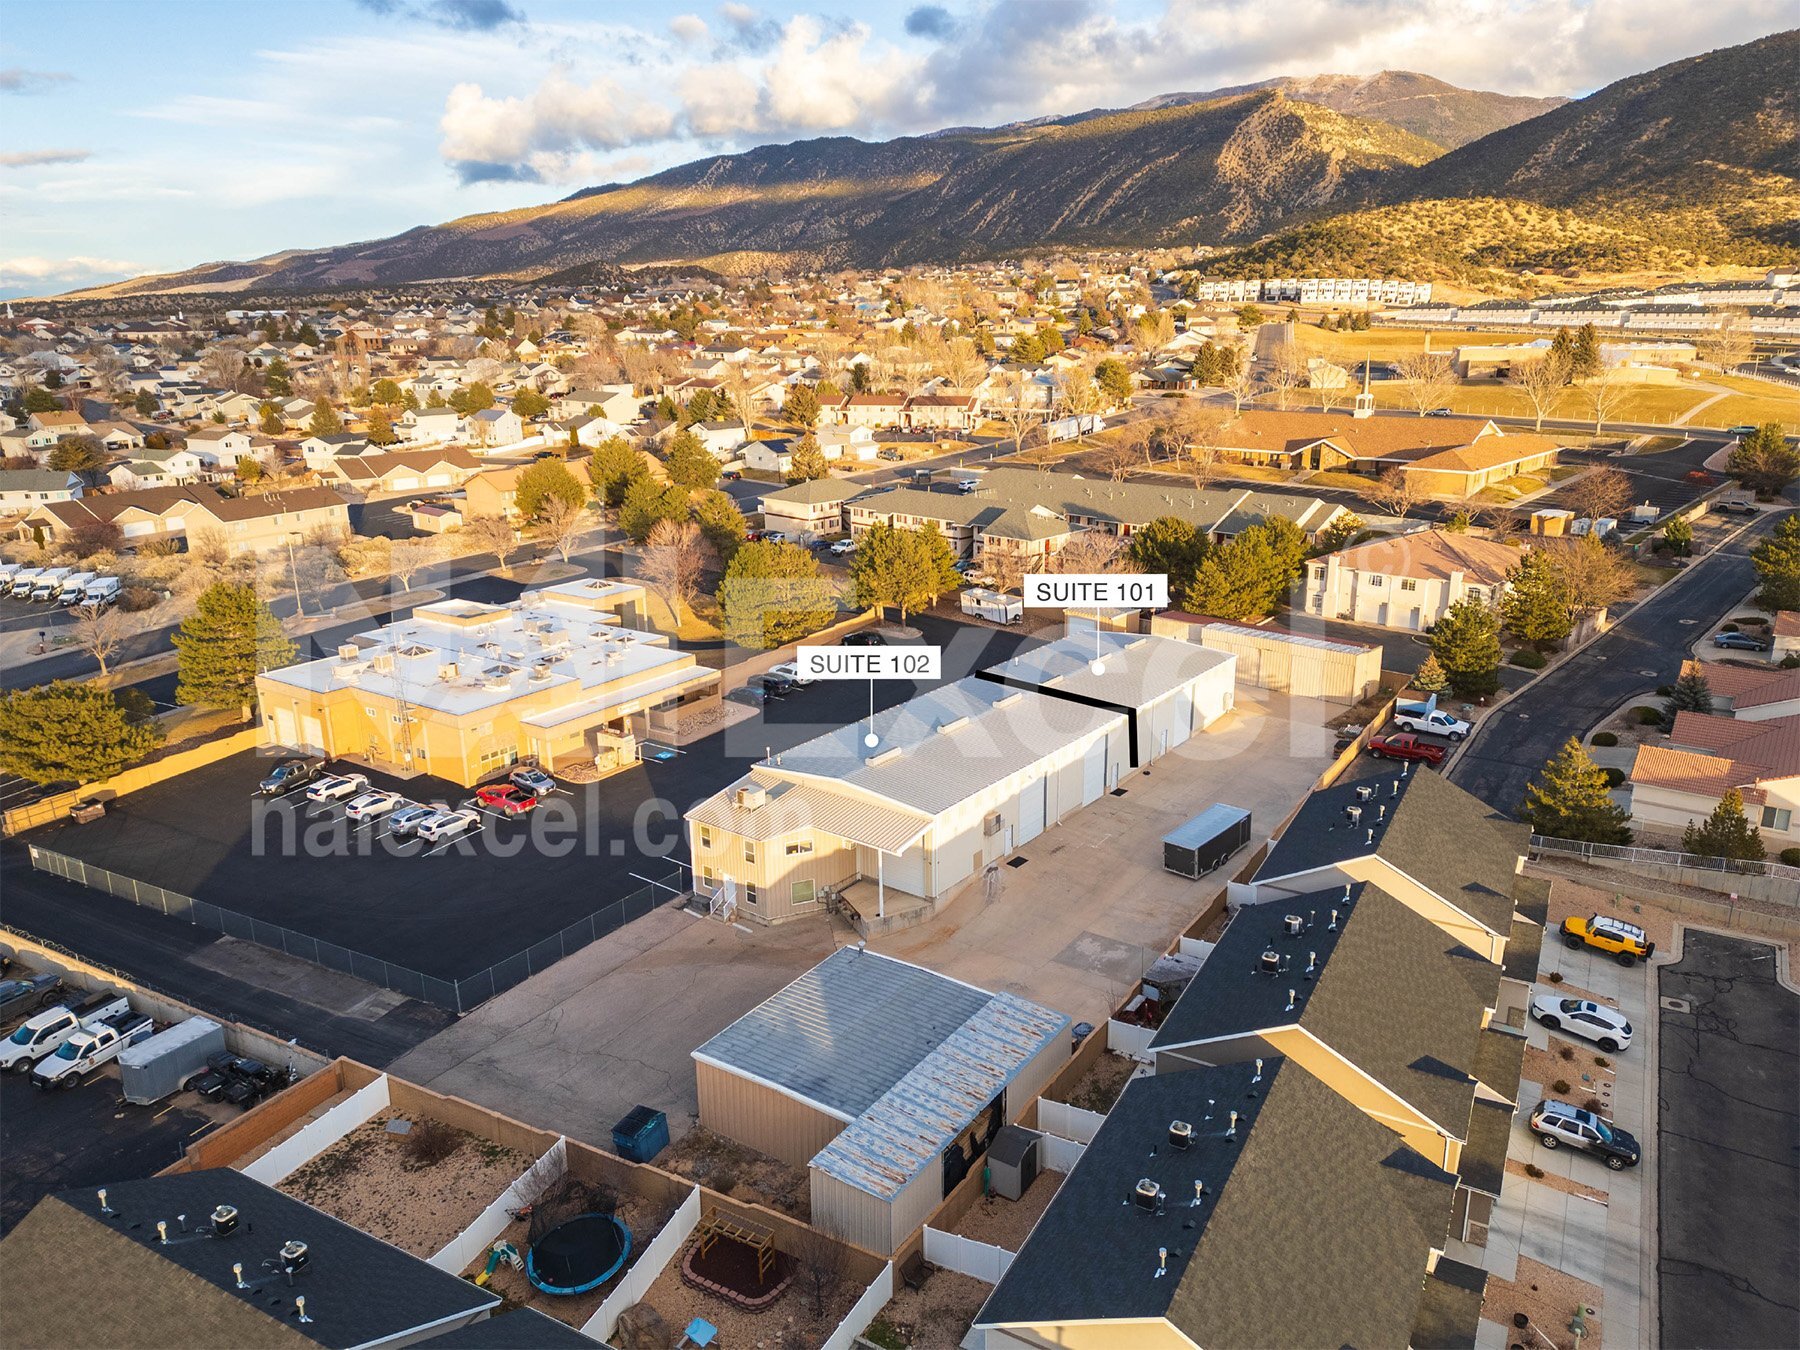
Suite #102 | ± 6,096 SF Suite 102 includes a finished two level office and an open warehouse with HVAC, gas heat, evaporative cooling, fiber internet, and CAT5 wiring. Features include three powered 12’ x 16’ overhead doors, a covered loading dock, and two restrooms.
- Listed rate may not include certain utilities, building services and property expenses
Suite #101 | ± 2,500 SF Suite 101 offers an open warehouse layout with one powered 12’ x 16’ overhead door and a man door. The suite includes gas heat, air conditioning, fiber internet, CAT5 wiring, and one restroom.
- Listed rate may not include certain utilities, building services and property expenses
| Space | Size | Term | Rental Rate | Space Use | Build-Out | Available |
| 1st Floor - 101 | 2,500 SF | Negotiable | $17.38 CAD/SF/YR $1.45 CAD/SF/MO $43,447 CAD/YR $3,621 CAD/MO | Industrial | - | 2026-08-25 |
| 1st Floor - 102 | 6,096 SF | Negotiable | $19.03 CAD/SF/YR $1.59 CAD/SF/MO $116,030 CAD/YR $9,669 CAD/MO | Industrial | - | 2026-08-25 |
1st Floor - 101
| Size |
| 2,500 SF |
| Term |
| Negotiable |
| Rental Rate |
| $17.38 CAD/SF/YR $1.45 CAD/SF/MO $43,447 CAD/YR $3,621 CAD/MO |
| Space Use |
| Industrial |
| Build-Out |
| - |
| Available |
| 2026-08-25 |
1st Floor - 102
| Size |
| 6,096 SF |
| Term |
| Negotiable |
| Rental Rate |
| $19.03 CAD/SF/YR $1.59 CAD/SF/MO $116,030 CAD/YR $9,669 CAD/MO |
| Space Use |
| Industrial |
| Build-Out |
| - |
| Available |
| 2026-08-25 |
1st Floor - 101
| Size | 2,500 SF |
| Term | Negotiable |
| Rental Rate | $17.38 CAD/SF/YR |
| Space Use | Industrial |
| Build-Out | - |
| Available | 2026-08-25 |
Suite #102 | ± 6,096 SF Suite 102 includes a finished two level office and an open warehouse with HVAC, gas heat, evaporative cooling, fiber internet, and CAT5 wiring. Features include three powered 12’ x 16’ overhead doors, a covered loading dock, and two restrooms.
- Listed rate may not include certain utilities, building services and property expenses
1st Floor - 102
| Size | 6,096 SF |
| Term | Negotiable |
| Rental Rate | $19.03 CAD/SF/YR |
| Space Use | Industrial |
| Build-Out | - |
| Available | 2026-08-25 |
Suite #101 | ± 2,500 SF Suite 101 offers an open warehouse layout with one powered 12’ x 16’ overhead door and a man door. The suite includes gas heat, air conditioning, fiber internet, CAT5 wiring, and one restroom.
- Listed rate may not include certain utilities, building services and property expenses
Property Overview
This versatile industrial property is ideally located near Cedar City’s North I-15 Interchange, offering excellent regional access. Recent upgrades enhance efficiency and usability, with LED lighting throughout interior and exterior areas, insulated overhead doors, and automatic openers. The high-utility, flexible layout is well suited for a wide range of industrial users, including distribution, fabrication, and service operations. Suite #102 | ± 6,096 SF Suite 102 includes a finished two level office and an open warehouse with HVAC, gas heat, evaporative cooling, fiber internet, and CAT5 wiring. Features include three powered 12’ x 16’ overhead doors, a covered loading dock, and two restrooms. Suite #101 | ± 2,500 SF Suite 101 offers an open warehouse layout with one powered 12’ x 16’ overhead door and a man door. The suite includes gas heat, air conditioning, fiber internet, CAT5 wiring, and one restroom.
Warehouse Facility Facts
Select Tenants
- Floor
- Tenant Name
- Industry
- 1st
- Environmental Health Div
- Public Administration
- 1st
- Southwest Utah Public Health Department
- Public Administration


Presented by
Versatile Industrial Units for Lease | 260 DL Sargent Rd
Hmm, there seems to have been an error sending your message. Please try again.
Thanks! Your message was sent.