Your email has been sent.

260 Interstate 45 S 1,273 - 4,273 SF of Space Available in Huntsville, TX 77340
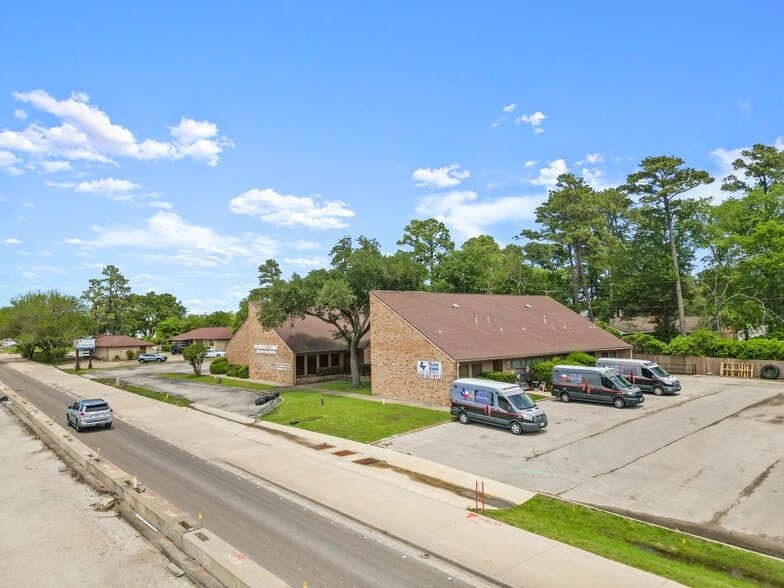
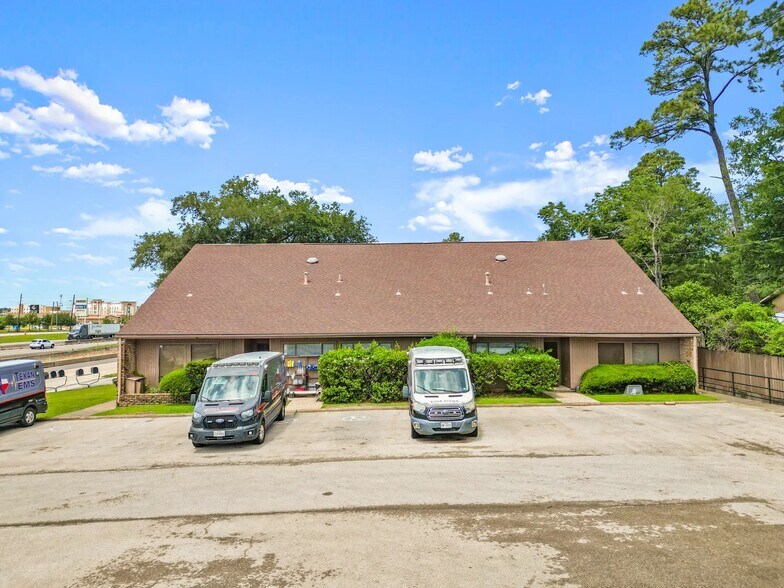
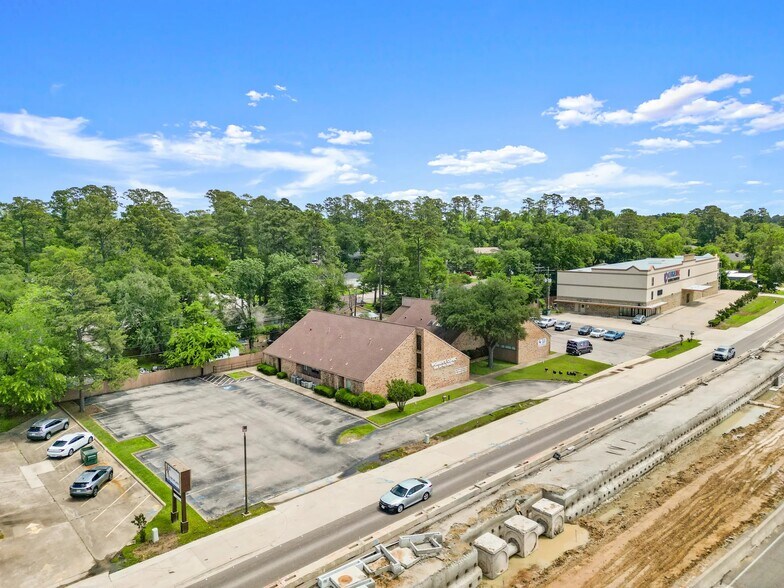
Highlights
- Prime Interstate 45 frontage road location
- Functional, efficient office layout
- Ample on-site parking
- Ideal for medical, dental, legal, financial, or general office use
- Located in a well-maintained multi-tenant office building
- Excellent visibility and accessibility
All Available Spaces(3)
Display Rental Rate as
- Space
- Size
- Term
- Rental Rate
- Space Use
- Build-Out
- Available
Suite A: Mirrors Suite B’s layout with the added benefit of an ultrasound room, providing enhanced capabilities for diagnostic services.
- Listed rate may not include certain utilities, building services and property expenses
- Mostly Open Floor Plan Layout
- Can be combined with additional space(s) for up to 3,000 SF of adjacent space
- Partially Built-Out as Standard Medical Space
- 1 Workstation
Suite C: Features a welcoming waiting room, one private office, one exam/lab room, and a reception area — ideal for a smaller practice or specialty service provider.
- Listed rate may not include certain utilities, building services and property expenses
- Mostly Open Floor Plan Layout
- 1 Workstation
- Laboratory
- Partially Built-Out as Standard Medical Space
- 1 Private Office
- Can be combined with additional space(s) for up to 3,000 SF of adjacent space
- Reception Area
- Listed rate may not include certain utilities, building services and property expenses
| Space | Size | Term | Rental Rate | Space Use | Build-Out | Available |
| 1st Floor, Ste A | 1,700 SF | Negotiable | $33.23 CAD/SF/YR $2.77 CAD/SF/MO $56,490 CAD/YR $4,708 CAD/MO | Office/Medical | Partial Build-Out | 30 Days |
| 1st Floor, Ste C | 1,300 SF | Negotiable | $33.23 CAD/SF/YR $2.77 CAD/SF/MO $43,198 CAD/YR $3,600 CAD/MO | Office/Medical | Partial Build-Out | 30 Days |
| 1st Floor, Ste D | 1,273 SF | Negotiable | $33.23 CAD/SF/YR $2.77 CAD/SF/MO $42,301 CAD/YR $3,525 CAD/MO | Office | - | 30 Days |
1st Floor, Ste A
| Size |
| 1,700 SF |
| Term |
| Negotiable |
| Rental Rate |
| $33.23 CAD/SF/YR $2.77 CAD/SF/MO $56,490 CAD/YR $4,708 CAD/MO |
| Space Use |
| Office/Medical |
| Build-Out |
| Partial Build-Out |
| Available |
| 30 Days |
1st Floor, Ste C
| Size |
| 1,300 SF |
| Term |
| Negotiable |
| Rental Rate |
| $33.23 CAD/SF/YR $2.77 CAD/SF/MO $43,198 CAD/YR $3,600 CAD/MO |
| Space Use |
| Office/Medical |
| Build-Out |
| Partial Build-Out |
| Available |
| 30 Days |
1st Floor, Ste D
| Size |
| 1,273 SF |
| Term |
| Negotiable |
| Rental Rate |
| $33.23 CAD/SF/YR $2.77 CAD/SF/MO $42,301 CAD/YR $3,525 CAD/MO |
| Space Use |
| Office |
| Build-Out |
| - |
| Available |
| 30 Days |
1st Floor, Ste A
| Size | 1,700 SF |
| Term | Negotiable |
| Rental Rate | $33.23 CAD/SF/YR |
| Space Use | Office/Medical |
| Build-Out | Partial Build-Out |
| Available | 30 Days |
Suite A: Mirrors Suite B’s layout with the added benefit of an ultrasound room, providing enhanced capabilities for diagnostic services.
- Listed rate may not include certain utilities, building services and property expenses
- Partially Built-Out as Standard Medical Space
- Mostly Open Floor Plan Layout
- 1 Workstation
- Can be combined with additional space(s) for up to 3,000 SF of adjacent space
1st Floor, Ste C
| Size | 1,300 SF |
| Term | Negotiable |
| Rental Rate | $33.23 CAD/SF/YR |
| Space Use | Office/Medical |
| Build-Out | Partial Build-Out |
| Available | 30 Days |
Suite C: Features a welcoming waiting room, one private office, one exam/lab room, and a reception area — ideal for a smaller practice or specialty service provider.
- Listed rate may not include certain utilities, building services and property expenses
- Partially Built-Out as Standard Medical Space
- Mostly Open Floor Plan Layout
- 1 Private Office
- 1 Workstation
- Can be combined with additional space(s) for up to 3,000 SF of adjacent space
- Laboratory
- Reception Area
1st Floor, Ste D
| Size | 1,273 SF |
| Term | Negotiable |
| Rental Rate | $33.23 CAD/SF/YR |
| Space Use | Office |
| Build-Out | - |
| Available | 30 Days |
- Listed rate may not include certain utilities, building services and property expenses
Property Overview
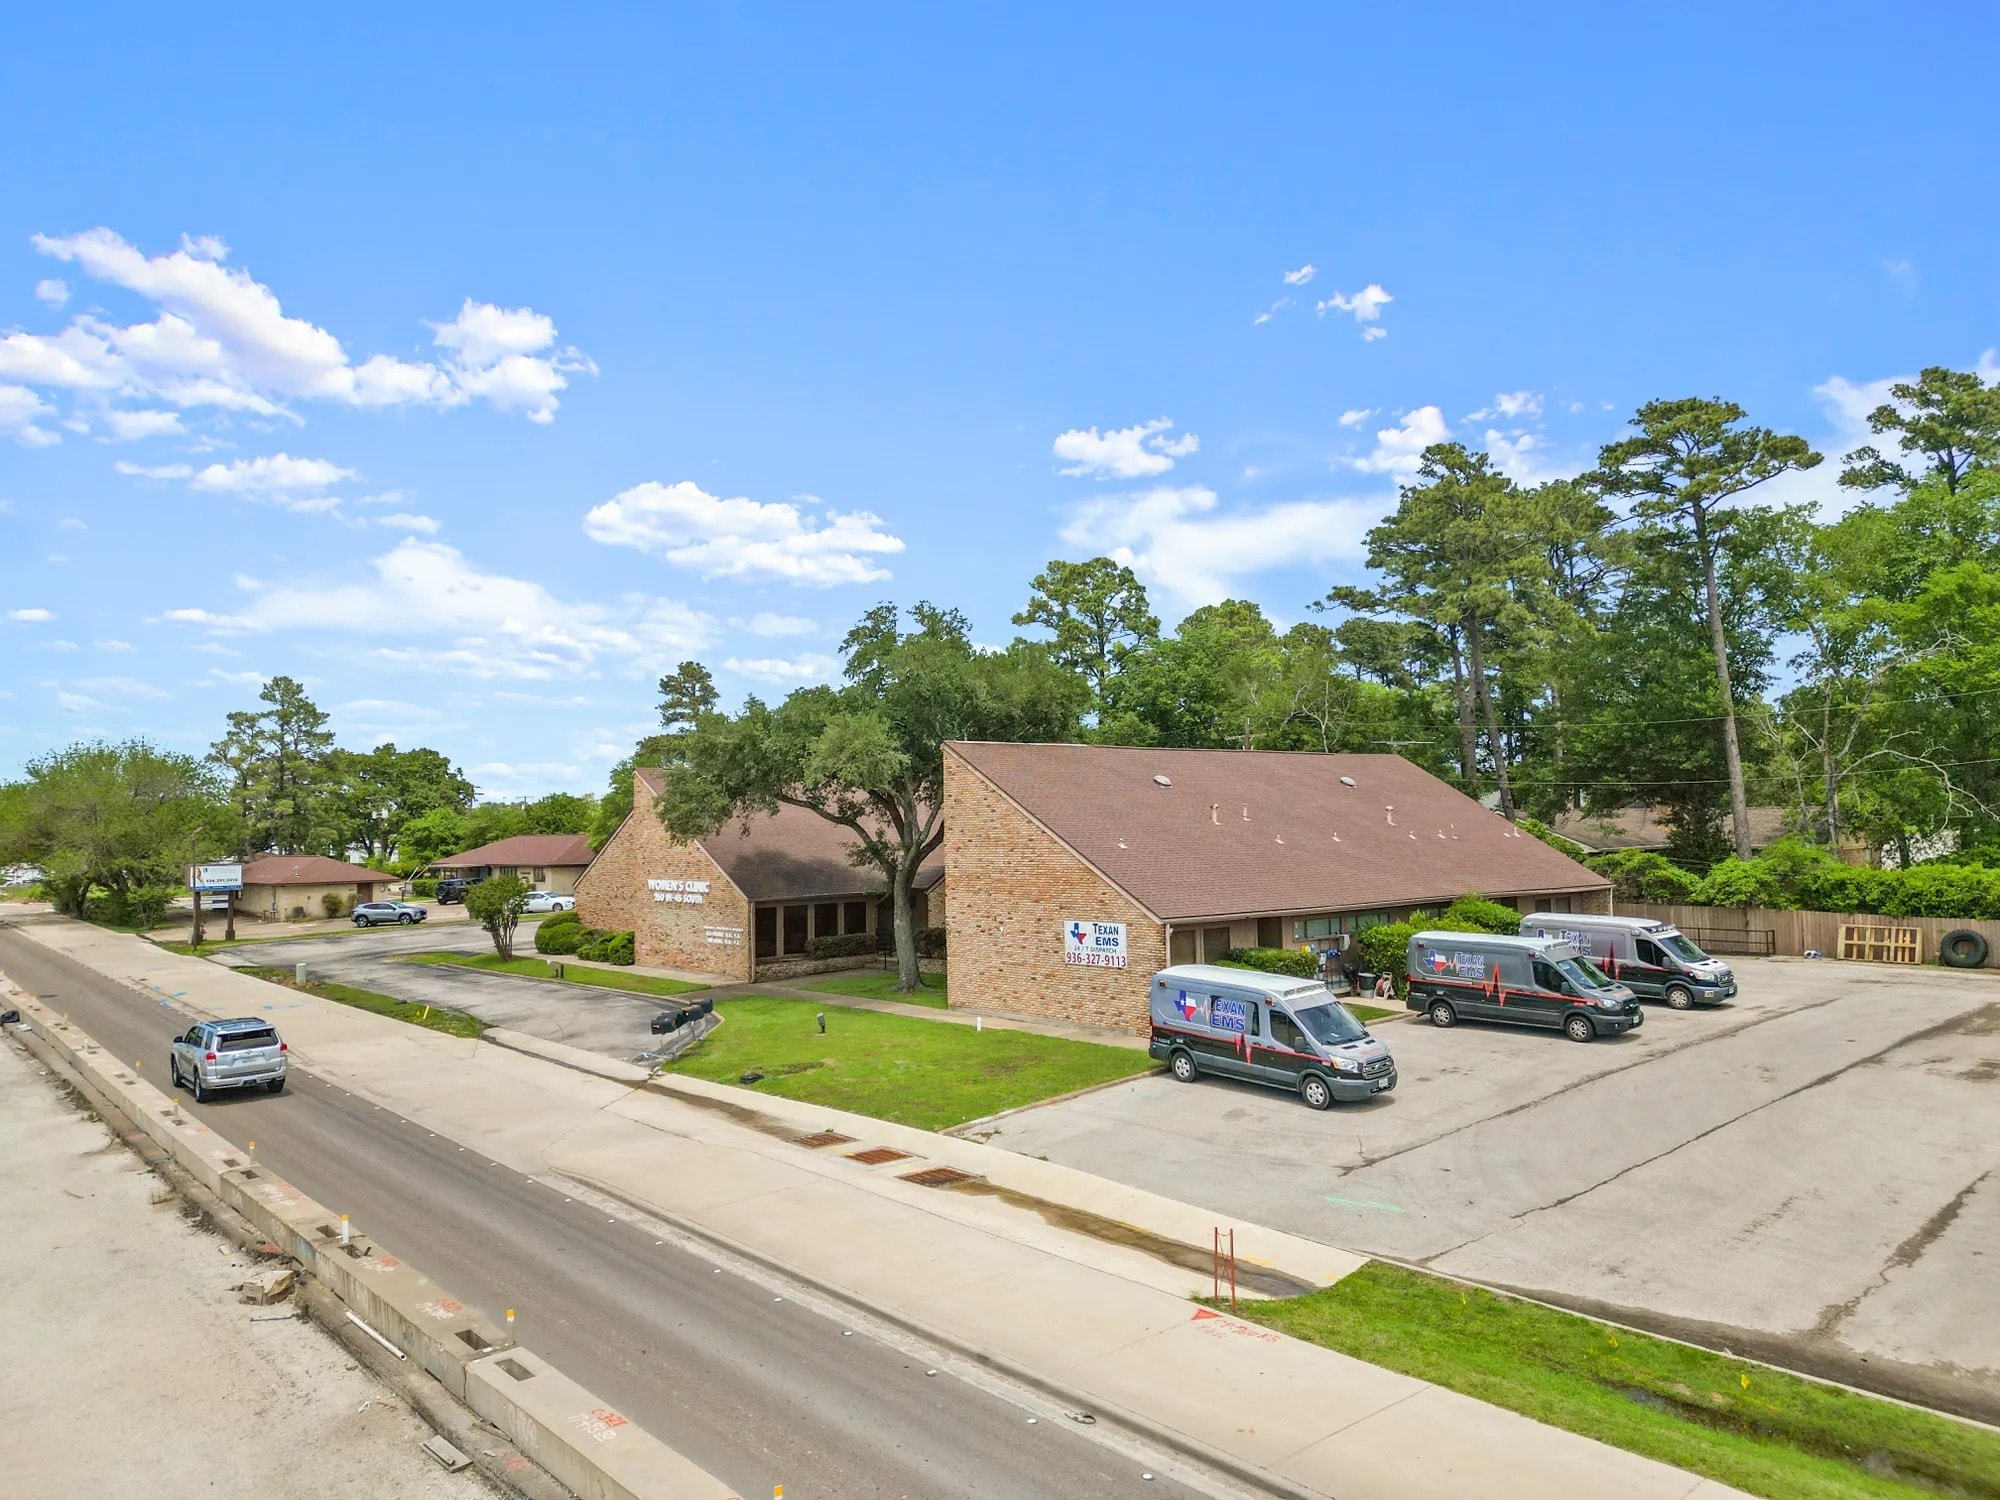
Strategically located along the highly traveled I-45 corridor, this medical/office lease suite space offers prime visibility and convenient access for patients and clients. Positioned just minutes from major hospitals, medical centers, and dense residential communities, this property sits in a well-established healthcare and commercial hub. Surrounded by thriving businesses, retail centers, and dining options, the location benefits from strong daily traffic counts and easy connectivity to I-45. Ideal for medical, dental, or professional office use places your practice in the heart of one of Huntsville most rapidly growing areas.
Property Facts
Select Tenants
- Atko Partners Ltd





Presented by
260 Interstate 45 S
Hmm, there seems to have been an error sending your message. Please try again.
Thanks! Your message was sent.