Your email has been sent.

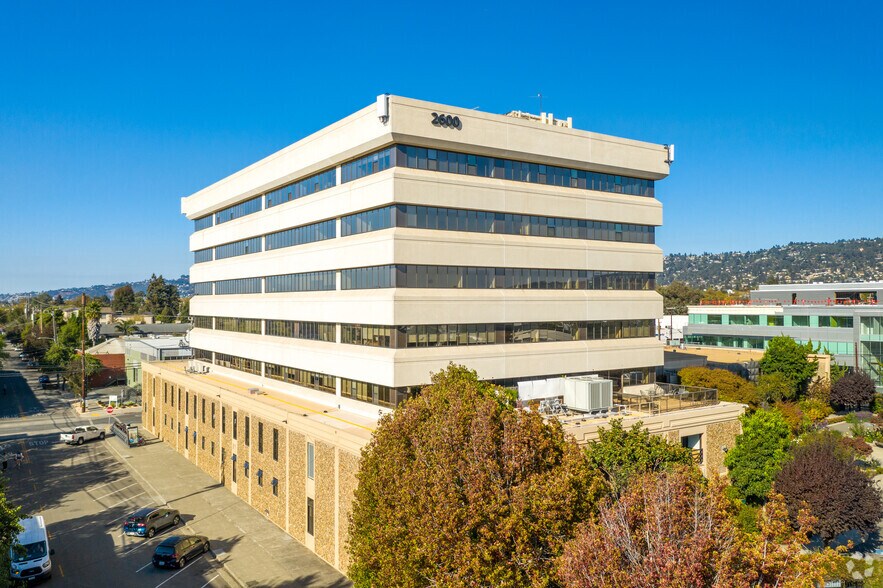
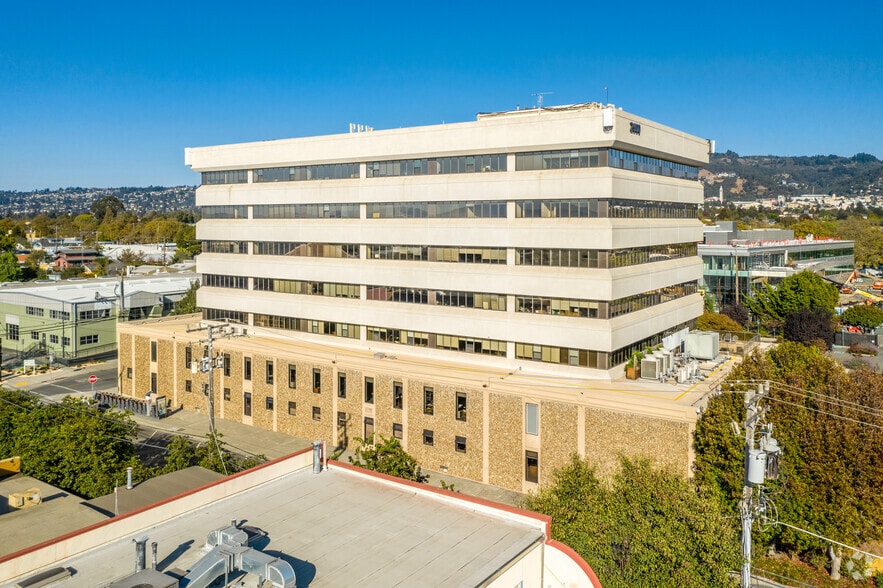
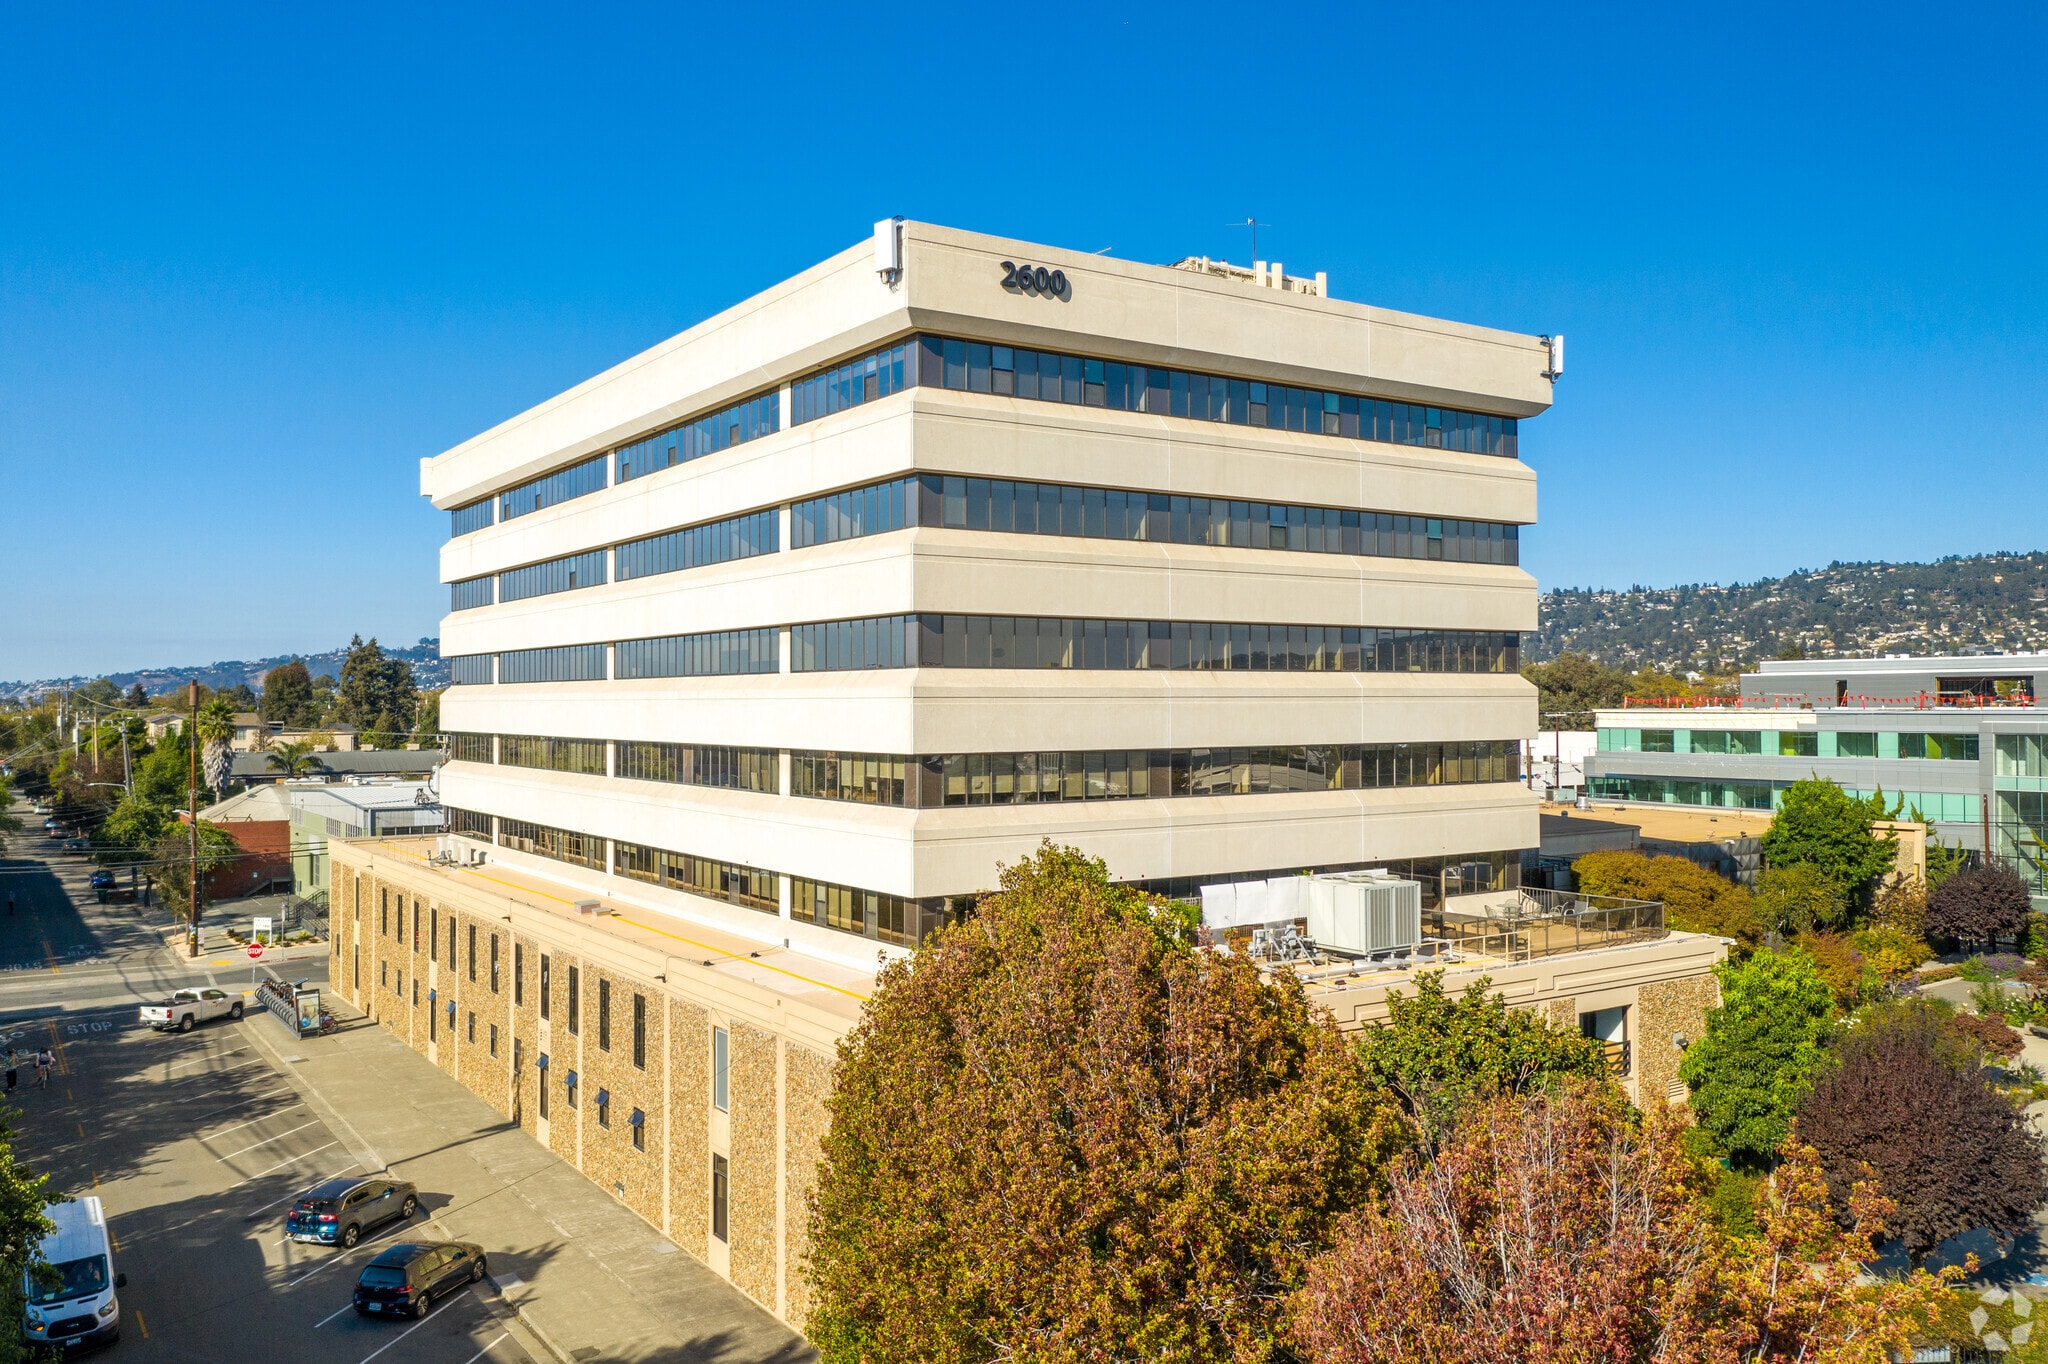
Saul Zaentz Media Center 2600 10th St 20,400 SF of Flex Space Available in Berkeley, CA 94710
Highlights
- Located in the heart of West Berkeley and one of the largest research clusters in Northern California.
- Floor to ceiling heights up to 17 ft 9 in.
- Flexible floorplans with expansion possibility.
- 800 amps 120/208 volt-3 phase power.
- Existing 125 KW generator, 277/480 volt 3-phase. Tenant will be allocated its pro-rate share.
All Available Space(1)
Display Rental Rate as
- Space
- Size
- Term
- Rental Rate
- Space Use
- Build-Out
- Available
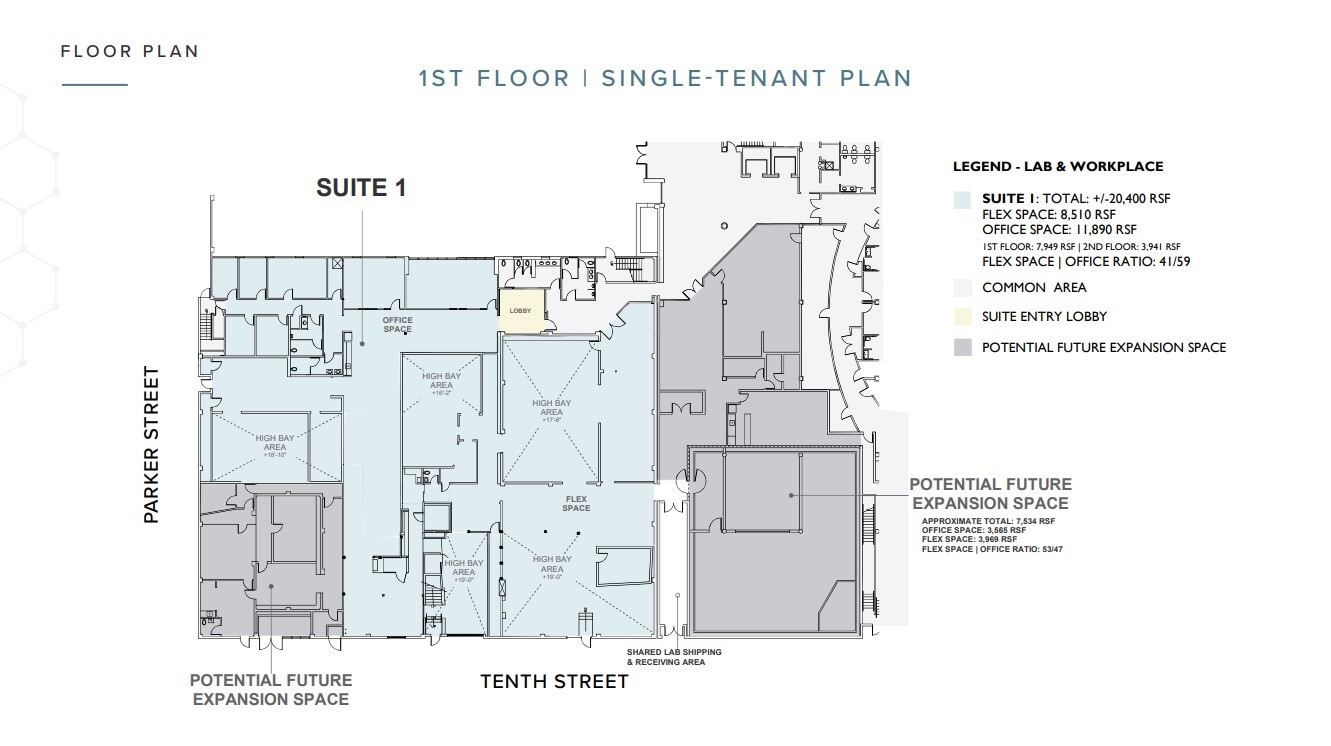
Offering a prime research opportunity. Ideal for scientific exploration and innovation, the space has a flexible layout and potential for expansion. Mechanical Specifications: One (1) new 15-ton unit @ 6,000 CFM on the roof dedicated to servicing office and break area. One (1) existing unit devoting 12-tons @ 5,000 CFM servicing office area. One (1) new 50-ton unit @ 20,000 CFM on the roof dedicated to servicing the space. Main boiler is 760,000 BTUH natural gas fired boiler Electrical Specifications: 800 amps 120/208 volt-3 phase. Existing 125 KW generator, 277/480 volt 3-phase. Tenant will be allocated its pro-rate share Plumbing Specifications: Domestic water service line is 2.5 inches. Base building sprinkler system. Common Area and Amenities: Annex includes two (2) men’s/women’s restrooms and one(1) single-stall restroom. Floor to ceiling heights up to 17 ft 9 in.
- Lease rate does not include utilities, property expenses or building services
- Space is in Excellent Condition
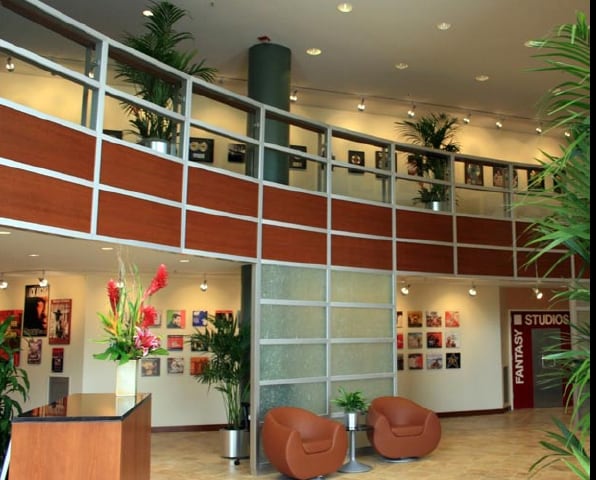
- Reception Area
- Exposed Ceiling
- Flexible Floorplans.
- Includes 11,890 SF of dedicated office space
- Central Air Conditioning
- Laboratory
- Creative laboratory, flex, and office space.
- On-Site Parking.
| Space | Size | Term | Rental Rate | Space Use | Build-Out | Available |
| 1st Floor | 20,400 SF | Negotiable | Upon Request Upon Request Upon Request Upon Request | Flex | Partial Build-Out | Now |
1st Floor
| Size |
| 20,400 SF |
| Term |
| Negotiable |
| Rental Rate |
| Upon Request Upon Request Upon Request Upon Request |
| Space Use |
| Flex |
| Build-Out |
| Partial Build-Out |
| Available |
| Now |
1st Floor
| Size | 20,400 SF |
| Term | Negotiable |
| Rental Rate | Upon Request |
| Space Use | Flex |
| Build-Out | Partial Build-Out |
| Available | Now |
Offering a prime research opportunity. Ideal for scientific exploration and innovation, the space has a flexible layout and potential for expansion. Mechanical Specifications: One (1) new 15-ton unit @ 6,000 CFM on the roof dedicated to servicing office and break area. One (1) existing unit devoting 12-tons @ 5,000 CFM servicing office area. One (1) new 50-ton unit @ 20,000 CFM on the roof dedicated to servicing the space. Main boiler is 760,000 BTUH natural gas fired boiler Electrical Specifications: 800 amps 120/208 volt-3 phase. Existing 125 KW generator, 277/480 volt 3-phase. Tenant will be allocated its pro-rate share Plumbing Specifications: Domestic water service line is 2.5 inches. Base building sprinkler system. Common Area and Amenities: Annex includes two (2) men’s/women’s restrooms and one(1) single-stall restroom. Floor to ceiling heights up to 17 ft 9 in.
- Lease rate does not include utilities, property expenses or building services
- Includes 11,890 SF of dedicated office space
- Space is in Excellent Condition
- Central Air Conditioning
- Reception Area
- Laboratory
- Exposed Ceiling
- Creative laboratory, flex, and office space.
- Flexible Floorplans.
- On-Site Parking.
Property Overview
Creative laboratory, flex, and office space in the heart of West Berkeley and one of the largest research clusters in Northern California. Skylights and high ceilings throughout the space. The location of 2600 Tenth Street is strategically in close proximity to renowned universities and research institutions in the area. This proximity allows for easy access to top-tier talent, research partnerships, and a network of industry experts. To support the needs of the employees and visitors, 2600 Tenth Street provides parking and convenient transportation options, ensuring a hassle-free commute. The surrounding area is also filled with amenities such as cafes, restaurants, and fitness facilities, offering a well-rounded work-life balance for those working at the building.
- Skylights
Property Facts
Sustainability

Sustainability
ENERGY STAR® Energy Star is a program run by the U.S. Environmental Protection Agency (EPA) and U.S. Department of Energy (DOE) that promotes energy efficiency and provides simple, credible, and unbiased information that consumers and businesses rely on to make well-informed decisions. Thousands of industrial, commercial, utility, state, and local organizations partner with the EPA to deliver cost-saving energy efficiency solutions that protect the climate while improving air quality and protecting public health. The Energy Star score compares a building’s energy performance to similar buildings nationwide and accounts for differences in operating conditions, regional weather data, and other important considerations. Certification is given on an annual basis, so a building must maintain its high performance to be certified year to year. To be eligible for Energy Star certification, a building must earn a score of 75 or higher on EPA’s 1 – 100 scale, indicating that it performs better than at least 75 percent of similar buildings nationwide. This 1 – 100 Energy Star score is based on the actual, measured energy use of a building and is calculated within EPA’s Energy Star Portfolio Manager tool.



Presented by
Saul Zaentz Media Center | 2600 10th St
Hmm, there seems to have been an error sending your message. Please try again.
Thanks! Your message was sent.