Your email has been sent.

Building B - Life Science Acceleration Campus 2600 Hilltop Dr 280 - 24,862 SF of Flex Space Available in Richmond, CA 94806
Highlights
- Built-Out Lab Infrastructure: Existing lab improvements allow a tenant to occupy without the capital cost and lead time for wet-lab build out.
- East Bay Talent Access: Proximity to UC Berkeley, Lawrence Berkeley National Laboratory, and the Bakar Labs incubator pipelines.
- On Campus Services: Preclinical, CRO, and GMP/CDMO providers operating on-site give tenants access to capabilities on campus vs off-site.
Features
All Available Spaces(23)
Display Rental Rate as
- Space
- Size
- Term
- Rental Rate
- Space Use
- Build-Out
- Available
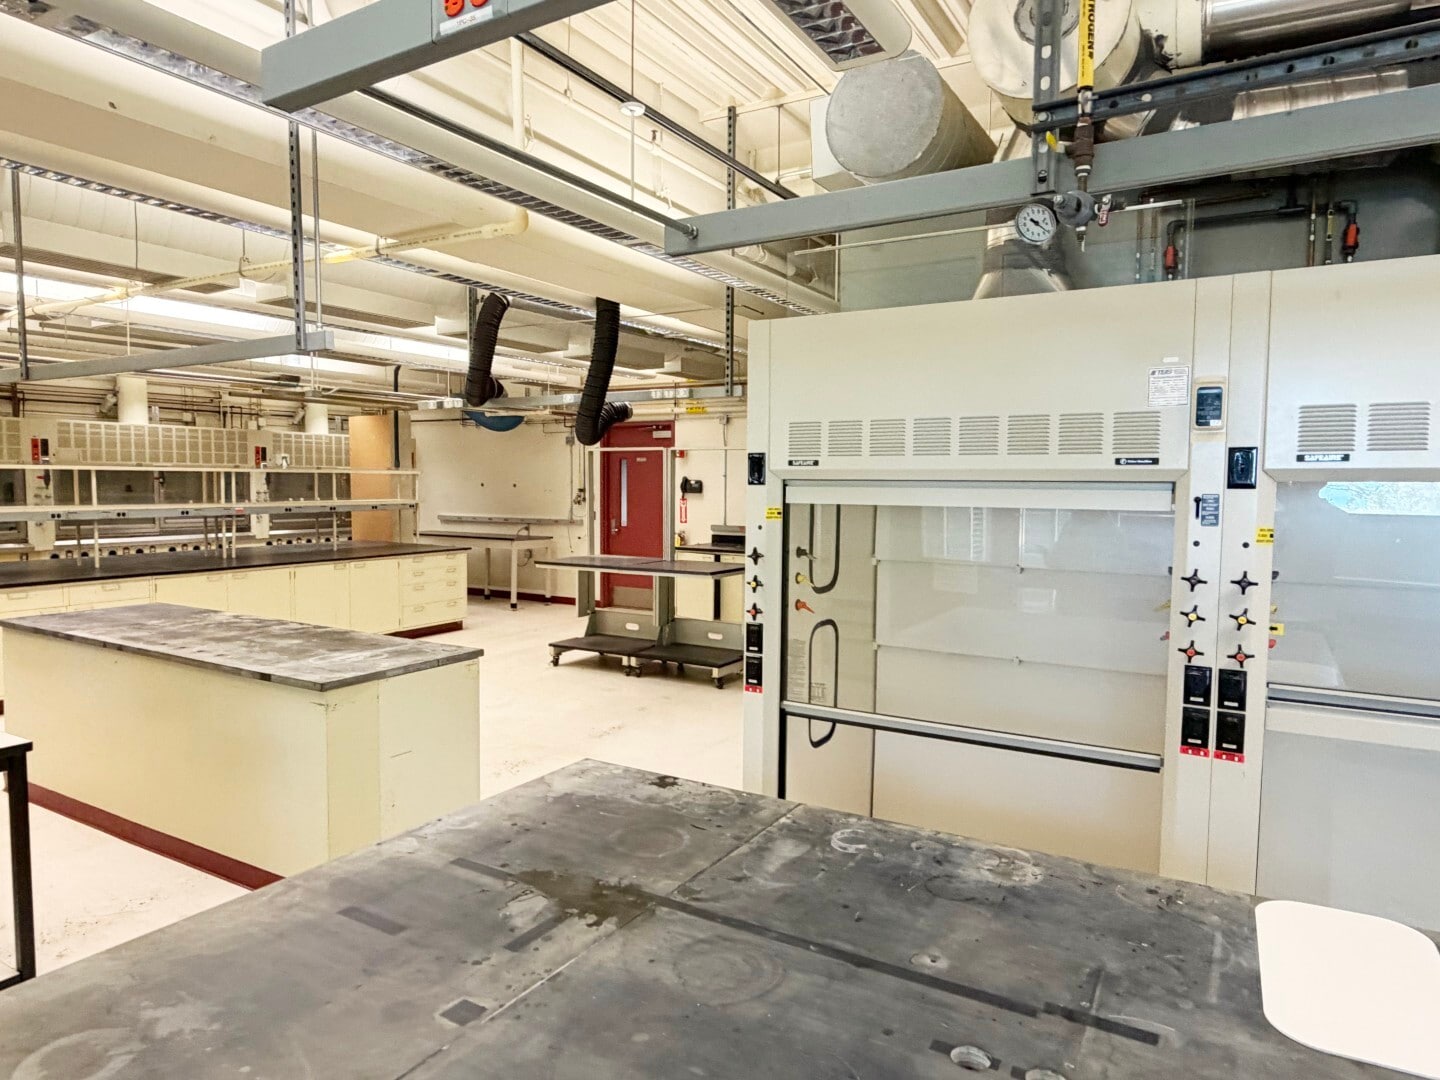


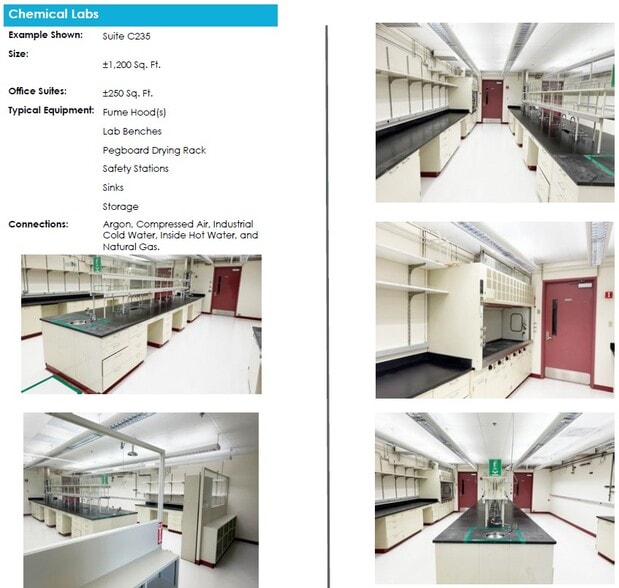
All suites are bio-labs or chem-labs (BSL-2), ranging from ±300 to ±2,400 sq. ft. Office components measure ±260 sq. ft. per suite. Typical equipment includes fume hoods, lab benches, pegboard drying racks, safety stations, sinks, storage, and connections to argon, compressed air, industrial cold water, inside hot water, and natural gas.
- Listed rate may not include certain utilities, building services and property expenses
- Reception Area
- Shower Facilities
- Includes 260 SF of dedicated office space
- Laboratory
- Conference Rooms
All suites are bio-labs or chem-labs (BSL-2), ranging from ±300 to ±2,400 sq. ft. Office components measure ±260 sq. ft. per suite. Typical equipment includes fume hoods, lab benches, pegboard drying racks, safety stations, sinks, storage, and connections to argon, compressed air, industrial cold water, inside hot water, and natural gas.
- Listed rate may not include certain utilities, building services and property expenses
- Reception Area
- Shower Facilities
- Includes 260 SF of dedicated office space
- Laboratory
- Conference Rooms
All suites are bio-labs or chem-labs (BSL-2), ranging from ±300 to ±2,400 sq. ft. Office components measure ±260 sq. ft. per suite. Typical equipment includes fume hoods, lab benches, pegboard drying racks, safety stations, sinks, storage, and connections to argon, compressed air, industrial cold water, inside hot water, and natural gas.
- Listed rate may not include certain utilities, building services and property expenses
- Reception Area
- Shower Facilities
- Includes 260 SF of dedicated office space
- Laboratory
- Conference Rooms
All suites are bio-labs or chem-labs (BSL-2), ranging from ±300 to ±2,400 sq. ft. Office components measure ±260 sq. ft. per suite. Typical equipment includes fume hoods, lab benches, pegboard drying racks, safety stations, sinks, storage, and connections to argon, compressed air, industrial cold water, inside hot water, and natural gas.
- Listed rate may not include certain utilities, building services and property expenses
- Reception Area
- Shower Facilities
- Includes 260 SF of dedicated office space
- Laboratory
- Conference Rooms
All suites are bio-labs or chem-labs (BSL-2), ranging from ±300 to ±2,400 sq. ft. Office components measure ±260 sq. ft. per suite. Typical equipment includes fume hoods, lab benches, pegboard drying racks, safety stations, sinks, storage, and connections to argon, compressed air, industrial cold water, inside hot water, and natural gas.
- Listed rate may not include certain utilities, building services and property expenses
- Reception Area
- Shower Facilities
- Includes 260 SF of dedicated office space
- Laboratory
- Conference Rooms
All suites are bio-labs or chem-labs (BSL-2), ranging from ±300 to ±2,400 sq. ft. Office components measure ±260 sq. ft. per suite. Typical equipment includes fume hoods, lab benches, pegboard drying racks, safety stations, sinks, storage, and connections to argon, compressed air, industrial cold water, inside hot water, and natural gas.
- Listed rate may not include certain utilities, building services and property expenses
- Reception Area
- Shower Facilities
- Includes 260 SF of dedicated office space
- Laboratory
- Conference Rooms
All suites are bio-labs or chem-labs (BSL-2), ranging from ±300 to ±2,400 sq. ft. Office components measure ±260 sq. ft. per suite. Typical equipment includes fume hoods, lab benches, pegboard drying racks, safety stations, sinks, storage, and connections to argon, compressed air, industrial cold water, inside hot water, and natural gas.
- Listed rate may not include certain utilities, building services and property expenses
- Reception Area
- Shower Facilities
- Includes 260 SF of dedicated office space
- Laboratory
- Conference Rooms
All suites are bio-labs or chem-labs (BSL-2), ranging from ±300 to ±2,400 sq. ft. Office components measure ±260 sq. ft. per suite. Typical equipment includes fume hoods, lab benches, pegboard drying racks, safety stations, sinks, storage, and connections to argon, compressed air, industrial cold water, inside hot water, and natural gas.
- Listed rate may not include certain utilities, building services and property expenses
- Reception Area
- Shower Facilities
- Includes 260 SF of dedicated office space
- Laboratory
- Conference Rooms
All suites are bio-labs or chem-labs (BSL-2), ranging from ±300 to ±2,400 sq. ft. Office components measure ±260 sq. ft. per suite. Typical equipment includes fume hoods, lab benches, pegboard drying racks, safety stations, sinks, storage, and connections to argon, compressed air, industrial cold water, inside hot water, and natural gas.
- Listed rate may not include certain utilities, building services and property expenses
- Reception Area
- Shower Facilities
- Includes 260 SF of dedicated office space
- Laboratory
- Conference Rooms
All suites are bio-labs or chem-labs (BSL-2), ranging from ±300 to ±2,400 sq. ft. Office components measure ±260 sq. ft. per suite. Typical equipment includes fume hoods, lab benches, pegboard drying racks, safety stations, sinks, storage, and connections to argon, compressed air, industrial cold water, inside hot water, and natural gas.
- Listed rate may not include certain utilities, building services and property expenses
- Reception Area
- Shower Facilities
- Includes 260 SF of dedicated office space
- Laboratory
- Conference Rooms
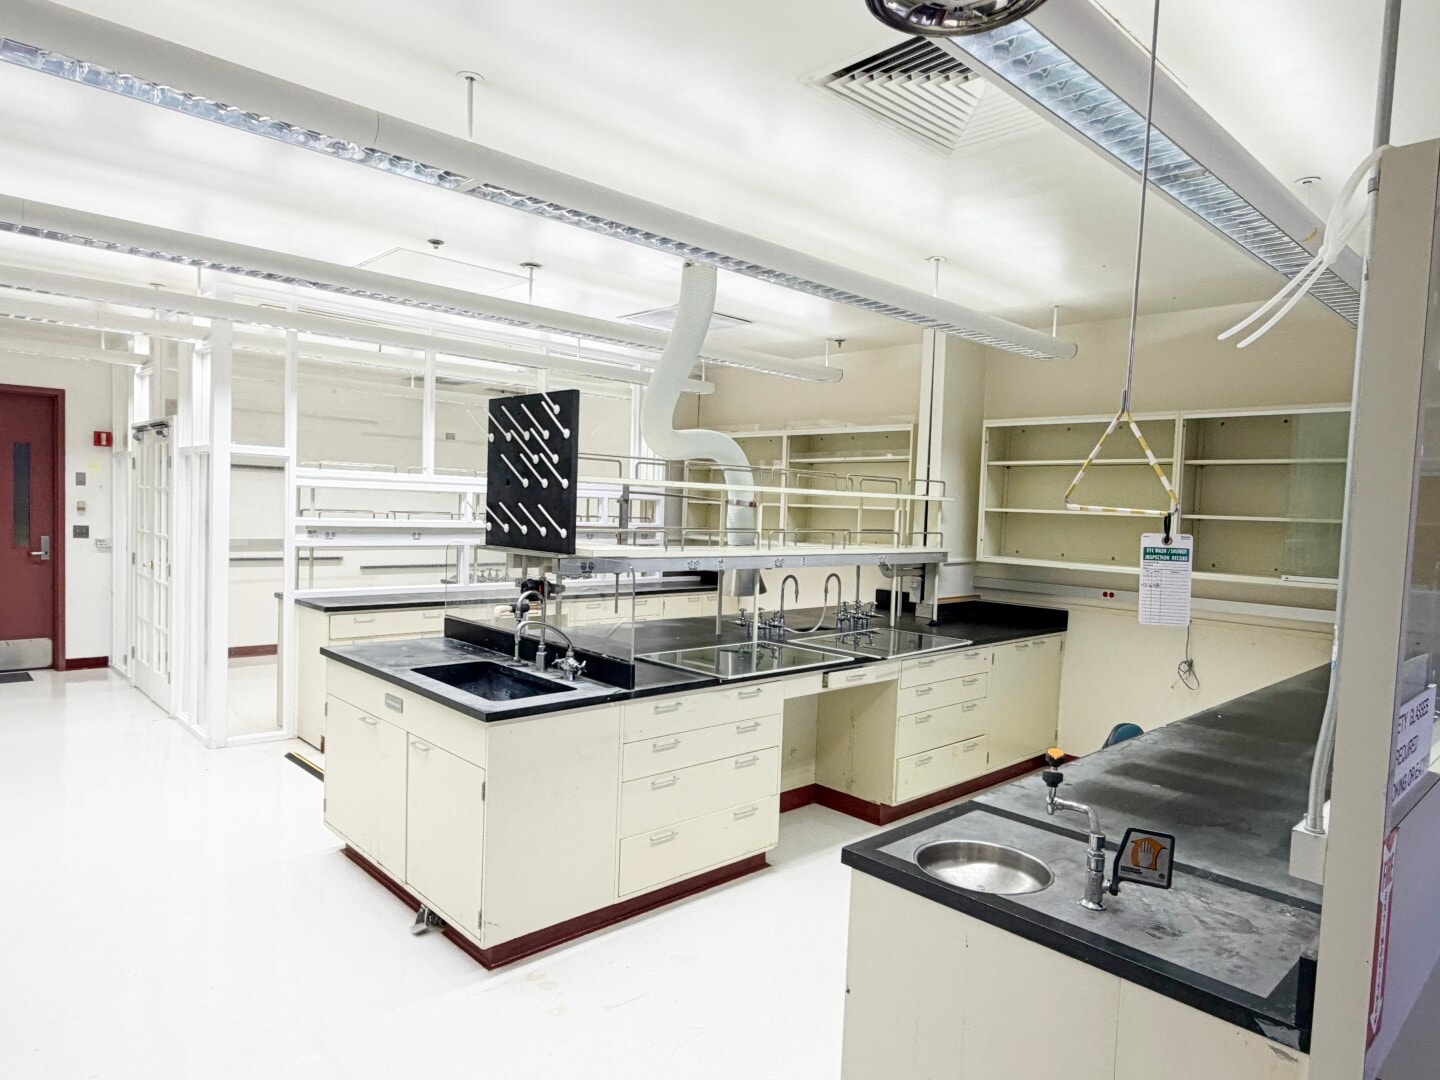


All suites are bio-labs or chem-labs (BSL-2), ranging from ±300 to ±2,400 sq. ft. Office components measure ±260 sq. ft. per suite. Typical equipment includes fume hoods, lab benches, pegboard drying racks, safety stations, sinks, storage, and connections to argon, compressed air, industrial cold water, inside hot water, and natural gas.
- Listed rate may not include certain utilities, building services and property expenses
- Reception Area
- Shower Facilities
- Includes 260 SF of dedicated office space
- Laboratory
- Conference Rooms
All suites are bio-labs or chem-labs (BSL-2), ranging from ±300 to ±2,400 sq. ft. Office components measure ±260 sq. ft. per suite. Typical equipment includes fume hoods, lab benches, pegboard drying racks, safety stations, sinks, storage, and connections to argon, compressed air, industrial cold water, inside hot water, and natural gas.
- Listed rate may not include certain utilities, building services and property expenses
- Reception Area
- Shower Facilities
- Includes 260 SF of dedicated office space
- Laboratory
- Conference Rooms
All suites are bio-labs or chem-labs (BSL-2), ranging from ±300 to ±2,400 sq. ft. Office components measure ±260 sq. ft. per suite. Typical equipment includes fume hoods, lab benches, pegboard drying racks, safety stations, sinks, storage, and connections to argon, compressed air, industrial cold water, inside hot water, and natural gas.
- Listed rate may not include certain utilities, building services and property expenses
- Reception Area
- Shower Facilities
- Includes 260 SF of dedicated office space
- Laboratory
- Conference Rooms
All suites are bio-labs or chem-labs (BSL-2), ranging from ±300 to ±2,400 sq. ft. Office components measure ±260 sq. ft. per suite. Typical equipment includes fume hoods, lab benches, pegboard drying racks, safety stations, sinks, storage, and connections to argon, compressed air, industrial cold water, inside hot water, and natural gas.
- Listed rate may not include certain utilities, building services and property expenses
- Reception Area
- Shower Facilities
- Includes 260 SF of dedicated office space
- Laboratory
- Conference Rooms
All suites are bio-labs or chem-labs (BSL-2), ranging from ±300 to ±2,400 sq. ft. Office components measure ±260 sq. ft. per suite. Typical equipment includes fume hoods, lab benches, pegboard drying racks, safety stations, sinks, storage, and connections to argon, compressed air, industrial cold water, inside hot water, and natural gas.
- Listed rate may not include certain utilities, building services and property expenses
- Reception Area
- Shower Facilities
- Includes 260 SF of dedicated office space
- Laboratory
- Conference Rooms
All suites are bio-labs or chem-labs (BSL-2), ranging from ±300 to ±2,400 sq. ft. Office components measure ±260 sq. ft. per suite. Typical equipment includes fume hoods, lab benches, pegboard drying racks, safety stations, sinks, storage, and connections to argon, compressed air, industrial cold water, inside hot water, and natural gas.
- Listed rate may not include certain utilities, building services and property expenses
- Reception Area
- Shower Facilities
- Includes 260 SF of dedicated office space
- Laboratory
- Conference Rooms
All suites are bio-labs or chem-labs (BSL-2), ranging from ±300 to ±2,400 sq. ft. Office components measure ±260 sq. ft. per suite. Typical equipment includes fume hoods, lab benches, pegboard drying racks, safety stations, sinks, storage, and connections to argon, compressed air, industrial cold water, inside hot water, and natural gas.
- Listed rate may not include certain utilities, building services and property expenses
- Reception Area
- Shower Facilities
- Includes 260 SF of dedicated office space
- Laboratory
- Conference Rooms
All suites are bio-labs or chem-labs (BSL-2), ranging from ±300 to ±2,400 sq. ft. Office components measure ±260 sq. ft. per suite. Typical equipment includes fume hoods, lab benches, pegboard drying racks, safety stations, sinks, storage, and connections to argon, compressed air, industrial cold water, inside hot water, and natural gas.
- Listed rate may not include certain utilities, building services and property expenses
- Reception Area
- Shower Facilities
- Includes 260 SF of dedicated office space
- Laboratory
- Conference Rooms
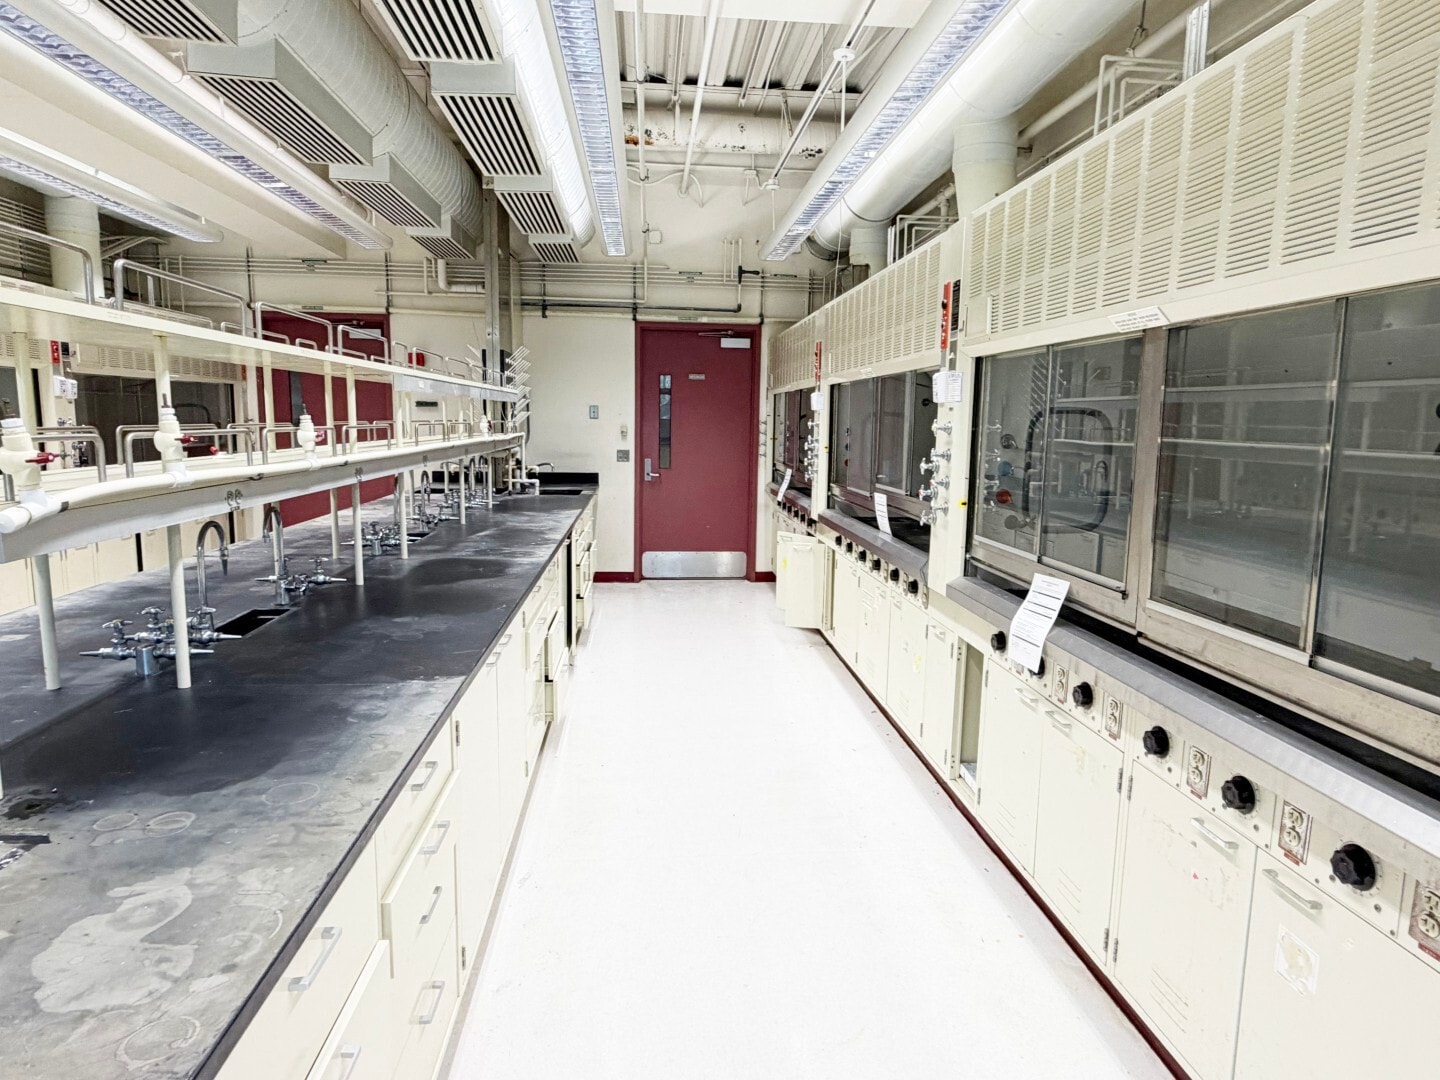


All suites are bio-labs or chem-labs (BSL-2), ranging from ±300 to ±2,400 sq. ft. Office components measure ±260 sq. ft. per suite. Typical equipment includes fume hoods, lab benches, pegboard drying racks, safety stations, sinks, storage, and connections to argon, compressed air, industrial cold water, inside hot water, and natural gas.
- Listed rate may not include certain utilities, building services and property expenses
- Reception Area
- Shower Facilities
- Includes 260 SF of dedicated office space
- Laboratory
- Conference Rooms
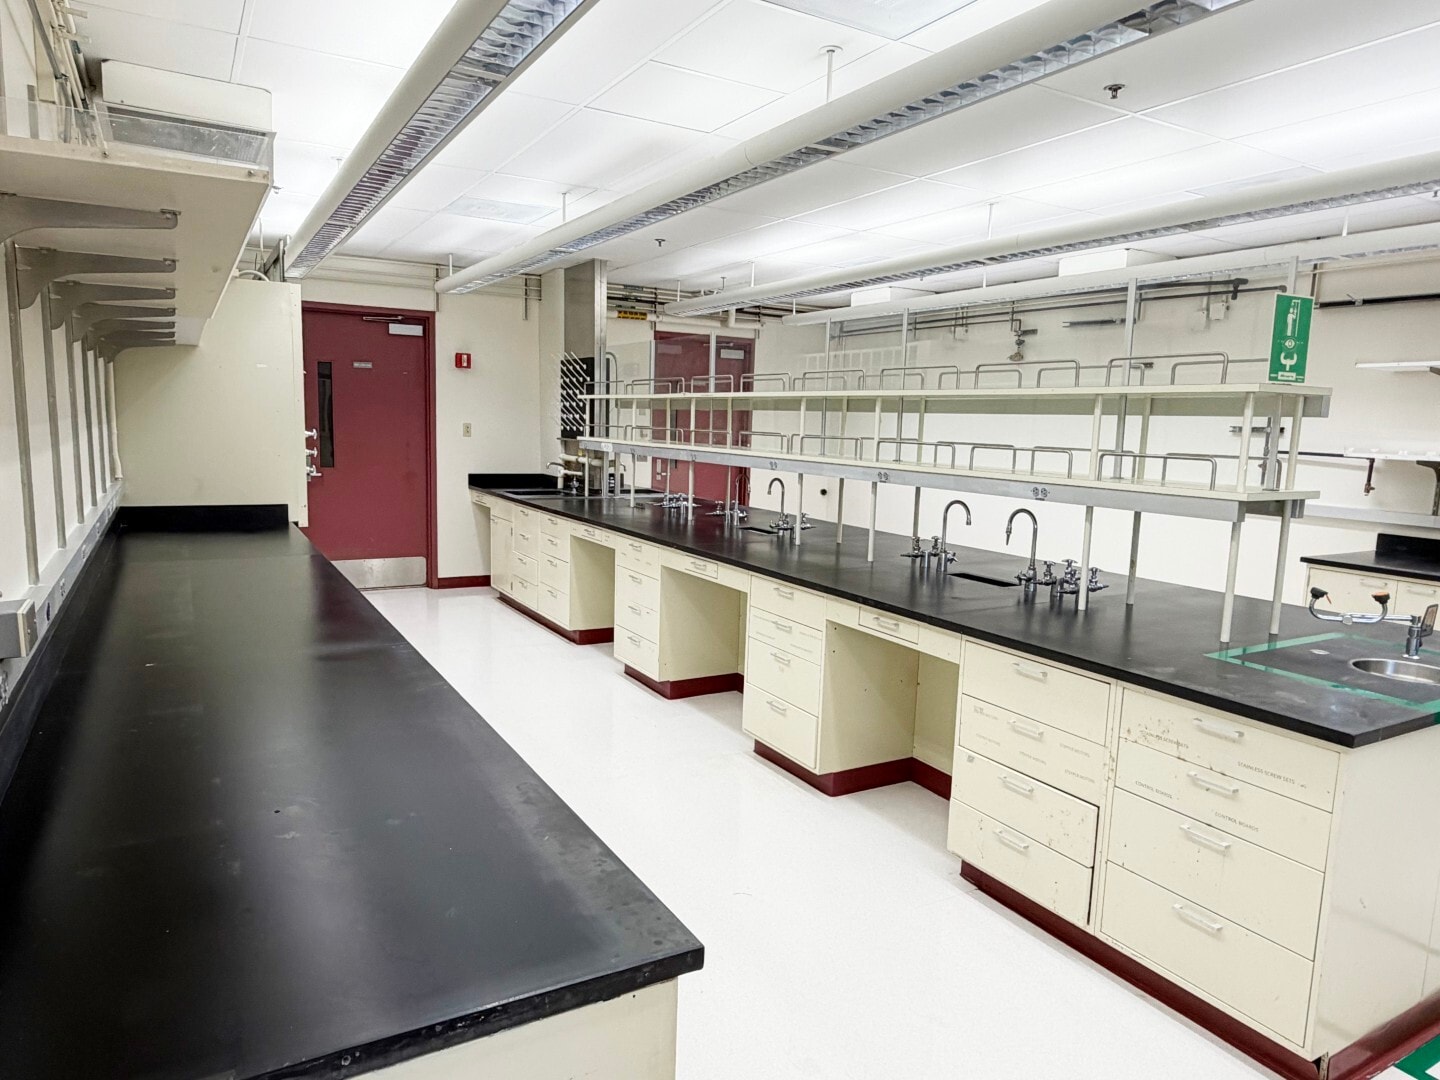


All suites are bio-labs or chem-labs (BSL-2), ranging from ±300 to ±2,400 sq. ft. Office components measure ±260 sq. ft. per suite. Typical equipment includes fume hoods, lab benches, pegboard drying racks, safety stations, sinks, storage, and connections to argon, compressed air, industrial cold water, inside hot water, and natural gas.
- Listed rate may not include certain utilities, building services and property expenses
- Reception Area
- Shower Facilities
- Includes 260 SF of dedicated office space
- Laboratory
- Conference Rooms
All suites are bio-labs or chem-labs (BSL-2), ranging from ±300 to ±2,400 sq. ft. Office components measure ±260 sq. ft. per suite. Typical equipment includes fume hoods, lab benches, pegboard drying racks, safety stations, sinks, storage, and connections to argon, compressed air, industrial cold water, inside hot water, and natural gas.
- Listed rate may not include certain utilities, building services and property expenses
- Reception Area
- Shower Facilities
- Includes 260 SF of dedicated office space
- Laboratory
- Conference Rooms
All suites are bio-labs or chem-labs (BSL-2), ranging from ±300 to ±2,400 sq. ft. Office components measure ±260 sq. ft. per suite. Typical equipment includes fume hoods, lab benches, pegboard drying racks, safety stations, sinks, storage, and connections to argon, compressed air, industrial cold water, inside hot water, and natural gas.
- Listed rate may not include certain utilities, building services and property expenses
- Reception Area
- Shower Facilities
- Includes 260 SF of dedicated office space
- Laboratory
- Conference Rooms
All suites are bio-labs or chem-labs (BSL-2), ranging from ±300 to ±2,400 sq. ft. Office components measure ±260 sq. ft. per suite. Typical equipment includes fume hoods, lab benches, pegboard drying racks, safety stations, sinks, storage, and connections to argon, compressed air, industrial cold water, inside hot water, and natural gas.
- Listed rate may not include certain utilities, building services and property expenses
- Reception Area
- Shower Facilities
- Includes 260 SF of dedicated office space
- Laboratory
- Conference Rooms
| Space | Size | Term | Rental Rate | Space Use | Build-Out | Available |
| 1st Floor - C121 | 2,400 SF | Negotiable | Upon Request Upon Request Upon Request Upon Request | Flex | Full Build-Out | Now |
| 1st Floor - C125 | 300 SF | Negotiable | Upon Request Upon Request Upon Request Upon Request | Flex | Full Build-Out | Now |
| 1st Floor - C127 | 300 SF | Negotiable | Upon Request Upon Request Upon Request Upon Request | Flex | Full Build-Out | Now |
| 1st Floor - C131 | 1,800 SF | Negotiable | Upon Request Upon Request Upon Request Upon Request | Flex | Full Build-Out | Now |
| 1st Floor - C141 | 1,200 SF | Negotiable | Upon Request Upon Request Upon Request Upon Request | Flex | Full Build-Out | Now |
| 1st Floor - C147 | 1,200 SF | Negotiable | Upon Request Upon Request Upon Request Upon Request | Flex | Full Build-Out | Now |
| 2nd Floor - 274 | 300 SF | Negotiable | Upon Request Upon Request Upon Request Upon Request | Flex | Full Build-Out | Now |
| 2nd Floor - B213 | 1,800 SF | Negotiable | Upon Request Upon Request Upon Request Upon Request | Flex | Full Build-Out | Now |
| 2nd Floor - B217 | 600 SF | Negotiable | Upon Request Upon Request Upon Request Upon Request | Flex | Full Build-Out | Now |
| 2nd Floor - B221 | 1,800 SF | Negotiable | Upon Request Upon Request Upon Request Upon Request | Flex | Full Build-Out | Now |
| 2nd Floor - B229 | 1,800 SF | Negotiable | Upon Request Upon Request Upon Request Upon Request | Flex | Full Build-Out | Now |
| 2nd Floor - B268 | 300 SF | Negotiable | Upon Request Upon Request Upon Request Upon Request | Flex | Full Build-Out | Now |
| 2nd Floor - B280 | 282 SF | Negotiable | Upon Request Upon Request Upon Request Upon Request | Flex | Full Build-Out | Now |
| 2nd Floor - B282 | 280 SF | Negotiable | Upon Request Upon Request Upon Request Upon Request | Flex | Full Build-Out | Now |
| 2nd Floor - C211 | 1,200 SF | Negotiable | Upon Request Upon Request Upon Request Upon Request | Flex | Full Build-Out | Now |
| 2nd Floor - C215 | 1,200 SF | Negotiable | Upon Request Upon Request Upon Request Upon Request | Flex | Full Build-Out | Now |
| 2nd Floor - C219 | 1,200 SF | Negotiable | Upon Request Upon Request Upon Request Upon Request | Flex | Full Build-Out | Now |
| 2nd Floor - C229 | 1,200 SF | Negotiable | Upon Request Upon Request Upon Request Upon Request | Flex | Full Build-Out | Now |
| 2nd Floor - C231 | 1,200 SF | Negotiable | Upon Request Upon Request Upon Request Upon Request | Flex | Full Build-Out | Now |
| 2nd Floor - C235 | 1,200 SF | Negotiable | Upon Request Upon Request Upon Request Upon Request | Flex | Full Build-Out | Now |
| 2nd Floor - C239 | 1,200 SF | Negotiable | Upon Request Upon Request Upon Request Upon Request | Flex | Full Build-Out | Now |
| 2nd Floor - C245 | 1,800 SF | Negotiable | Upon Request Upon Request Upon Request Upon Request | Flex | Full Build-Out | Now |
| 2nd Floor - C258 | 300 SF | Negotiable | Upon Request Upon Request Upon Request Upon Request | Flex | Full Build-Out | Now |
1st Floor - C121
| Size |
| 2,400 SF |
| Term |
| Negotiable |
| Rental Rate |
| Upon Request Upon Request Upon Request Upon Request |
| Space Use |
| Flex |
| Build-Out |
| Full Build-Out |
| Available |
| Now |
1st Floor - C125
| Size |
| 300 SF |
| Term |
| Negotiable |
| Rental Rate |
| Upon Request Upon Request Upon Request Upon Request |
| Space Use |
| Flex |
| Build-Out |
| Full Build-Out |
| Available |
| Now |
1st Floor - C127
| Size |
| 300 SF |
| Term |
| Negotiable |
| Rental Rate |
| Upon Request Upon Request Upon Request Upon Request |
| Space Use |
| Flex |
| Build-Out |
| Full Build-Out |
| Available |
| Now |
1st Floor - C131
| Size |
| 1,800 SF |
| Term |
| Negotiable |
| Rental Rate |
| Upon Request Upon Request Upon Request Upon Request |
| Space Use |
| Flex |
| Build-Out |
| Full Build-Out |
| Available |
| Now |
1st Floor - C141
| Size |
| 1,200 SF |
| Term |
| Negotiable |
| Rental Rate |
| Upon Request Upon Request Upon Request Upon Request |
| Space Use |
| Flex |
| Build-Out |
| Full Build-Out |
| Available |
| Now |
1st Floor - C147
| Size |
| 1,200 SF |
| Term |
| Negotiable |
| Rental Rate |
| Upon Request Upon Request Upon Request Upon Request |
| Space Use |
| Flex |
| Build-Out |
| Full Build-Out |
| Available |
| Now |
2nd Floor - 274
| Size |
| 300 SF |
| Term |
| Negotiable |
| Rental Rate |
| Upon Request Upon Request Upon Request Upon Request |
| Space Use |
| Flex |
| Build-Out |
| Full Build-Out |
| Available |
| Now |
2nd Floor - B213
| Size |
| 1,800 SF |
| Term |
| Negotiable |
| Rental Rate |
| Upon Request Upon Request Upon Request Upon Request |
| Space Use |
| Flex |
| Build-Out |
| Full Build-Out |
| Available |
| Now |
2nd Floor - B217
| Size |
| 600 SF |
| Term |
| Negotiable |
| Rental Rate |
| Upon Request Upon Request Upon Request Upon Request |
| Space Use |
| Flex |
| Build-Out |
| Full Build-Out |
| Available |
| Now |
2nd Floor - B221
| Size |
| 1,800 SF |
| Term |
| Negotiable |
| Rental Rate |
| Upon Request Upon Request Upon Request Upon Request |
| Space Use |
| Flex |
| Build-Out |
| Full Build-Out |
| Available |
| Now |
2nd Floor - B229
| Size |
| 1,800 SF |
| Term |
| Negotiable |
| Rental Rate |
| Upon Request Upon Request Upon Request Upon Request |
| Space Use |
| Flex |
| Build-Out |
| Full Build-Out |
| Available |
| Now |
2nd Floor - B268
| Size |
| 300 SF |
| Term |
| Negotiable |
| Rental Rate |
| Upon Request Upon Request Upon Request Upon Request |
| Space Use |
| Flex |
| Build-Out |
| Full Build-Out |
| Available |
| Now |
2nd Floor - B280
| Size |
| 282 SF |
| Term |
| Negotiable |
| Rental Rate |
| Upon Request Upon Request Upon Request Upon Request |
| Space Use |
| Flex |
| Build-Out |
| Full Build-Out |
| Available |
| Now |
2nd Floor - B282
| Size |
| 280 SF |
| Term |
| Negotiable |
| Rental Rate |
| Upon Request Upon Request Upon Request Upon Request |
| Space Use |
| Flex |
| Build-Out |
| Full Build-Out |
| Available |
| Now |
2nd Floor - C211
| Size |
| 1,200 SF |
| Term |
| Negotiable |
| Rental Rate |
| Upon Request Upon Request Upon Request Upon Request |
| Space Use |
| Flex |
| Build-Out |
| Full Build-Out |
| Available |
| Now |
2nd Floor - C215
| Size |
| 1,200 SF |
| Term |
| Negotiable |
| Rental Rate |
| Upon Request Upon Request Upon Request Upon Request |
| Space Use |
| Flex |
| Build-Out |
| Full Build-Out |
| Available |
| Now |
2nd Floor - C219
| Size |
| 1,200 SF |
| Term |
| Negotiable |
| Rental Rate |
| Upon Request Upon Request Upon Request Upon Request |
| Space Use |
| Flex |
| Build-Out |
| Full Build-Out |
| Available |
| Now |
2nd Floor - C229
| Size |
| 1,200 SF |
| Term |
| Negotiable |
| Rental Rate |
| Upon Request Upon Request Upon Request Upon Request |
| Space Use |
| Flex |
| Build-Out |
| Full Build-Out |
| Available |
| Now |
2nd Floor - C231
| Size |
| 1,200 SF |
| Term |
| Negotiable |
| Rental Rate |
| Upon Request Upon Request Upon Request Upon Request |
| Space Use |
| Flex |
| Build-Out |
| Full Build-Out |
| Available |
| Now |
2nd Floor - C235
| Size |
| 1,200 SF |
| Term |
| Negotiable |
| Rental Rate |
| Upon Request Upon Request Upon Request Upon Request |
| Space Use |
| Flex |
| Build-Out |
| Full Build-Out |
| Available |
| Now |
2nd Floor - C239
| Size |
| 1,200 SF |
| Term |
| Negotiable |
| Rental Rate |
| Upon Request Upon Request Upon Request Upon Request |
| Space Use |
| Flex |
| Build-Out |
| Full Build-Out |
| Available |
| Now |
2nd Floor - C245
| Size |
| 1,800 SF |
| Term |
| Negotiable |
| Rental Rate |
| Upon Request Upon Request Upon Request Upon Request |
| Space Use |
| Flex |
| Build-Out |
| Full Build-Out |
| Available |
| Now |
2nd Floor - C258
| Size |
| 300 SF |
| Term |
| Negotiable |
| Rental Rate |
| Upon Request Upon Request Upon Request Upon Request |
| Space Use |
| Flex |
| Build-Out |
| Full Build-Out |
| Available |
| Now |
1st Floor - C121
| Size | 2,400 SF |
| Term | Negotiable |
| Rental Rate | Upon Request |
| Space Use | Flex |
| Build-Out | Full Build-Out |
| Available | Now |
All suites are bio-labs or chem-labs (BSL-2), ranging from ±300 to ±2,400 sq. ft. Office components measure ±260 sq. ft. per suite. Typical equipment includes fume hoods, lab benches, pegboard drying racks, safety stations, sinks, storage, and connections to argon, compressed air, industrial cold water, inside hot water, and natural gas.
- Listed rate may not include certain utilities, building services and property expenses
- Includes 260 SF of dedicated office space
- Reception Area
- Laboratory
- Shower Facilities
- Conference Rooms
1st Floor - C125
| Size | 300 SF |
| Term | Negotiable |
| Rental Rate | Upon Request |
| Space Use | Flex |
| Build-Out | Full Build-Out |
| Available | Now |
All suites are bio-labs or chem-labs (BSL-2), ranging from ±300 to ±2,400 sq. ft. Office components measure ±260 sq. ft. per suite. Typical equipment includes fume hoods, lab benches, pegboard drying racks, safety stations, sinks, storage, and connections to argon, compressed air, industrial cold water, inside hot water, and natural gas.
- Listed rate may not include certain utilities, building services and property expenses
- Includes 260 SF of dedicated office space
- Reception Area
- Laboratory
- Shower Facilities
- Conference Rooms
1st Floor - C127
| Size | 300 SF |
| Term | Negotiable |
| Rental Rate | Upon Request |
| Space Use | Flex |
| Build-Out | Full Build-Out |
| Available | Now |
All suites are bio-labs or chem-labs (BSL-2), ranging from ±300 to ±2,400 sq. ft. Office components measure ±260 sq. ft. per suite. Typical equipment includes fume hoods, lab benches, pegboard drying racks, safety stations, sinks, storage, and connections to argon, compressed air, industrial cold water, inside hot water, and natural gas.
- Listed rate may not include certain utilities, building services and property expenses
- Includes 260 SF of dedicated office space
- Reception Area
- Laboratory
- Shower Facilities
- Conference Rooms
1st Floor - C131
| Size | 1,800 SF |
| Term | Negotiable |
| Rental Rate | Upon Request |
| Space Use | Flex |
| Build-Out | Full Build-Out |
| Available | Now |
All suites are bio-labs or chem-labs (BSL-2), ranging from ±300 to ±2,400 sq. ft. Office components measure ±260 sq. ft. per suite. Typical equipment includes fume hoods, lab benches, pegboard drying racks, safety stations, sinks, storage, and connections to argon, compressed air, industrial cold water, inside hot water, and natural gas.
- Listed rate may not include certain utilities, building services and property expenses
- Includes 260 SF of dedicated office space
- Reception Area
- Laboratory
- Shower Facilities
- Conference Rooms
1st Floor - C141
| Size | 1,200 SF |
| Term | Negotiable |
| Rental Rate | Upon Request |
| Space Use | Flex |
| Build-Out | Full Build-Out |
| Available | Now |
All suites are bio-labs or chem-labs (BSL-2), ranging from ±300 to ±2,400 sq. ft. Office components measure ±260 sq. ft. per suite. Typical equipment includes fume hoods, lab benches, pegboard drying racks, safety stations, sinks, storage, and connections to argon, compressed air, industrial cold water, inside hot water, and natural gas.
- Listed rate may not include certain utilities, building services and property expenses
- Includes 260 SF of dedicated office space
- Reception Area
- Laboratory
- Shower Facilities
- Conference Rooms
1st Floor - C147
| Size | 1,200 SF |
| Term | Negotiable |
| Rental Rate | Upon Request |
| Space Use | Flex |
| Build-Out | Full Build-Out |
| Available | Now |
All suites are bio-labs or chem-labs (BSL-2), ranging from ±300 to ±2,400 sq. ft. Office components measure ±260 sq. ft. per suite. Typical equipment includes fume hoods, lab benches, pegboard drying racks, safety stations, sinks, storage, and connections to argon, compressed air, industrial cold water, inside hot water, and natural gas.
- Listed rate may not include certain utilities, building services and property expenses
- Includes 260 SF of dedicated office space
- Reception Area
- Laboratory
- Shower Facilities
- Conference Rooms
2nd Floor - 274
| Size | 300 SF |
| Term | Negotiable |
| Rental Rate | Upon Request |
| Space Use | Flex |
| Build-Out | Full Build-Out |
| Available | Now |
All suites are bio-labs or chem-labs (BSL-2), ranging from ±300 to ±2,400 sq. ft. Office components measure ±260 sq. ft. per suite. Typical equipment includes fume hoods, lab benches, pegboard drying racks, safety stations, sinks, storage, and connections to argon, compressed air, industrial cold water, inside hot water, and natural gas.
- Listed rate may not include certain utilities, building services and property expenses
- Includes 260 SF of dedicated office space
- Reception Area
- Laboratory
- Shower Facilities
- Conference Rooms
2nd Floor - B213
| Size | 1,800 SF |
| Term | Negotiable |
| Rental Rate | Upon Request |
| Space Use | Flex |
| Build-Out | Full Build-Out |
| Available | Now |
All suites are bio-labs or chem-labs (BSL-2), ranging from ±300 to ±2,400 sq. ft. Office components measure ±260 sq. ft. per suite. Typical equipment includes fume hoods, lab benches, pegboard drying racks, safety stations, sinks, storage, and connections to argon, compressed air, industrial cold water, inside hot water, and natural gas.
- Listed rate may not include certain utilities, building services and property expenses
- Includes 260 SF of dedicated office space
- Reception Area
- Laboratory
- Shower Facilities
- Conference Rooms
2nd Floor - B217
| Size | 600 SF |
| Term | Negotiable |
| Rental Rate | Upon Request |
| Space Use | Flex |
| Build-Out | Full Build-Out |
| Available | Now |
All suites are bio-labs or chem-labs (BSL-2), ranging from ±300 to ±2,400 sq. ft. Office components measure ±260 sq. ft. per suite. Typical equipment includes fume hoods, lab benches, pegboard drying racks, safety stations, sinks, storage, and connections to argon, compressed air, industrial cold water, inside hot water, and natural gas.
- Listed rate may not include certain utilities, building services and property expenses
- Includes 260 SF of dedicated office space
- Reception Area
- Laboratory
- Shower Facilities
- Conference Rooms
2nd Floor - B221
| Size | 1,800 SF |
| Term | Negotiable |
| Rental Rate | Upon Request |
| Space Use | Flex |
| Build-Out | Full Build-Out |
| Available | Now |
All suites are bio-labs or chem-labs (BSL-2), ranging from ±300 to ±2,400 sq. ft. Office components measure ±260 sq. ft. per suite. Typical equipment includes fume hoods, lab benches, pegboard drying racks, safety stations, sinks, storage, and connections to argon, compressed air, industrial cold water, inside hot water, and natural gas.
- Listed rate may not include certain utilities, building services and property expenses
- Includes 260 SF of dedicated office space
- Reception Area
- Laboratory
- Shower Facilities
- Conference Rooms
2nd Floor - B229
| Size | 1,800 SF |
| Term | Negotiable |
| Rental Rate | Upon Request |
| Space Use | Flex |
| Build-Out | Full Build-Out |
| Available | Now |
All suites are bio-labs or chem-labs (BSL-2), ranging from ±300 to ±2,400 sq. ft. Office components measure ±260 sq. ft. per suite. Typical equipment includes fume hoods, lab benches, pegboard drying racks, safety stations, sinks, storage, and connections to argon, compressed air, industrial cold water, inside hot water, and natural gas.
- Listed rate may not include certain utilities, building services and property expenses
- Includes 260 SF of dedicated office space
- Reception Area
- Laboratory
- Shower Facilities
- Conference Rooms
2nd Floor - B268
| Size | 300 SF |
| Term | Negotiable |
| Rental Rate | Upon Request |
| Space Use | Flex |
| Build-Out | Full Build-Out |
| Available | Now |
All suites are bio-labs or chem-labs (BSL-2), ranging from ±300 to ±2,400 sq. ft. Office components measure ±260 sq. ft. per suite. Typical equipment includes fume hoods, lab benches, pegboard drying racks, safety stations, sinks, storage, and connections to argon, compressed air, industrial cold water, inside hot water, and natural gas.
- Listed rate may not include certain utilities, building services and property expenses
- Includes 260 SF of dedicated office space
- Reception Area
- Laboratory
- Shower Facilities
- Conference Rooms
2nd Floor - B280
| Size | 282 SF |
| Term | Negotiable |
| Rental Rate | Upon Request |
| Space Use | Flex |
| Build-Out | Full Build-Out |
| Available | Now |
All suites are bio-labs or chem-labs (BSL-2), ranging from ±300 to ±2,400 sq. ft. Office components measure ±260 sq. ft. per suite. Typical equipment includes fume hoods, lab benches, pegboard drying racks, safety stations, sinks, storage, and connections to argon, compressed air, industrial cold water, inside hot water, and natural gas.
- Listed rate may not include certain utilities, building services and property expenses
- Includes 260 SF of dedicated office space
- Reception Area
- Laboratory
- Shower Facilities
- Conference Rooms
2nd Floor - B282
| Size | 280 SF |
| Term | Negotiable |
| Rental Rate | Upon Request |
| Space Use | Flex |
| Build-Out | Full Build-Out |
| Available | Now |
All suites are bio-labs or chem-labs (BSL-2), ranging from ±300 to ±2,400 sq. ft. Office components measure ±260 sq. ft. per suite. Typical equipment includes fume hoods, lab benches, pegboard drying racks, safety stations, sinks, storage, and connections to argon, compressed air, industrial cold water, inside hot water, and natural gas.
- Listed rate may not include certain utilities, building services and property expenses
- Includes 260 SF of dedicated office space
- Reception Area
- Laboratory
- Shower Facilities
- Conference Rooms
2nd Floor - C211
| Size | 1,200 SF |
| Term | Negotiable |
| Rental Rate | Upon Request |
| Space Use | Flex |
| Build-Out | Full Build-Out |
| Available | Now |
All suites are bio-labs or chem-labs (BSL-2), ranging from ±300 to ±2,400 sq. ft. Office components measure ±260 sq. ft. per suite. Typical equipment includes fume hoods, lab benches, pegboard drying racks, safety stations, sinks, storage, and connections to argon, compressed air, industrial cold water, inside hot water, and natural gas.
- Listed rate may not include certain utilities, building services and property expenses
- Includes 260 SF of dedicated office space
- Reception Area
- Laboratory
- Shower Facilities
- Conference Rooms
2nd Floor - C215
| Size | 1,200 SF |
| Term | Negotiable |
| Rental Rate | Upon Request |
| Space Use | Flex |
| Build-Out | Full Build-Out |
| Available | Now |
All suites are bio-labs or chem-labs (BSL-2), ranging from ±300 to ±2,400 sq. ft. Office components measure ±260 sq. ft. per suite. Typical equipment includes fume hoods, lab benches, pegboard drying racks, safety stations, sinks, storage, and connections to argon, compressed air, industrial cold water, inside hot water, and natural gas.
- Listed rate may not include certain utilities, building services and property expenses
- Includes 260 SF of dedicated office space
- Reception Area
- Laboratory
- Shower Facilities
- Conference Rooms
2nd Floor - C219
| Size | 1,200 SF |
| Term | Negotiable |
| Rental Rate | Upon Request |
| Space Use | Flex |
| Build-Out | Full Build-Out |
| Available | Now |
All suites are bio-labs or chem-labs (BSL-2), ranging from ±300 to ±2,400 sq. ft. Office components measure ±260 sq. ft. per suite. Typical equipment includes fume hoods, lab benches, pegboard drying racks, safety stations, sinks, storage, and connections to argon, compressed air, industrial cold water, inside hot water, and natural gas.
- Listed rate may not include certain utilities, building services and property expenses
- Includes 260 SF of dedicated office space
- Reception Area
- Laboratory
- Shower Facilities
- Conference Rooms
2nd Floor - C229
| Size | 1,200 SF |
| Term | Negotiable |
| Rental Rate | Upon Request |
| Space Use | Flex |
| Build-Out | Full Build-Out |
| Available | Now |
All suites are bio-labs or chem-labs (BSL-2), ranging from ±300 to ±2,400 sq. ft. Office components measure ±260 sq. ft. per suite. Typical equipment includes fume hoods, lab benches, pegboard drying racks, safety stations, sinks, storage, and connections to argon, compressed air, industrial cold water, inside hot water, and natural gas.
- Listed rate may not include certain utilities, building services and property expenses
- Includes 260 SF of dedicated office space
- Reception Area
- Laboratory
- Shower Facilities
- Conference Rooms
2nd Floor - C231
| Size | 1,200 SF |
| Term | Negotiable |
| Rental Rate | Upon Request |
| Space Use | Flex |
| Build-Out | Full Build-Out |
| Available | Now |
All suites are bio-labs or chem-labs (BSL-2), ranging from ±300 to ±2,400 sq. ft. Office components measure ±260 sq. ft. per suite. Typical equipment includes fume hoods, lab benches, pegboard drying racks, safety stations, sinks, storage, and connections to argon, compressed air, industrial cold water, inside hot water, and natural gas.
- Listed rate may not include certain utilities, building services and property expenses
- Includes 260 SF of dedicated office space
- Reception Area
- Laboratory
- Shower Facilities
- Conference Rooms
2nd Floor - C235
| Size | 1,200 SF |
| Term | Negotiable |
| Rental Rate | Upon Request |
| Space Use | Flex |
| Build-Out | Full Build-Out |
| Available | Now |
All suites are bio-labs or chem-labs (BSL-2), ranging from ±300 to ±2,400 sq. ft. Office components measure ±260 sq. ft. per suite. Typical equipment includes fume hoods, lab benches, pegboard drying racks, safety stations, sinks, storage, and connections to argon, compressed air, industrial cold water, inside hot water, and natural gas.
- Listed rate may not include certain utilities, building services and property expenses
- Includes 260 SF of dedicated office space
- Reception Area
- Laboratory
- Shower Facilities
- Conference Rooms
2nd Floor - C239
| Size | 1,200 SF |
| Term | Negotiable |
| Rental Rate | Upon Request |
| Space Use | Flex |
| Build-Out | Full Build-Out |
| Available | Now |
All suites are bio-labs or chem-labs (BSL-2), ranging from ±300 to ±2,400 sq. ft. Office components measure ±260 sq. ft. per suite. Typical equipment includes fume hoods, lab benches, pegboard drying racks, safety stations, sinks, storage, and connections to argon, compressed air, industrial cold water, inside hot water, and natural gas.
- Listed rate may not include certain utilities, building services and property expenses
- Includes 260 SF of dedicated office space
- Reception Area
- Laboratory
- Shower Facilities
- Conference Rooms
2nd Floor - C245
| Size | 1,800 SF |
| Term | Negotiable |
| Rental Rate | Upon Request |
| Space Use | Flex |
| Build-Out | Full Build-Out |
| Available | Now |
All suites are bio-labs or chem-labs (BSL-2), ranging from ±300 to ±2,400 sq. ft. Office components measure ±260 sq. ft. per suite. Typical equipment includes fume hoods, lab benches, pegboard drying racks, safety stations, sinks, storage, and connections to argon, compressed air, industrial cold water, inside hot water, and natural gas.
- Listed rate may not include certain utilities, building services and property expenses
- Includes 260 SF of dedicated office space
- Reception Area
- Laboratory
- Shower Facilities
- Conference Rooms
2nd Floor - C258
| Size | 300 SF |
| Term | Negotiable |
| Rental Rate | Upon Request |
| Space Use | Flex |
| Build-Out | Full Build-Out |
| Available | Now |
All suites are bio-labs or chem-labs (BSL-2), ranging from ±300 to ±2,400 sq. ft. Office components measure ±260 sq. ft. per suite. Typical equipment includes fume hoods, lab benches, pegboard drying racks, safety stations, sinks, storage, and connections to argon, compressed air, industrial cold water, inside hot water, and natural gas.
- Listed rate may not include certain utilities, building services and property expenses
- Includes 260 SF of dedicated office space
- Reception Area
- Laboratory
- Shower Facilities
- Conference Rooms
Property Overview
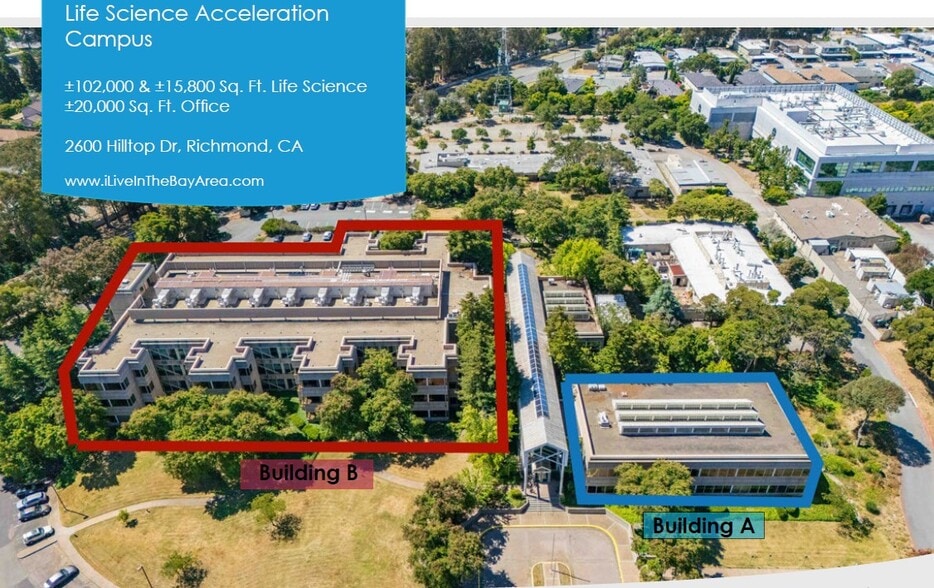
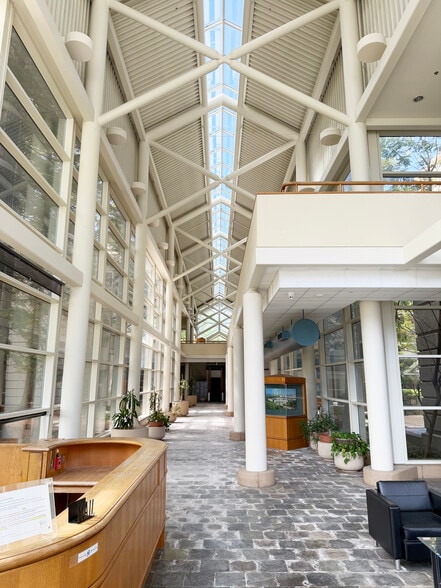
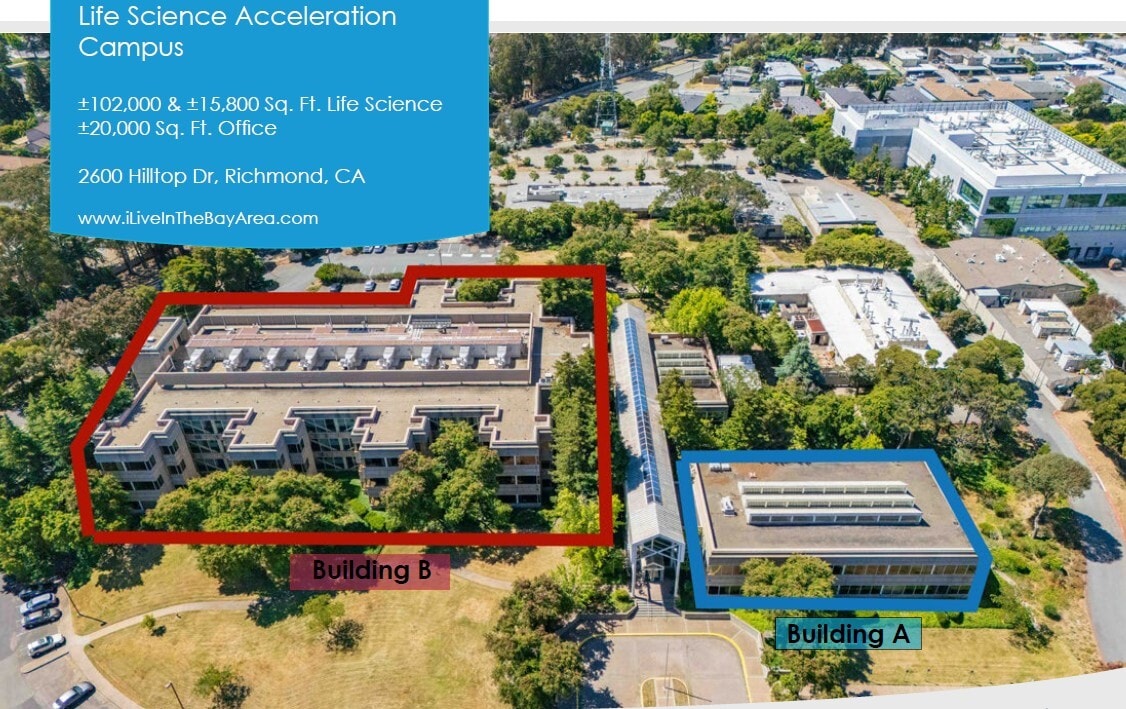
Davide F. Pio and Edder Barcenas of BCRE proudly present Buildings A, B, and C Annex at JOINN Innovation Park, located at 2600 Hilltop Dr in Richmond, CA, for lease. Set within a ±350,000 sq. ft. biotechnology acceleration campus at the center of one of the largest life science clusters in the United States, the offering is ideal for research organizations, emerging biotech firms, and established life science companies seeking purpose-built lab and office space. Building B totals ±102,000 sq. ft. of life science space configured as both biological and chemical laboratories, available in suites from ±300 to ±2,400 sq. ft. with office components. The scalable footprints allow tenants the ability to right-size at entry and expand within the same building as programs advance. Building A offers ±20,000 sq. ft. of office space with private offices and conference rooms encircling an open-floor plan currently set up as cubicles. The two buildings are joined by a connecting atrium with an available on-campus cafeteria. The campus operates as a fully integrated biotech ecosystem combining preclinical, CRO, and GMP/CDMO capabilities alongside cold chain transportation and logistics services. Companies working from discovery through preclinical can source much of that work on site rather than through outside vendors, cutting both handoff time and shipping risk while the campus is secured by 24/7 security patrol. The campus anchors the northern end of the Berkeley–Emeryville life science corridor, home to over 150 biotech firms and 1.45 million sq. ft. of wet lab space. Lying within Richmond Parkway and Hilltop Drive, there are multiple Highway 80 and 580 access points nearby that allow for a short commute to Berkeley, Oakland, San Francisco, and Marin County.
Property Facts


Presented by
Building B - Life Science Acceleration Campus | 2600 Hilltop Dr
Hmm, there seems to have been an error sending your message. Please try again.
Thanks! Your message was sent.