Log In/Sign Up
Your email has been sent.

2600 Temple Heights Dr 1,656 SF of Industrial Space Available in Oceanside, CA 92056

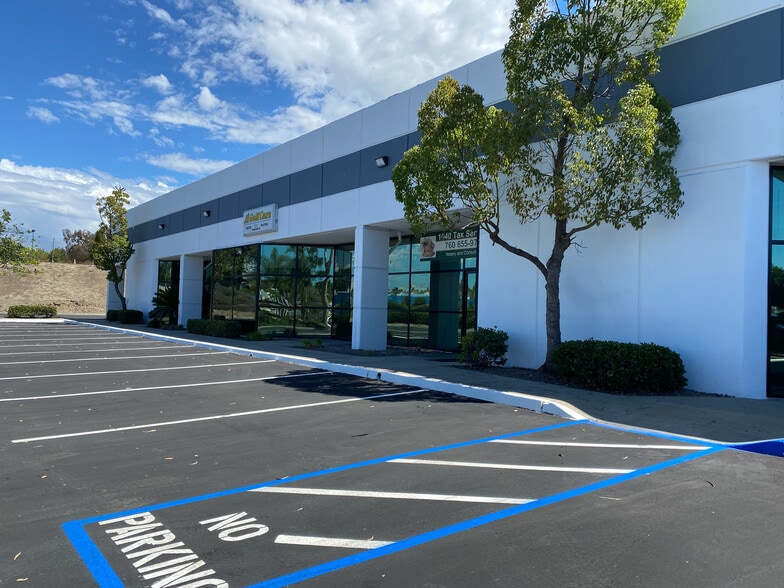
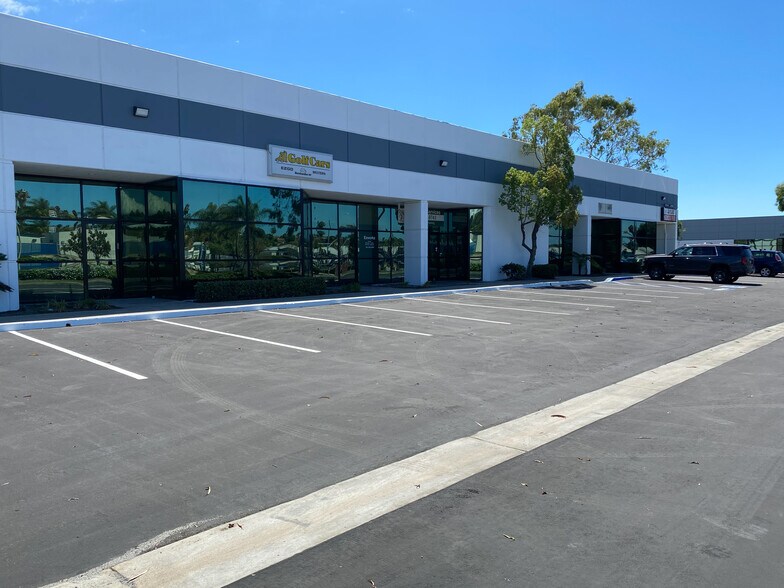
Features
Clear Height
16’
Drive In Bays
9
Standard Parking Spaces
25
All Available Space(1)
Display Rental Rate as
- Space
- Size
- Term
- Rental Rate
- Space Use
- Build-Out
- Available
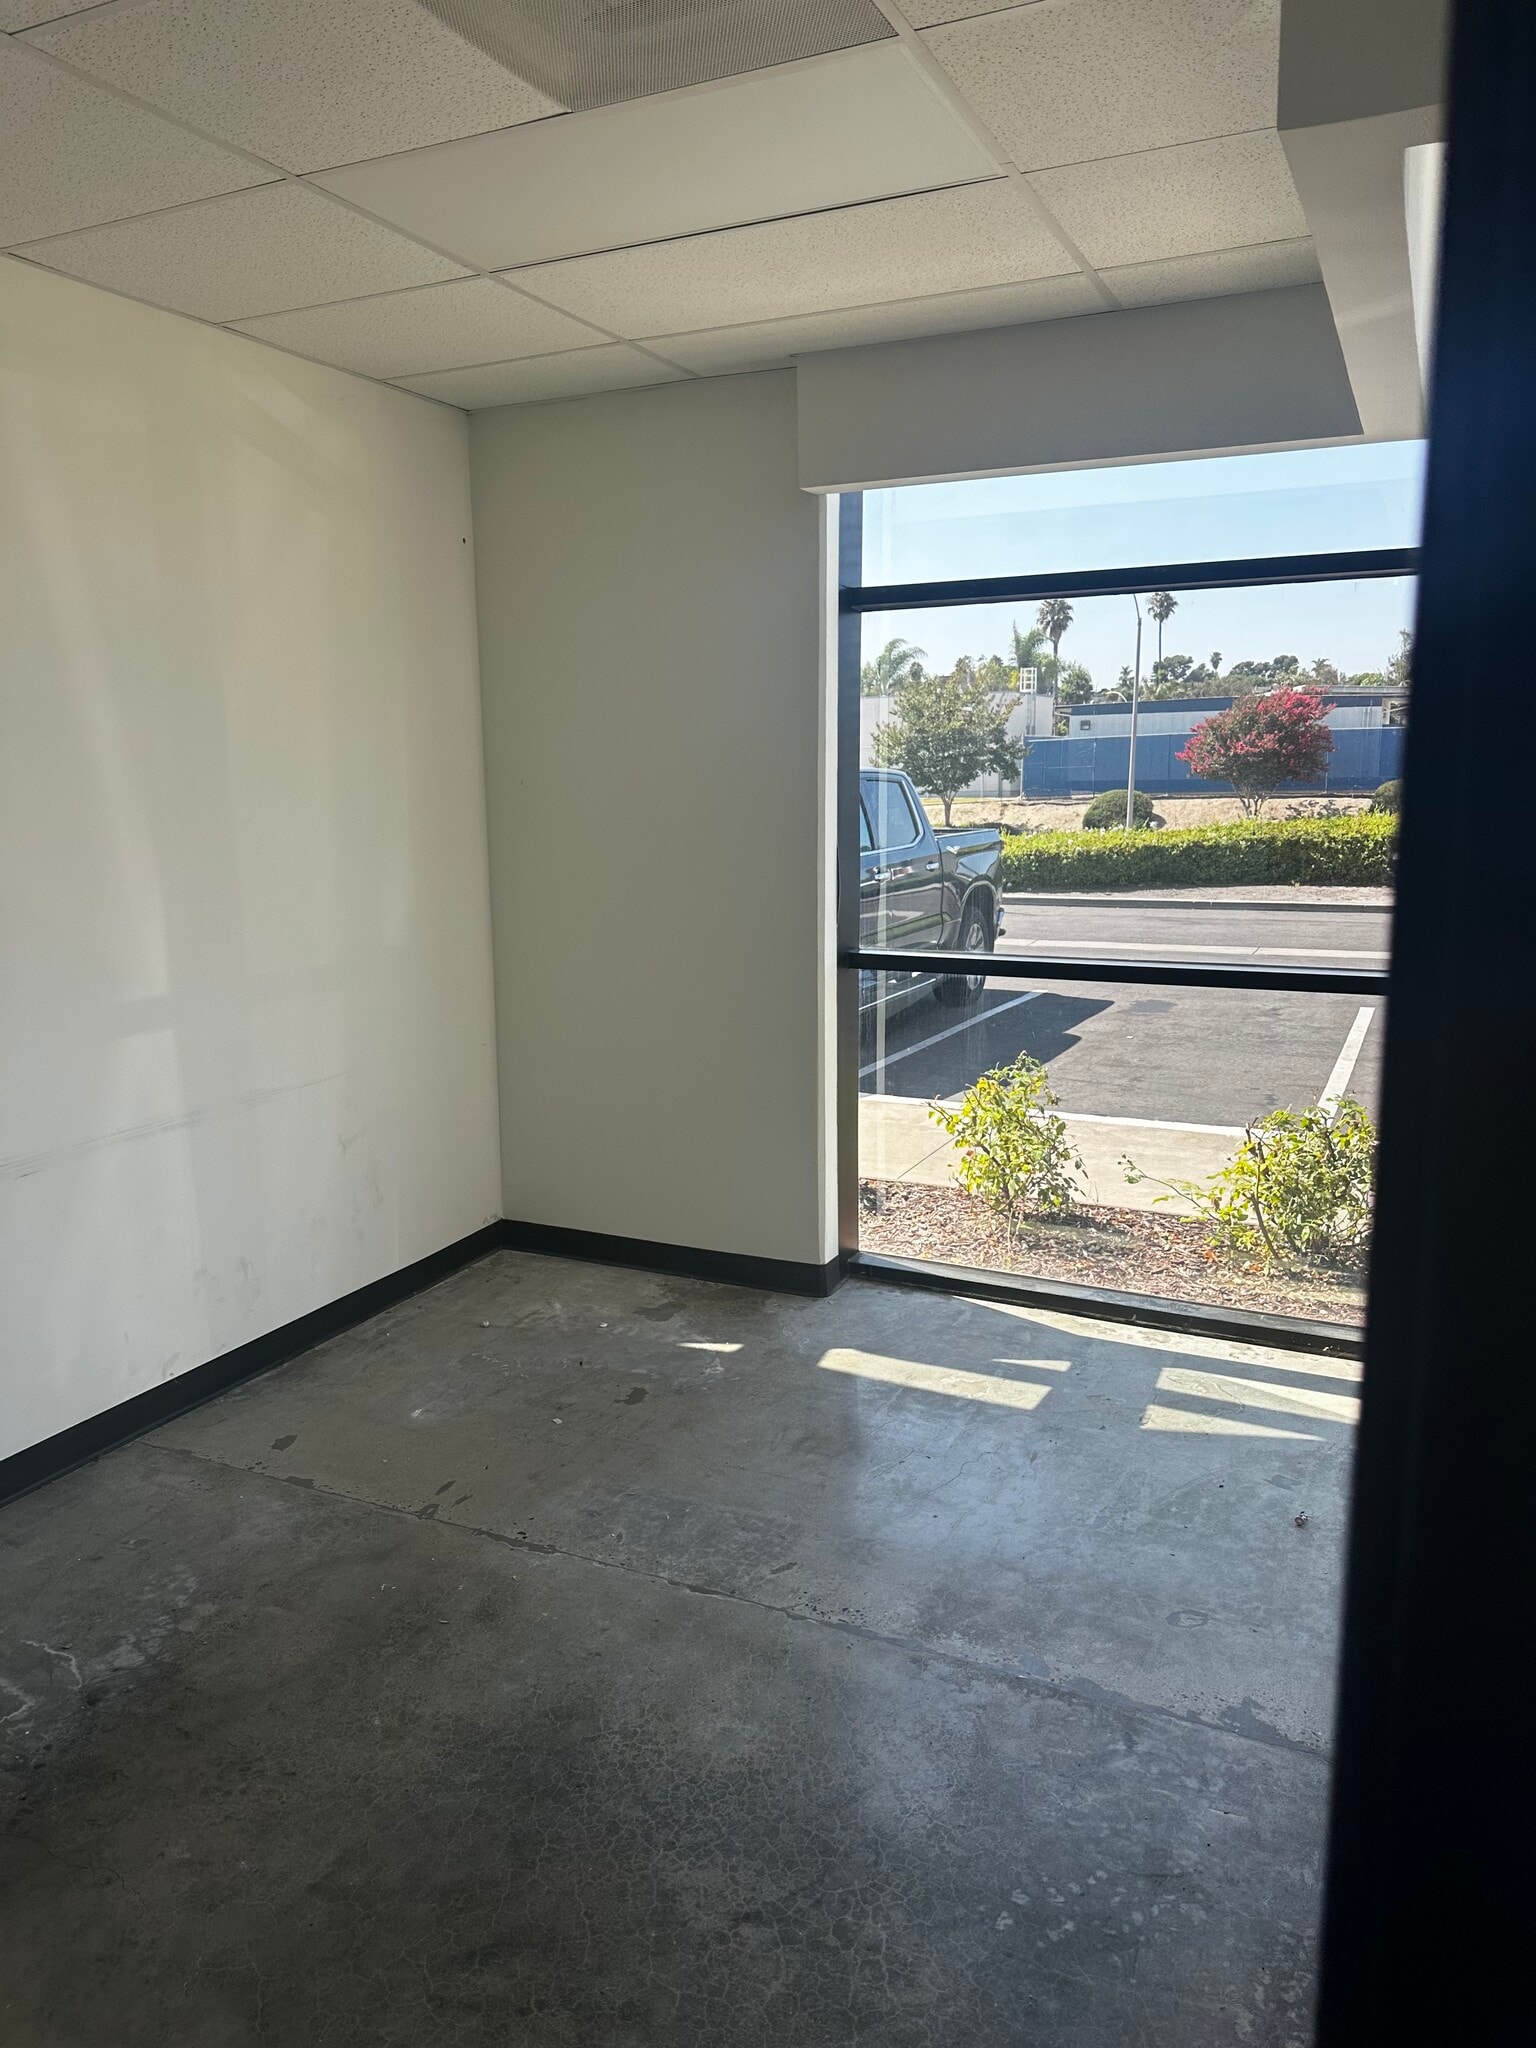


Unit F includes a reception area, office space, an interior restroom, and warehouse area. The layout supports administrative functions alongside operational activities and provides a balanced configuration for a variety of industrial users. Suite has Amps of 120/208V power.
- Listed lease rate plus proportional share of electrical cost
- 16' Warehouse Clearance
- 3 unreserved parking stalls
- 1 Drive Bay
- 1 GL door
| Space | Size | Term | Rental Rate | Space Use | Build-Out | Available |
| 1st Floor - C | 1,656 SF | Negotiable | $17.28 CAD/SF/YR $1.44 CAD/SF/MO $28,615 CAD/YR $2,385 CAD/MO | Industrial | Full Build-Out | Now |
1st Floor - C
| Size |
| 1,656 SF |
| Term |
| Negotiable |
| Rental Rate |
| $17.28 CAD/SF/YR $1.44 CAD/SF/MO $28,615 CAD/YR $2,385 CAD/MO |
| Space Use |
| Industrial |
| Build-Out |
| Full Build-Out |
| Available |
| Now |
1 of 3
Videos
Matterport 3D Exterior
Matterport 3D Tour
Photos
Street View
Street
Map
1st Floor - C
| Size | 1,656 SF |
| Term | Negotiable |
| Rental Rate | $17.28 CAD/SF/YR |
| Space Use | Industrial |
| Build-Out | Full Build-Out |
| Available | Now |
Unit F includes a reception area, office space, an interior restroom, and warehouse area. The layout supports administrative functions alongside operational activities and provides a balanced configuration for a variety of industrial users. Suite has Amps of 120/208V power.
- Listed lease rate plus proportional share of electrical cost
- 1 Drive Bay
- 16' Warehouse Clearance
- 1 GL door
- 3 unreserved parking stalls
Manufacturing Facility Facts
Building Size
13,248 SF
Lot Size
1.10 AC
Year Built
1986
Construction
Masonry
Heating
Gas
Gas
Natural
Power Supply
Amps: 200 Volts: 120-480 Phase: 3
Zoning
IL - Industrial
Select Tenants
- Floor
- Tenant Name
- Industry
- 1st
- A1 Golf Cars
- Wholesaler
- 1st
- B Rose Creative Workroom
- Wholesaler
- 1st
- Fred Floyd Sewing Machines
- Wholesaler
- 1st
- G & M Upholstery
- Services
- Unknown
- Mario J. Ghio
- -
- 1st
- Omnix Technology Systems
- Public Administration
- 1st
- Rms Family Restaurants Llc
- Accommodation and Food Services
- 1st
- Service Master Restore-servicemaster...
- Real Estate
- 1st
- Unique Flooring
- Construction
1 1
Fairly walkable
40/100
Exceptionally drivable
100/100
Some public transit
40/100
Fairly bikeable
50/100


1 of 11
Videos
Matterport 3D Exterior
Matterport 3D Tour
Photos
Street View
Street
Map

1 of 1

Presented by
2600 Temple Heights Dr
Already a member? Log In
Hmm, there seems to have been an error sending your message. Please try again.
Thanks! Your message was sent.