Your email has been sent.

2600 W 2nd Ave 7,256 SF of Industrial Space Available in Denver, CO 80219
Features
All Available Space(1)
Display Rental Rate as
- Space
- Size
- Term
- Rental Rate
- Space Use
- Build-Out
- Available
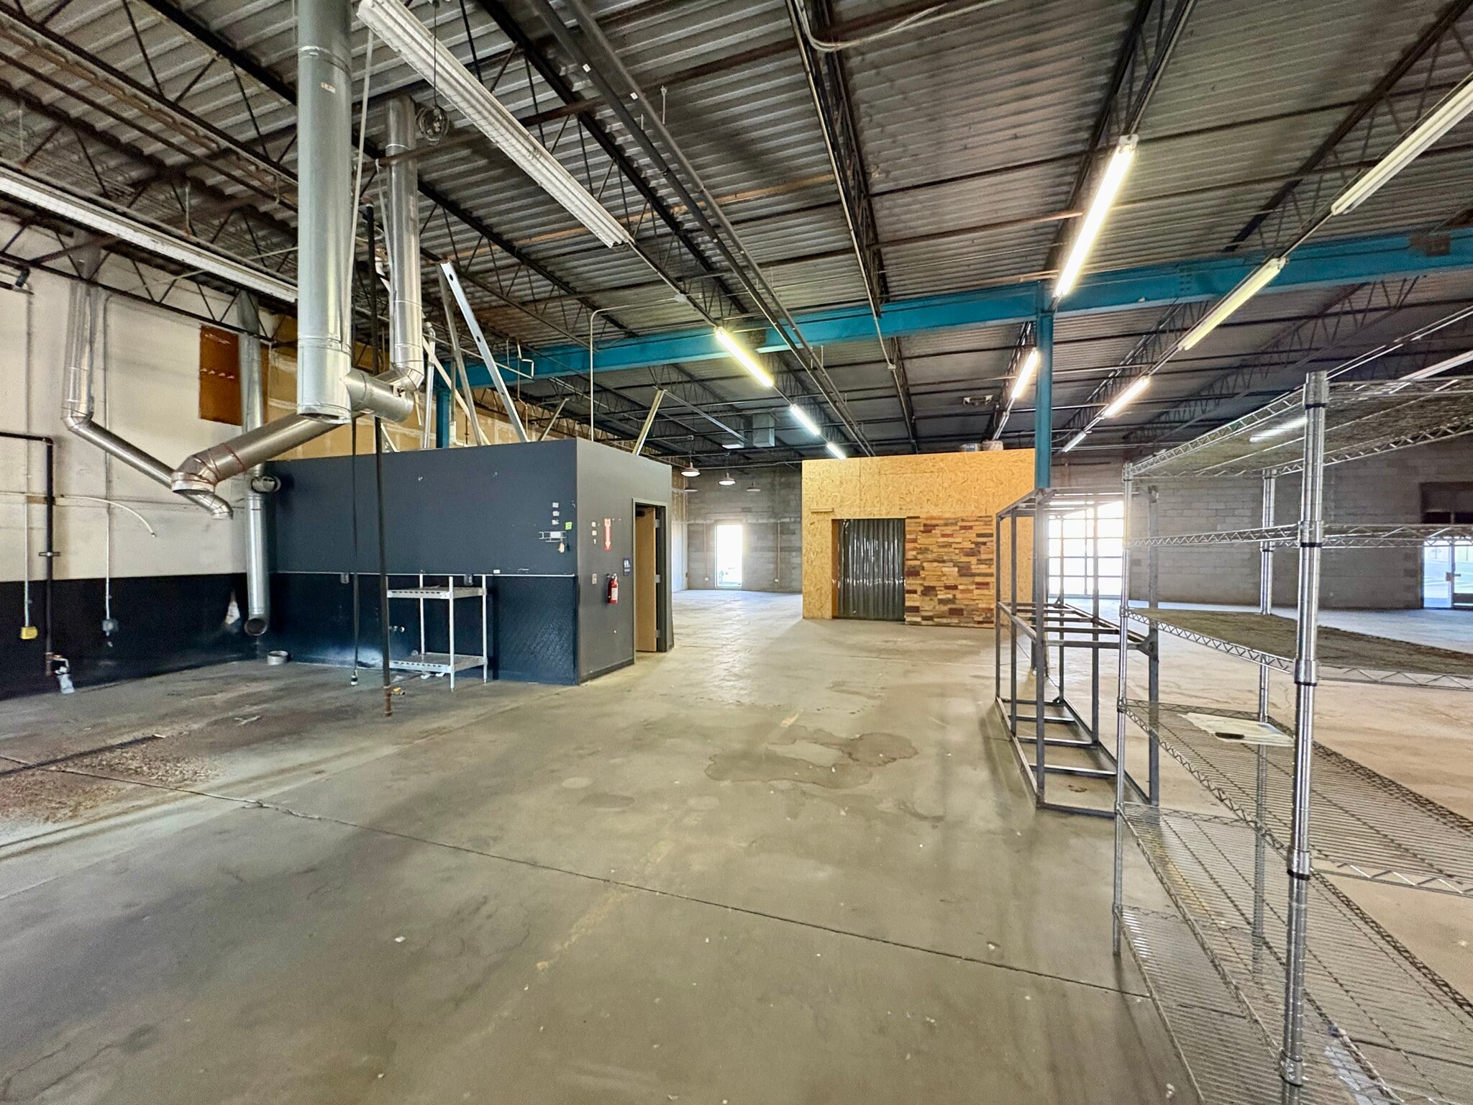



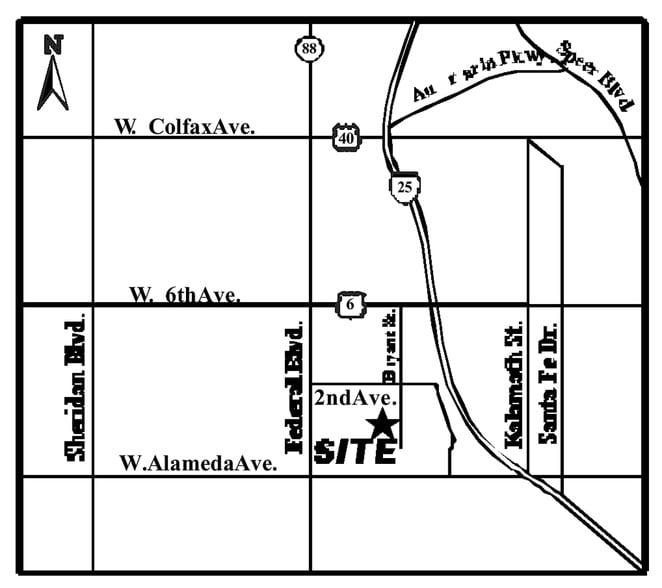
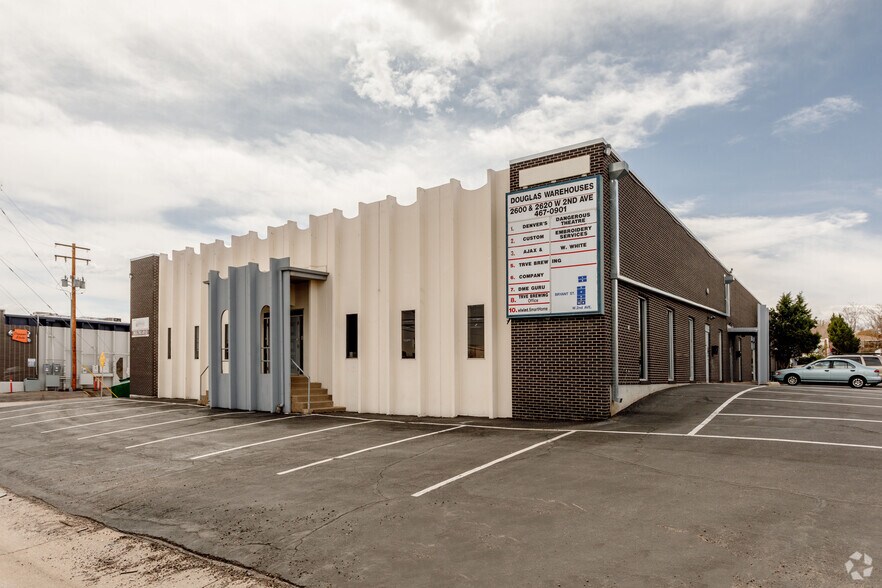
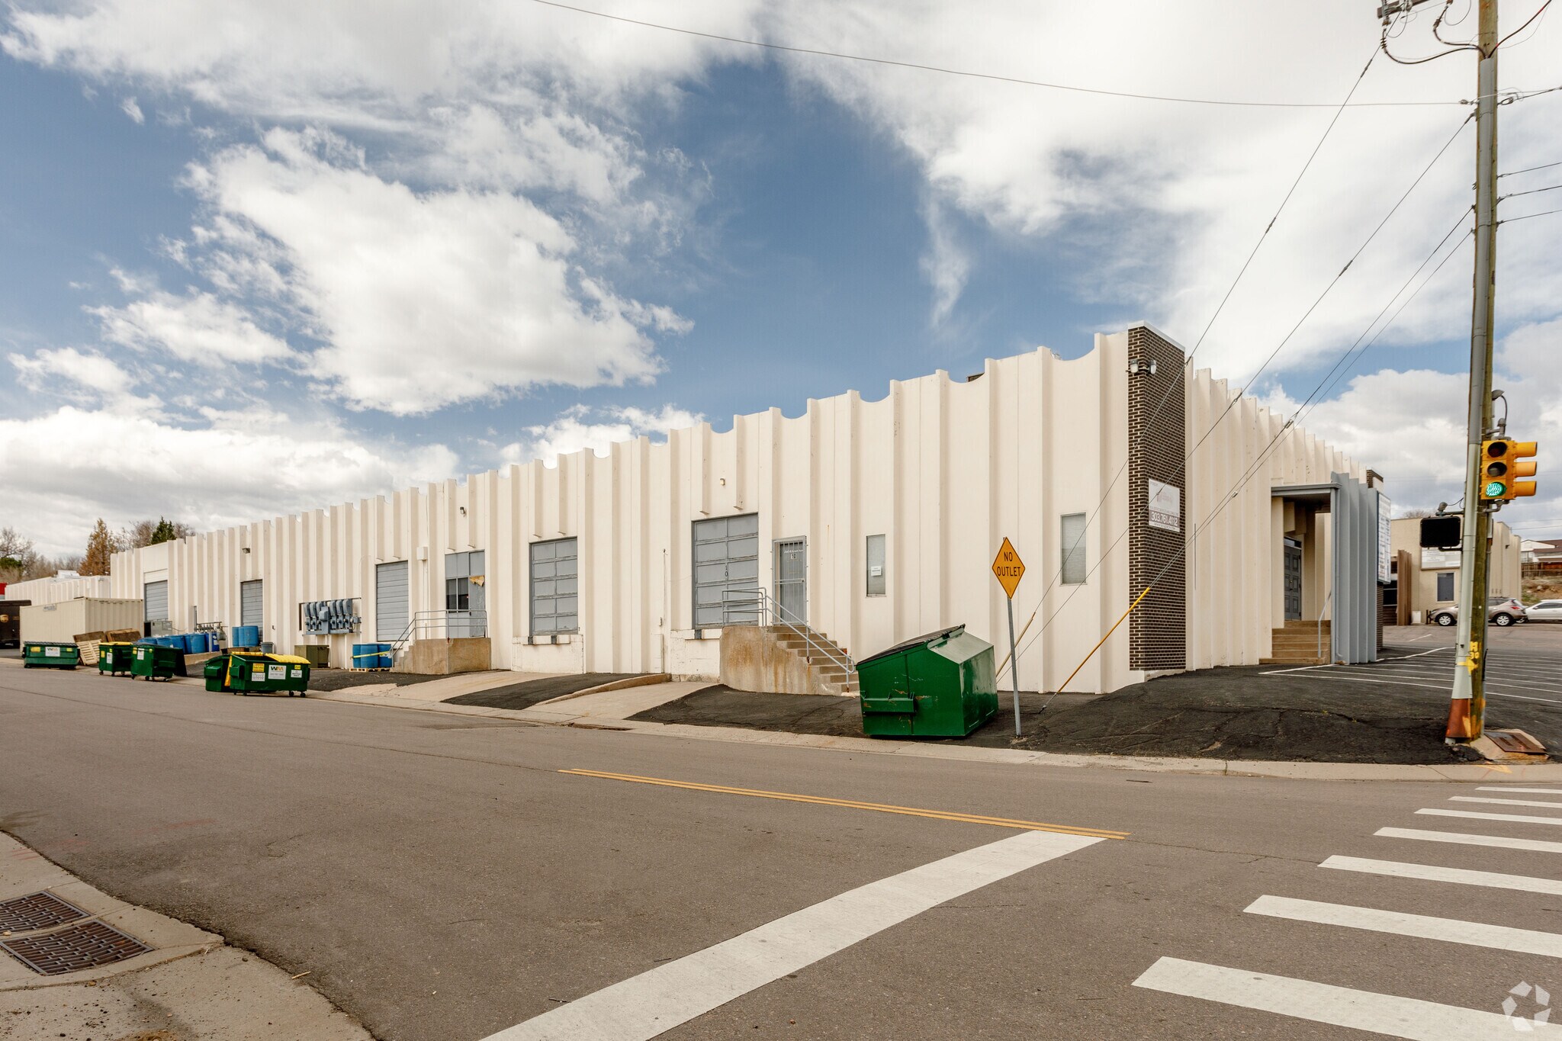
Located in Denver, this expansive 7,256 square foot warehouse offers prime accessibility to I-25 and US-6 making it an ideal hub for a variety of businesses. Featuring two loading docks, one drive-in access point, and flexible industrial zoning, this space is perfectly suited for manufacturing, distribution, logistics, and more. With lease terms ranging from 3 to 5 years and competitive pricing, this versatile property provides an excellent opportunity for businesses looking to establish or expand their operations in a strategic location. This space contains ~225 of cold storage.
- Lease rate does not include utilities, property expenses or building services
- 2 Loading Docks
- 1 Drive Bay
- Accessibility to I-70 and 6th Ave
| Space | Size | Term | Rental Rate | Space Use | Build-Out | Available |
| 1st Floor - 5&6 | 7,256 SF | 1-5 Years | $15.86 CAD/SF/YR $1.32 CAD/SF/MO $115,064 CAD/YR $9,589 CAD/MO | Industrial | Partial Build-Out | Now |
1st Floor - 5&6
| Size |
| 7,256 SF |
| Term |
| 1-5 Years |
| Rental Rate |
| $15.86 CAD/SF/YR $1.32 CAD/SF/MO $115,064 CAD/YR $9,589 CAD/MO |
| Space Use |
| Industrial |
| Build-Out |
| Partial Build-Out |
| Available |
| Now |
1st Floor - 5&6
| Size | 7,256 SF |
| Term | 1-5 Years |
| Rental Rate | $15.86 CAD/SF/YR |
| Space Use | Industrial |
| Build-Out | Partial Build-Out |
| Available | Now |
Located in Denver, this expansive 7,256 square foot warehouse offers prime accessibility to I-25 and US-6 making it an ideal hub for a variety of businesses. Featuring two loading docks, one drive-in access point, and flexible industrial zoning, this space is perfectly suited for manufacturing, distribution, logistics, and more. With lease terms ranging from 3 to 5 years and competitive pricing, this versatile property provides an excellent opportunity for businesses looking to establish or expand their operations in a strategic location. This space contains ~225 of cold storage.
- Lease rate does not include utilities, property expenses or building services
- 1 Drive Bay
- 2 Loading Docks
- Accessibility to I-70 and 6th Ave
Warehouse Facility Facts


Presented by
2600 W 2nd Ave
Hmm, there seems to have been an error sending your message. Please try again.
Thanks! Your message was sent.