Your email has been sent.

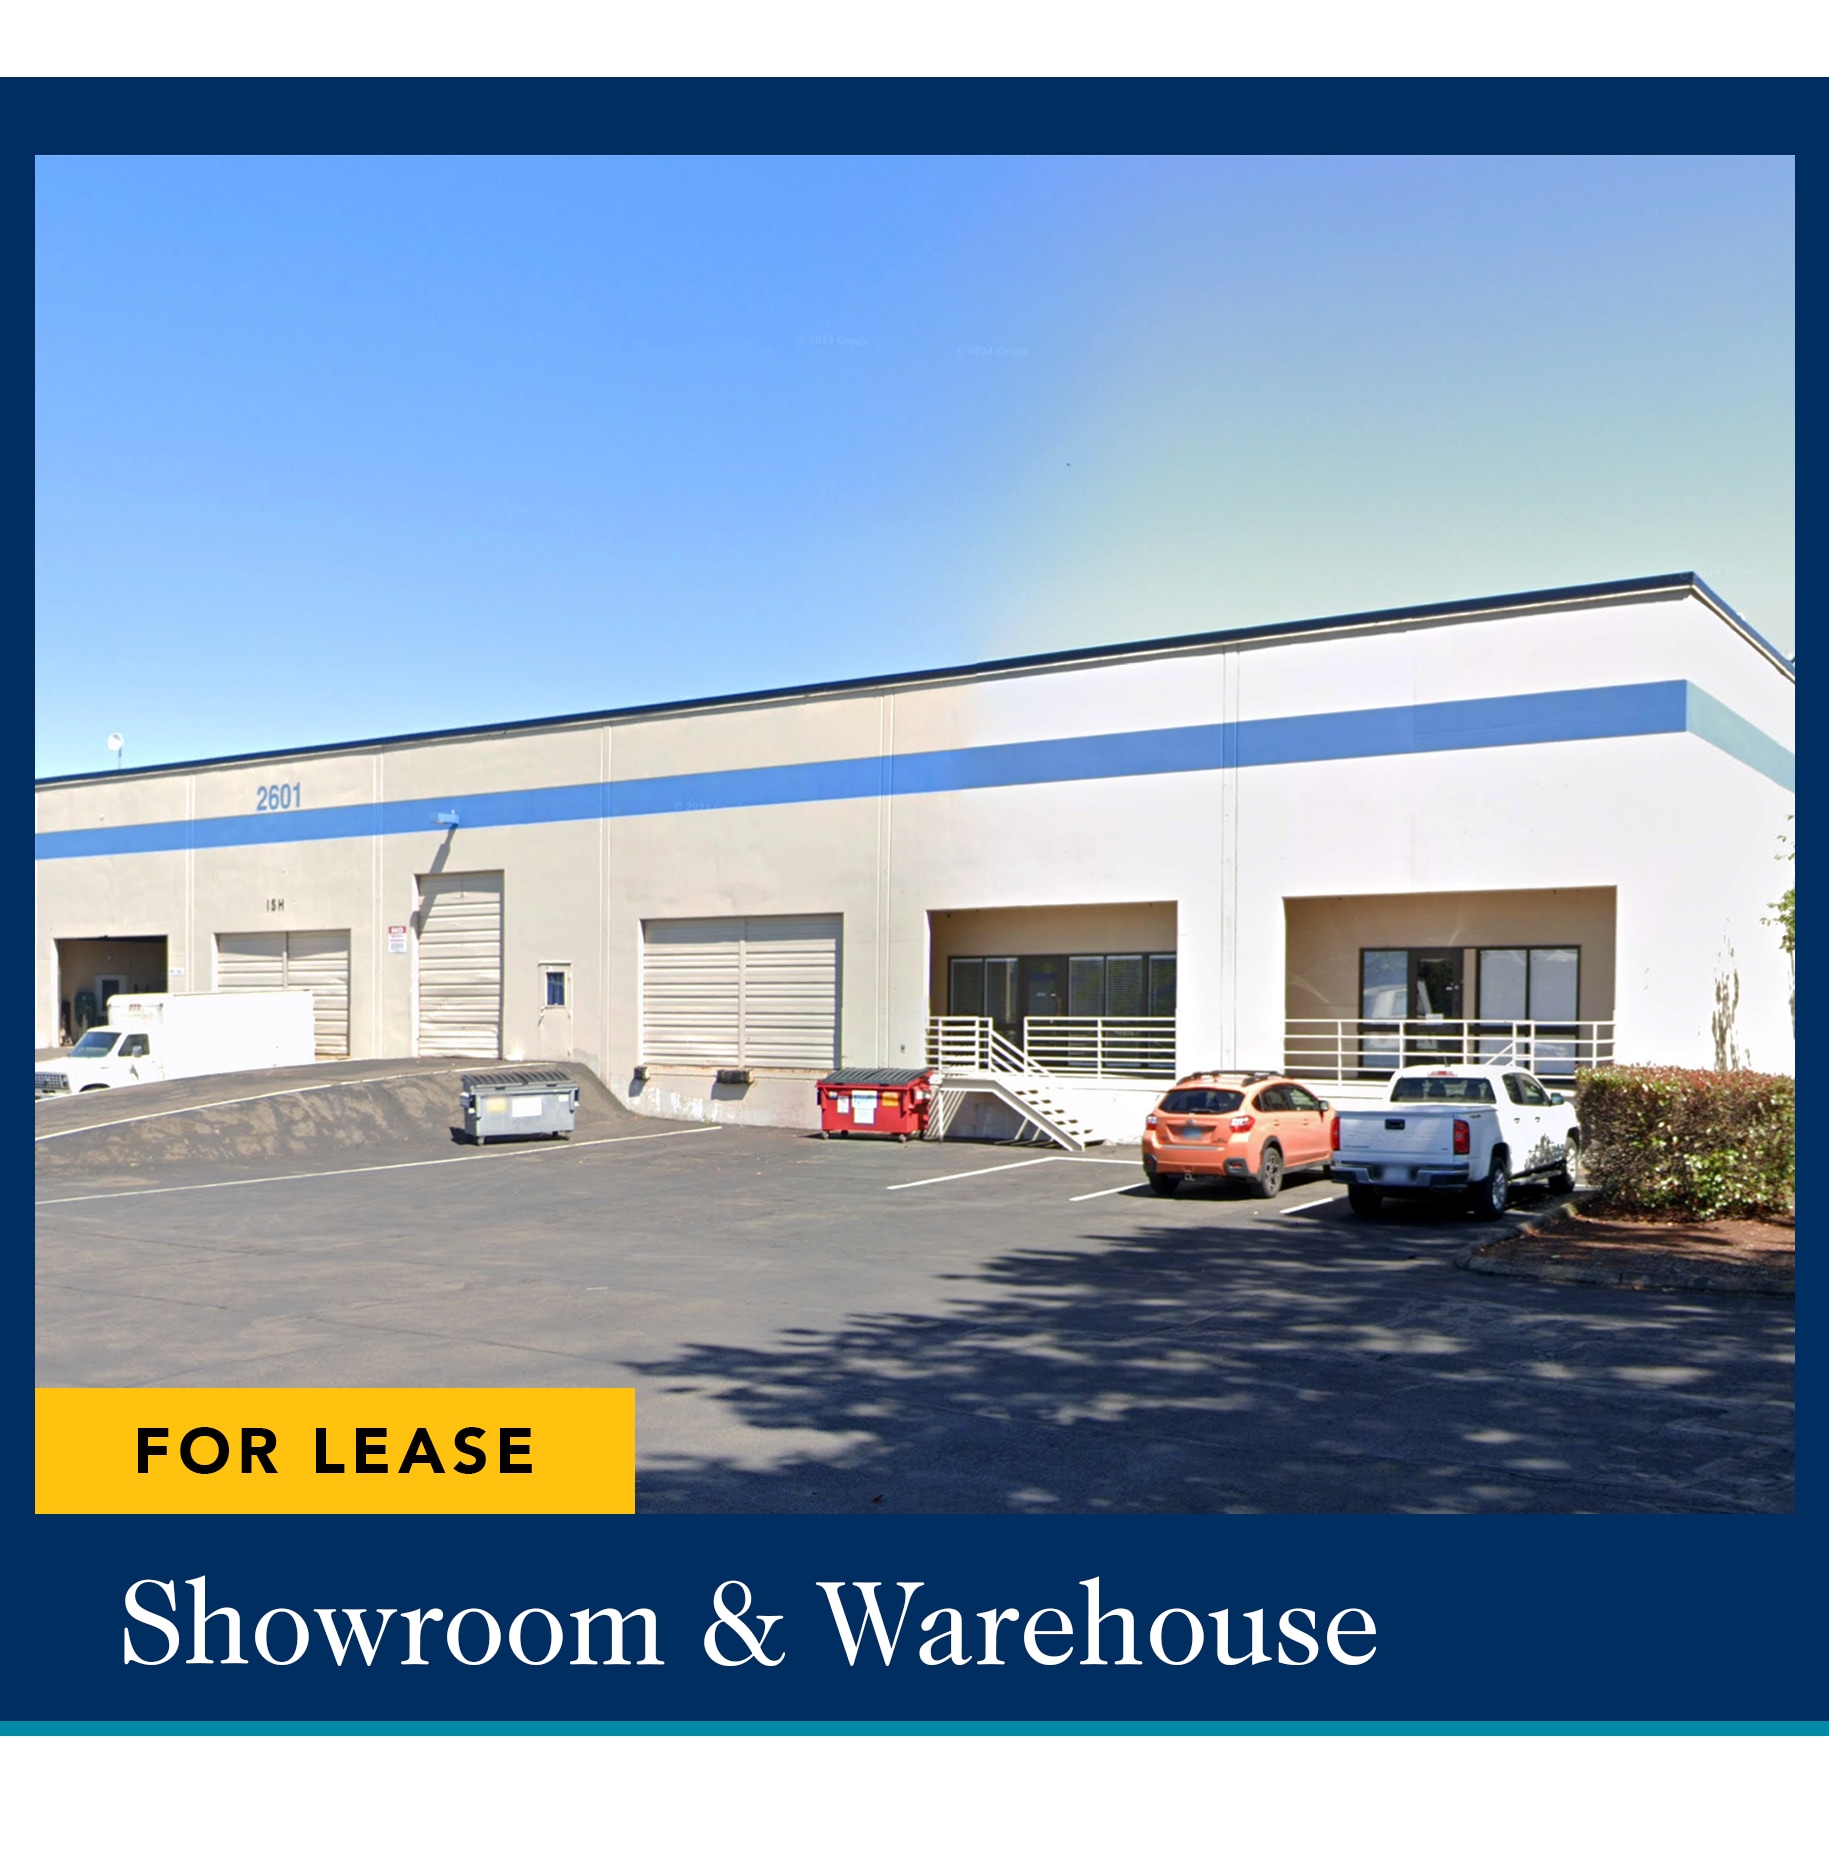
2601 W 5th Ave 14,850 SF of Industrial Space Available in Eugene, OR 97402
Features
All Available Space(1)
Display Rental Rate as
- Space
- Size
- Term
- Rental Rate
- Space Use
- Build-Out
- Available
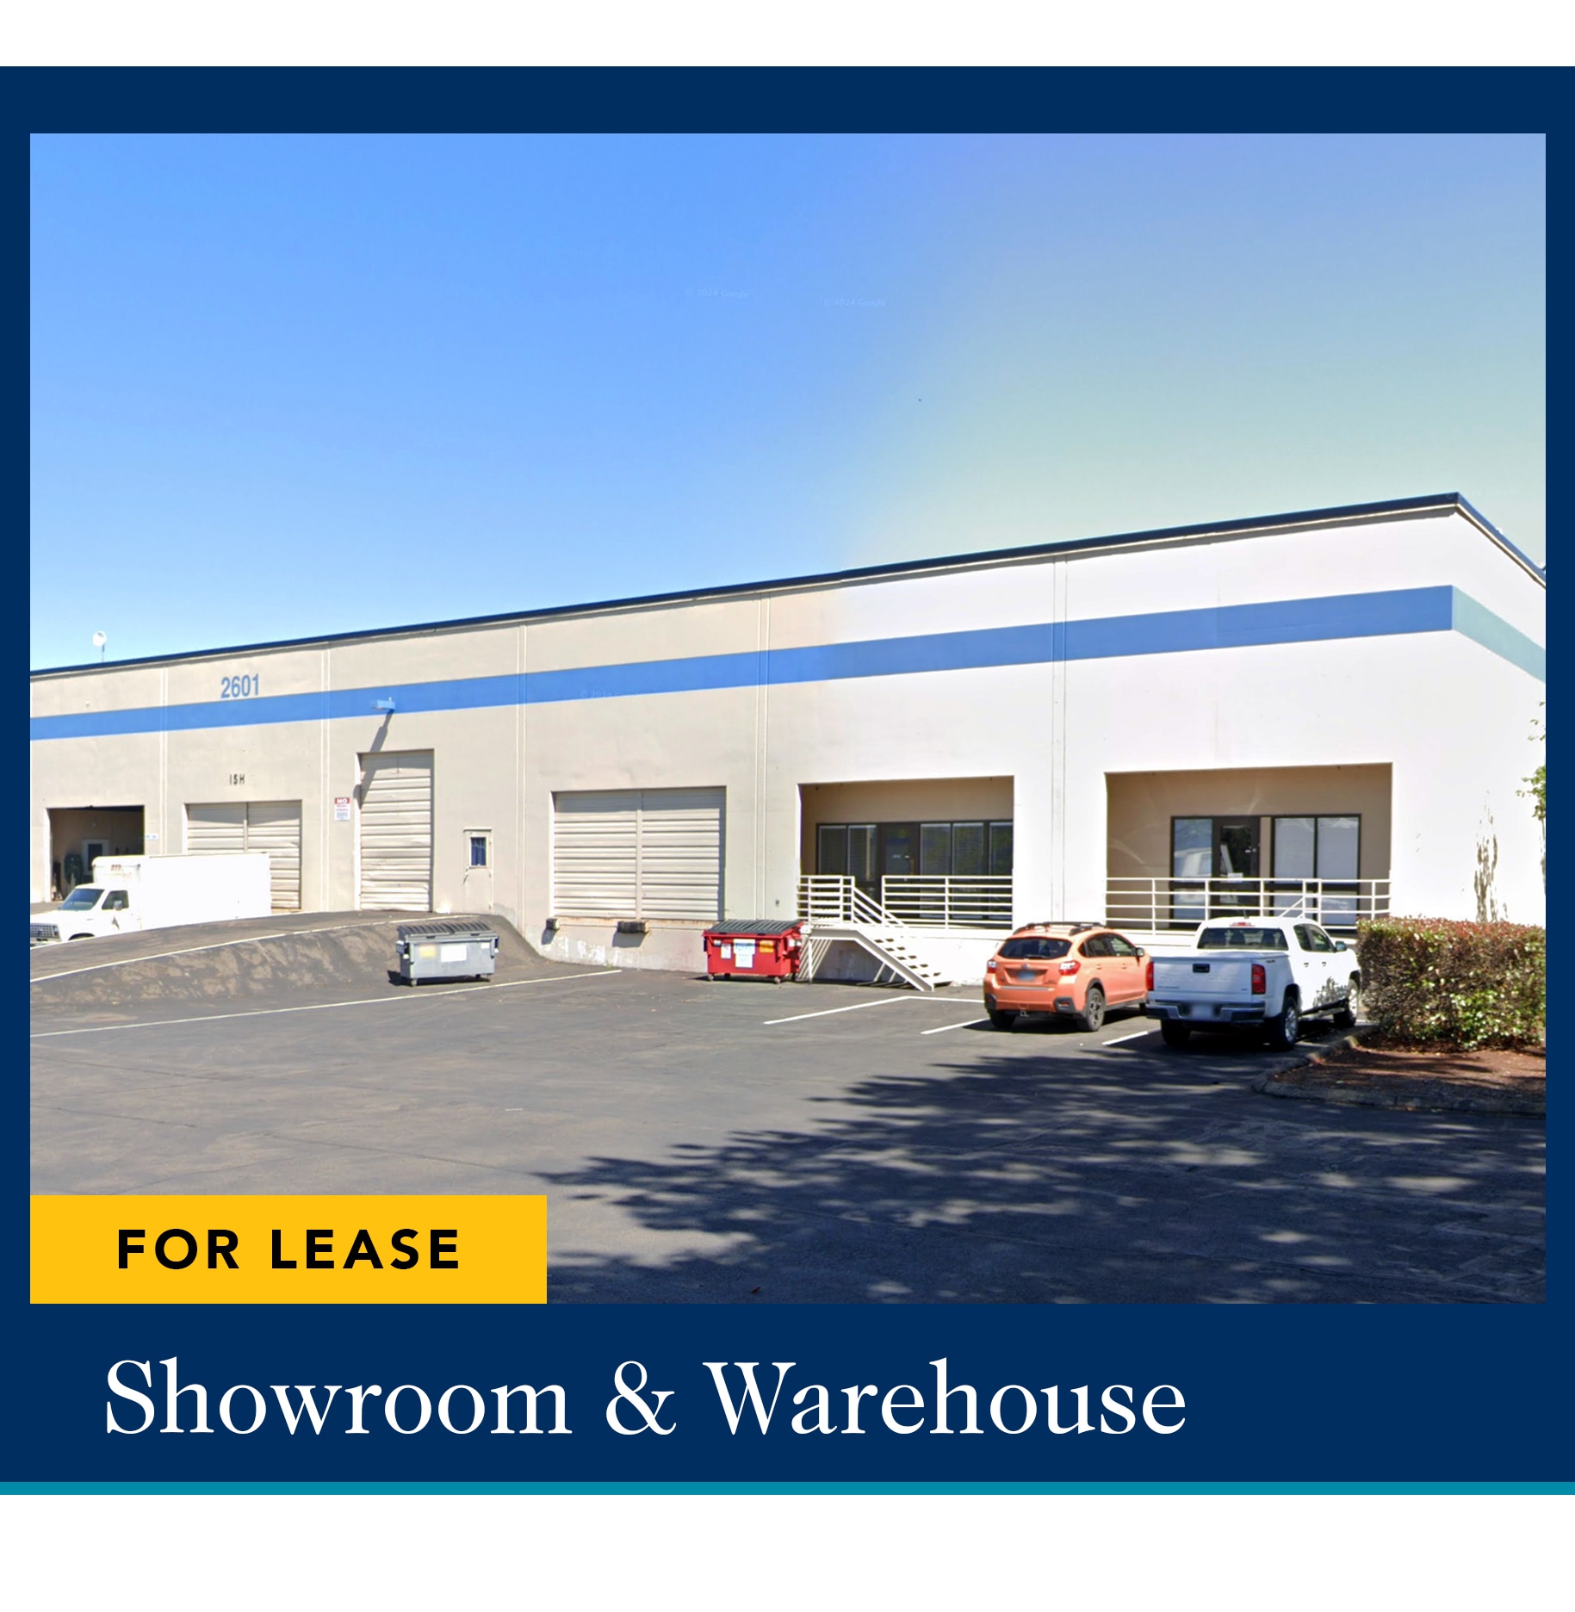


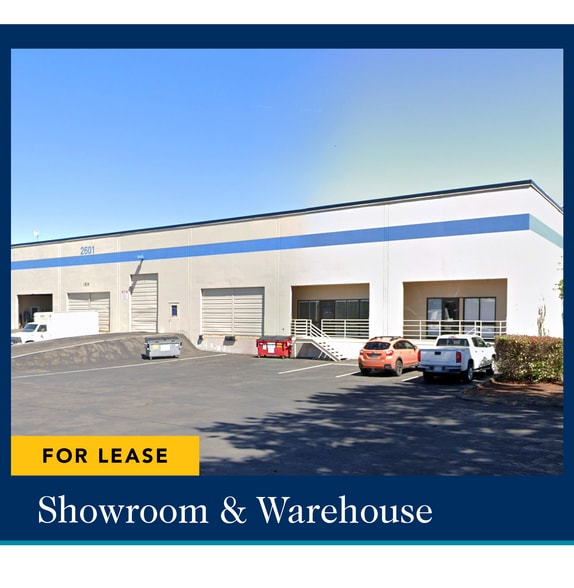
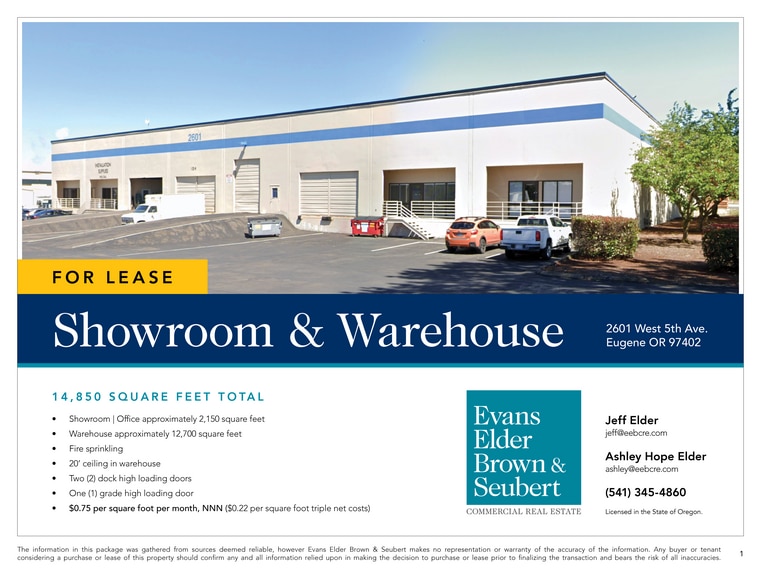
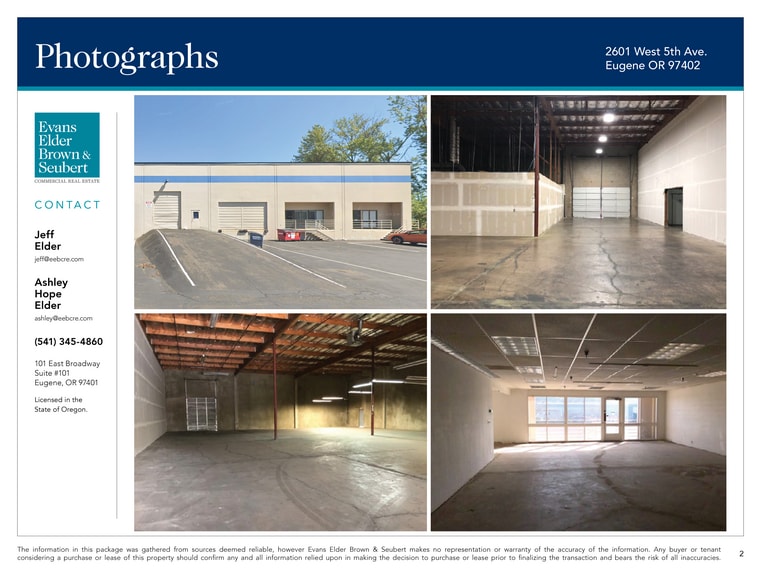
Warehouse + Showroom & Office Space • Showroom | Office approximately 2,150 square feet • Warehouse approximately 12,700 square feet • Fire sprinkling • 20’ ceiling in warehouse • Two (2) dock high loading doors • One (1) grade high loading door • $0.75 per square foot per month, NNN ($0.22 per square foot triple net costs)
- Lease rate does not include utilities, property expenses or building services
- 1 Drive Bay
- Includes 2,150 SF of dedicated office space
- 2 Loading Docks
| Space | Size | Term | Rental Rate | Space Use | Build-Out | Available |
| 1st Floor - B | 14,850 SF | Negotiable | $12.63 CAD/SF/YR $1.05 CAD/SF/MO $187,591 CAD/YR $15,633 CAD/MO | Industrial | Partial Build-Out | 2026-09-01 |
1st Floor - B
| Size |
| 14,850 SF |
| Term |
| Negotiable |
| Rental Rate |
| $12.63 CAD/SF/YR $1.05 CAD/SF/MO $187,591 CAD/YR $15,633 CAD/MO |
| Space Use |
| Industrial |
| Build-Out |
| Partial Build-Out |
| Available |
| 2026-09-01 |
1st Floor - B
| Size | 14,850 SF |
| Term | Negotiable |
| Rental Rate | $12.63 CAD/SF/YR |
| Space Use | Industrial |
| Build-Out | Partial Build-Out |
| Available | 2026-09-01 |
Warehouse + Showroom & Office Space • Showroom | Office approximately 2,150 square feet • Warehouse approximately 12,700 square feet • Fire sprinkling • 20’ ceiling in warehouse • Two (2) dock high loading doors • One (1) grade high loading door • $0.75 per square foot per month, NNN ($0.22 per square foot triple net costs)
- Lease rate does not include utilities, property expenses or building services
- Includes 2,150 SF of dedicated office space
- 1 Drive Bay
- 2 Loading Docks
Distribution Facility Facts


Presented by
2601 W 5th Ave
Hmm, there seems to have been an error sending your message. Please try again.
Thanks! Your message was sent.