Your email has been sent.

Albany Commercial Center 2602 N Slappey Blvd 4,500 - 16,740 SF of Industrial Space Available in Albany, GA 31701
Highlights
- Two Ingress / Egress points
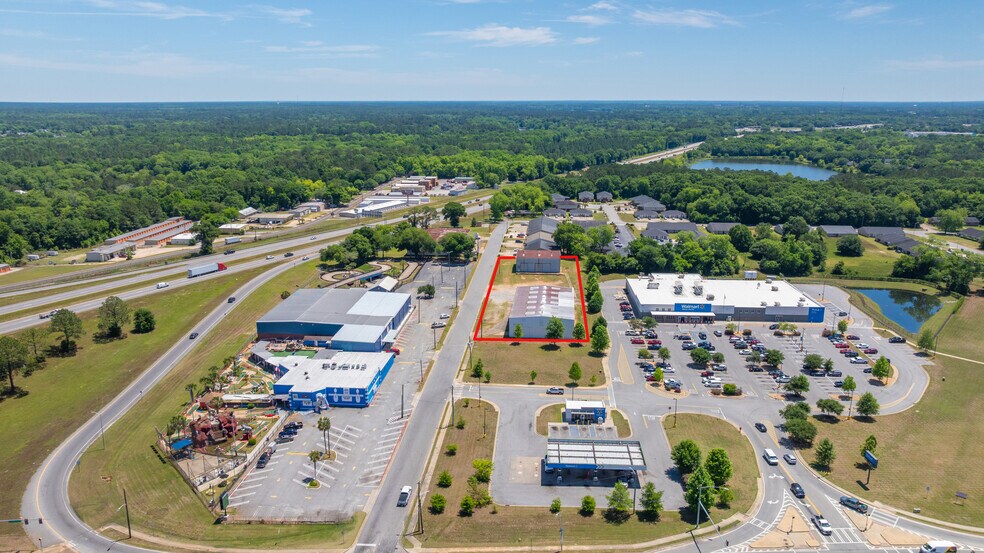
- C-3 zoning with convenient access to U.S. Highways 82/520 and 19
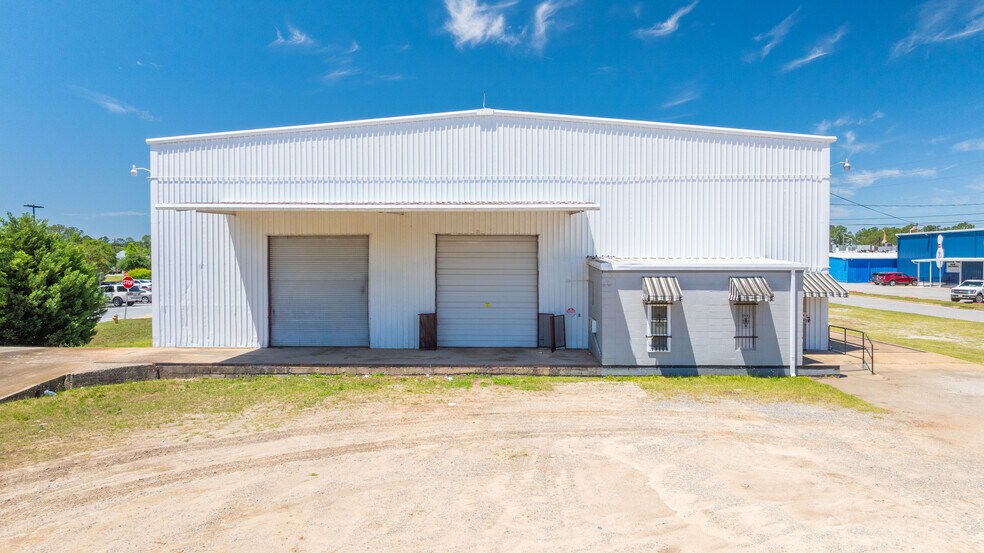
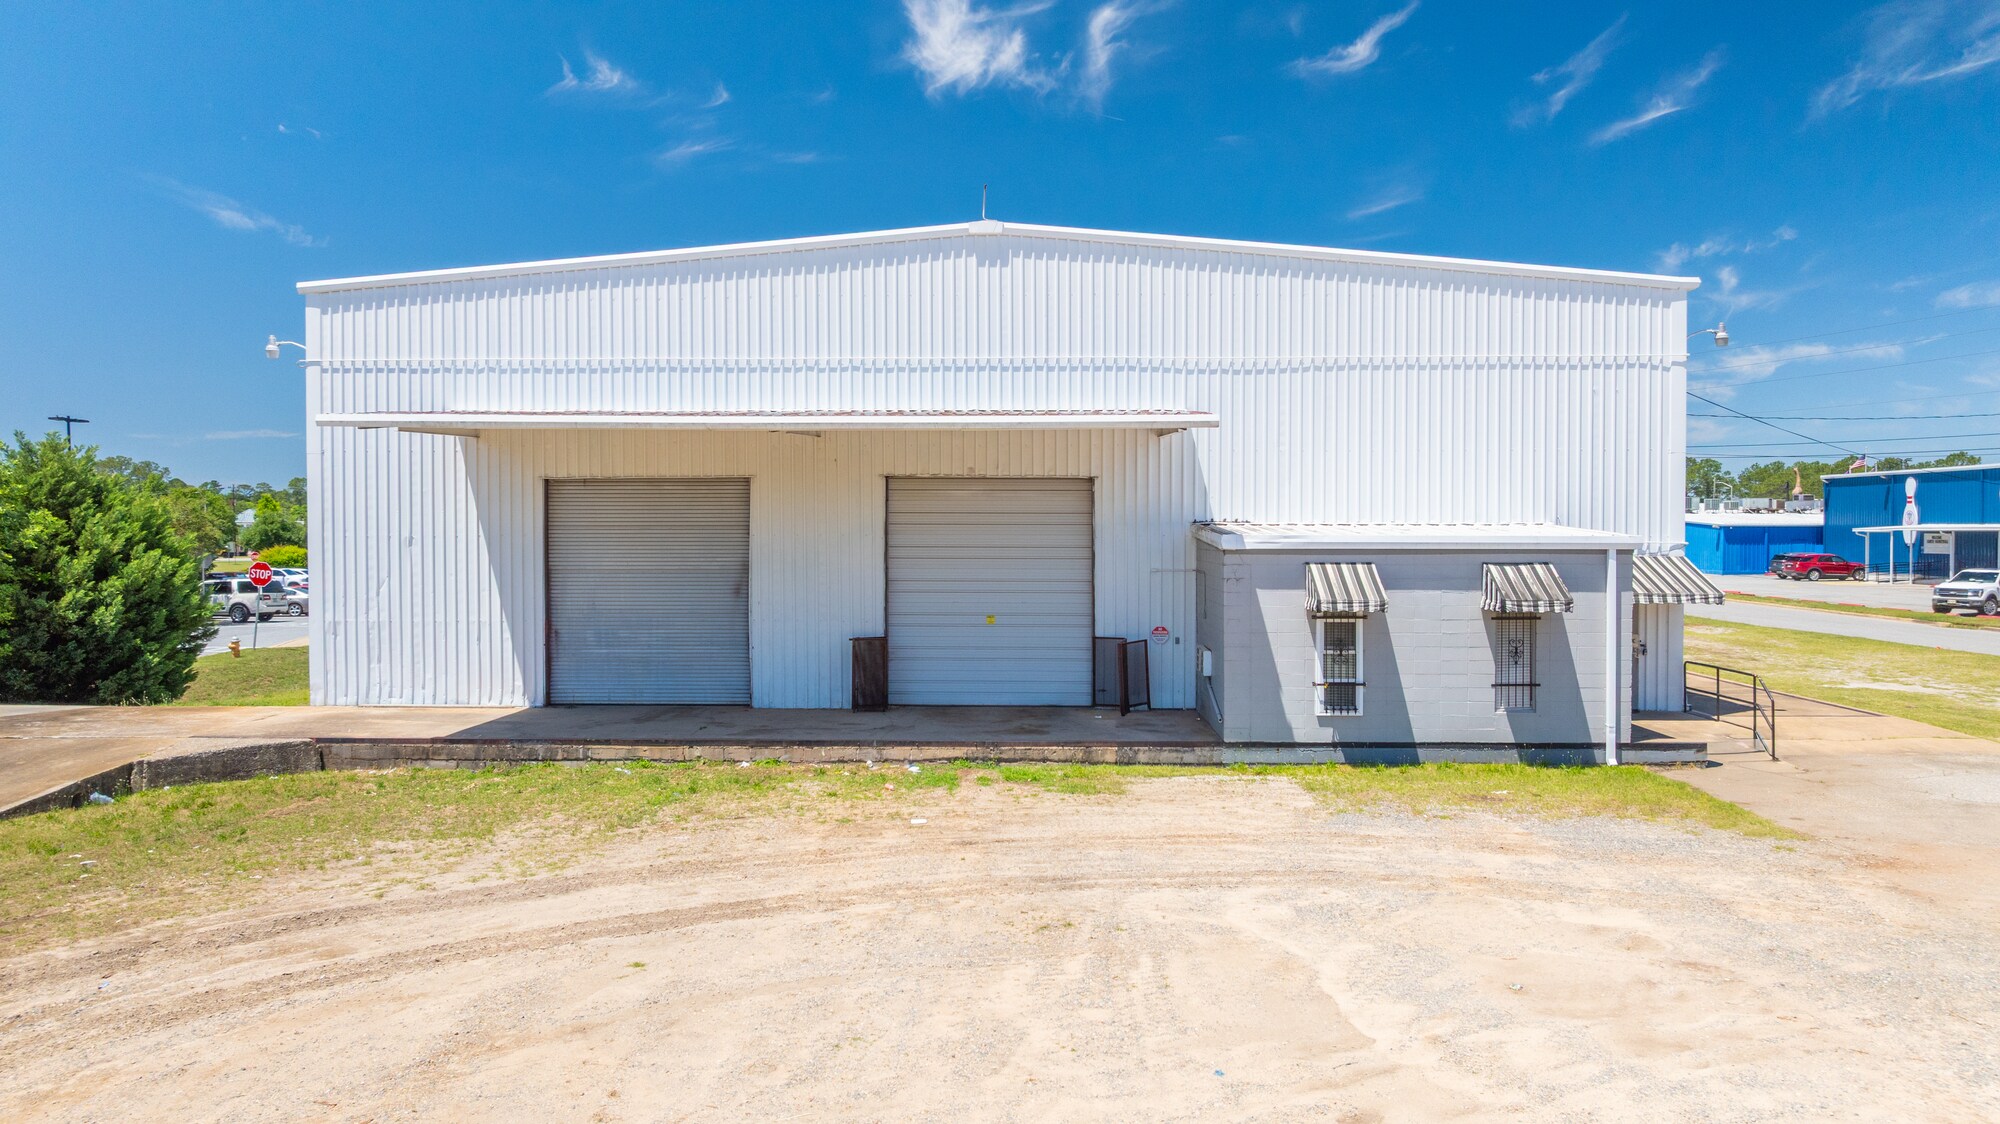
- Dock-high and grade-level loading, 25-foot clear heights, office space, and on-site truck scales
Features
All Available Spaces(2)
Display Rental Rate as
- Space
- Size
- Term
- Rental Rate
- Space Use
- Build-Out
- Available
- Listed rate may not include certain utilities, building services and property expenses
- Listed rate may not include certain utilities, building services and property expenses
| Space | Size | Term | Rental Rate | Space Use | Build-Out | Available |
| 1st Floor - Building A | 12,240 SF | Negotiable | $5.60 CAD/SF/YR $0.47 CAD/SF/MO $68,596 CAD/YR $5,716 CAD/MO | Industrial | - | Now |
| 1st Floor - Building B | 4,500 SF | Negotiable | $7.71 CAD/SF/YR $0.64 CAD/SF/MO $34,676 CAD/YR $2,890 CAD/MO | Industrial | - | Now |
1st Floor - Building A
| Size |
| 12,240 SF |
| Term |
| Negotiable |
| Rental Rate |
| $5.60 CAD/SF/YR $0.47 CAD/SF/MO $68,596 CAD/YR $5,716 CAD/MO |
| Space Use |
| Industrial |
| Build-Out |
| - |
| Available |
| Now |
1st Floor - Building B
| Size |
| 4,500 SF |
| Term |
| Negotiable |
| Rental Rate |
| $7.71 CAD/SF/YR $0.64 CAD/SF/MO $34,676 CAD/YR $2,890 CAD/MO |
| Space Use |
| Industrial |
| Build-Out |
| - |
| Available |
| Now |
1st Floor - Building A
| Size | 12,240 SF |
| Term | Negotiable |
| Rental Rate | $5.60 CAD/SF/YR |
| Space Use | Industrial |
| Build-Out | - |
| Available | Now |
- Listed rate may not include certain utilities, building services and property expenses
1st Floor - Building B
| Size | 4,500 SF |
| Term | Negotiable |
| Rental Rate | $7.71 CAD/SF/YR |
| Space Use | Industrial |
| Build-Out | - |
| Available | Now |
- Listed rate may not include certain utilities, building services and property expenses
Property Overview
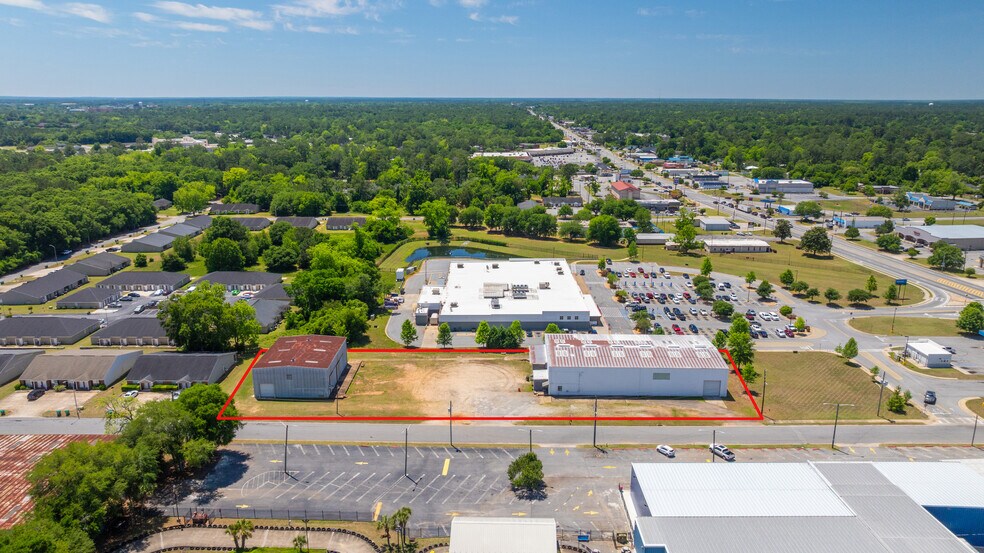
Located in north Albany, Georgia, this property offers two warehouse buildings (16,740 SF) situated on approximately 1.5 acres of fully fenced land. Building A consists of 12,240 square feet and features two dock-high doors, one drive-in door, approximately 1,200 square feet of office space, 25-foot clear ceiling heights, and on-site truck scales. Building B offers 4,500 square feet with two dock-high doors, one grade-level door, and 25-foot clear ceiling heights. The property's C-3 Commercial zoning allows for a wide range of commercial and industrial uses. Strategically located with convenient access to major transportation corridors, including U.S. Highway 82/520 and U.S. Highway 19, this property provides excellent connectivity for distribution, warehousing, manufacturing, and logistics operations. Location Description Located in northern Albany, GA, with easy access to major trucking routes.
Warehouse Facility Facts




Presented by
Albany Commercial Center | 2602 N Slappey Blvd
Hmm, there seems to have been an error sending your message. Please try again.
Thanks! Your message was sent.