Your email has been sent.

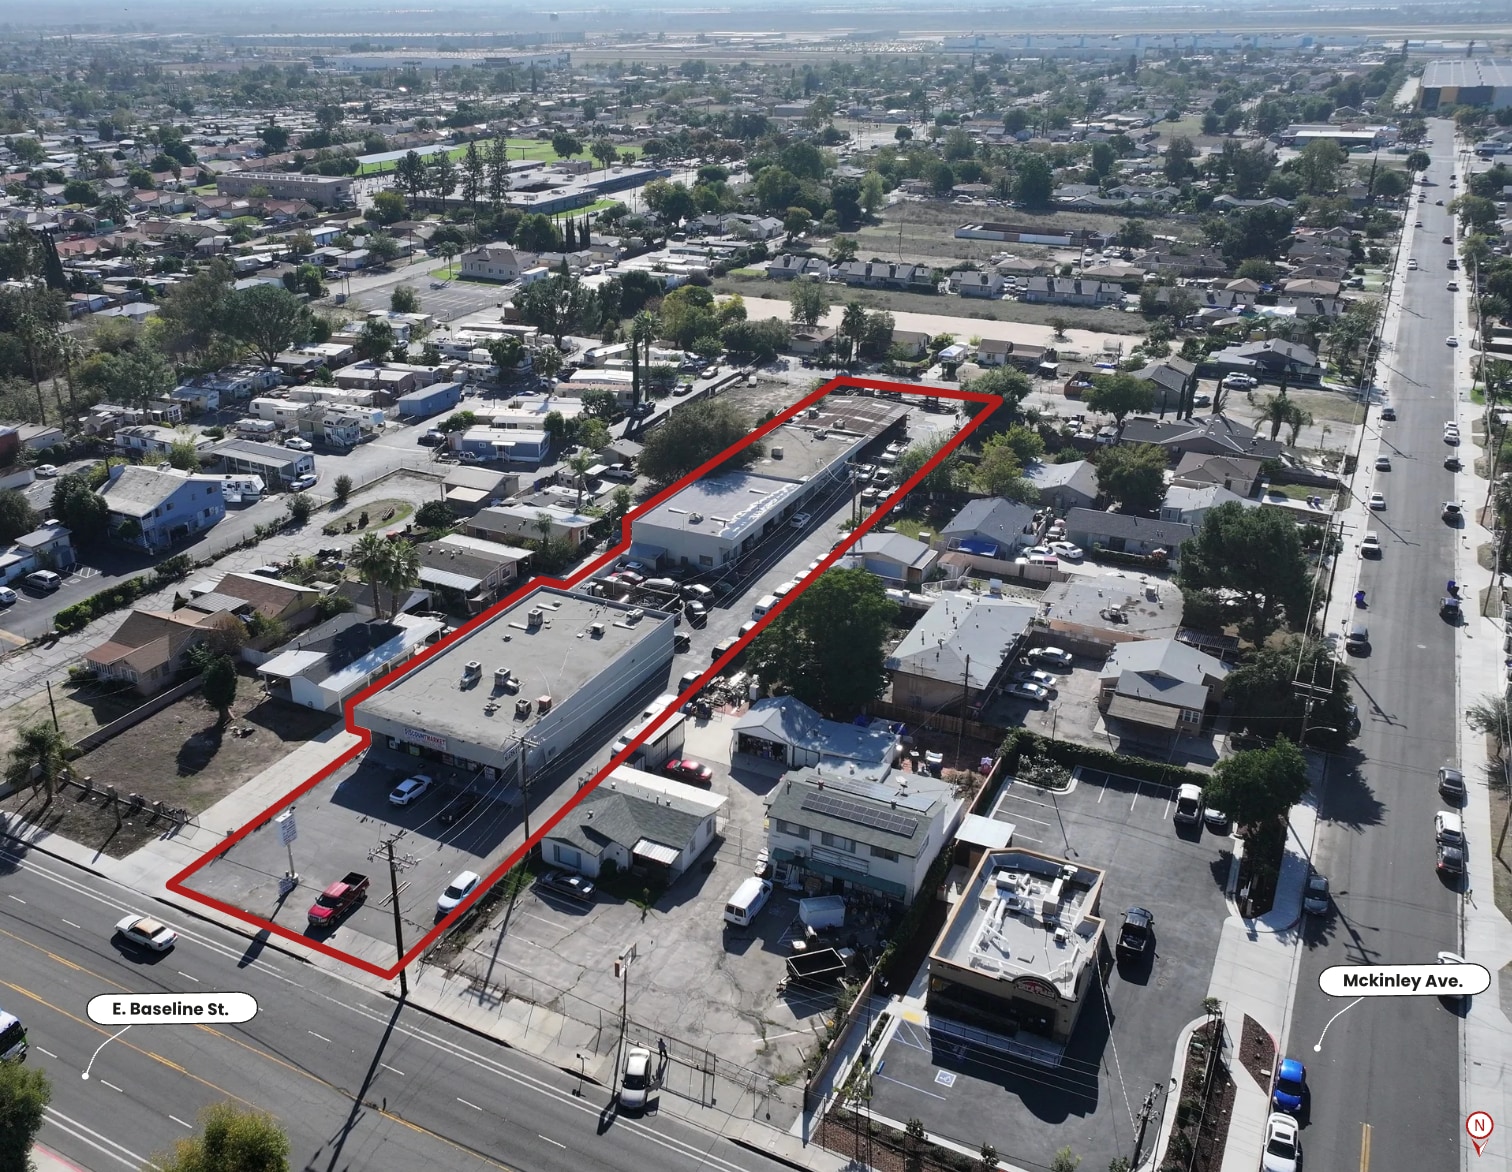
26035 Baseline, San Bernardino, CA 92410 26035 Baseline 16,393 SF 86% Leased Retail Building San Bernardino, CA 92410 $3,998,926 CAD ($243.94 CAD/SF)
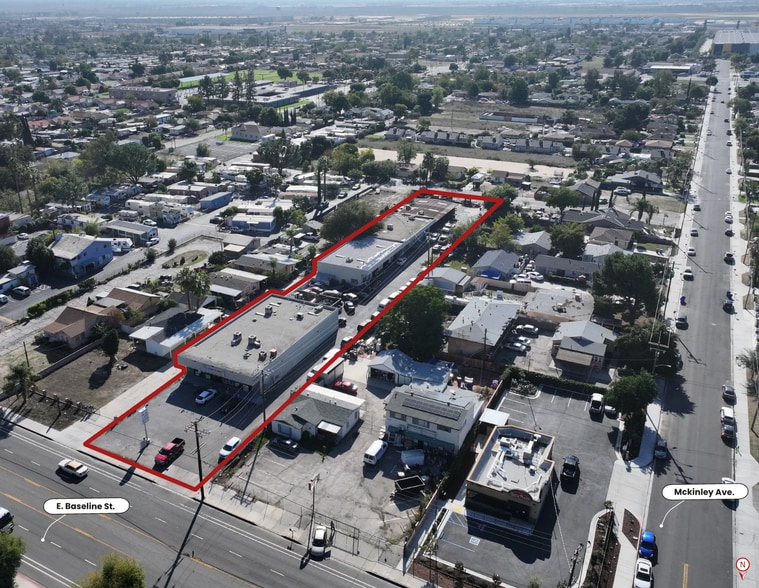
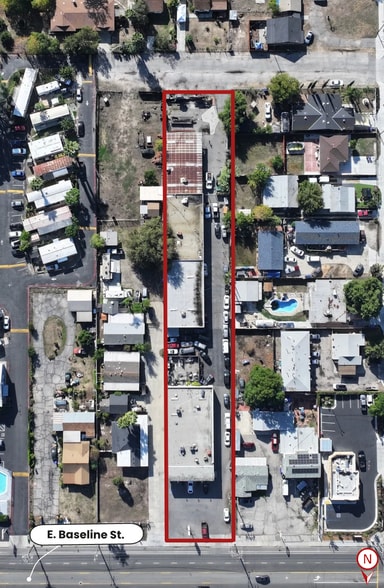
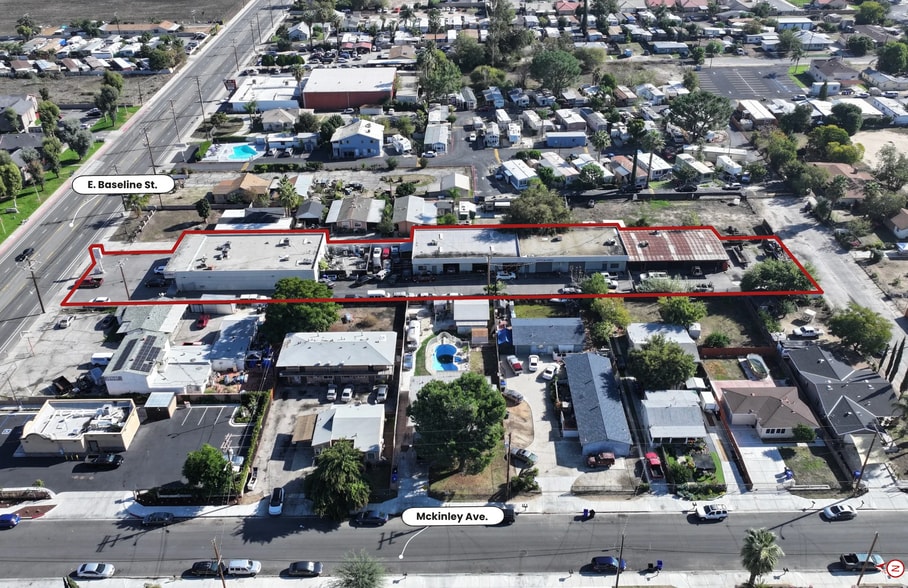
Investment Highlights
- Building and Pylon Signage
- Ingress/Egress Excess Yard
- Investment/ Owner-User Opportunity
- Eight (8) Ground level Doors
- Four (4) Buildings On-site
- Seller Financing Available ( For Qualified Buyers)
Executive Summary
- Value-Add Opportunity, with Majority of Tenants are Month-to-Month, with Below Market Rents
- Great Visibility from Baseline St. (± 15k Vehicles per Day)
- Building and Pylon Signage
- Eight (8) Ground level Doors
- Four (4) Buildings On-site
Property Facts
Amenities
- Fenced Lot
- Signage
Space Availability
- Space
- Size
- Space Use
- Position
- Available
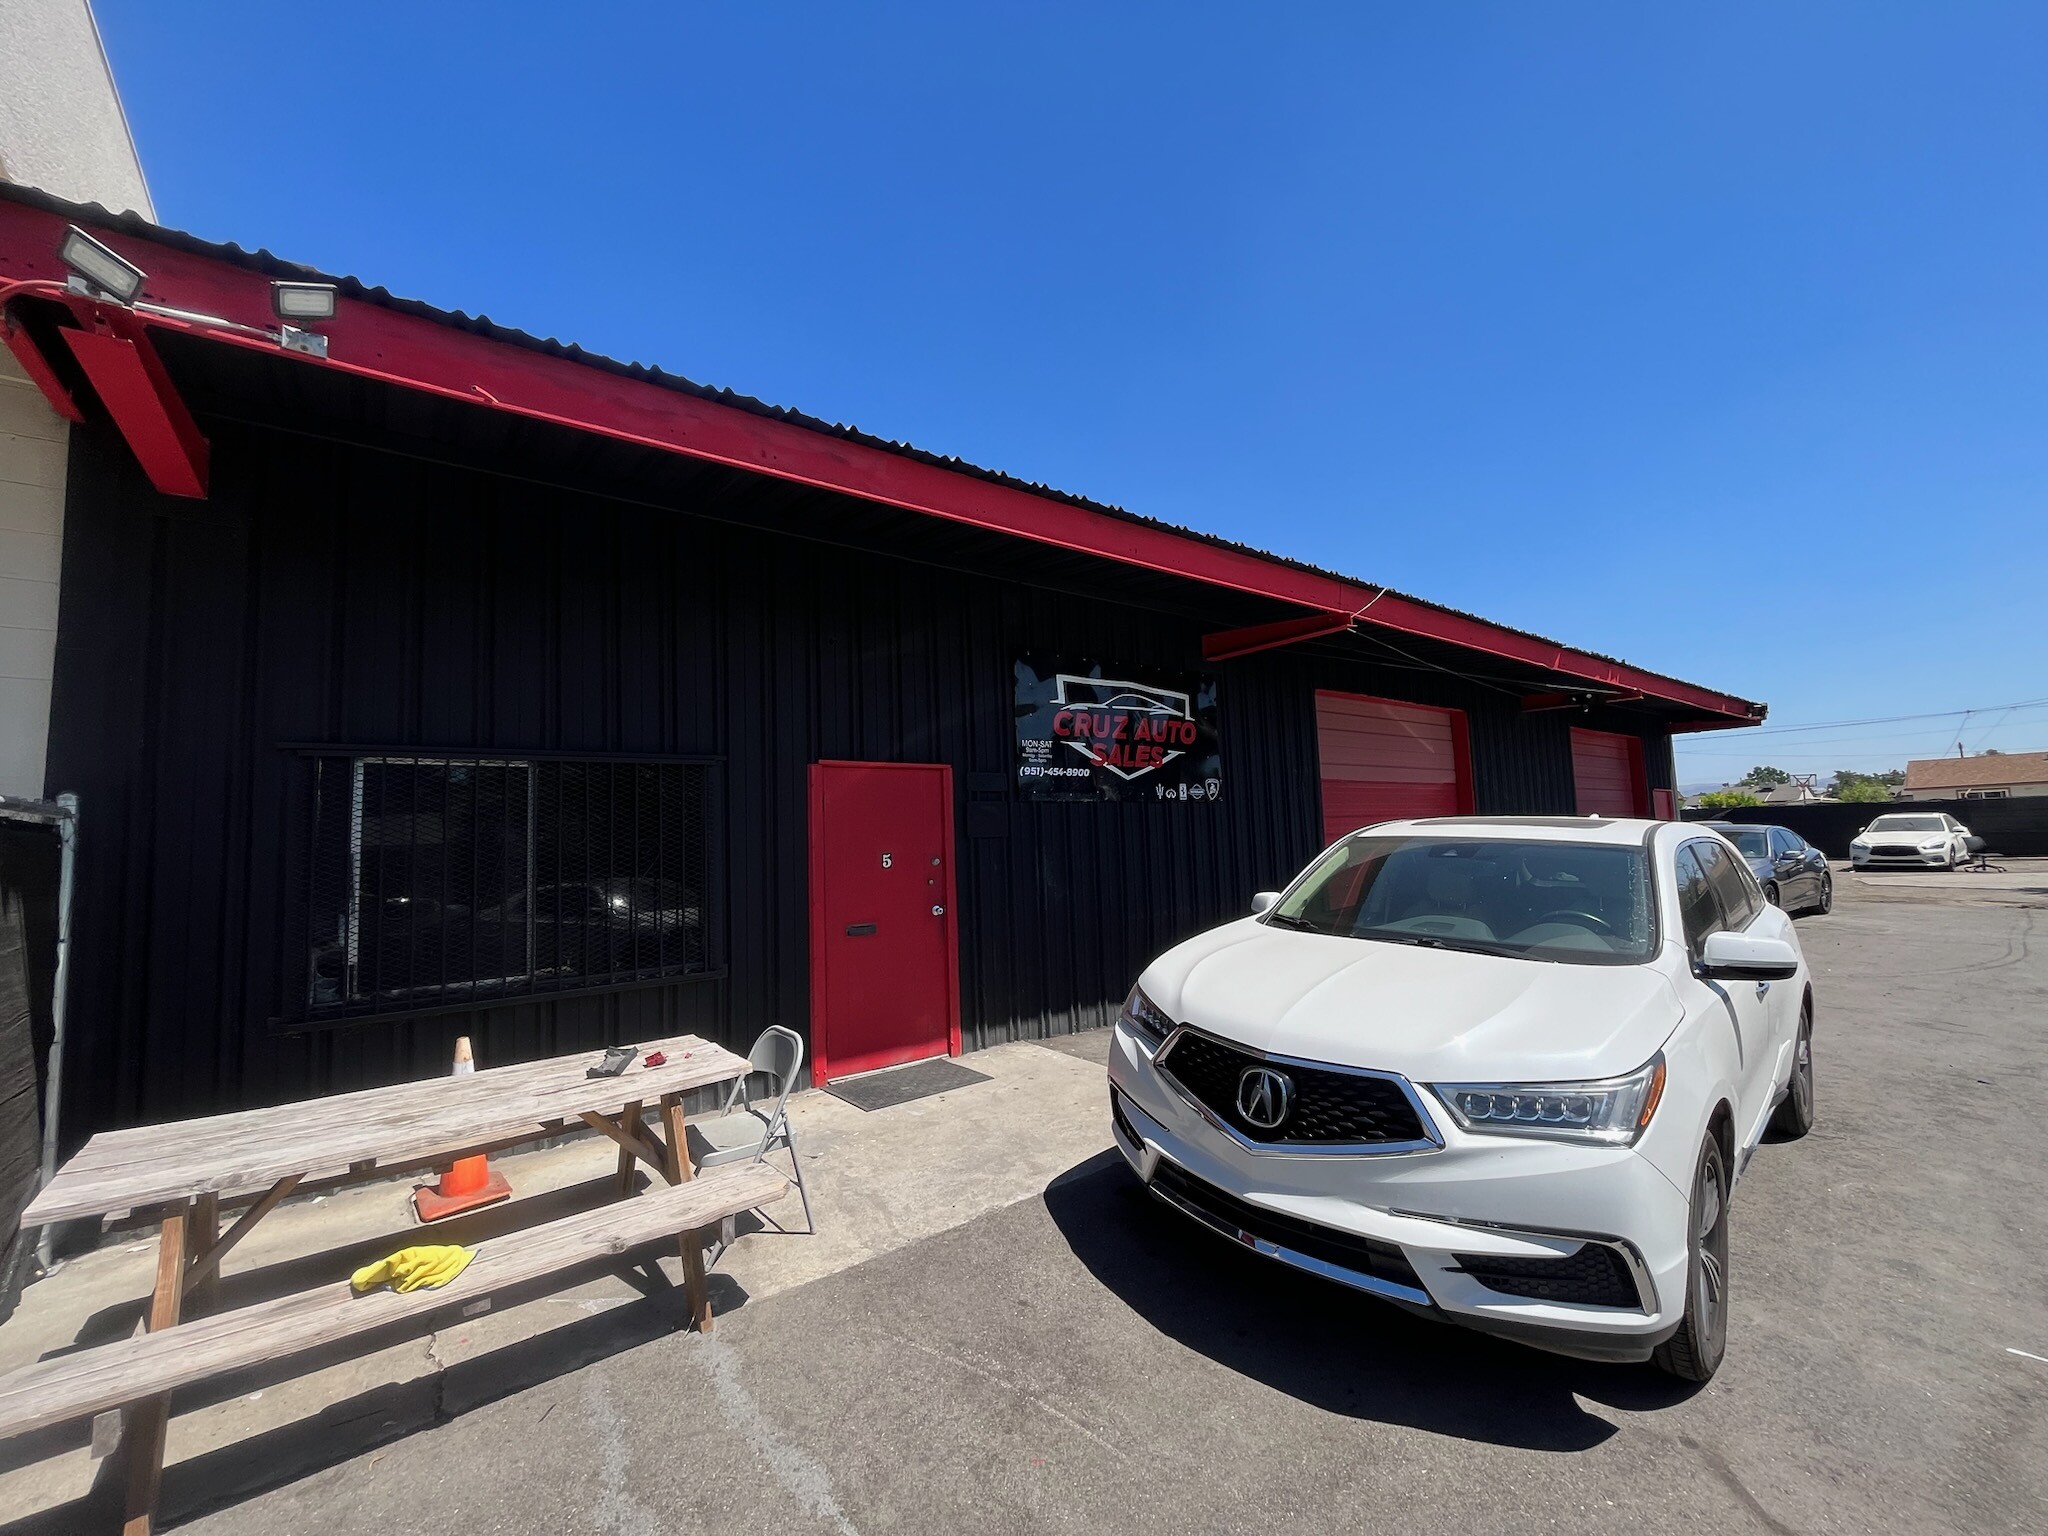


Suite 4B features a flexible retail layout suitable for a variety of customer-facing business operations. The space offers direct storefront access, visibility within the center, and an open configuration that can accommodate retail, service, or showroom uses. Immediate availability allows for a streamlined occupancy timeline.
| Space | Size | Space Use | Position | Available |
| 4B | 2,260 SF | Retail | In-Line | Now |
4B
| Size |
| 2,260 SF |
| Space Use |
| Retail |
| Position |
| In-Line |
| Available |
| Now |
4B
| Size | 2,260 SF |
| Space Use | Retail |
| Position | In-Line |
| Available | Now |
Suite 4B features a flexible retail layout suitable for a variety of customer-facing business operations. The space offers direct storefront access, visibility within the center, and an open configuration that can accommodate retail, service, or showroom uses. Immediate availability allows for a streamlined occupancy timeline.
Nearby Major Retailers



Property Taxes
| Parcel Number | 1192-021-23 | Improvements Assessment | $767,576 CAD |
| Land Assessment | $264,279 CAD | Total Assessment | $1,031,855 CAD |
Property Taxes



Presented by
26035 Baseline, San Bernardino, CA 92410 | 26035 Baseline
Hmm, there seems to have been an error sending your message. Please try again.
Thanks! Your message was sent.