Log In/Sign Up
Your email has been sent.

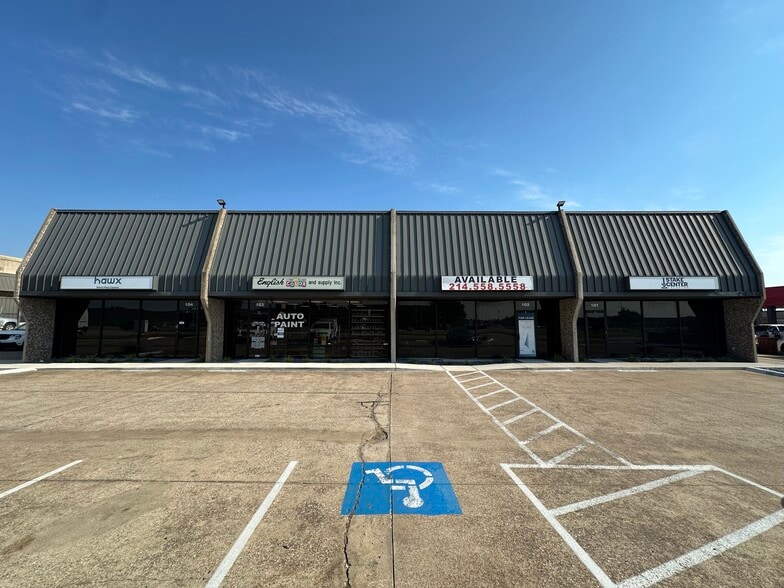
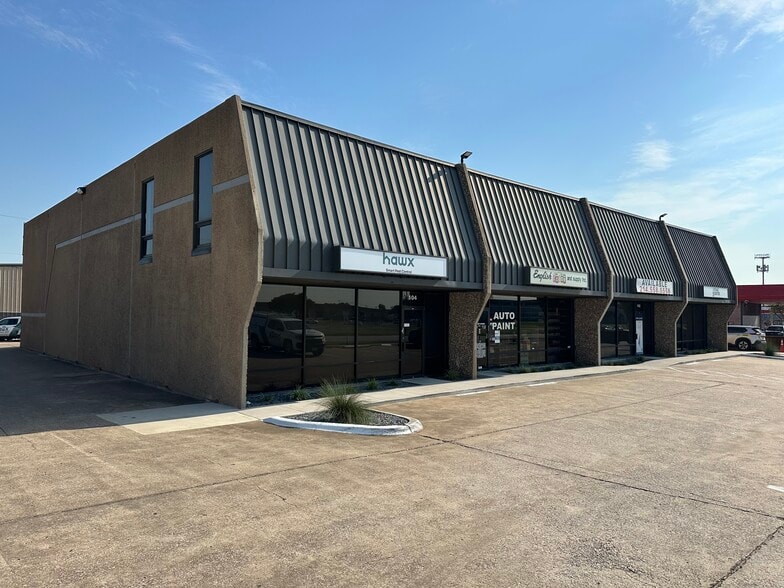
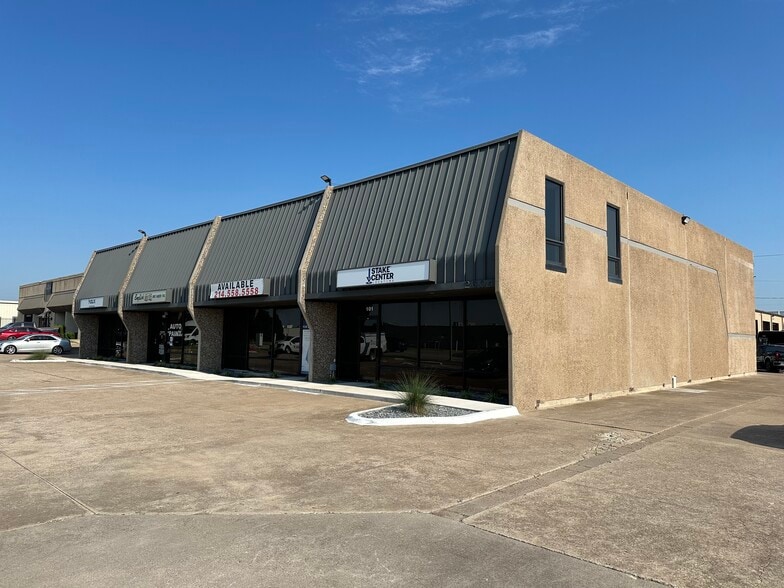
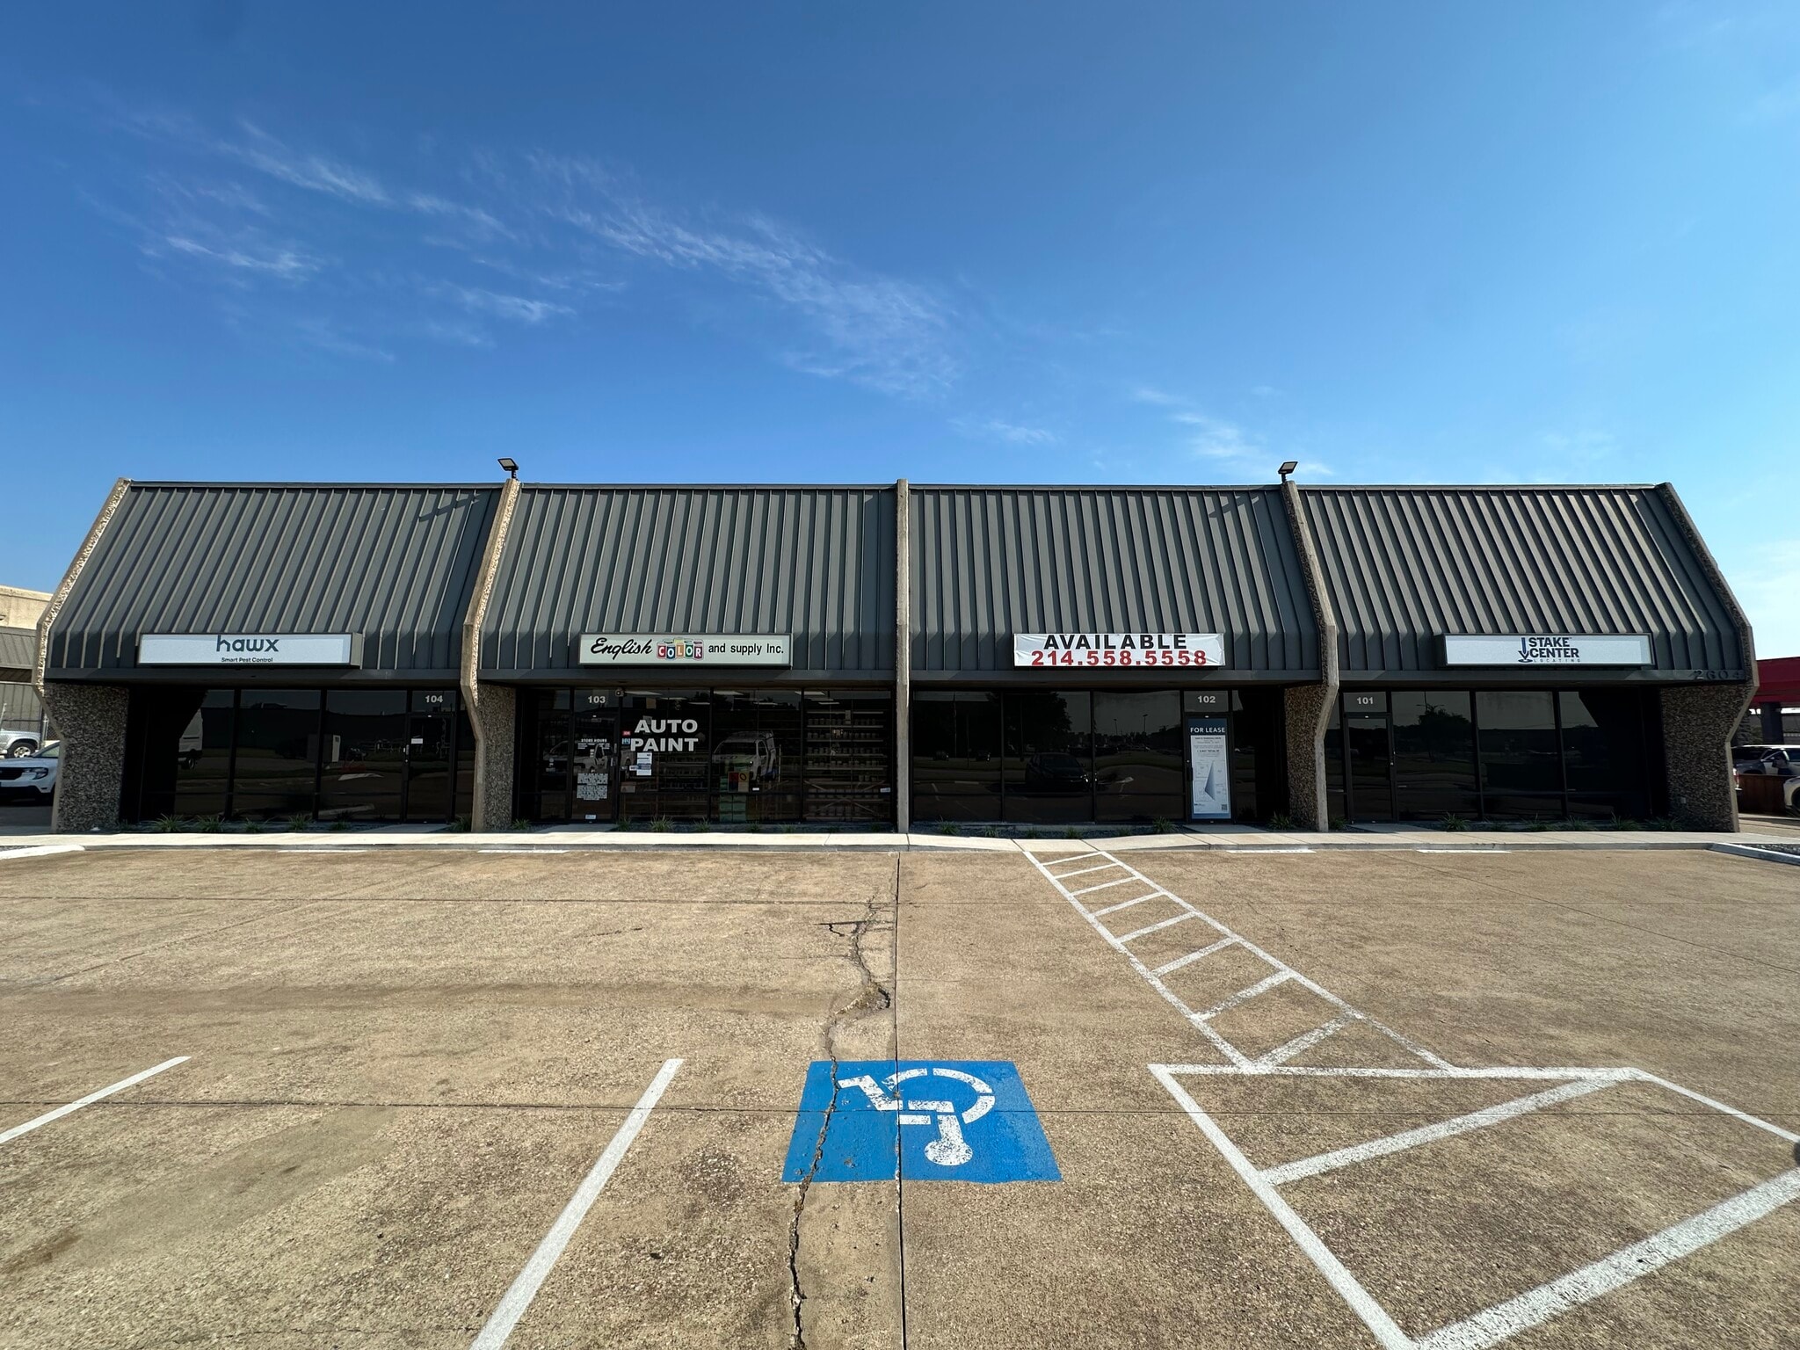
2604 W Marshall Dr 2,847 - 5,711 SF of Flex Space Available in Grand Prairie, TX 75051
Features
Clear Height
16’
Drive In Bays
4
Standard Parking Spaces
29
All Available Spaces(2)
Display Rental Rate as
- Space
- Size
- Term
- Rental Rate
- Space Use
- Build-Out
- Available
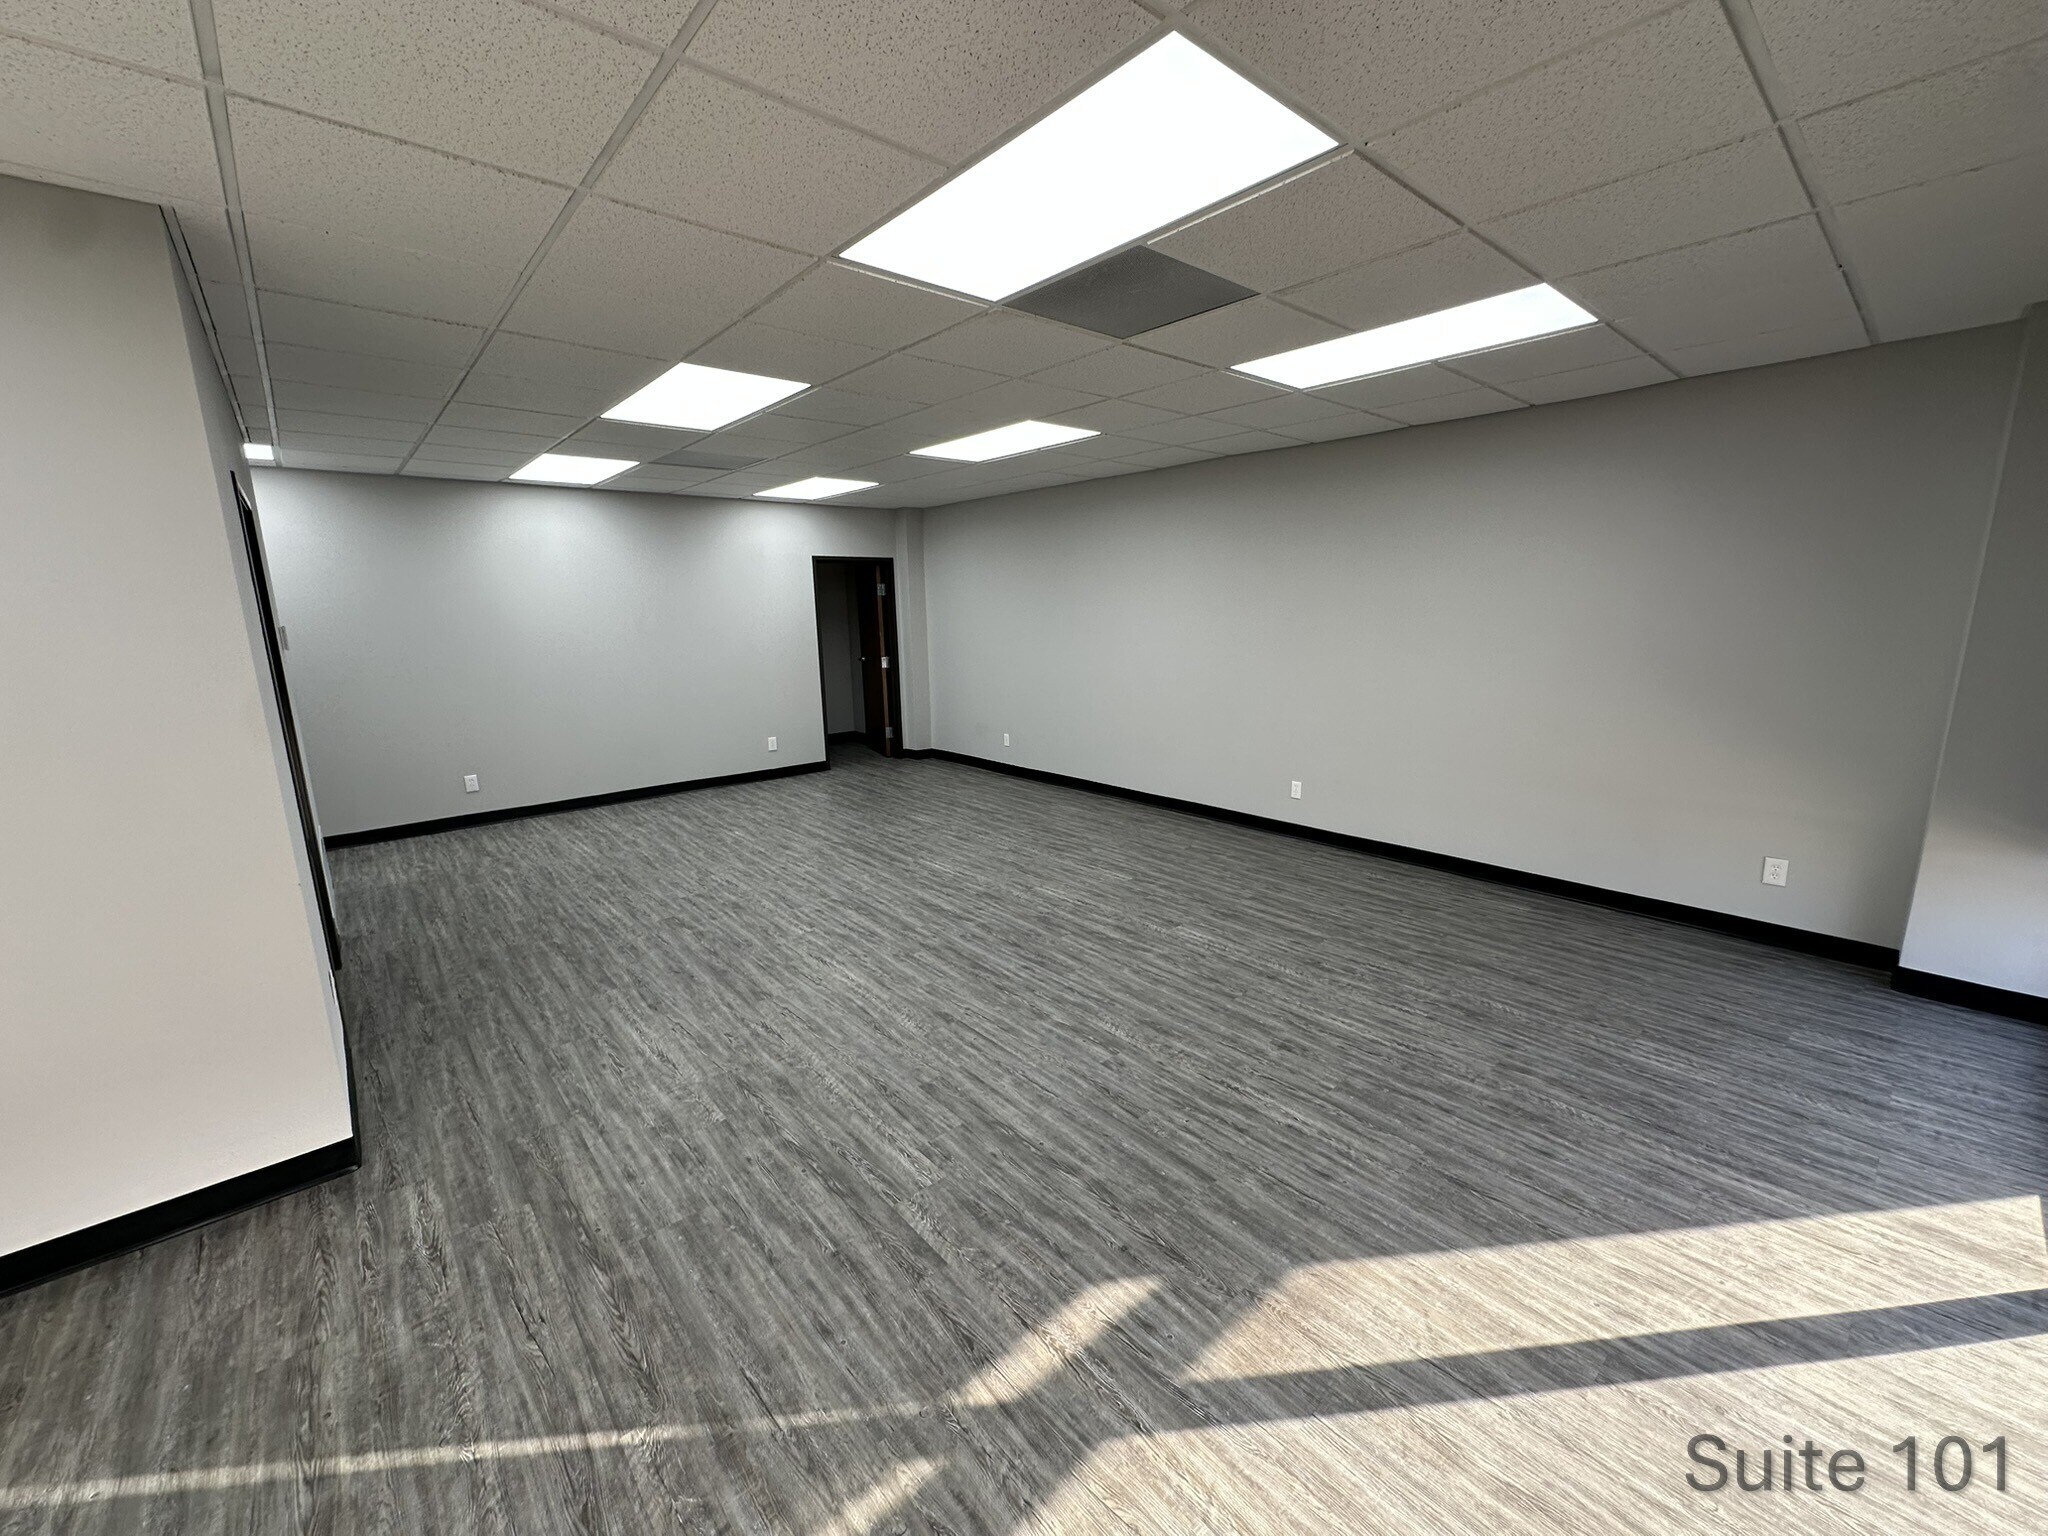


- Can be combined with additional space(s) for up to 5,711 SF of adjacent space
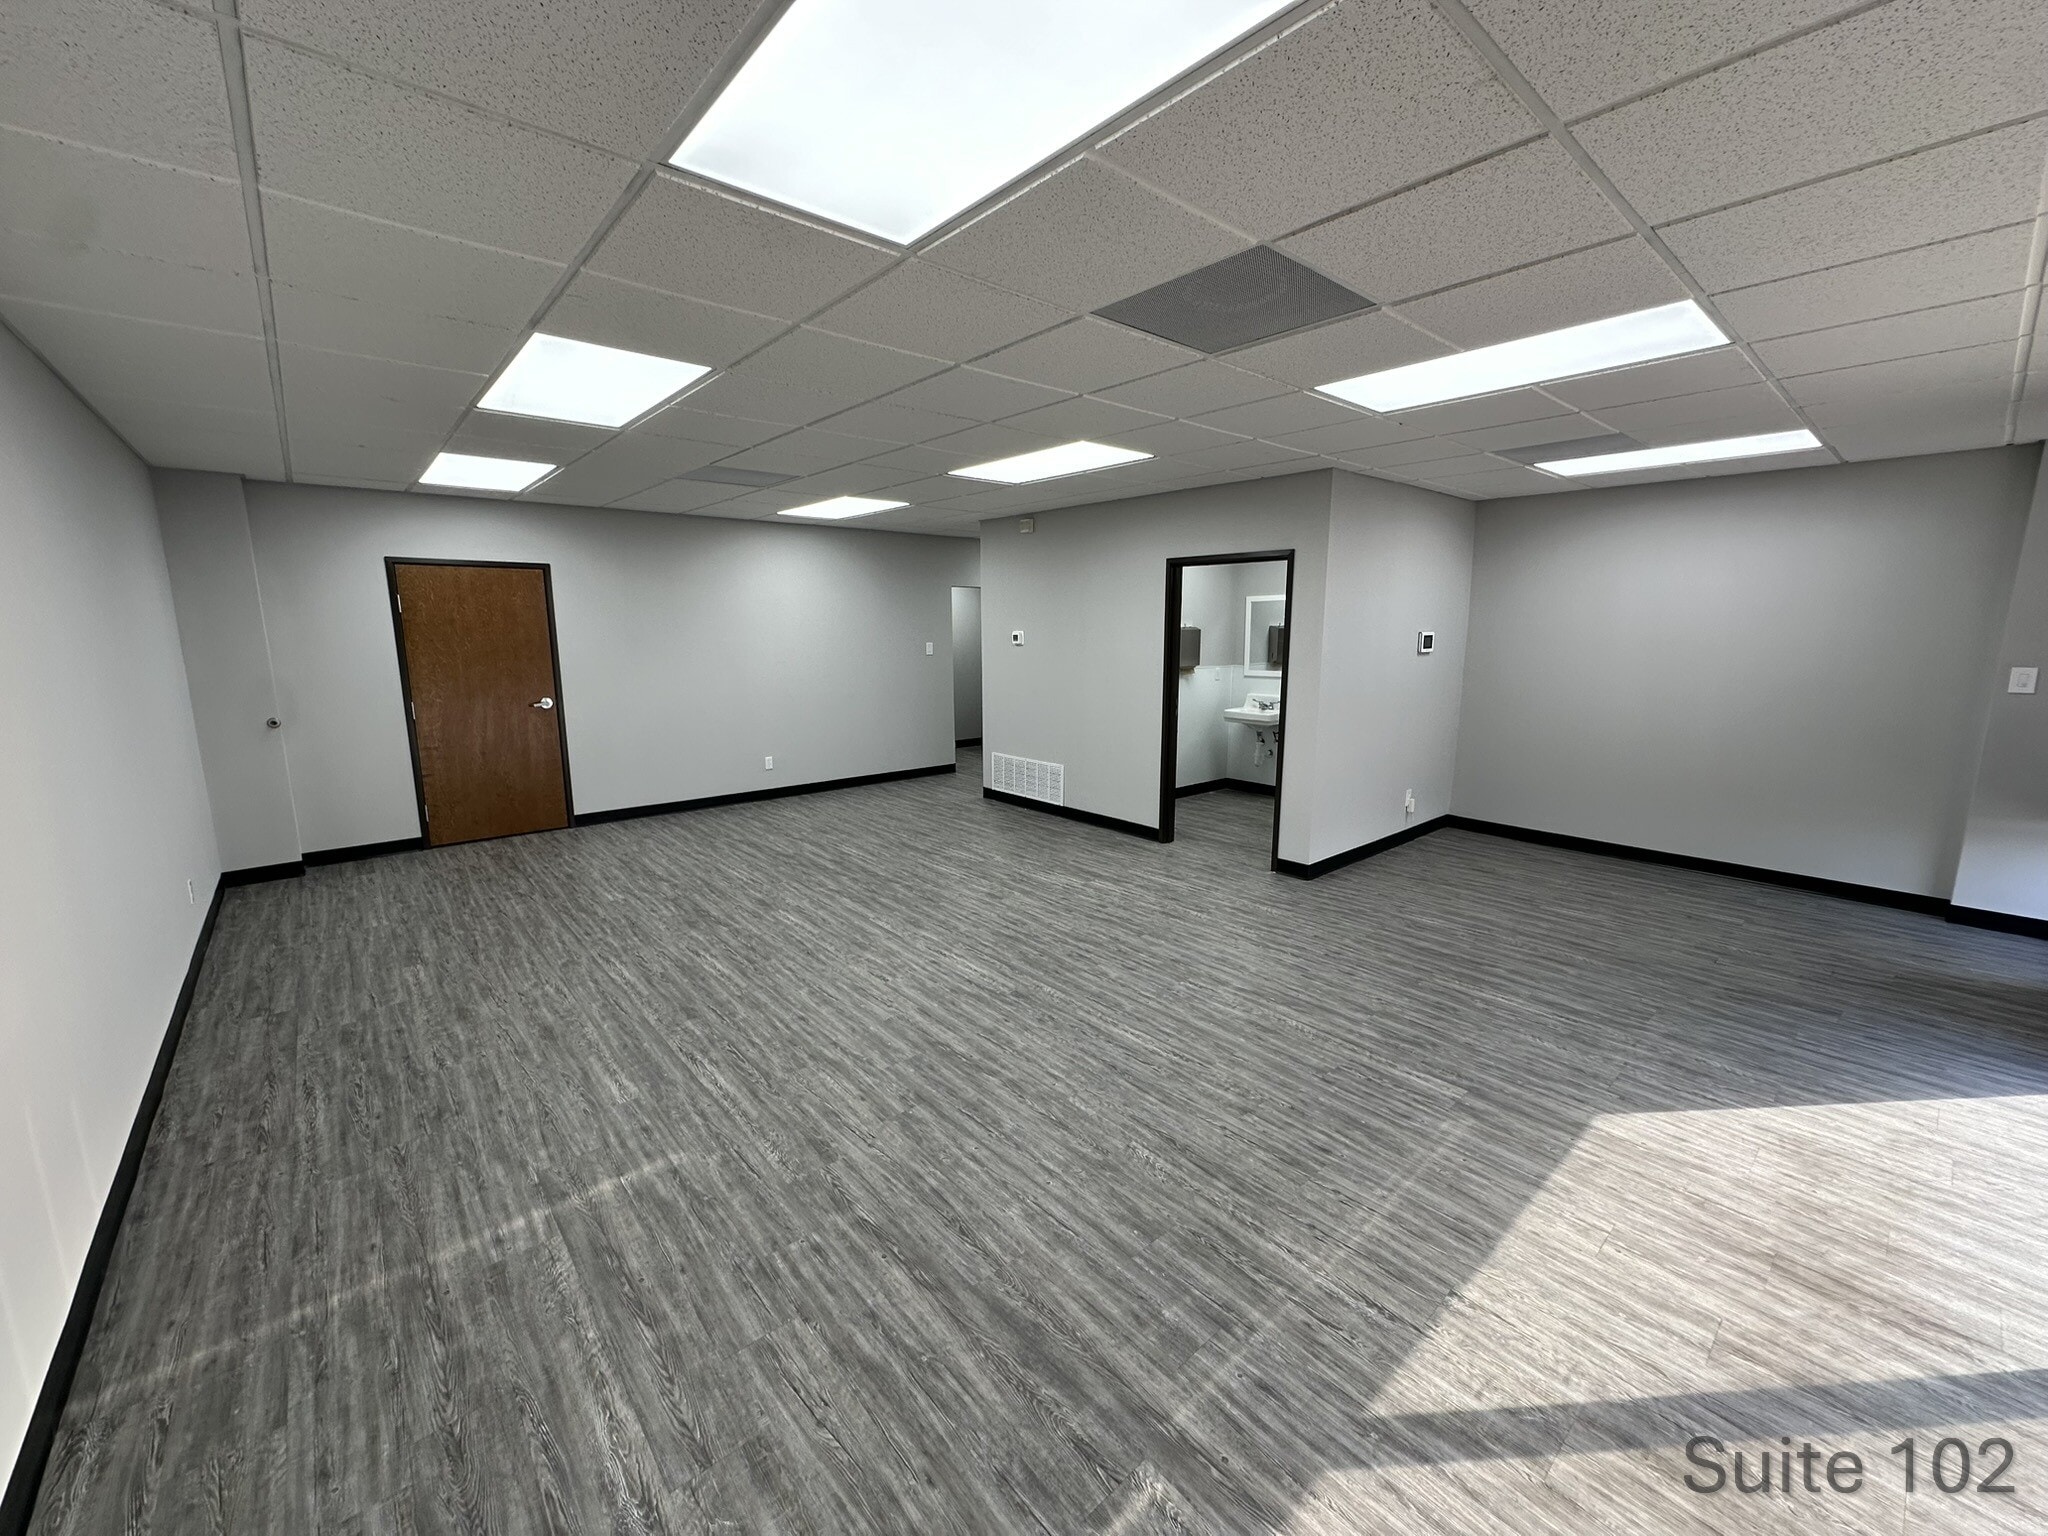


779 SF First Floor Office Space 767 SF Mezzanine Office 1,301 SF Warehouse 16’ Clear Height One (1) 12’ x 12’ Grade Level Door Shared Parking on all Sides of the Building Easy Access to I-30, SH 360 and SH 161
- Lease rate does not include utilities, property expenses or building services
- Can be combined with additional space(s) for up to 5,711 SF of adjacent space
- Includes 779 SF of dedicated office space
| Space | Size | Term | Rental Rate | Space Use | Build-Out | Available |
| 1st Floor - 101 | 2,864 SF | Negotiable | Upon Request Upon Request Upon Request Upon Request | Flex | Full Build-Out | 30 Days |
| 1st Floor - 102 | 2,847 SF | Negotiable | Upon Request Upon Request Upon Request Upon Request | Flex | Full Build-Out | Now |
1st Floor - 101
| Size |
| 2,864 SF |
| Term |
| Negotiable |
| Rental Rate |
| Upon Request Upon Request Upon Request Upon Request |
| Space Use |
| Flex |
| Build-Out |
| Full Build-Out |
| Available |
| 30 Days |
1st Floor - 102
| Size |
| 2,847 SF |
| Term |
| Negotiable |
| Rental Rate |
| Upon Request Upon Request Upon Request Upon Request |
| Space Use |
| Flex |
| Build-Out |
| Full Build-Out |
| Available |
| Now |
1 of 10
Videos
Matterport 3D Exterior
Matterport 3D Tour
Photos
Street View
Street
Map
1st Floor - 101
| Size | 2,864 SF |
| Term | Negotiable |
| Rental Rate | Upon Request |
| Space Use | Flex |
| Build-Out | Full Build-Out |
| Available | 30 Days |
- Can be combined with additional space(s) for up to 5,711 SF of adjacent space
1 of 9
Videos
Matterport 3D Exterior
Matterport 3D Tour
Photos
Street View
Street
Map
1st Floor - 102
| Size | 2,847 SF |
| Term | Negotiable |
| Rental Rate | Upon Request |
| Space Use | Flex |
| Build-Out | Full Build-Out |
| Available | Now |
779 SF First Floor Office Space 767 SF Mezzanine Office 1,301 SF Warehouse 16’ Clear Height One (1) 12’ x 12’ Grade Level Door Shared Parking on all Sides of the Building Easy Access to I-30, SH 360 and SH 161
- Lease rate does not include utilities, property expenses or building services
- Includes 779 SF of dedicated office space
- Can be combined with additional space(s) for up to 5,711 SF of adjacent space
Property Facts
Building Size
11,410 SF
Lot Size
0.61 AC
Year Built
1985
Construction
Masonry
Lighting
Fluorescent
Water
City
Sewer
City
Heating
Electric
Zoning
Light Industrial - Light Industrial
1 1
Fairly walkable
50/100
Exceptionally drivable
100/100
Fairly bikeable
40/100

1 of 6
Videos
Matterport 3D Exterior
Matterport 3D Tour
Photos
Street View
Street
Map
1 of 1

Presented by
2604 W Marshall Dr
Already a member? Log In
Hmm, there seems to have been an error sending your message. Please try again.
Thanks! Your message was sent.