Your email has been sent.

Plantation Walk Office 261 N University Dr 5,451 - 61,454 SF of 4-Star Office Space Available in Plantation, FL 33324

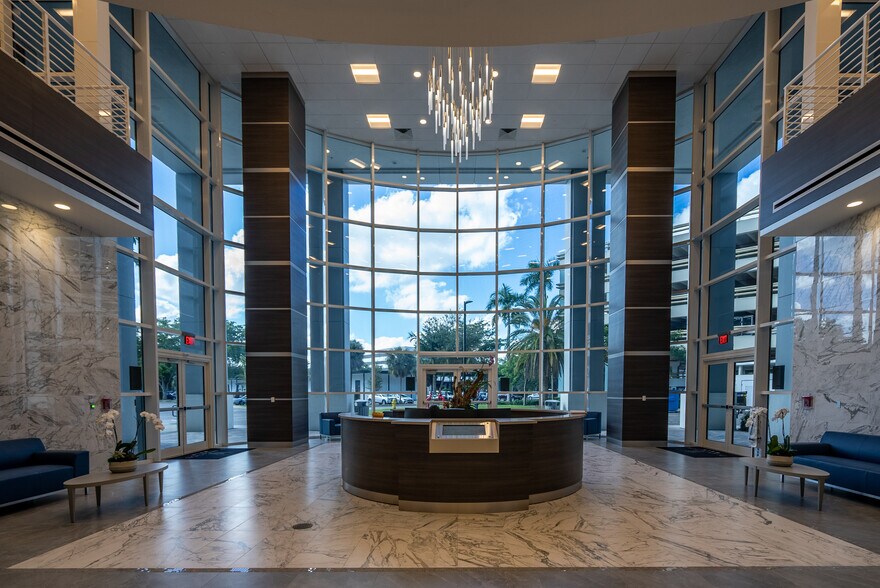
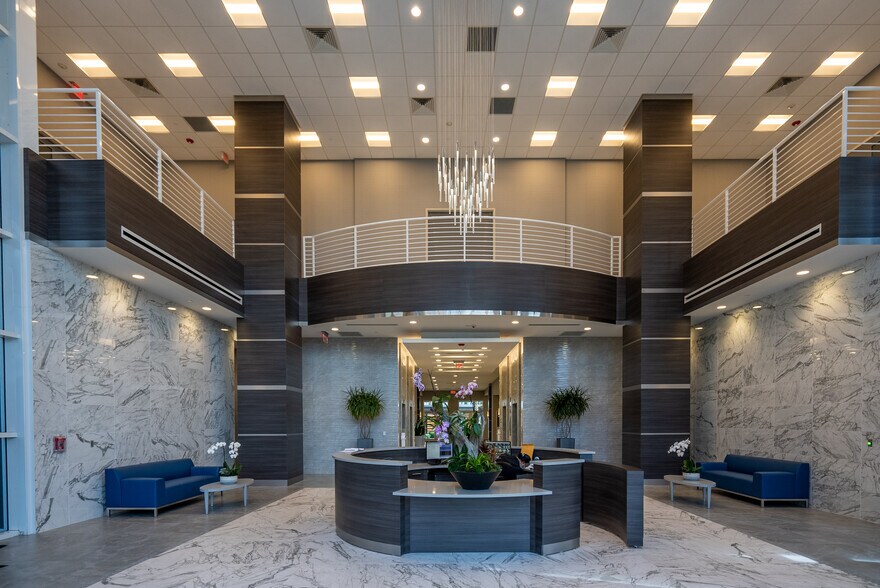
Highlights
- 37 acre mixed use with amenity rich environment out the front door. Live, work, hotel, dine, shop, all on one site.
- On-site Sheraton Suites Hotel with business & convention center facilities
- location offers excellent access to all of Broward, as well as Dade and Palm Beach Counties via the major highways which are close by.
- Grand entrance with lush landscaping and richly appointed lobby with controlled secured access
All Available Spaces(5)
Display Rental Rate as
- Space
- Size
- Term
- Rental Rate
- Space Use
- Build-Out
- Available
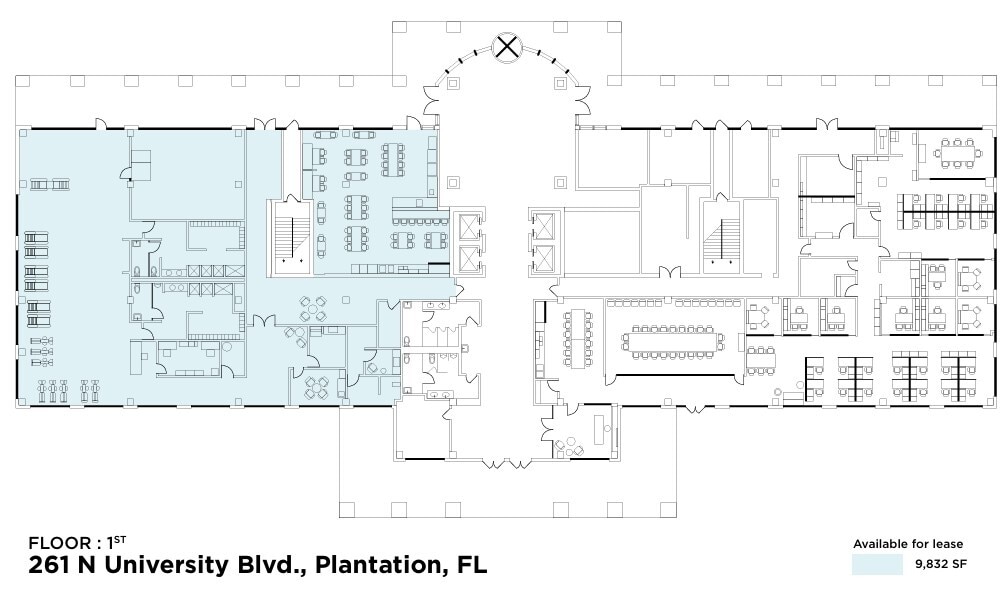
- Fully Built-Out as Standard Office
- Space is in Excellent Condition
- Natural Light
- Mostly Open Floor Plan Layout
- Can be combined with additional space(s) for up to 33,145 SF of adjacent space
- Fully Built-Out Office Space
- Fully Built-Out as Standard Office
- Space is in Excellent Condition
- Natural Light
- Mostly Open Floor Plan Layout
- Can be combined with additional space(s) for up to 33,145 SF of adjacent space
- Fully Built-Out Office Space
- Fully Built-Out as Standard Office
- Natural Light
- Mostly Open Floor Plan Layout
- Fully Built-Out Office Space
Raw shell space
- Open Floor Plan Layout
- Open-Plan
- Fully Built-Out as Standard Office
- Space is in Excellent Condition
- Fully Built-Out Office Space
- Mostly Open Floor Plan Layout
- Natural Light
| Space | Size | Term | Rental Rate | Space Use | Build-Out | Available |
| 1st Floor, Ste 100 | 9,832 SF | Negotiable | Upon Request Upon Request Upon Request Upon Request | Office | Full Build-Out | 90 Days |
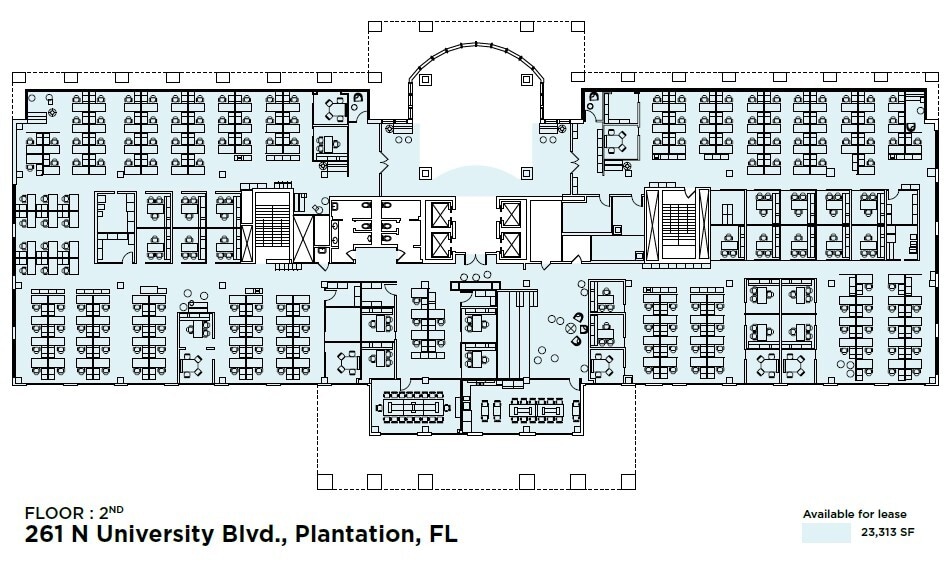
| 2nd Floor, Ste 200 | 16,000-23,313 SF | Negotiable | Upon Request Upon Request Upon Request Upon Request | Office | Full Build-Out | 90 Days |
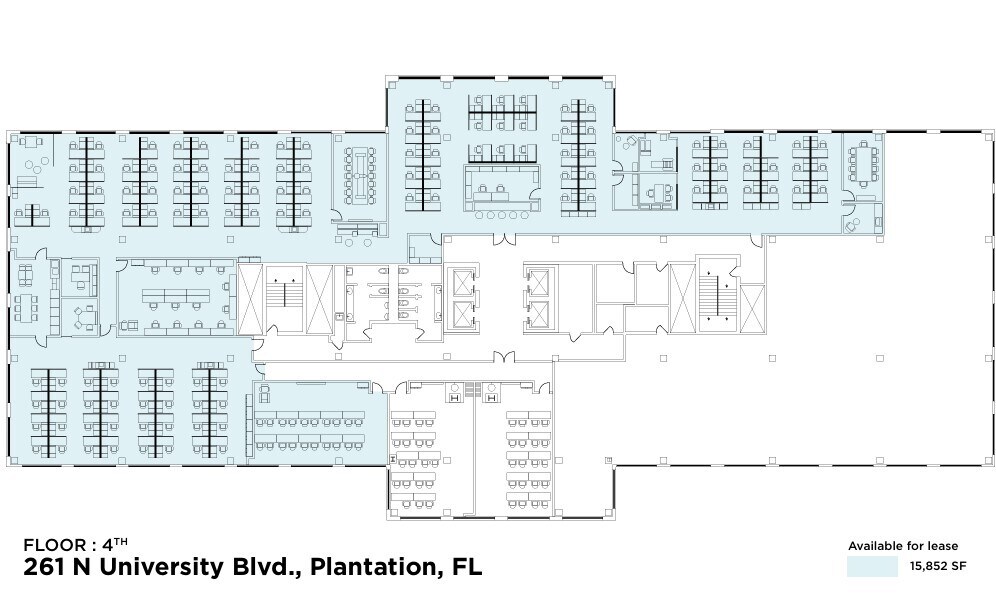
| 4th Floor, Ste 400 | 7,000-15,852 SF | Negotiable | Upon Request Upon Request Upon Request Upon Request | Office | Full Build-Out | 90 Days |
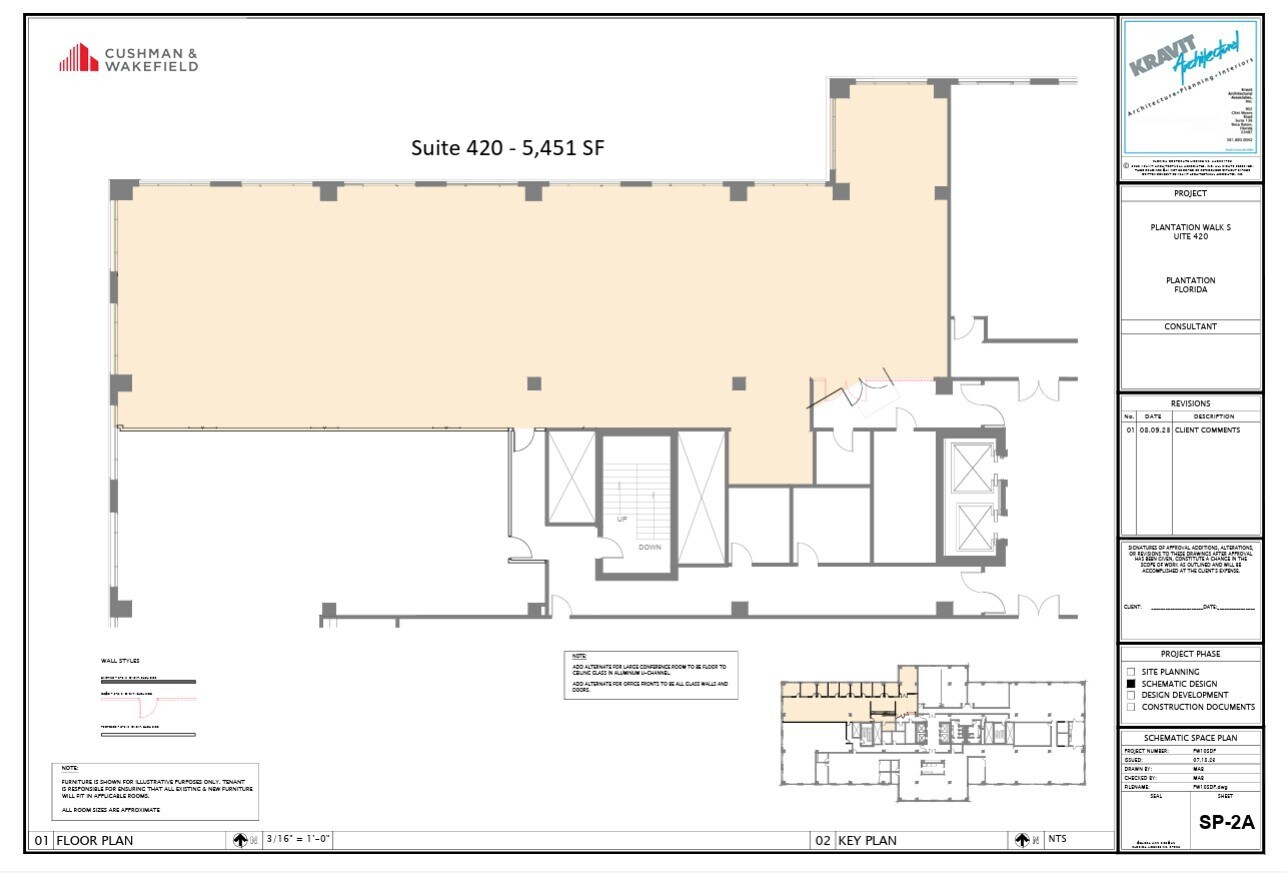
| 4th Floor, Ste 420 | 5,451 SF | Negotiable | Upon Request Upon Request Upon Request Upon Request | Office | Shell Space | Now |
| 7th Floor, Ste 710 | 7,006 SF | Negotiable | Upon Request Upon Request Upon Request Upon Request | Office | Full Build-Out | Now |
1st Floor, Ste 100
| Size |
| 9,832 SF |
| Term |
| Negotiable |
| Rental Rate |
| Upon Request Upon Request Upon Request Upon Request |
| Space Use |
| Office |
| Build-Out |
| Full Build-Out |
| Available |
| 90 Days |
2nd Floor, Ste 200
| Size |
| 16,000-23,313 SF |
| Term |
| Negotiable |
| Rental Rate |
| Upon Request Upon Request Upon Request Upon Request |
| Space Use |
| Office |
| Build-Out |
| Full Build-Out |
| Available |
| 90 Days |
4th Floor, Ste 400
| Size |
| 7,000-15,852 SF |
| Term |
| Negotiable |
| Rental Rate |
| Upon Request Upon Request Upon Request Upon Request |
| Space Use |
| Office |
| Build-Out |
| Full Build-Out |
| Available |
| 90 Days |
4th Floor, Ste 420
| Size |
| 5,451 SF |
| Term |
| Negotiable |
| Rental Rate |
| Upon Request Upon Request Upon Request Upon Request |
| Space Use |
| Office |
| Build-Out |
| Shell Space |
| Available |
| Now |
7th Floor, Ste 710
| Size |
| 7,006 SF |
| Term |
| Negotiable |
| Rental Rate |
| Upon Request Upon Request Upon Request Upon Request |
| Space Use |
| Office |
| Build-Out |
| Full Build-Out |
| Available |
| Now |
1st Floor, Ste 100
| Size | 9,832 SF |
| Term | Negotiable |
| Rental Rate | Upon Request |
| Space Use | Office |
| Build-Out | Full Build-Out |
| Available | 90 Days |
- Fully Built-Out as Standard Office
- Mostly Open Floor Plan Layout
- Space is in Excellent Condition
- Can be combined with additional space(s) for up to 33,145 SF of adjacent space
- Natural Light
- Fully Built-Out Office Space
2nd Floor, Ste 200
| Size | 16,000-23,313 SF |
| Term | Negotiable |
| Rental Rate | Upon Request |
| Space Use | Office |
| Build-Out | Full Build-Out |
| Available | 90 Days |
- Fully Built-Out as Standard Office
- Mostly Open Floor Plan Layout
- Space is in Excellent Condition
- Can be combined with additional space(s) for up to 33,145 SF of adjacent space
- Natural Light
- Fully Built-Out Office Space
4th Floor, Ste 400
| Size | 7,000-15,852 SF |
| Term | Negotiable |
| Rental Rate | Upon Request |
| Space Use | Office |
| Build-Out | Full Build-Out |
| Available | 90 Days |
- Fully Built-Out as Standard Office
- Mostly Open Floor Plan Layout
- Natural Light
- Fully Built-Out Office Space
4th Floor, Ste 420
| Size | 5,451 SF |
| Term | Negotiable |
| Rental Rate | Upon Request |
| Space Use | Office |
| Build-Out | Shell Space |
| Available | Now |
Raw shell space
- Open Floor Plan Layout
- Open-Plan
7th Floor, Ste 710
| Size | 7,006 SF |
| Term | Negotiable |
| Rental Rate | Upon Request |
| Space Use | Office |
| Build-Out | Full Build-Out |
| Available | Now |
- Fully Built-Out as Standard Office
- Mostly Open Floor Plan Layout
- Space is in Excellent Condition
- Natural Light
- Fully Built-Out Office Space
Property Overview
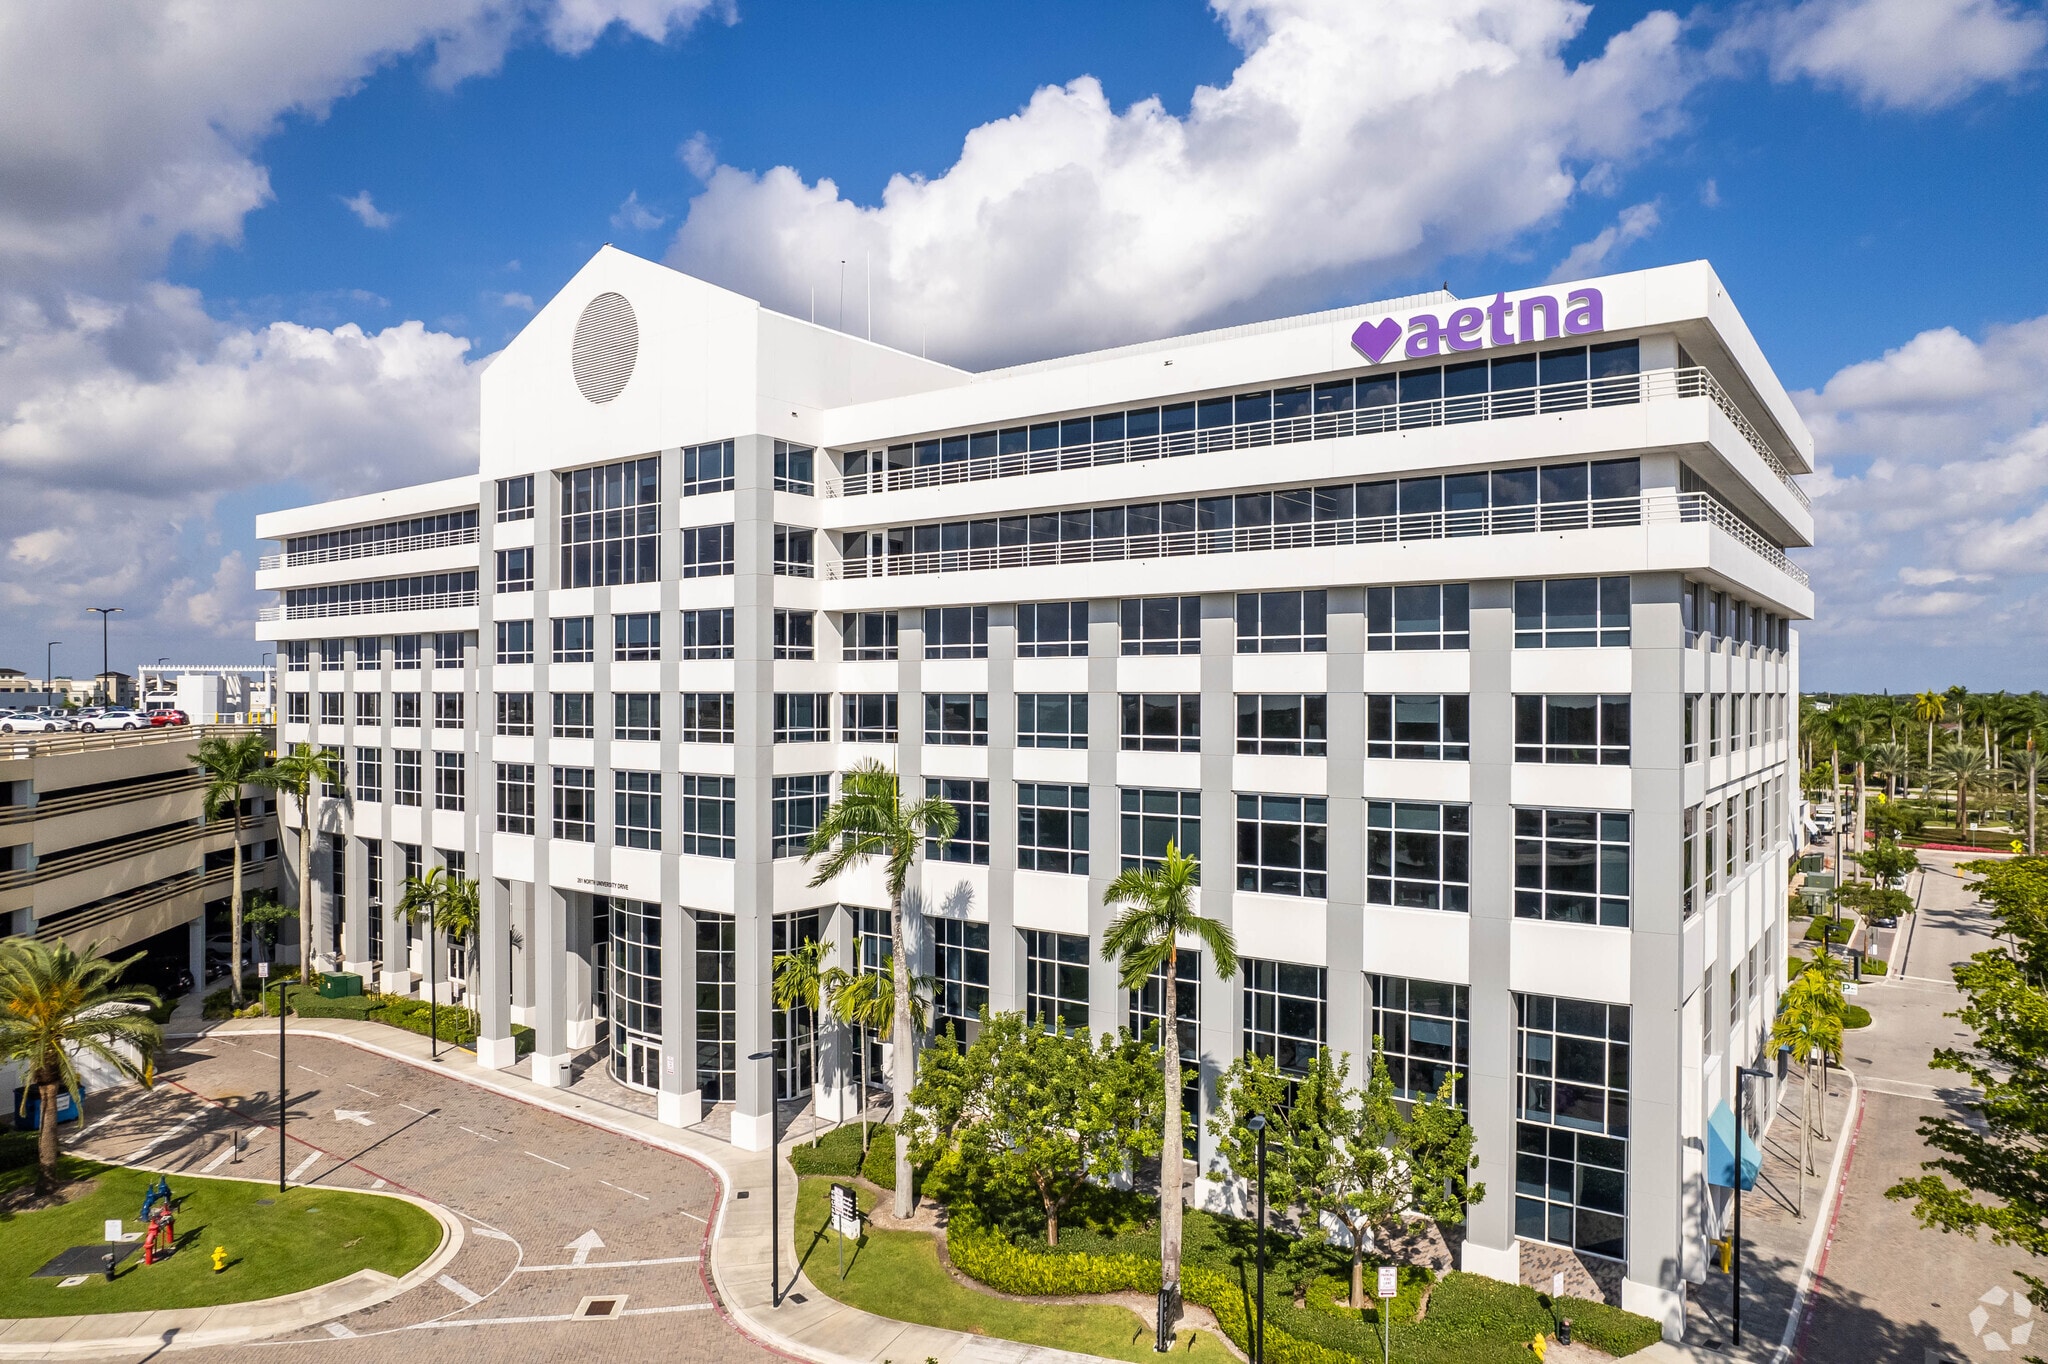
Newly renovated 172,595 SF available office with redesigned lobby and common-area amenities Structured parking garage with 2,600 covered spaces Part of 1.35-million-square-feet redevelopment Easy drive-up retail venue and amenities 7 access points from University Drive, W. Broward Blvd and NW 82nd Ave Near University Drive and W Broward Blvd intersection Located in Central Broward and Central Plantation Existing Sheraton 260 room All Suite Hotel adjacent in redevelopment Conference and meeting space within on-site Sheraton True “live-work” concept in pedestrian-friendly environment One-of-a-kind opportunity in downtown Plantation area Numerous restaurants and surrounding walkable amenities Benefits from the higher end local new apartment and retail developments Construction Status: Under Renovation. The property is strategically situated near the major intersection of Broward Blvd and University Drive.
- 24 Hour Access
- Convenience Store
- Food Court
- Security System
- Signage
- Kitchen
- Reception
- Outdoor Seating
- Fiber Optic Internet
Property Facts
Select Tenants
- Floor
- Tenant Name
- Industry
- Multiple
- Aetna
- Finance and Insurance
Sustainability

Sustainability
ENERGY STAR® Energy Star is a program run by the U.S. Environmental Protection Agency (EPA) and U.S. Department of Energy (DOE) that promotes energy efficiency and provides simple, credible, and unbiased information that consumers and businesses rely on to make well-informed decisions. Thousands of industrial, commercial, utility, state, and local organizations partner with the EPA to deliver cost-saving energy efficiency solutions that protect the climate while improving air quality and protecting public health. The Energy Star score compares a building’s energy performance to similar buildings nationwide and accounts for differences in operating conditions, regional weather data, and other important considerations. Certification is given on an annual basis, so a building must maintain its high performance to be certified year to year. To be eligible for Energy Star certification, a building must earn a score of 75 or higher on EPA’s 1 – 100 scale, indicating that it performs better than at least 75 percent of similar buildings nationwide. This 1 – 100 Energy Star score is based on the actual, measured energy use of a building and is calculated within EPA’s Energy Star Portfolio Manager tool.



Presented by
Plantation Walk Office | 261 N University Dr
Hmm, there seems to have been an error sending your message. Please try again.
Thanks! Your message was sent.