Your email has been sent.
Car-Fab Building 261 Niagara-Carthage Rd 773 - 68,810 SF of Space Available in Carthage, NC 28327

Highlights
- Spacious area
Features
All Available Spaces(6)
Display Rental Rate as
- Space
- Size
- Term
- Rental Rate
- Space Use
- Build-Out
- Available
For storage, manufacturing, assembly, or logistics, often with large open areas, high ceilings, and transport access.
- Listed rate may not include certain utilities, building services and property expenses
- 1 Drive Bay
- Partitioned Offices
- Secure Storage
- For storage, manufacturing, assembly, or logistics
- Includes 500 SF of dedicated office space
- Space is in Excellent Condition
- Private Restrooms
- Emergency Lighting
- Has two loading docks and a large drive-in
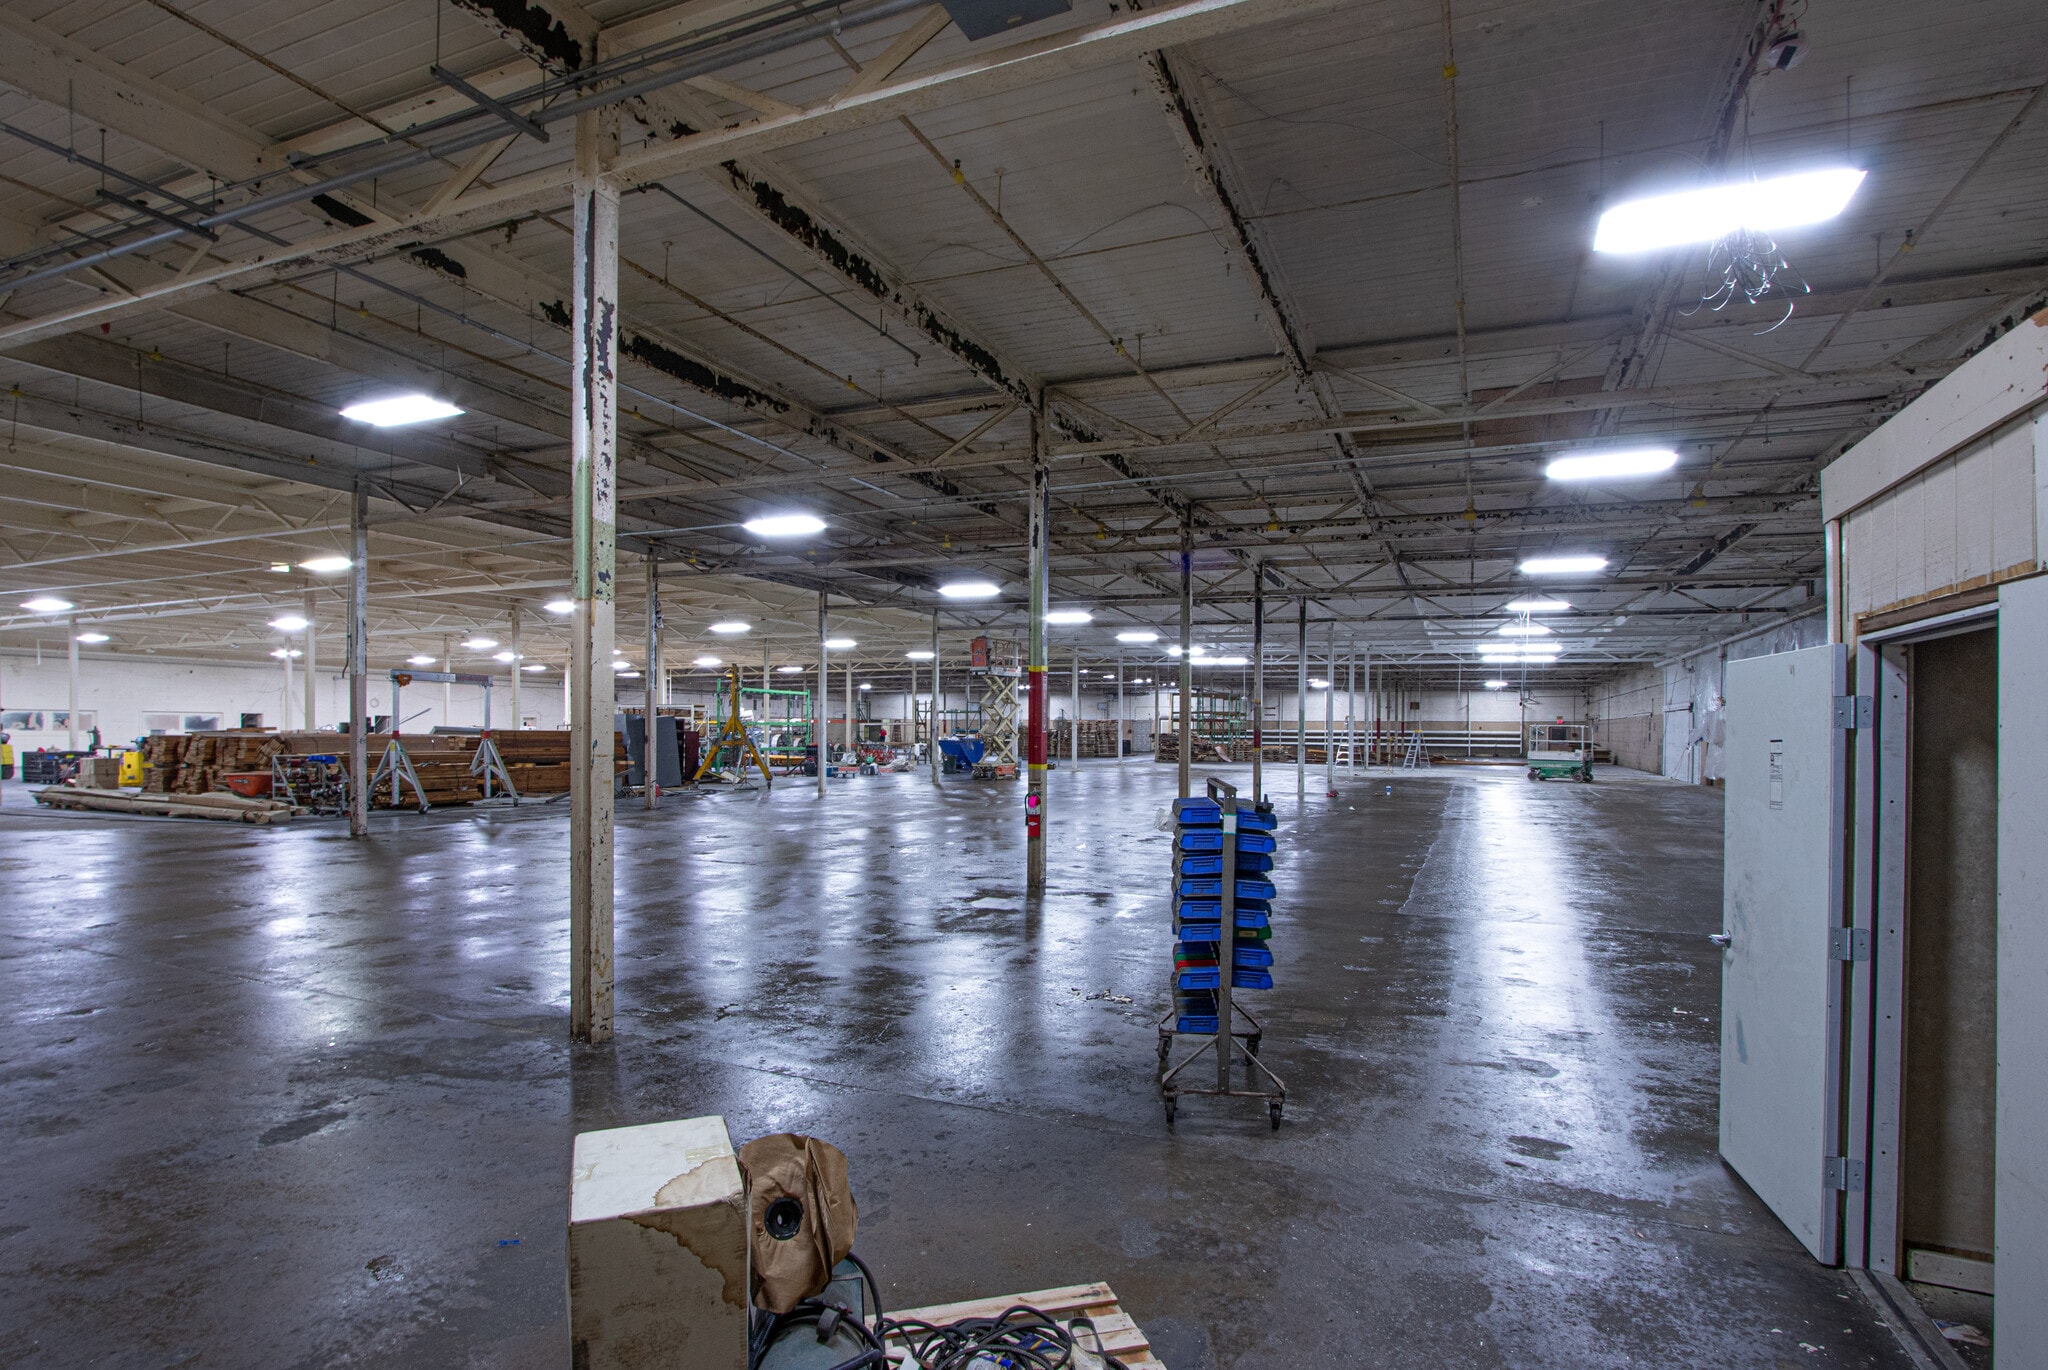


It is an ideal location for warehouse purposes, including the storage of goods and inventory, distribution, and light manufacturing.
- Listed lease rate plus proportional share of utilities
- 1 Drive Bay
- Secure Storage
- Yard
- Includes 1 SF of dedicated office space
- Partitioned Offices
- Emergency Lighting
- Large drive-in, high ceiling,
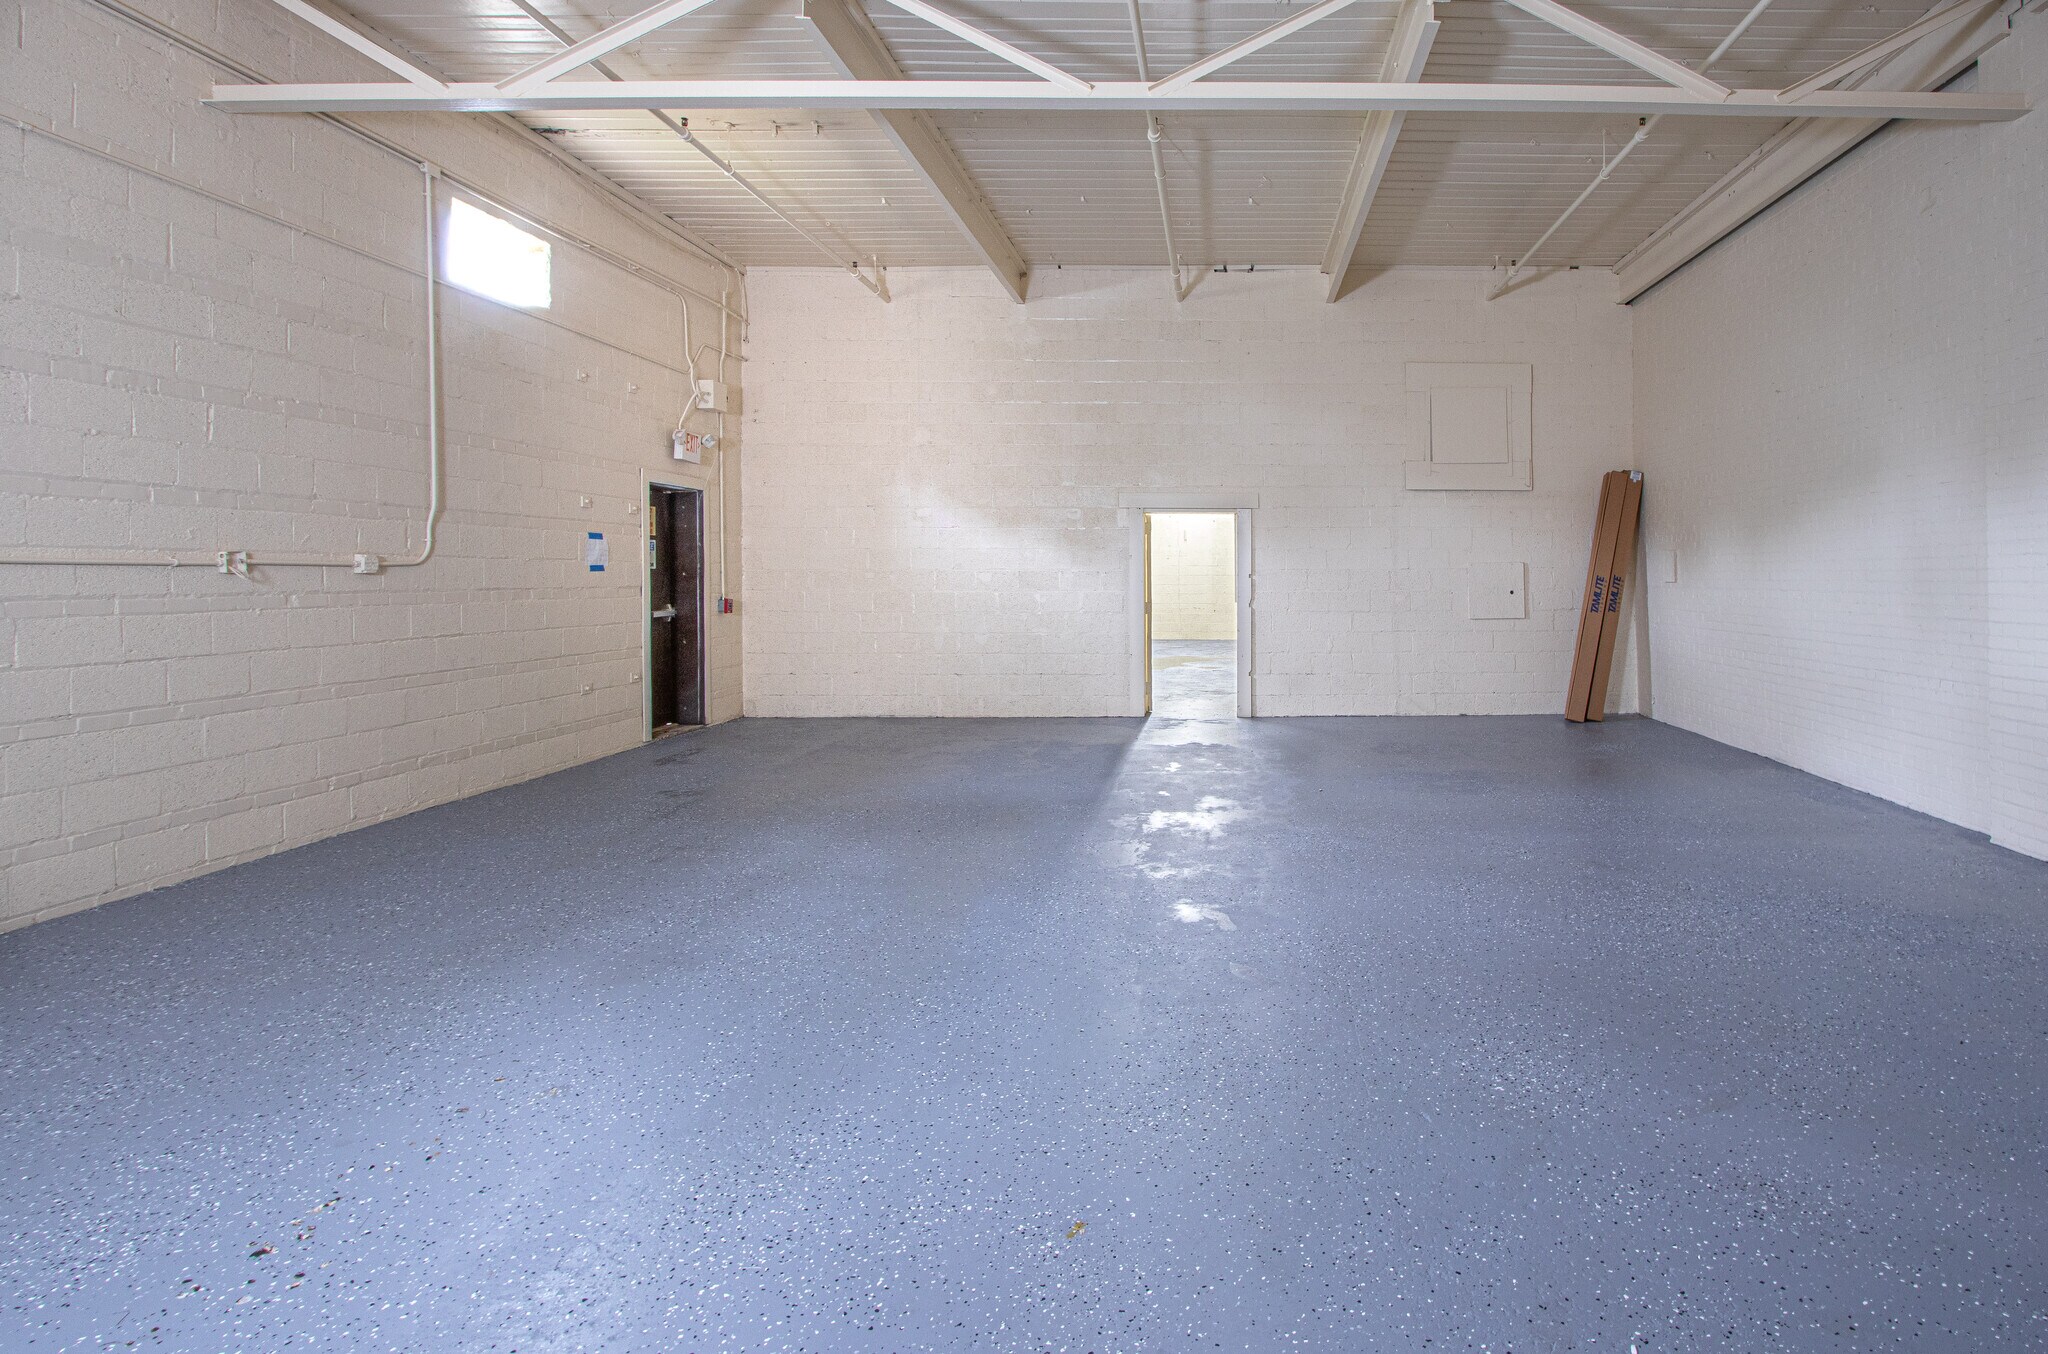
It is an ideal location for warehouse purposes, including the storage of goods and inventory, distribution, and light manufacturing.
- Listed lease rate plus proportional share of utilities
- Emergency Lighting
- Secure Storage
- High ceiling,
A storage area like this would be ideal for landscaping equipment, motorcycles, or other types of equipment. It would also be ideal for any other type of storage. Organized storage solutions help maximize space efficiency and make it easier to access items when needed. They also protect equipment from damage and extend its lifespan by keeping everything properly maintained and stored. Additionally, an organized space reduces clutter, leading to a more productive and stress-free environment.
- Listed rate may not include certain utilities, building services and property expenses
- Secure Storage
- Overhead access for equipment
- 1 Drive Bay
- Emergency Lighting
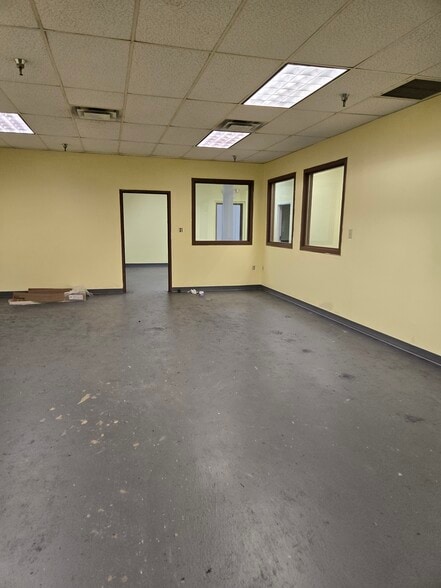
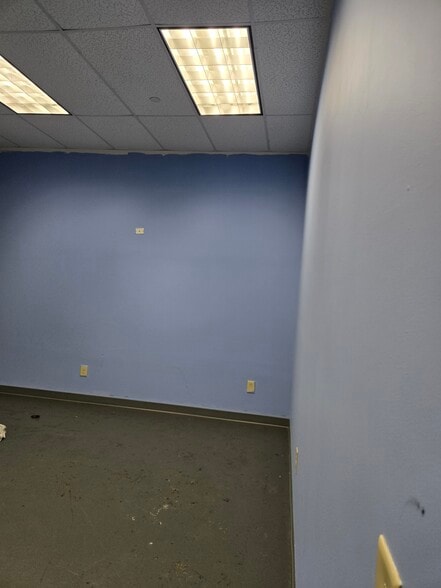
This space is a wonderful place for a new business has 4 large offices and open floor plan for a great conference room and a reception area
- Listed lease rate plus proportional share of utilities
- 4 Private Offices
- Drop Ceilings
- Emergency Lighting
- Wheelchair Accessible
- Fits 6 - 17 People
- Central Air Conditioning
- Secure Storage
- Open-Plan
- Large area, HVAC
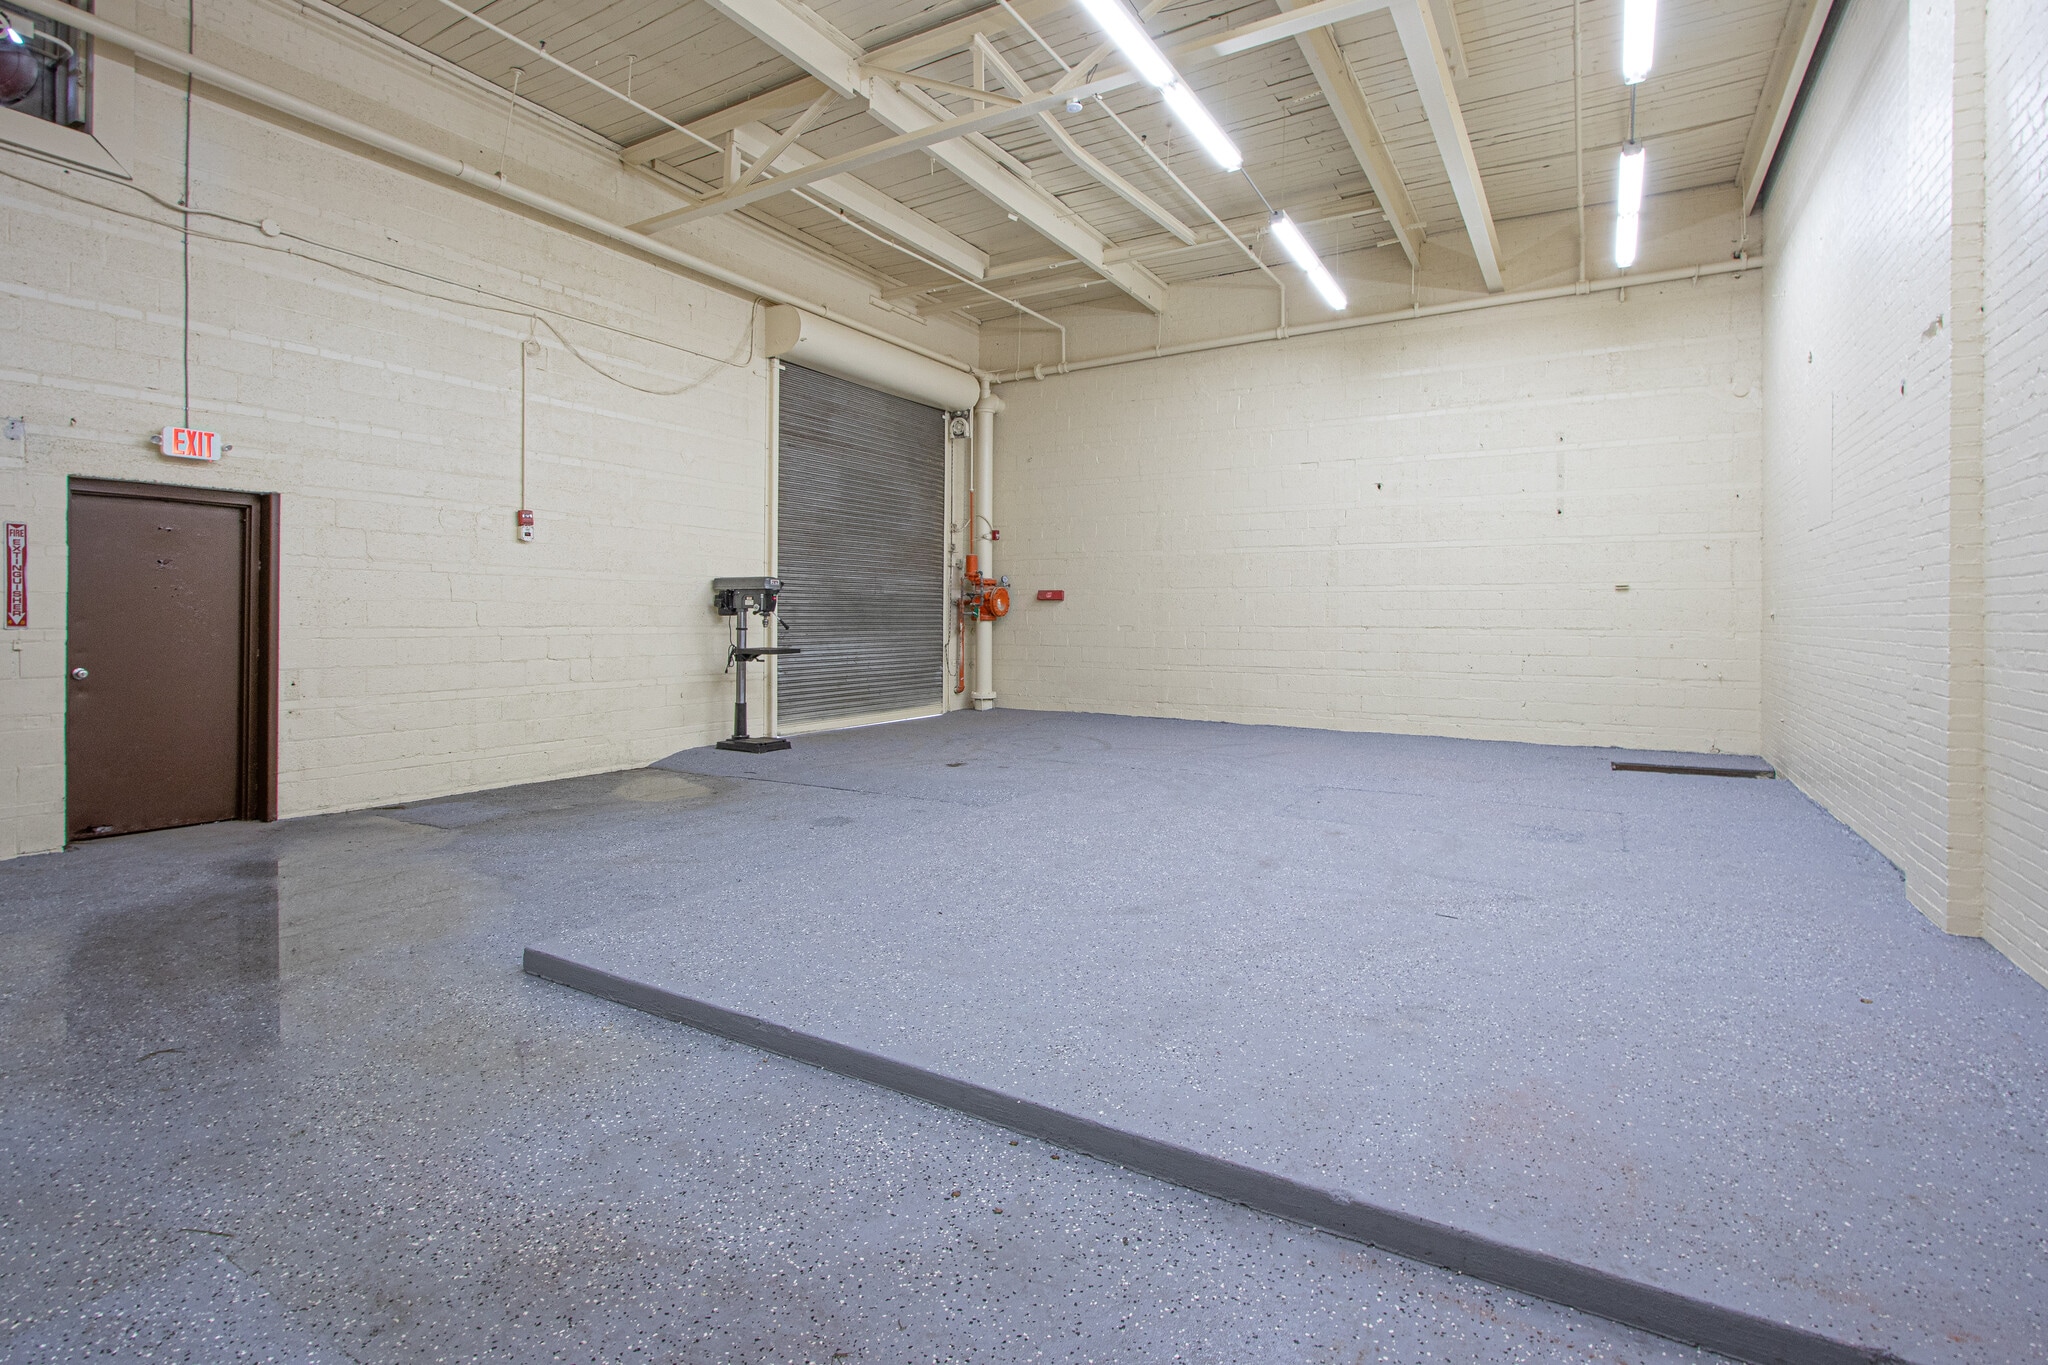


It is an ideal location for warehouse purposes, including the storage of goods and inventory, distribution, and light manufacturing.
- Listed lease rate plus proportional share of utilities
- Space is in Excellent Condition
- Emergency Lighting
- 1 Drive Bay
- Secure Storage
- Large drive-in area and high ceiling
| Space | Size | Term | Rental Rate | Space Use | Build-Out | Available |
| 1st Floor - Suite A | 17,600 SF | Negotiable | $6.95 CAD/SF/YR $0.58 CAD/SF/MO $122,390 CAD/YR $10,199 CAD/MO | Industrial | Full Build-Out | Pending |
| 1st Floor - Suite B | 46,000 SF | 1-5 Years | $6.95 CAD/SF/YR $0.58 CAD/SF/MO $319,884 CAD/YR $26,657 CAD/MO | Industrial | - | Now |
| 1st Floor - Suite B3 | 1,140 SF | 1-3 Years | $6.95 CAD/SF/YR $0.58 CAD/SF/MO $7,928 CAD/YR $660.63 CAD/MO | Industrial | - | Now |
| 1st Floor - Suite C | 773 SF | Negotiable | $6.95 CAD/SF/YR $0.58 CAD/SF/MO $5,375 CAD/YR $447.95 CAD/MO | Industrial | Full Build-Out | Now |
| 1st Floor, Ste Suite F | 2,097 SF | 1-3 Years | $6.95 CAD/SF/YR $0.58 CAD/SF/MO $14,583 CAD/YR $1,215 CAD/MO | Office | - | Now |
| 1st Floor - Suite H-2 | 1,200 SF | 1-3 Years | $6.95 CAD/SF/YR $0.58 CAD/SF/MO $8,345 CAD/YR $695.40 CAD/MO | Industrial | - | Now |
1st Floor - Suite A
| Size |
| 17,600 SF |
| Term |
| Negotiable |
| Rental Rate |
| $6.95 CAD/SF/YR $0.58 CAD/SF/MO $122,390 CAD/YR $10,199 CAD/MO |
| Space Use |
| Industrial |
| Build-Out |
| Full Build-Out |
| Available |
| Pending |
1st Floor - Suite B
| Size |
| 46,000 SF |
| Term |
| 1-5 Years |
| Rental Rate |
| $6.95 CAD/SF/YR $0.58 CAD/SF/MO $319,884 CAD/YR $26,657 CAD/MO |
| Space Use |
| Industrial |
| Build-Out |
| - |
| Available |
| Now |
1st Floor - Suite B3
| Size |
| 1,140 SF |
| Term |
| 1-3 Years |
| Rental Rate |
| $6.95 CAD/SF/YR $0.58 CAD/SF/MO $7,928 CAD/YR $660.63 CAD/MO |
| Space Use |
| Industrial |
| Build-Out |
| - |
| Available |
| Now |
1st Floor - Suite C
| Size |
| 773 SF |
| Term |
| Negotiable |
| Rental Rate |
| $6.95 CAD/SF/YR $0.58 CAD/SF/MO $5,375 CAD/YR $447.95 CAD/MO |
| Space Use |
| Industrial |
| Build-Out |
| Full Build-Out |
| Available |
| Now |
1st Floor, Ste Suite F
| Size |
| 2,097 SF |
| Term |
| 1-3 Years |
| Rental Rate |
| $6.95 CAD/SF/YR $0.58 CAD/SF/MO $14,583 CAD/YR $1,215 CAD/MO |
| Space Use |
| Office |
| Build-Out |
| - |
| Available |
| Now |
1st Floor - Suite H-2
| Size |
| 1,200 SF |
| Term |
| 1-3 Years |
| Rental Rate |
| $6.95 CAD/SF/YR $0.58 CAD/SF/MO $8,345 CAD/YR $695.40 CAD/MO |
| Space Use |
| Industrial |
| Build-Out |
| - |
| Available |
| Now |
1st Floor - Suite A
| Size | 17,600 SF |
| Term | Negotiable |
| Rental Rate | $6.95 CAD/SF/YR |
| Space Use | Industrial |
| Build-Out | Full Build-Out |
| Available | Pending |
For storage, manufacturing, assembly, or logistics, often with large open areas, high ceilings, and transport access.
- Listed rate may not include certain utilities, building services and property expenses
- Includes 500 SF of dedicated office space
- 1 Drive Bay
- Space is in Excellent Condition
- Partitioned Offices
- Private Restrooms
- Secure Storage
- Emergency Lighting
- For storage, manufacturing, assembly, or logistics
- Has two loading docks and a large drive-in
1st Floor - Suite B
| Size | 46,000 SF |
| Term | 1-5 Years |
| Rental Rate | $6.95 CAD/SF/YR |
| Space Use | Industrial |
| Build-Out | - |
| Available | Now |
It is an ideal location for warehouse purposes, including the storage of goods and inventory, distribution, and light manufacturing.
- Listed lease rate plus proportional share of utilities
- Includes 1 SF of dedicated office space
- 1 Drive Bay
- Partitioned Offices
- Secure Storage
- Emergency Lighting
- Yard
- Large drive-in, high ceiling,
1st Floor - Suite B3
| Size | 1,140 SF |
| Term | 1-3 Years |
| Rental Rate | $6.95 CAD/SF/YR |
| Space Use | Industrial |
| Build-Out | - |
| Available | Now |
It is an ideal location for warehouse purposes, including the storage of goods and inventory, distribution, and light manufacturing.
- Listed lease rate plus proportional share of utilities
- Secure Storage
- Emergency Lighting
- High ceiling,
1st Floor - Suite C
| Size | 773 SF |
| Term | Negotiable |
| Rental Rate | $6.95 CAD/SF/YR |
| Space Use | Industrial |
| Build-Out | Full Build-Out |
| Available | Now |
A storage area like this would be ideal for landscaping equipment, motorcycles, or other types of equipment. It would also be ideal for any other type of storage. Organized storage solutions help maximize space efficiency and make it easier to access items when needed. They also protect equipment from damage and extend its lifespan by keeping everything properly maintained and stored. Additionally, an organized space reduces clutter, leading to a more productive and stress-free environment.
- Listed rate may not include certain utilities, building services and property expenses
- 1 Drive Bay
- Secure Storage
- Emergency Lighting
- Overhead access for equipment
1st Floor, Ste Suite F
| Size | 2,097 SF |
| Term | 1-3 Years |
| Rental Rate | $6.95 CAD/SF/YR |
| Space Use | Office |
| Build-Out | - |
| Available | Now |
This space is a wonderful place for a new business has 4 large offices and open floor plan for a great conference room and a reception area
- Listed lease rate plus proportional share of utilities
- Fits 6 - 17 People
- 4 Private Offices
- Central Air Conditioning
- Drop Ceilings
- Secure Storage
- Emergency Lighting
- Open-Plan
- Wheelchair Accessible
- Large area, HVAC
1st Floor - Suite H-2
| Size | 1,200 SF |
| Term | 1-3 Years |
| Rental Rate | $6.95 CAD/SF/YR |
| Space Use | Industrial |
| Build-Out | - |
| Available | Now |
It is an ideal location for warehouse purposes, including the storage of goods and inventory, distribution, and light manufacturing.
- Listed lease rate plus proportional share of utilities
- 1 Drive Bay
- Space is in Excellent Condition
- Secure Storage
- Emergency Lighting
- Large drive-in area and high ceiling
Property Overview
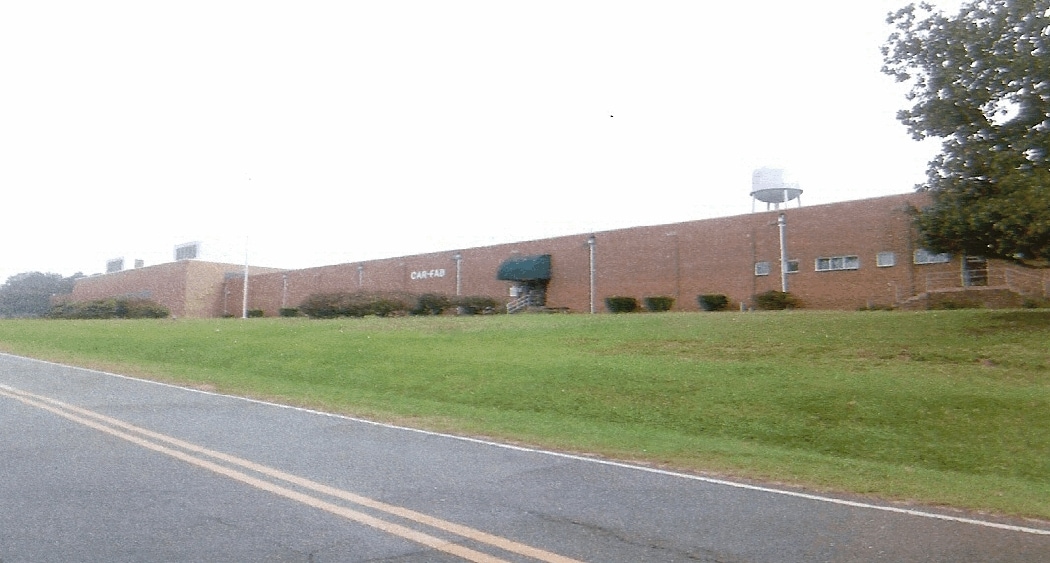
A former industrial building has been converted into a multifunctional space. This conversion helps preserve historical architecture while providing new uses that benefit the community. It also often reduces construction costs and environmental impact by utilizing existing structures. Additionally, these spaces can foster creativity and innovation by offering unique environments for businesses.
Warehouse Facility Facts
Select Tenants
- Floor
- Tenant Name
- Industry
- 1st
- Mmc Textiles Llc
- Manufacturing


Presented by
O'Malley Investments
Car-Fab Building | 261 Niagara-Carthage Rd
Hmm, there seems to have been an error sending your message. Please try again.
Thanks! Your message was sent.