Your email has been sent.

2613 W 64th Ave - Whse Condo with private fenced yard 7,084 SF Industrial Condo Unit Offered at $2,698,372 CAD in Denver, CO 80221
Executive Summary
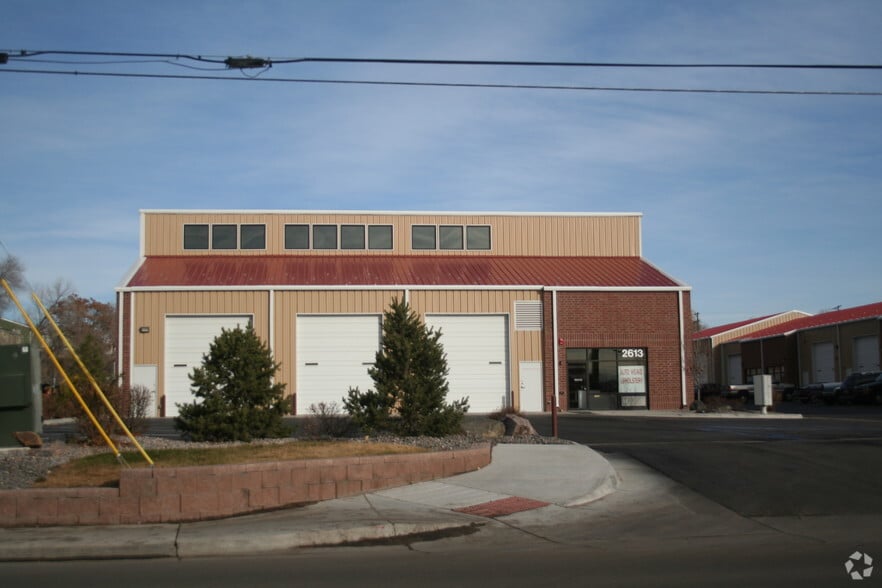
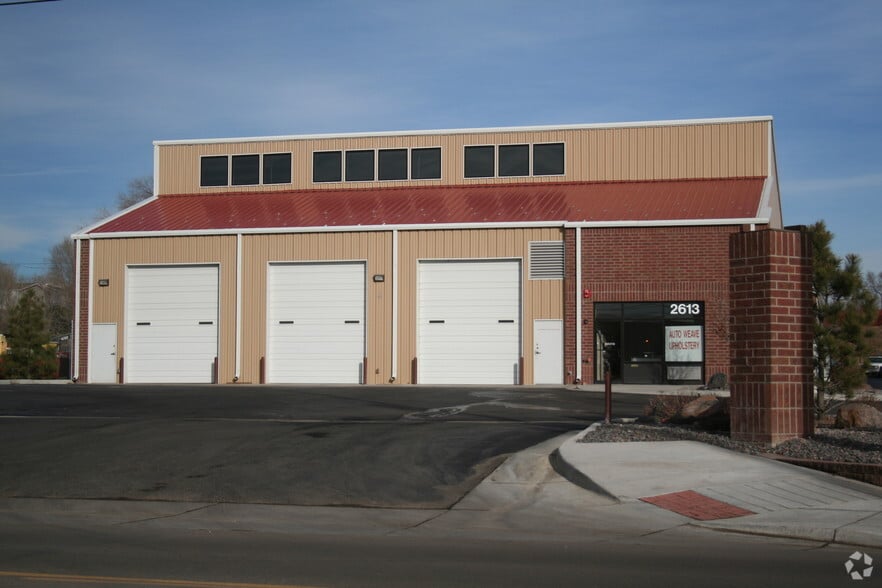
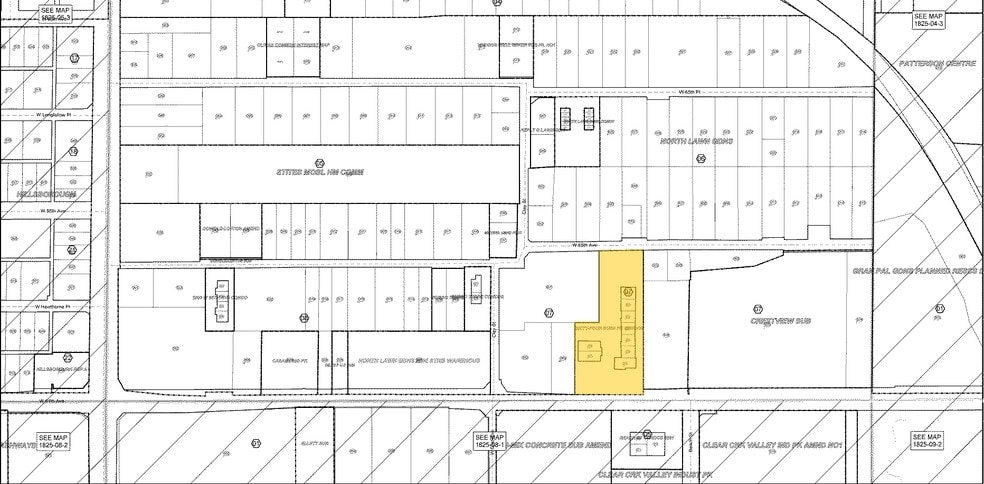
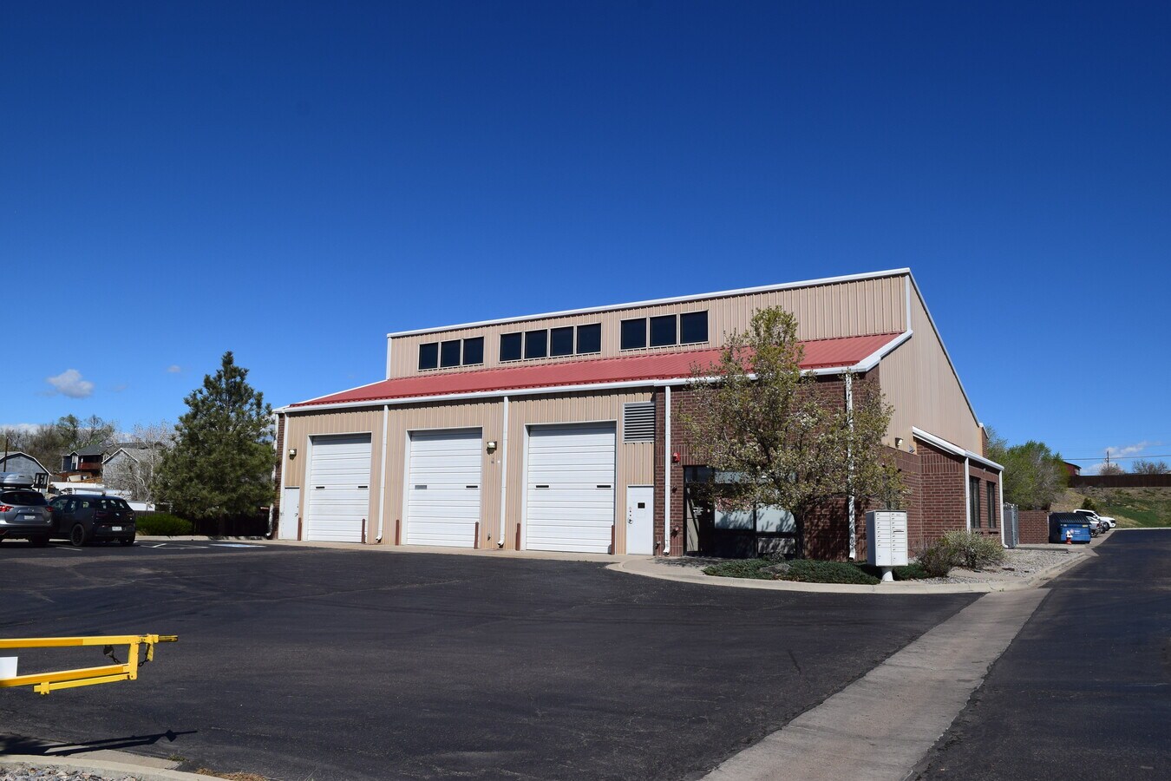
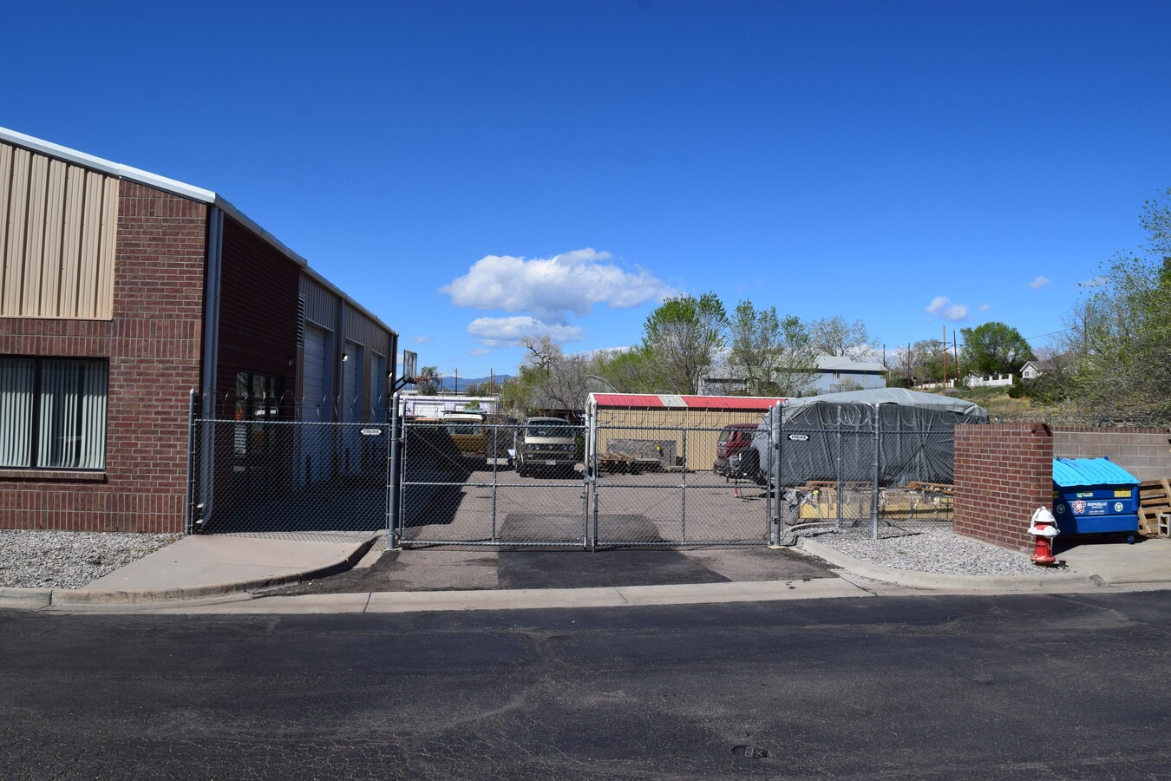
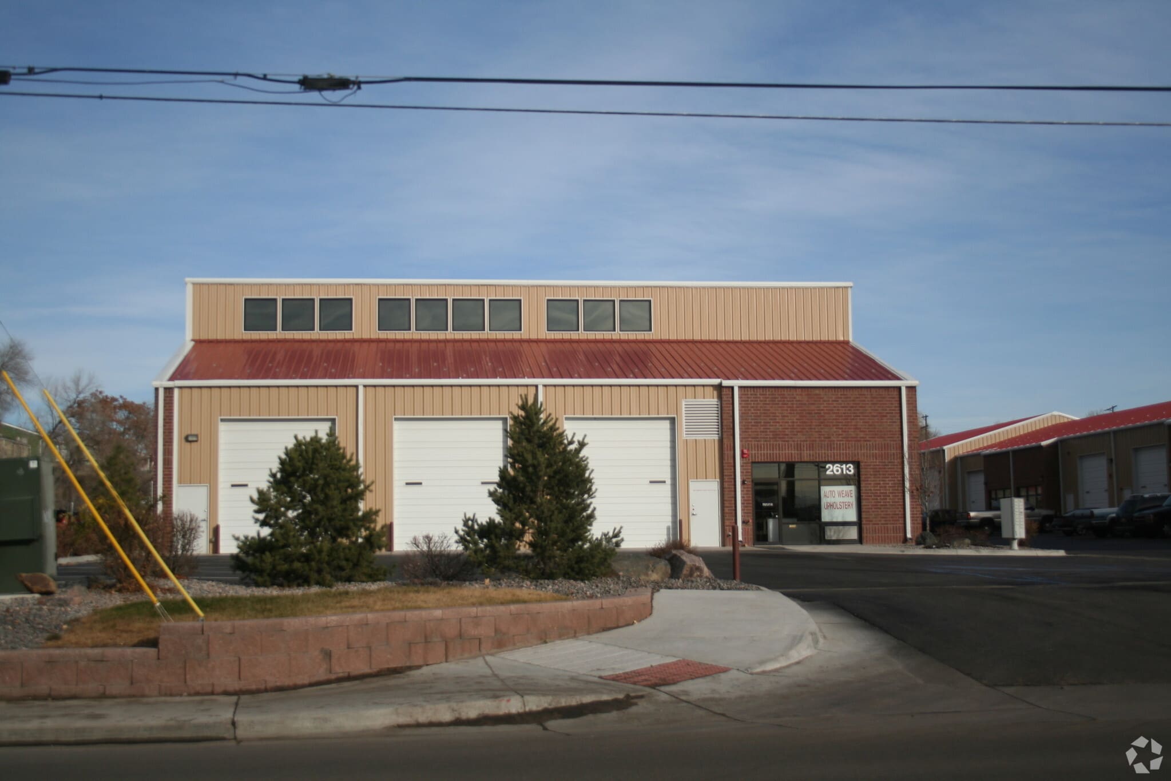
Free-standing industrial condo building in the Sixty-Four Business Park in Northwest Denver Approximately 4,500 SF of secure fenced yard/parking and plus a storage shed Six 12'x14' drive in doors (three sets of drive-thru doors) Heating in warehouse gas forced air and radiant heaters and cooled by evaporative cooling system Office area has two separate HVAC systems for heating and cooling 3-Phase 400-amp power service Approximately 1,400 SF of office with two ADA restrooms. 7,084 SF total (5,712 SF on the ground level and 1,372 SF of structural mezzanine space) Zoned I-1 industrial in Adams County Approximately 10' clear under the structural mezzanine and approx. 18'-22' clear height through the remainder of the warehouse Ten dedicated parking spaces plus additional common area parking available
Data Room Click Here to Access
1 Unit Available
- Unit
- Unit Size
- Condo Use
- Price
- NOI
| Sale Type | Investment or Owner User | No. Parking Spaces | 10 |
| Sale Type | Investment or Owner User |
| No. Parking Spaces | 10 |
Northwest Denver
-Approximately 4,500 SF of secure fenced yard/parking and plus a storage shed
-Six 12'x14' drive in doors (three sets of drive-thru doors)
-Heating in warehouse gas forced air and radiant heaters and cooled by
evaporative cooling system
-Office area has two separate HVAC systems for heating and cooling
-3-Phase 400-amp power service
-Approximately 1,400 SF of office with two ADA restrooms.
-7,084 SF total (5,712 SF on the ground level and 1,372 SF of structure
mezzanine space)
-Zoned I-1 industrial in Adams County
-Approximately 10' clear under the structure mezzanine and approx. 18'-22'
clear height through the remainder of the warehouse
-Ten dedicated parking spaces plus additional common area parking available
| Unit | Unit Size | Condo Use | Price | NOI |
| Unit AB | 7,084 SF | Industrial | $2,698,372 CAD ($380.91 CAD/SF) | - |
Unit AB
| Unit Size |
| 7,084 SF |
| Condo Use |
| Industrial |
| Price |
| $2,698,372 CAD ($380.91 CAD/SF) |
| NOI |
| - |
Unit AB
| Unit Size | 7,084 SF |
| Condo Use | Industrial |
| Price | $2,698,372 CAD ($380.91 CAD/SF) |
| NOI | - |
| Sale Type | Investment or Owner User |
| No. Parking Spaces | 10 |
| Description | |
|
-Free-standing industrial condo building in the Sixty-Four Business Park in Northwest Denver -Approximately 4,500 SF of secure fenced yard/parking and plus a storage shed -Six 12'x14' drive in doors (three sets of drive-thru doors) -Heating in warehouse gas forced air and radiant heaters and cooled by evaporative cooling system -Office area has two separate HVAC systems for heating and cooling -3-Phase 400-amp power service -Approximately 1,400 SF of office with two ADA restrooms. -7,084 SF total (5,712 SF on the ground level and 1,372 SF of structure mezzanine space) -Zoned I-1 industrial in Adams County -Approximately 10' clear under the structure mezzanine and approx. 18'-22' clear height through the remainder of the warehouse -Ten dedicated parking spaces plus additional common area parking available |
Property Facts
Utilities
- Gas - Natural
- Water
- Sewer
- Heating


Presented by
2613 W 64th Ave - Whse Condo with private fenced yard
Hmm, there seems to have been an error sending your message. Please try again.
Thanks! Your message was sent.