Your email has been sent.
2618 Old Iowa Park Rd 2,400 - 4,800 SF of Retail Space Available in Wichita Falls, TX 76306
Highlights
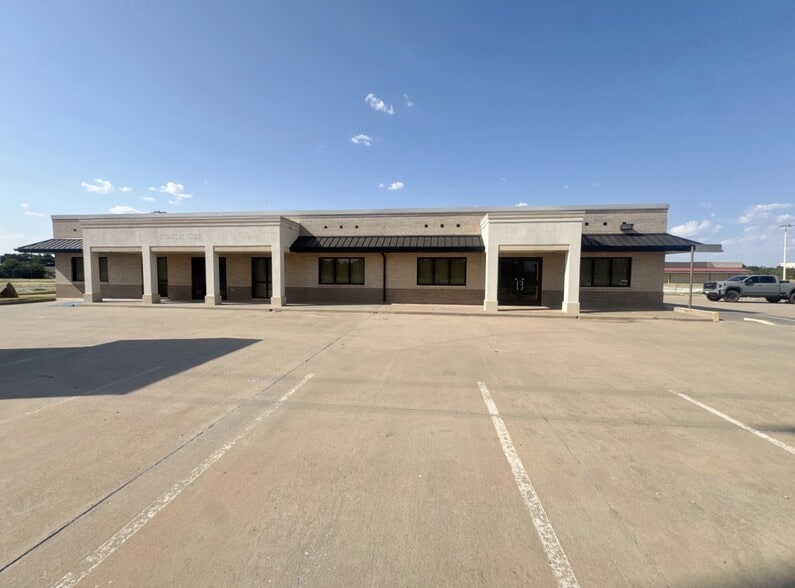
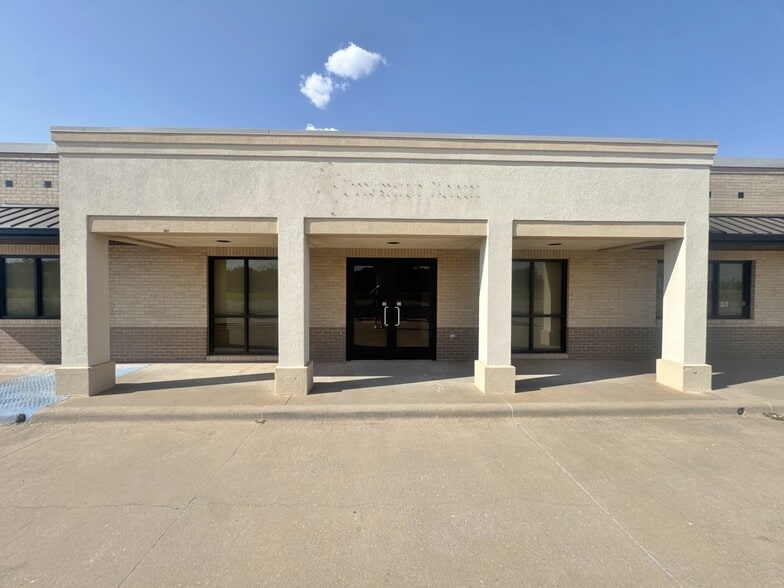
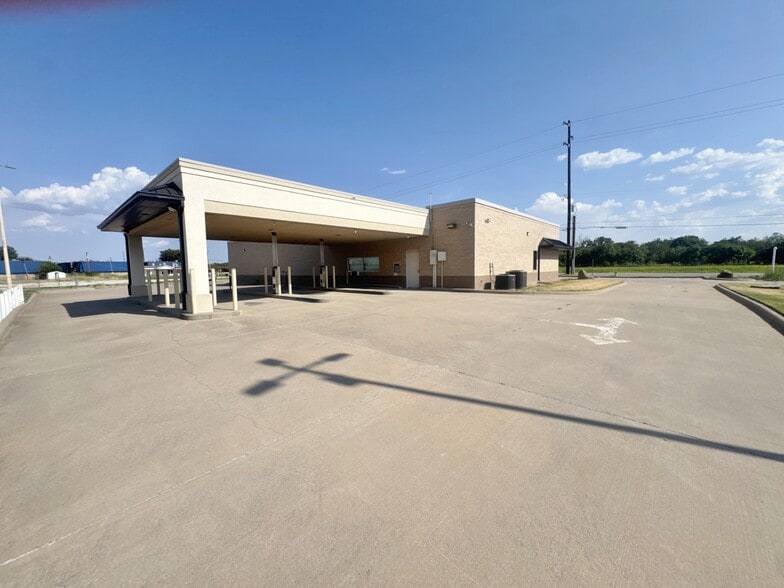
- Former bank building with drive-thru infrastructure.
- Dedicated conference room and lobby area are in place.
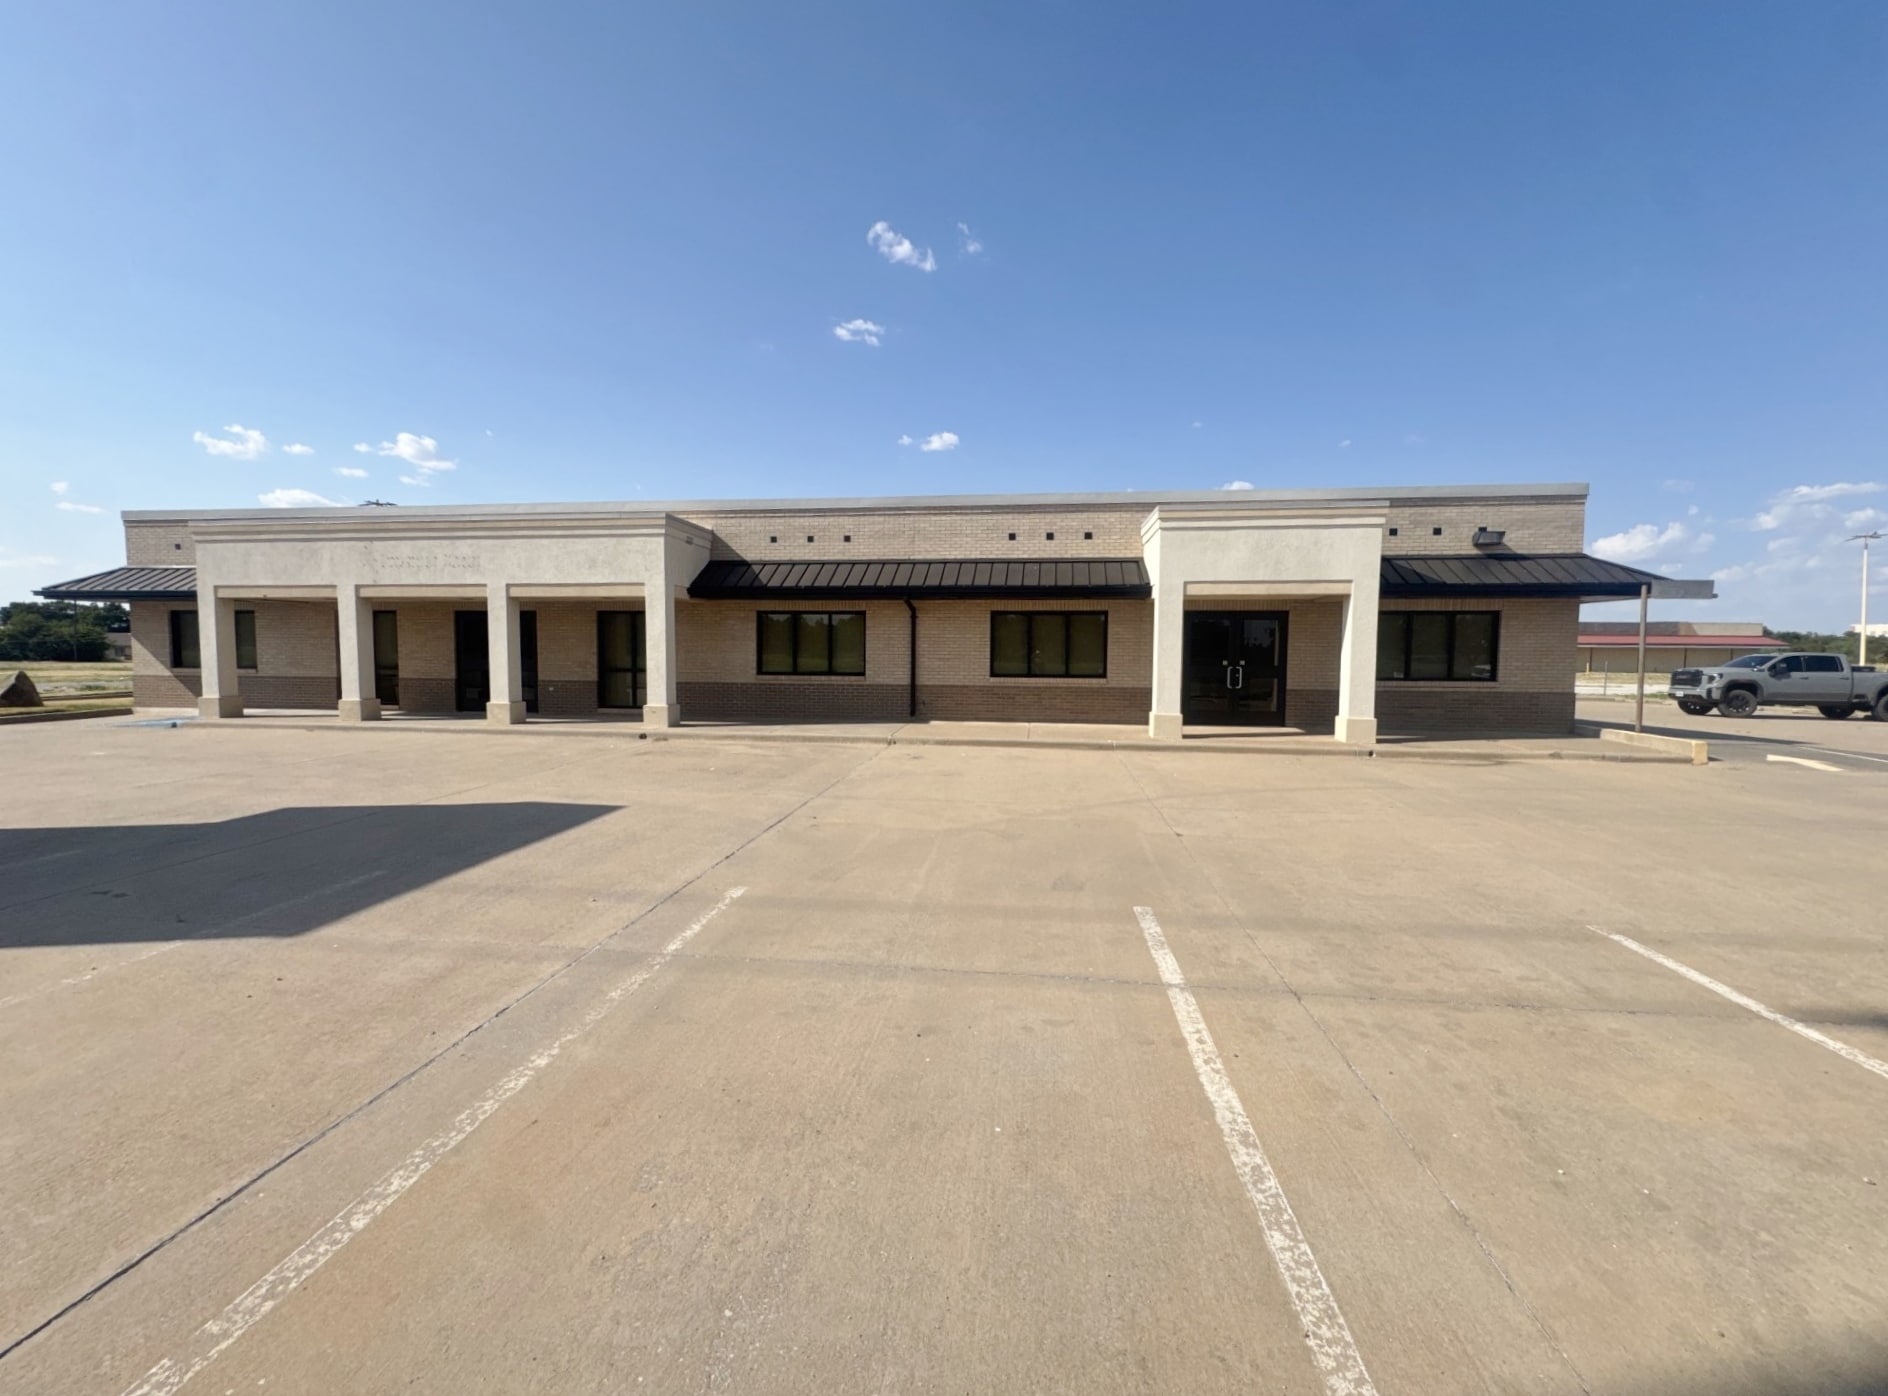
- Freestanding commercial building with on-site parking.
- Multiple executive offices support private workspaces.
- Existing break room and operational support areas included.
- Flexible layout suitable for a variety of business uses.
Space Availability (2)
Display Rental Rate as
- Space
- Size
- Term
- Rental Rate
- Rent Type
| Space | Size | Term | Rental Rate | Rent Type | ||
| 1st Floor | 2,400 SF | 1-3 Years | $16.61 CAD/SF/YR $1.38 CAD/SF/MO $39,875 CAD/YR $3,323 CAD/MO | Triple Net (NNN) | ||
| 1st Floor | 2,400 SF | 1-3 Years | $16.61 CAD/SF/YR $1.38 CAD/SF/MO $39,875 CAD/YR $3,323 CAD/MO | Triple Net (NNN) |
1st Floor
- Lease rate does not include utilities, property expenses or building services
- Fully Built-Out as a Bank
- Can be combined with additional space(s) for up to 4,800 SF of adjacent space
1st Floor
- Lease rate does not include utilities, property expenses or building services
- Fully Built-Out as a Bank
- Can be combined with additional space(s) for up to 4,800 SF of adjacent space
Rent Types
The rent amount and type that the tenant (lessee) will be responsible to pay to the landlord (lessor) throughout the lease term is negotiated prior to both parties signing a lease agreement. The rent type will vary depending upon the services provided. For example, triple net rents are typically lower than full service rents due to additional expenses the tenant is required to pay in addition to the base rent. Contact the listing broker for a full understanding of any associated costs or additional expenses for each rent type.
1. Full Service: A rental rate that includes normal building standard services as provided by the landlord within a base year rental.
2. Double Net (NN): Tenant pays for only two of the building expenses; the landlord and tenant determine the specific expenses prior to signing the lease agreement.
3. Triple Net (NNN): A lease in which the tenant is responsible for all expenses associated with their proportional share of occupancy of the building.
4. Modified Gross: Modified Gross is a general type of lease rate where typically the tenant will be responsible for their proportional share of one or more of the expenses. The landlord will pay the remaining expenses. See the below list of common Modified Gross rental rate structures: 4. Plus All Utilities: A type of Modified Gross Lease where the tenant is responsible for their proportional share of utilities in addition to the rent. 4. Plus Cleaning: A type of Modified Gross Lease where the tenant is responsible for their proportional share of cleaning in addition to the rent. 4. Plus Electric: A type of Modified Gross Lease where the tenant is responsible for their proportional share of the electrical cost in addition to the rent. 4. Plus Electric & Cleaning: A type of Modified Gross Lease where the tenant is responsible for their proportional share of the electrical and cleaning cost in addition to the rent. 4. Plus Utilities and Char: A type of Modified Gross Lease where the tenant is responsible for their proportional share of the utilities and cleaning cost in addition to the rent. 4. Industrial Gross: A type of Modified Gross lease where the tenant pays one or more of the expenses in addition to the rent. The landlord and tenant determine these prior to signing the lease agreement.
5. Tenant Electric: The landlord pays for all services and the tenant is responsible for their usage of lights and electrical outlets in the space they occupy.
6. Negotiable or Upon Request: Used when the leasing contact does not provide the rent or service type.
7. TBD: To be determined; used for buildings for which no rent or service type is known, commonly utilized when the buildings are not yet built.
Select Tenants at 2618 Old Iowa Park Rd, Wichita Falls, TX 76306
- Tenant
- Description
- US Locations
- Reach
- Pilgrim Bank
- Finance and Insurance
- 1
- -
| Tenant | Description | US Locations | Reach |
| Pilgrim Bank | Finance and Insurance | 1 | - |
Property Facts
| Total Space Available | 4,800 SF | Total Land Area | 0.69 AC |
| Property Type | Retail | Year Built | 1994 |
| Property Subtype | Bank | Parking Ratio | 10/1,000 SF |
| Gross Leasable Area | 4,800 SF |
| Total Space Available | 4,800 SF |
| Property Type | Retail |
| Property Subtype | Bank |
| Gross Leasable Area | 4,800 SF |
| Total Land Area | 0.69 AC |
| Year Built | 1994 |
| Parking Ratio | 10/1,000 SF |
About the Property
2618 Old Iowa Park Rd offers a freestanding commercial building configured to support a variety of office, service, and customer-facing business uses. Originally developed as a bank facility, the property includes multiple executive offices, a conference room, lobby area, break room, bank vault, and a drive-thru component, creating a functional layout for professional services, financial users, medical-related occupiers, administrative operations, or retail-oriented businesses seeking an existing buildout. The property is positioned along Old Iowa Park Road in north Wichita Falls, providing convenient access to the surrounding commercial corridor and regional transportation routes. Wichita Falls serves as a regional employment, healthcare, education, and military hub anchored by Sheppard Air Force Base, Midwestern State University, and United Regional Health Care System. The location benefits from connectivity to US-287 and other major thoroughfares serving Wichita Falls and the broader North Texas market. The existing floor plan can help reduce occupancy preparation time for tenants seeking private offices, meeting areas, customer reception space, and operational support areas within a single building. Ample on-site parking further supports employee and visitor access. The combination of existing improvements, drive-thru functionality, and adaptable interior configuration provides flexibility for a range of commercial users.
- Banking
- Pylon Sign
- Signage
- Drive Thru
Nearby Major Retailers




Presented by
Buy Me Real Estate Company
2618 Old Iowa Park Rd
Hmm, there seems to have been an error sending your message. Please try again.
Thanks! Your message was sent.