Your email has been sent.
2629-2637 NE Martin Luther King Jr Blvd 1,836 SF of Retail Space Available in Portland, OR 97212
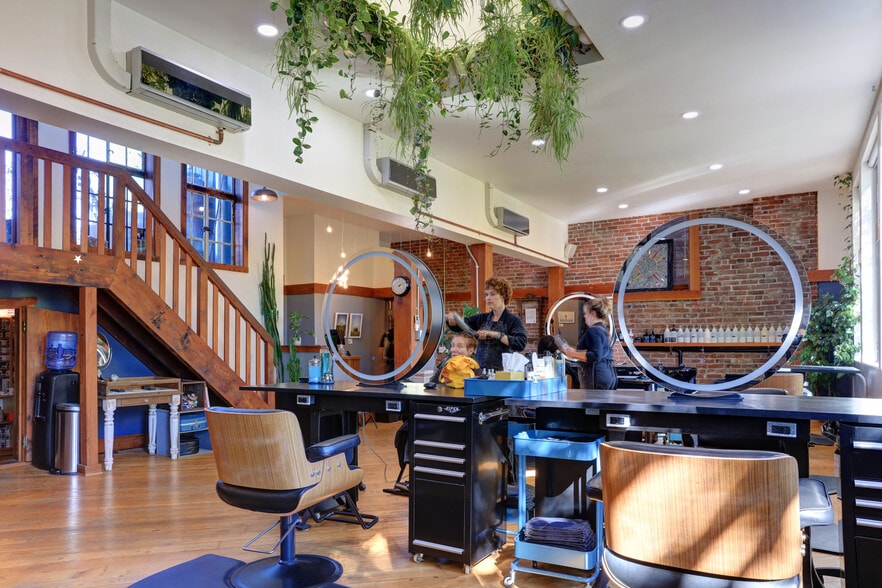
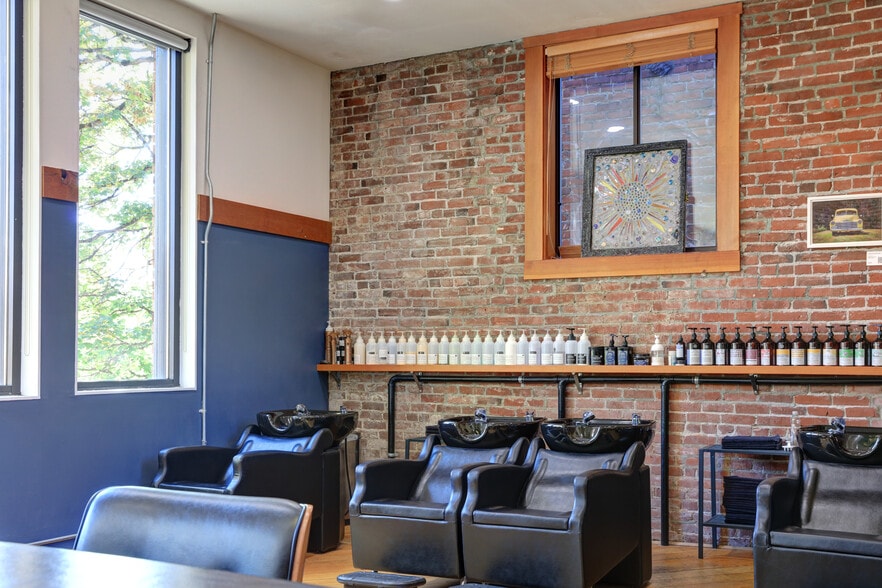
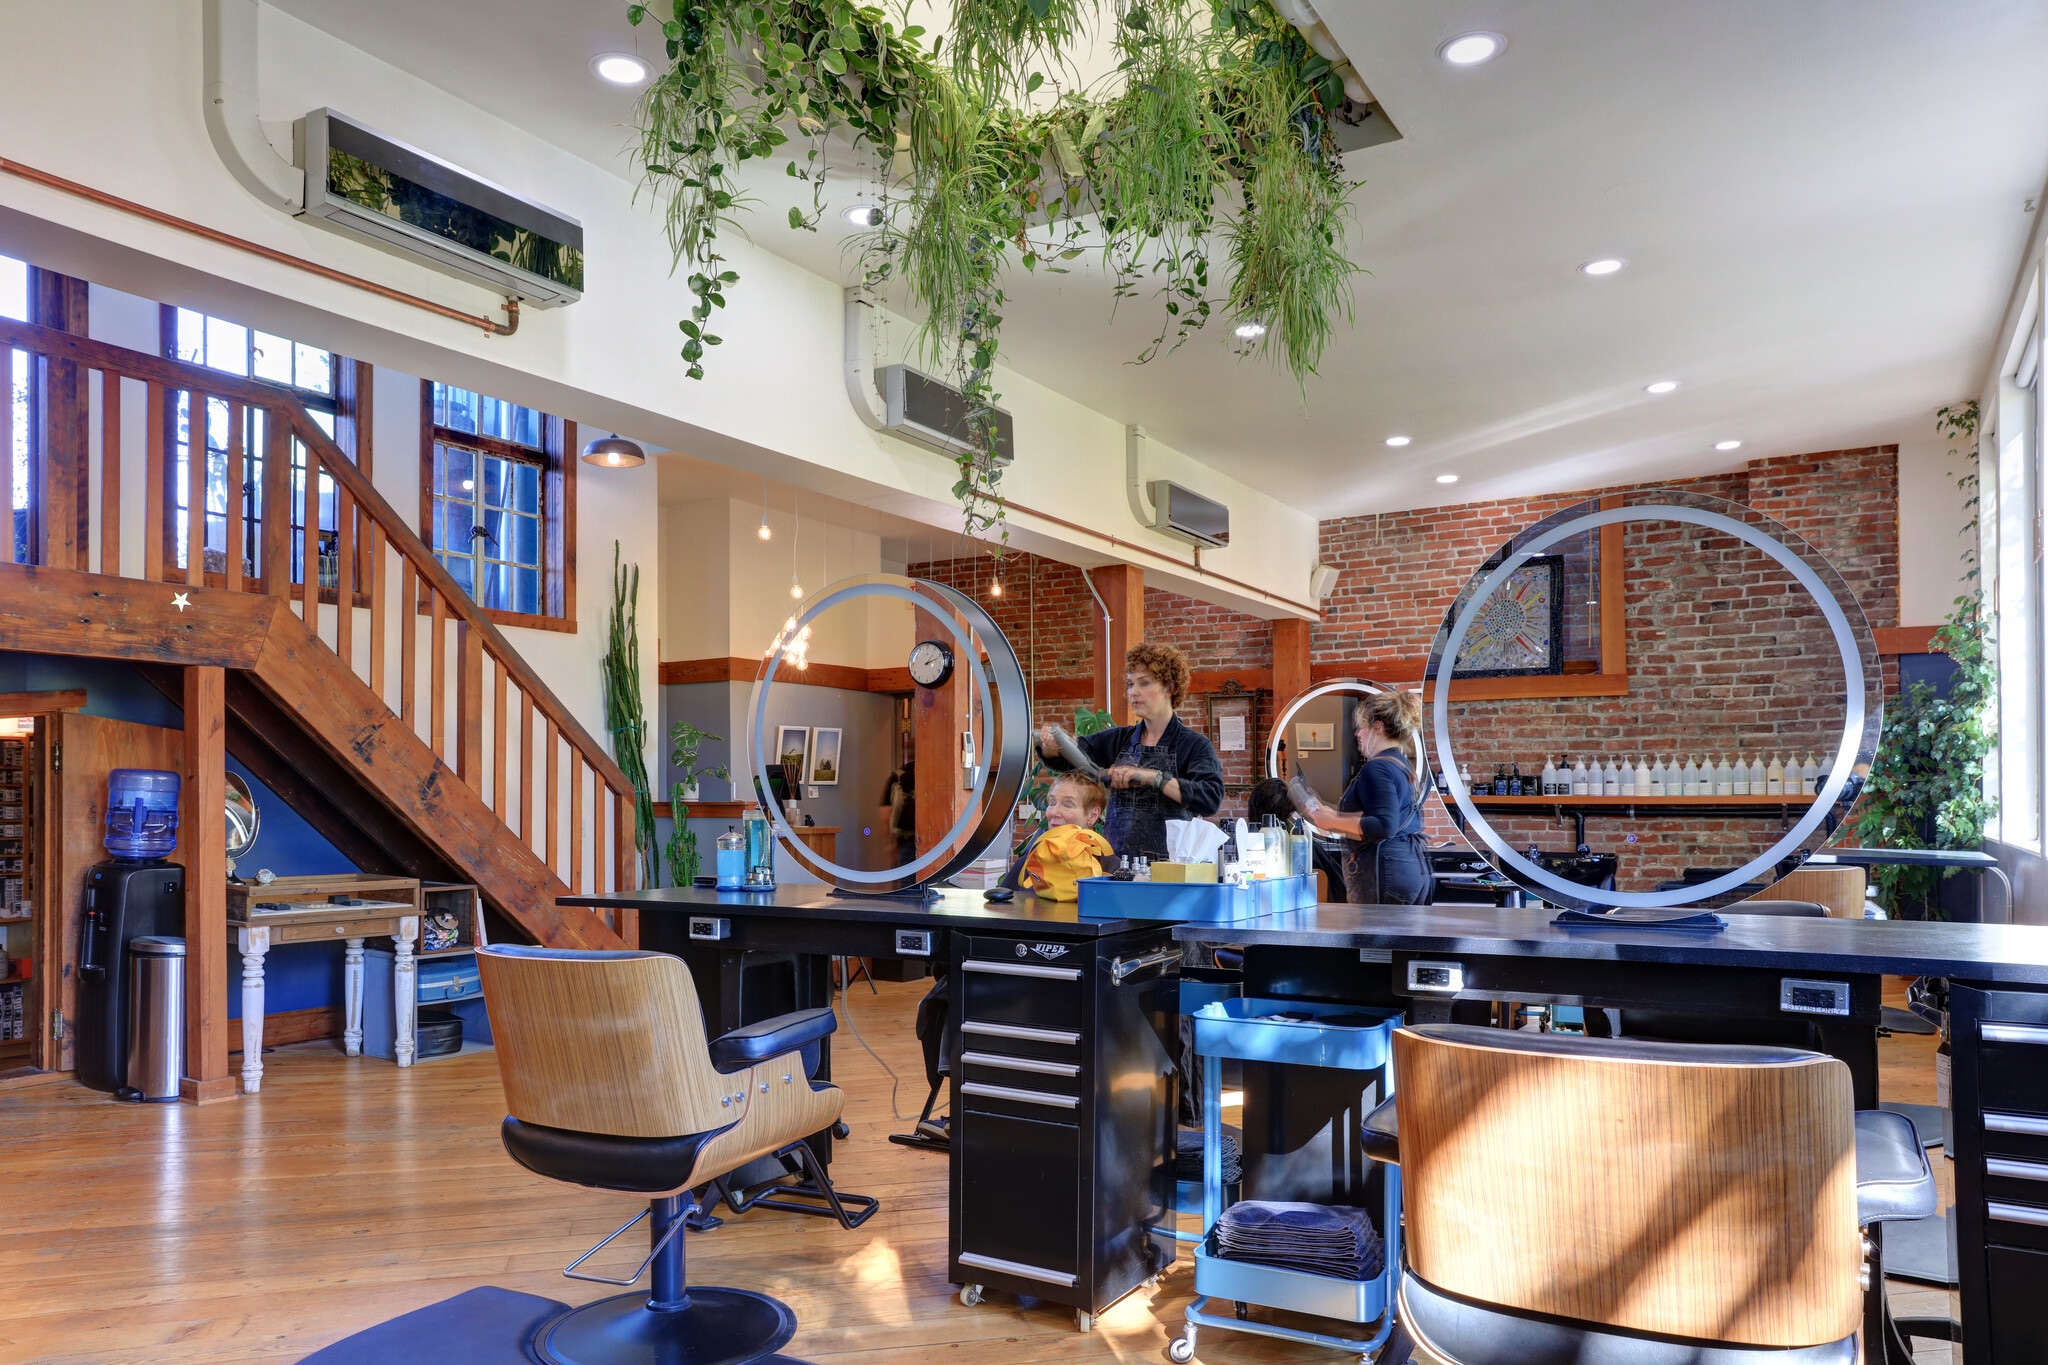
Sublease Highlights
- Tons of natural light
- parking included in rent
- open floor plan to meet many needs with architectural details
All Available Space(1)
Display Rental Rate as
- Space
- Size
- Term
- Rental Rate
- Space Use
- Build-Out
- Available

1835 square feet includes private bathroom with shower and washer and dryer hookups. back room and under stairs room we call the hobbit hole. 2 entrances.
- Sublease space available from current tenant
- Located in-line with other retail
- Central Air and Heating
- High Ceilings
- Plug & Play
- Finished Ceilings: 11’ - 20’
- Smoke Detector
- Listed lease rate plus proportional share of utilities
- Space is in Excellent Condition
- Private Restrooms
- Secure Storage
- Shower Facilities
- Hardwood Floors
- 1835 square feet includes private bathroom
| Space | Size | Term | Rental Rate | Space Use | Build-Out | Available |
| 2nd Floor, Ste C | 1,836 SF | Dec 2027 | $34.22 CAD/SF/YR $2.85 CAD/SF/MO $62,826 CAD/YR $5,236 CAD/MO | Retail | Spec Suite | 2026-08-01 |
2nd Floor, Ste C
| Size |
| 1,836 SF |
| Term |
| Dec 2027 |
| Rental Rate |
| $34.22 CAD/SF/YR $2.85 CAD/SF/MO $62,826 CAD/YR $5,236 CAD/MO |
| Space Use |
| Retail |
| Build-Out |
| Spec Suite |
| Available |
| 2026-08-01 |
2nd Floor, Ste C
| Size | 1,836 SF |
| Term | Dec 2027 |
| Rental Rate | $34.22 CAD/SF/YR |
| Space Use | Retail |
| Build-Out | Spec Suite |
| Available | 2026-08-01 |
1835 square feet includes private bathroom with shower and washer and dryer hookups. back room and under stairs room we call the hobbit hole. 2 entrances.
- Sublease space available from current tenant
- Listed lease rate plus proportional share of utilities
- Located in-line with other retail
- Space is in Excellent Condition
- Central Air and Heating
- Private Restrooms
- High Ceilings
- Secure Storage
- Plug & Play
- Shower Facilities
- Finished Ceilings: 11’ - 20’
- Hardwood Floors
- Smoke Detector
- 1835 square feet includes private bathroom
Select Tenants
- Floor
- Tenant Name
- Industry
- Unknown
- All William Park Portland Oregon
- Arts, Entertainment, and Recreation
- 2nd
- Arabella Salon
- Retailer
- 1st
- Bloom Retail
- Retailer
Property Facts
Property Overview
1900 full masonry building. 2 nd story suite featuring 11 foot ceilings. skylight. Spruce wood floors and windows,east and west facing. beautiful light. Private room with door that could be office or treatment room. Salvage wood details. A true gem in the Portland area. come take a look.
- 24 Hour Access
- Signage
- Skylights
- Storage Space
- Balcony
Nearby Major Retailers












Presented by
Arabella Enterprises
2629-2637 NE Martin Luther King Jr Blvd
Hmm, there seems to have been an error sending your message. Please try again.
Thanks! Your message was sent.