Log In/Sign Up
Your email has been sent.
2631 S Highland Dr
Las Vegas, NV 89109
Industrial Property For Sale
Executive Summary
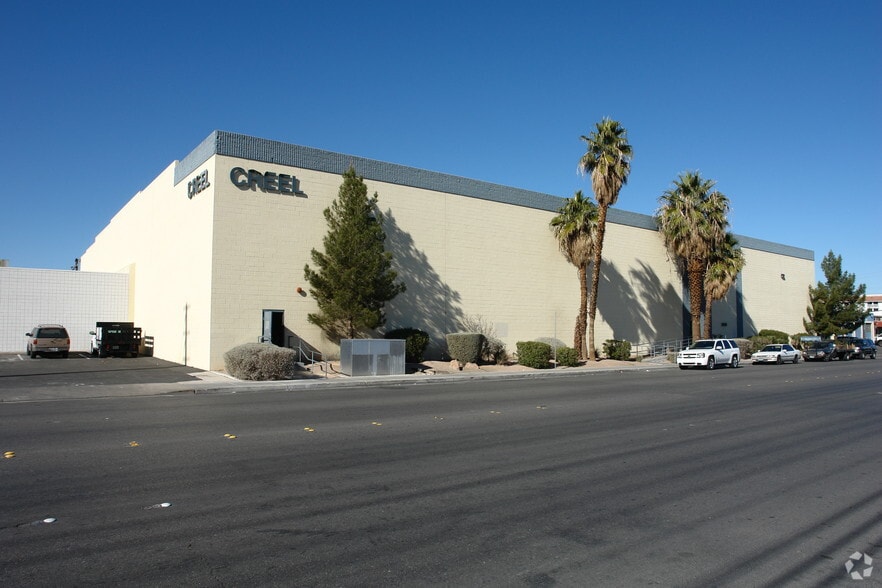
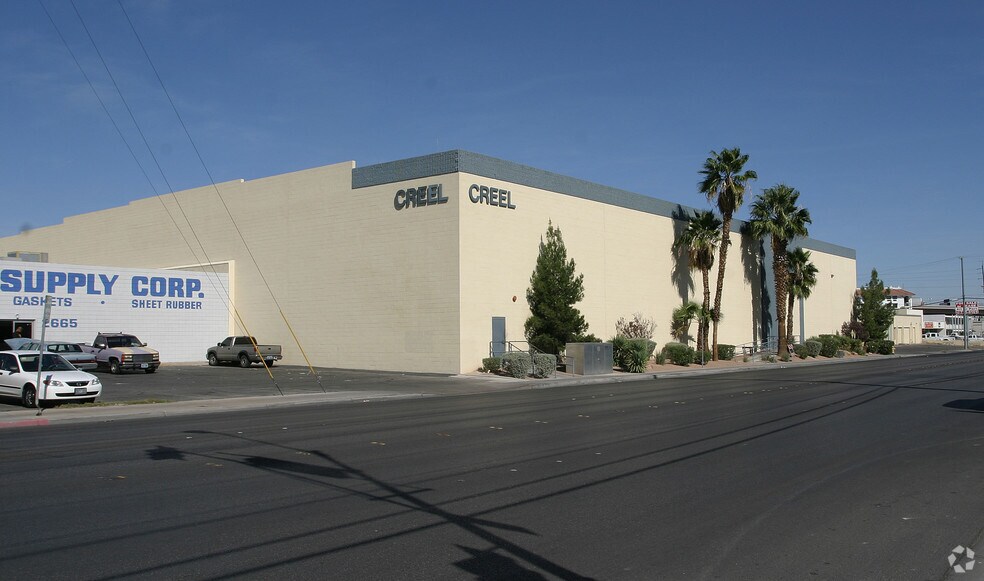
Cushman & Wakefield is pleased to present a single-building acquisition opportunity at Midtown Commerce Center, totaling ±30,000 square feet in the heart of Las Vegas. The property offers a flexible industrial configuration well-suited for investors seeking stable cash flow or an owner/user pursuing a centrally located operational headquarters.
Strategically positioned with strong visibility and immediate access to the I-15 corridor and Sahara Avenue, the building is minutes from Las Vegas Strip, Downtown Las Vegas, and Harry Reid International Airport—placing it within one of the most connected and supply-constrained submarkets in the valley.
Surrounded by a dense concentration of established industrial owner/users, the property benefits from strong underlying fundamentals and long-term demand drivers. Originally configured as traditional industrial product, the building has been adapted to accommodate creative and flex users, attracting tenants in the digital, technology, and entertainment sectors seeking functional space with character.
With limited developable land remaining in the immediate area and minimal competing inventory, the asset is well positioned to capitalize on continued tenant demand, rental growth, and long-term appreciation. The property also presents future repositioning or redevelopment potential, offering strategic optionality for both investors and owner/users.
Strategically positioned with strong visibility and immediate access to the I-15 corridor and Sahara Avenue, the building is minutes from Las Vegas Strip, Downtown Las Vegas, and Harry Reid International Airport—placing it within one of the most connected and supply-constrained submarkets in the valley.
Surrounded by a dense concentration of established industrial owner/users, the property benefits from strong underlying fundamentals and long-term demand drivers. Originally configured as traditional industrial product, the building has been adapted to accommodate creative and flex users, attracting tenants in the digital, technology, and entertainment sectors seeking functional space with character.
With limited developable land remaining in the immediate area and minimal competing inventory, the asset is well positioned to capitalize on continued tenant demand, rental growth, and long-term appreciation. The property also presents future repositioning or redevelopment potential, offering strategic optionality for both investors and owner/users.
Property Facts Under Contract
| Sale Type | Investment | Year Built/Renovated | 1975/1998 |
| Property Type | Industrial | Parking Ratio | 0.17/1,000 SF |
| Property Subtype | Manufacturing | Clear Ceiling Height | 24’ |
| Building Class | C | No. Dock-High Doors/Loading | 1 |
| Lot Size | 0.82 AC | No. Drive In / Grade-Level Doors | 2 |
| Rentable Building Area | 30,000 SF | Cross Streets | Precidio |
| No. Stories | 1 | Opportunity Zone |
Yes
|
| Zoning | M | ||
| Sale Type | Investment |
| Property Type | Industrial |
| Property Subtype | Manufacturing |
| Building Class | C |
| Lot Size | 0.82 AC |
| Rentable Building Area | 30,000 SF |
| No. Stories | 1 |
| Year Built/Renovated | 1975/1998 |
| Parking Ratio | 0.17/1,000 SF |
| Clear Ceiling Height | 24’ |
| No. Dock-High Doors/Loading | 1 |
| No. Drive In / Grade-Level Doors | 2 |
| Cross Streets | Precidio |
| Opportunity Zone |
Yes |
| Zoning | M |
Amenities
- Bus Line
Property Taxes
| Parcel Numbers | Improvements Assessment | $540,690 CAD | |
| Land Assessment | $354,387 CAD | Total Assessment | $895,078 CAD |
Property Taxes
Parcel Numbers
Land Assessment
$354,387 CAD
Improvements Assessment
$540,690 CAD
Total Assessment
$895,078 CAD
1 of 14
Videos
Matterport 3D Exterior
Matterport 3D Tour
Photos
Street View
Street
Map