Your email has been sent.

2633 E Indian School Rd - Vintage Pointe 5,849 SF Office Condo Unit Offered at $2,895,486 CAD in Phoenix, AZ 85016
Investment Highlights
- Appraisal-Ready Pricing: Priced at $2,100,000 ($359/SF)
- Anchor-Level Branding: Your client captures massive daily street exposure with top billing
- Unbeatable Proximity: Located blocks from the SR-51 freeway and exactly 1 mile from the core at 24th St & Camelback.
- The "All-In" $4.55/SF Op Ex: The building is solar-powered and full-service professionally managed
- Premium Executive Perks: Pristine, turn-key professional layout featuring 4 covered, reserved parking spaces
Executive Summary
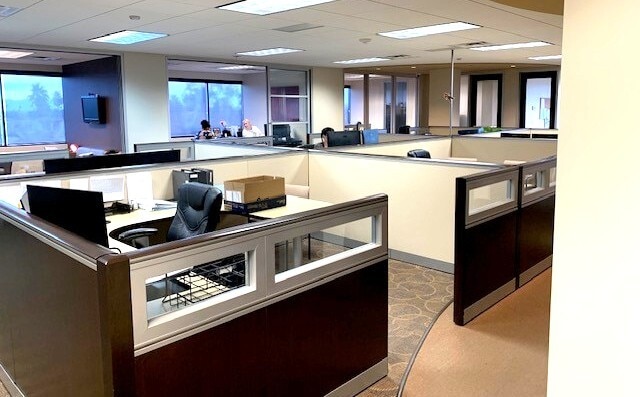
Located in the coveted Biltmore/Arcadia corridor, Vintage Pointe at 2633 E Indian School Rd offers a standout Class A office environment with exceptional visibility and convenience. This four-story mid-rise features modern architecture, abundant parking—including covered reserved spaces. The original office condominium space was gutted and built back with a contemporary open look providing move-in-ready fourth-floor professional office build-out, offers 12 private offices/conference rooms, reception area, workstation area, and in some cases, common luxurious third floor balcony with striking views of Camelback Mountain, the McDowells, Piestewa Peak, and the surrounding valley. This location is less than a mile from SR-51 and minutes from Sky Harbor Airport, Camelback Esplanade, and Biltmore Fashion Park. Building is solar-powered as demonstrated by one of the lowest Class A operating expenses in the city. Building has card key access for after hours use.
1 Unit Available
- Unit
- Unit Size
- Condo Use
- Price
- NOI
| Sale Type | Owner User | APN/Parcel ID | 119-03-097A |
| No. Parking Spaces | 4 |
| Sale Type | Owner User |
| No. Parking Spaces | 4 |
| APN/Parcel ID | 119-03-097A |
Vintage Pointe at 2633 E Indian School Road is available for $2,100,000. We are paying a clean 3% commission ($63,000) to the procuring buyer's broker.
At 5,849 SF, this professional, fully built-out 4-story midrise suite will be delivered 100% vacant at close, giving your owner-user or investor a seamless, day-one operational transition.
The Financial Proof Your Client Needs to See:
Appraisal-Ready Pricing: Priced at $2,100,000 ($359/SF) — well below replacement cost, matching the exact market pricing of the last unit sold in the project (2025).
The "All-In" $4.55/SF Op Ex: The building is solar-powered and full-service professionally managed. This incredibly low annual expense covers all budgeted routine expenditures, property management, and ALL required building electricity based on 2025 expenditures. (Unit owners handle only real estate taxes and their own internal janitorial).
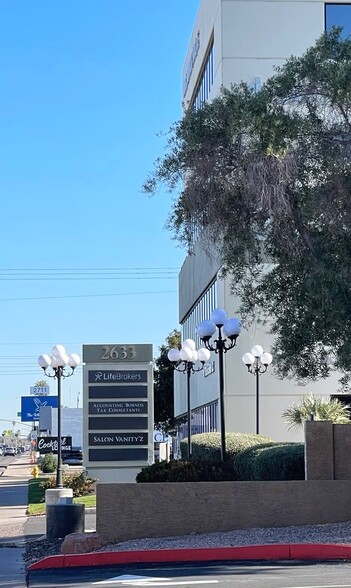
Anchor-Level Branding: Your client captures massive daily street exposure with top billing on the prominent building monument sign facing Indian School Road.
Premium Executive Perks: Pristine, turn-key professional layout featuring 4 covered, reserved parking spaces.
Unbeatable Proximity: Located blocks from the SR-51 freeway and exactly 1 mile from the core at 24th St & Camelback.
Why Your Client Saves Cash from Day One (The Rent vs. Own Math)
Instead of throwing away $38–$41/SF on a non-recoverable lease in the Camelback Corridor, an owner-user using a standard 90% LTV SBA loan secures a lower total cost of occupancy from day one while building permanent equity.
Financial Metric
Lease: Camelback Corridor (Class A Full-Service)
Own: 2633 E Indian School (Suite 410 | 5,849 SF)
Lease: Gross Rent / Base Price $38.00 – $41.00 / SF $0.00 / SF (100% Owner Equity)
Lease: Estimated Debt Service $0.00
Own: ~$26.18 / SF (90% financing at ~6.5% interest)
Lease: Building OpEx Included in Lease
Own: $4.55 / SF (Covers all building electricity/solar)
Lease: RE Taxes & In-Suite Janitorial Included in Lease
Own: $3.18 / SF ($1.68 tax + $1.50 est. janitorial)
Lease: Total All-In Occupancy Cost $38.00 – $41.00 / SF
Own: ~$33.91 / SF (All-In Cost)
Lease: Total Annual Out-of-Pocket $222,262 – $239,809
Own: ~$198,340 (Principal paydown included!)
- Immediate Annual Savings: Your client lowers their baseline operational out-of-pocket expenses by $23,000 to $41,000+ every single year compared to leasing nearby Class A space.
Wealth Accumulation vs. Sunk Cost: Over a standard 5-year timeline, a tenant will hand a landlord over $1.1 Million in unrecoverable rent. For the same footprint at Vintage Pointe, your client redirects those dollars into principal paydown and captures 100% of the long-term property appreciation.
Lease: N/A (Reserved only for 50,000+ SF anchors)
Own: Building Signage - Top Monument Position (Included)
Lease: Expensive monthly per-space garage fees
Own: Executive Parking -4 Covered Reserved (Included)
Lease: 0% Equity (Pure Landlord Profit)
Own: Asset Equity & Value -Locked at a verified 2025 Comp Baseline
| Unit | Unit Size | Condo Use | Price | NOI |
| Unit 410 | 5,849 SF | Office | $2,895,486 CAD ($495.04 CAD/SF) | - |
Unit 410
| Unit Size |
| 5,849 SF |
| Condo Use |
| Office |
| Price |
| $2,895,486 CAD ($495.04 CAD/SF) |
| NOI |
| - |
Unit 410
| Unit Size | 5,849 SF |
| Condo Use | Office |
| Price | $2,895,486 CAD ($495.04 CAD/SF) |
| NOI | - |
| Sale Type | Owner User |
| No. Parking Spaces | 4 |
| APN/Parcel ID | 119-03-097A |
| Description | |
|
If you have a client searching for a premium 5,000–6,000 SF professional footprint near the Biltmore or Arcadia corridor, you know that move-in ready midrise space at $359/SF is an absolute anomaly. Vintage Pointe at 2633 E Indian School Road is available for $2,100,000. We are paying a clean 3% commission ($63,000) to the procuring buyer's broker. At 5,849 SF, this professional, fully built-out 4-story midrise suite will be delivered 100% vacant at close, giving your owner-user or investor a seamless, day-one operational transition. The Financial Proof Your Client Needs to See: Appraisal-Ready Pricing: Priced at $2,100,000 ($359/SF) — well below replacement cost, matching the exact market pricing of the last unit sold in the project (2025). The "All-In" $4.55/SF Op Ex: The building is solar-powered and full-service professionally managed. This incredibly low annual expense covers all budgeted routine expenditures, property management, and ALL required building electricity based on 2025 expenditures. (Unit owners handle only real estate taxes and their own internal janitorial). Anchor-Level Branding: Your client captures massive daily street exposure with top billing on the prominent building monument sign facing Indian School Road. Premium Executive Perks: Pristine, turn-key professional layout featuring 4 covered, reserved parking spaces. Unbeatable Proximity: Located blocks from the SR-51 freeway and exactly 1 mile from the core at 24th St & Camelback. Why Your Client Saves Cash from Day One (The Rent vs. Own Math) Instead of throwing away $38–$41/SF on a non-recoverable lease in the Camelback Corridor, an owner-user using a standard 90% LTV SBA loan secures a lower total cost of occupancy from day one while building permanent equity. Financial Metric Lease: Camelback Corridor (Class A Full-Service) Own: 2633 E Indian School (Suite 410 | 5,849 SF) Lease: Gross Rent / Base Price $38.00 – $41.00 / SF $0.00 / SF (100% Owner Equity) Lease: Estimated Debt Service $0.00 Own: ~$26.18 / SF (90% financing at ~6.5% interest) Lease: Building OpEx Included in Lease Own: $4.55 / SF (Covers all building electricity/solar) Lease: RE Taxes & In-Suite Janitorial Included in Lease Own: $3.18 / SF ($1.68 tax + $1.50 est. janitorial) Lease: Total All-In Occupancy Cost $38.00 – $41.00 / SF Own: ~$33.91 / SF (All-In Cost) Lease: Total Annual Out-of-Pocket $222,262 – $239,809 Own: ~$198,340 (Principal paydown included!)
|
|
| Sale Notes | |
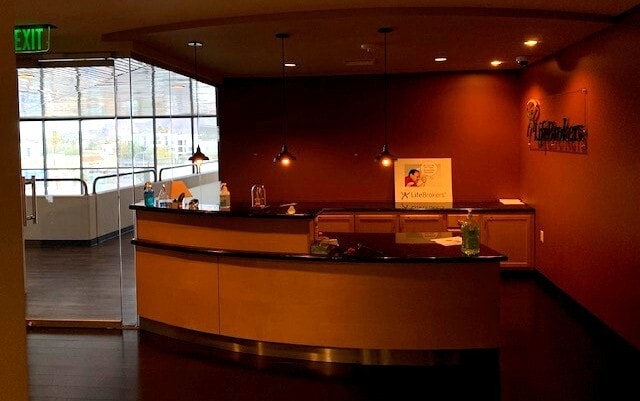
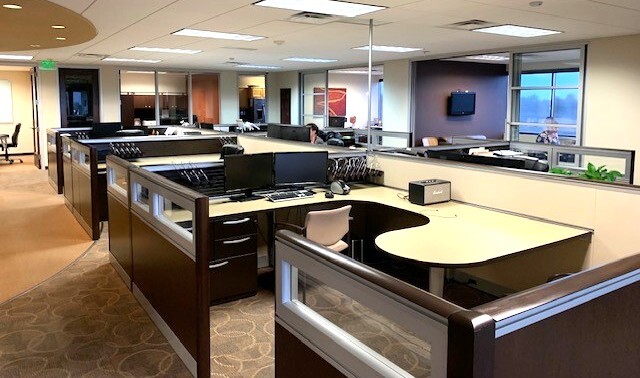
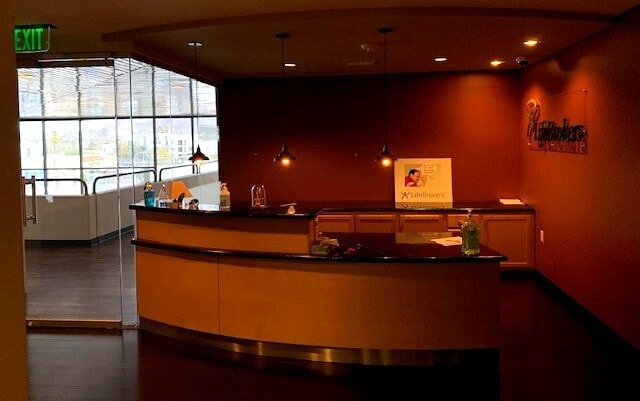
| Incredible, 5,849 sf professional office space new to the market. This space is literally move in ready with excellent top floor views to the north, south and west. Beautiful executive lobby, up to 12 extremely luxurious offices, 2 large conference/training rooms, and 2 or 3 break rooms/ copy areas as well as an existing open area currently set up for professional open workspaces. This space is truly unbelievable. Among the current amenities are immediate access from elevators and main core lobby, top position on massive monument sign on Indian School Road, private keyless secured entry, private security system, private camera system, private new mini split air conditioning system used for data room, 4 owned, specifically designated, covered and reserved parking spaces plus a large unreserved parking field available. Offices are fitted with all glass floor to ceiling or partial glass walls with metal frames and solid core or glass insert doors. New hard cap and 2x2 ceilings with energy efficient parabolic lighting, sophisticated flooring designs, terrific built ins… too much to mention. |
Property Facts
| Total Building Size | 63,544 SF | Typical Floor Size | 15,886 SF |
| Property Type | Office (Condo) | Year Built | 1985 |
| Building Class | A | Lot Size | 2.00 AC |
| Floors | 4 | Parking Ratio | 4.21/1,000 SF |
| Zoning | C-1, Phoenix - Commercial | ||
| Total Building Size | 63,544 SF |
| Property Type | Office (Condo) |
| Building Class | A |
| Floors | 4 |
| Typical Floor Size | 15,886 SF |
| Year Built | 1985 |
| Lot Size | 2.00 AC |
| Parking Ratio | 4.21/1,000 SF |
| Zoning | C-1, Phoenix - Commercial |
Amenities
- Atrium
- Bus Line
- Controlled Access
- Courtyard
- Fenced Lot
- Property Manager on Site
- Signage
- Kitchen
- Accent Lighting
- High Ceilings
- Direct Elevator Exposure
- Natural Light
- Reception
- Recessed Lighting
- Outdoor Seating
- Air Conditioning
- Balcony


Presented by
2633 E Indian School Rd - Vintage Pointe
Hmm, there seems to have been an error sending your message. Please try again.
Thanks! Your message was sent.