Log In/Sign Up
Your email has been sent.

2633 Harriman Hwy 2633 Harriman Hwy 5,260 SF Industrial Building Harriman, TN 37748 $315,238 CAD ($59.93 CAD/SF)
Executive Summary
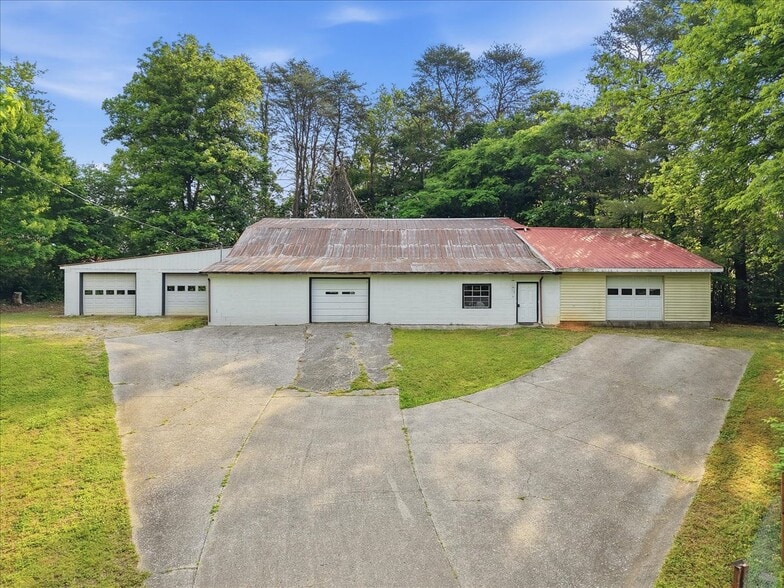
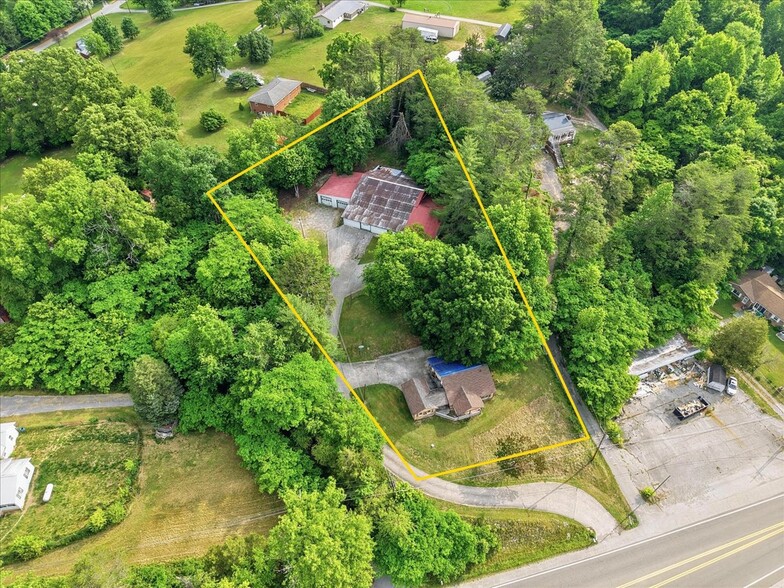
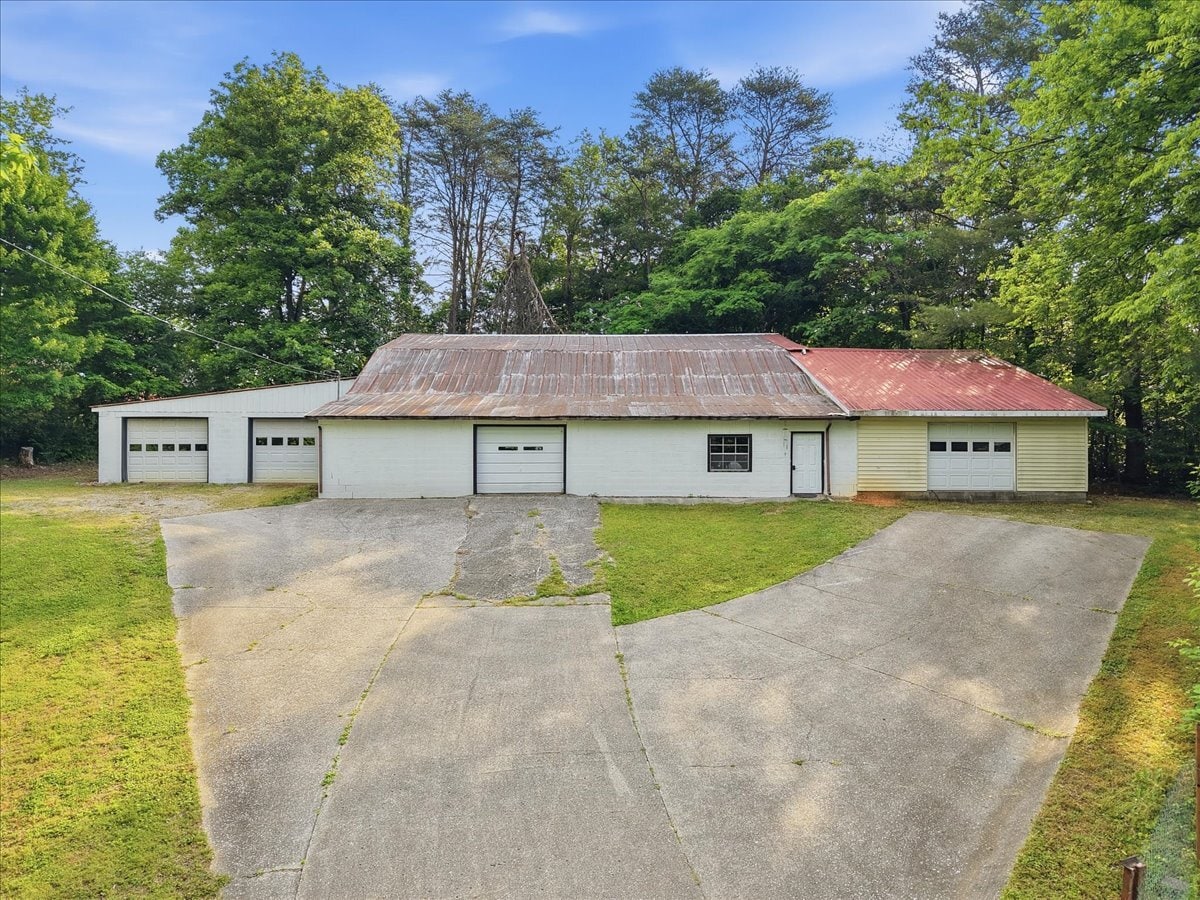
Mike Fuller Realty & Co. is pleased to announce the offering of this mixed-use commercial opportunity featuring a 5,260 SF concrete block garage/shop building with an additional 1,112 SF residential/office component situated along Harriman Hwy (US-61) in Roane County, TN.
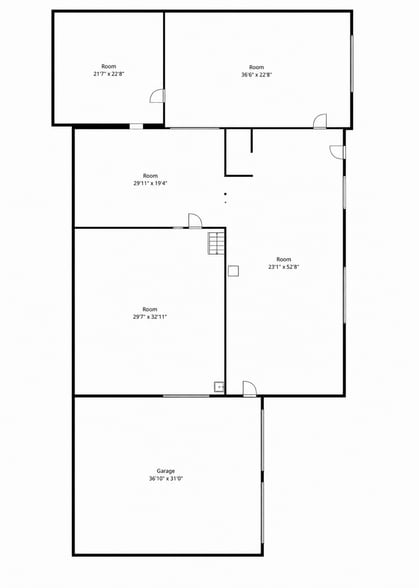
The commercial structure offers functional warehouse/shop utility with highway visibility and flexibility for contractor, automotive, service, storage, or owner-user industrial operations. The building includes concrete floors, utility infrastructure, multiple shop/work areas, and an upstairs storage level reportedly reinforced to support heavier storage loads. Four garage doors provide a combination of grade-level and trailer-height access with both concrete and gravel drive areas. Ceiling heights are approximately 8’-9’ throughout.
The residential/office component provides additional flexibility for live/work use, office operations, employee housing, storage overflow, or administrative support space. The layout supports a variety of owner-user configurations seeking both operational space and on-site residential or office functionality.
Property Features:
• Approx. 5,260 SF commercial garage/shop building
• Approx. 1,112 SF residential/office structure
• Concrete block construction
• Slab foundation
• Four garage doors
• Grade-level and trailer-height access
• Concrete and gravel drive areas
• Highway frontage and visibility
• Public water and electric
• Septic system
Potential Uses:
• Contractor/shop operation
• Automotive/service business
• Storage/service operation
• Small industrial/flex use
• Owner-user warehouse
• Live/work setup
• Office with warehouse/shop component
Conveniently located along Harriman Hwy with strong owner-user utility in an affordable industrial/commercial price segment.
The commercial structure offers functional warehouse/shop utility with highway visibility and flexibility for contractor, automotive, service, storage, or owner-user industrial operations. The building includes concrete floors, utility infrastructure, multiple shop/work areas, and an upstairs storage level reportedly reinforced to support heavier storage loads. Four garage doors provide a combination of grade-level and trailer-height access with both concrete and gravel drive areas. Ceiling heights are approximately 8’-9’ throughout.
The residential/office component provides additional flexibility for live/work use, office operations, employee housing, storage overflow, or administrative support space. The layout supports a variety of owner-user configurations seeking both operational space and on-site residential or office functionality.
Property Features:
• Approx. 5,260 SF commercial garage/shop building
• Approx. 1,112 SF residential/office structure
• Concrete block construction
• Slab foundation
• Four garage doors
• Grade-level and trailer-height access
• Concrete and gravel drive areas
• Highway frontage and visibility
• Public water and electric
• Septic system
Potential Uses:
• Contractor/shop operation
• Automotive/service business
• Storage/service operation
• Small industrial/flex use
• Owner-user warehouse
• Live/work setup
• Office with warehouse/shop component
Conveniently located along Harriman Hwy with strong owner-user utility in an affordable industrial/commercial price segment.
Property Facts Under Contract
| Price | $315,238 CAD | Lot Size | 1.16 AC |
| Price Per SF | $59.93 CAD | Rentable Building Area | 5,260 SF |
| Sale Type | Investment or Owner User | No. Stories | 1 |
| Property Type | Industrial | Year Built | 1981 |
| Property Subtype | Warehouse | Tenancy | Single |
| Building Class | C | Parking Ratio | 0.57/1,000 SF |
| Zoning | Commercial | ||
| Price | $315,238 CAD |
| Price Per SF | $59.93 CAD |
| Sale Type | Investment or Owner User |
| Property Type | Industrial |
| Property Subtype | Warehouse |
| Building Class | C |
| Lot Size | 1.16 AC |
| Rentable Building Area | 5,260 SF |
| No. Stories | 1 |
| Year Built | 1981 |
| Tenancy | Single |
| Parking Ratio | 0.57/1,000 SF |
| Zoning | Commercial |
Utilities
- Lighting
- Water
- Heating
1 1
Not walkable
10/100
Exceptionally drivable
90/100
Somewhat bikeable
20/100
Property Taxes
| Parcel Number | 011-075.00 | Improvements Assessment | $42,846 CAD |
| Land Assessment | $6,080 CAD | Total Assessment | $48,926 CAD |
Property Taxes
Parcel Number
011-075.00
Land Assessment
$6,080 CAD
Improvements Assessment
$42,846 CAD
Total Assessment
$48,926 CAD

1 of 14
Videos
Matterport 3D Exterior
Matterport 3D Tour
Photos
Street View
Street
Map
1 of 1

Presented by
2633 Harriman Hwy | 2633 Harriman Hwy
Already a member? Log In
Hmm, there seems to have been an error sending your message. Please try again.
Thanks! Your message was sent.