Your email has been sent.

Bldg D 2640 S Ashland Ave 4,064 SF of Industrial Space Available in Green Bay, WI 54304
Highlights
- Convenient Location!
Features
All Available Space(1)
Display Rental Rate as
- Space
- Size
- Term
- Rental Rate
- Space Use
- Build-Out
- Available
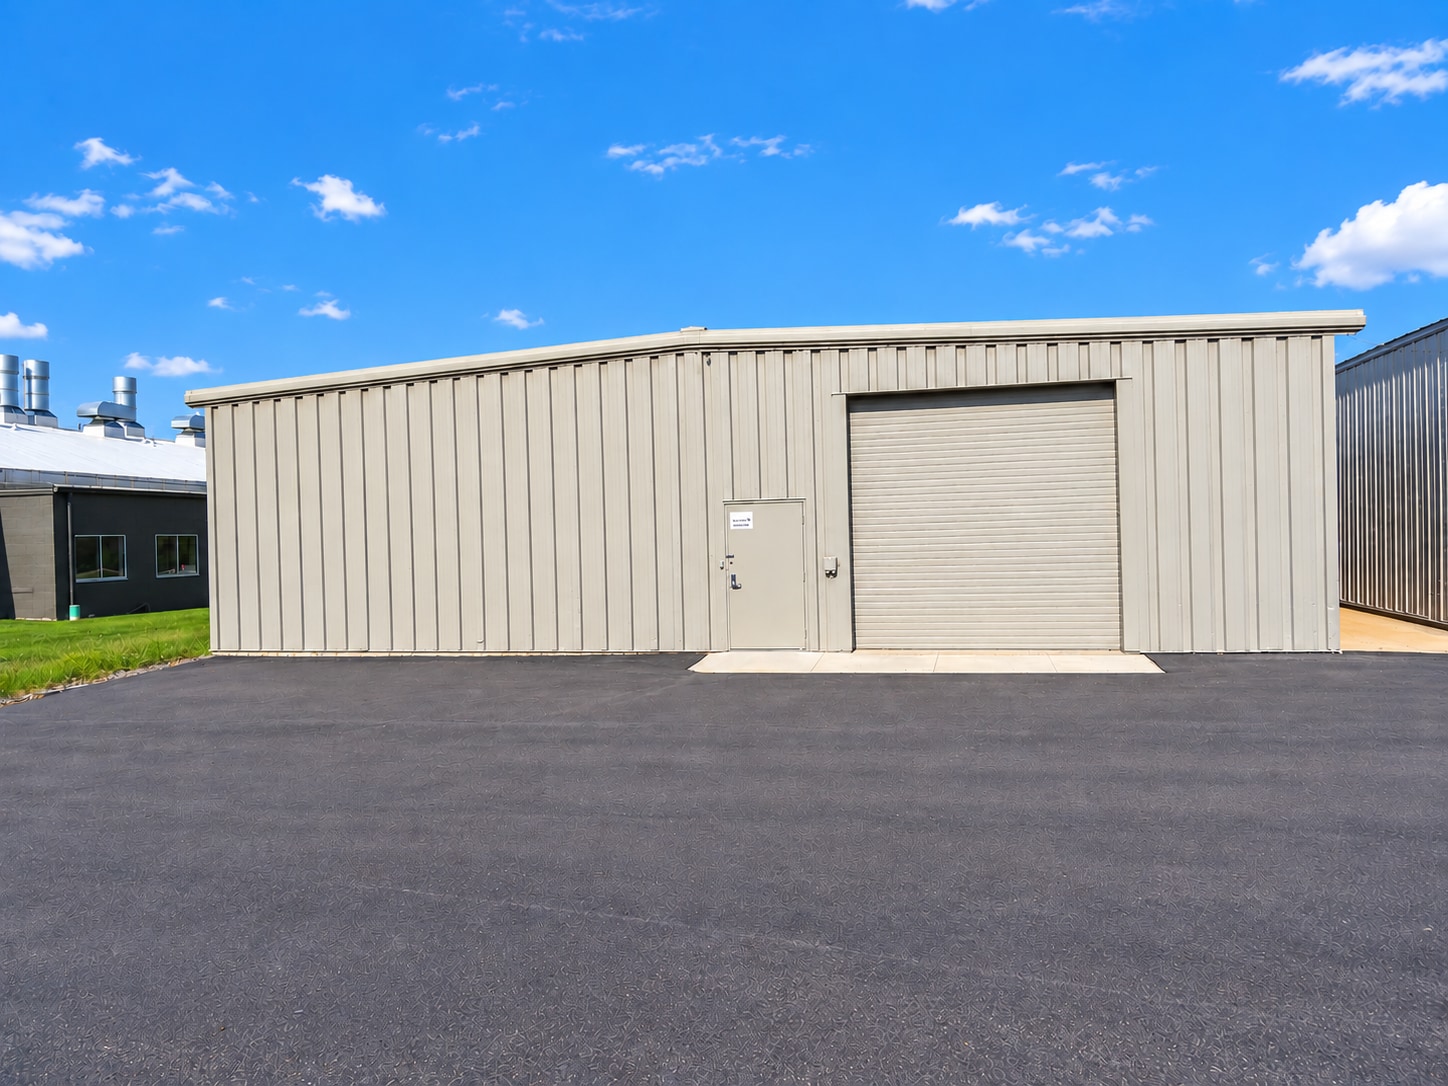
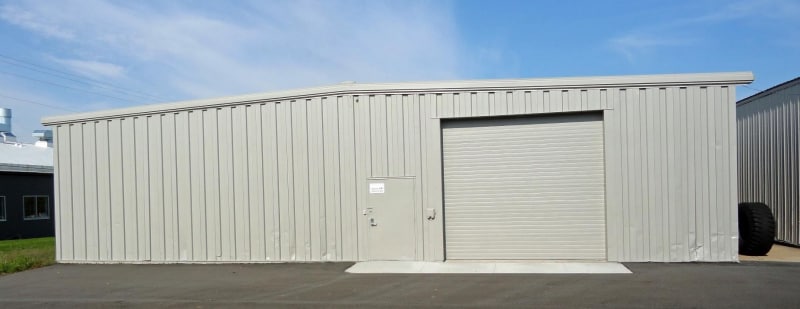
The building offers a functional open layout with 14-foot clear height, a 10' x 12' overhead door, separate service entrance, and 120/240-volt single-phase electrical service.
- Lease rate does not include utilities, property expenses or building services
- 1 Drive Bay
| Space | Size | Term | Rental Rate | Space Use | Build-Out | Available |
| 1st Floor | 4,064 SF | Negotiable | $6.89 CAD/SF/YR $0.57 CAD/SF/MO $27,993 CAD/YR $2,333 CAD/MO | Industrial | - | 2026-10-01 |
1st Floor
| Size |
| 4,064 SF |
| Term |
| Negotiable |
| Rental Rate |
| $6.89 CAD/SF/YR $0.57 CAD/SF/MO $27,993 CAD/YR $2,333 CAD/MO |
| Space Use |
| Industrial |
| Build-Out |
| - |
| Available |
| 2026-10-01 |
1st Floor
| Size | 4,064 SF |
| Term | Negotiable |
| Rental Rate | $6.89 CAD/SF/YR |
| Space Use | Industrial |
| Build-Out | - |
| Available | 2026-10-01 |
The building offers a functional open layout with 14-foot clear height, a 10' x 12' overhead door, separate service entrance, and 120/240-volt single-phase electrical service.
- Lease rate does not include utilities, property expenses or building services
- 1 Drive Bay
Property Overview
Freestanding 4,064 SF storage/shop building available for lease in the Village of Ashwaubenon. Ideally suited for storage, warehousing, contractor, or shop-related uses, the property offers a functional open layout with 14-foot clear height, a 10' x 12' overhead door, separate service entrance, and 120/240-volt single-phase electrical service. Conveniently located near the intersection of South Ashland Avenue and Vander Perren Way, the property provides excellent access to the Green Bay area and major transportation routes, including I-41, I-43, and Highway 172.
Warehouse Facility Facts


Presented by
Bldg D | 2640 S Ashland Ave
Hmm, there seems to have been an error sending your message. Please try again.
Thanks! Your message was sent.