Your email has been sent.

2645 N 24th St 15,360 SF of Office Space Available in Phoenix, AZ 85008
All Available Space(1)
Display Rental Rate as
- Space
- Size
- Term
- Rental Rate
- Space Use
- Build-Out
- Available
The 2 spaces in this building must be leased together, for a total size of 15,360 SF (Contiguous Area):
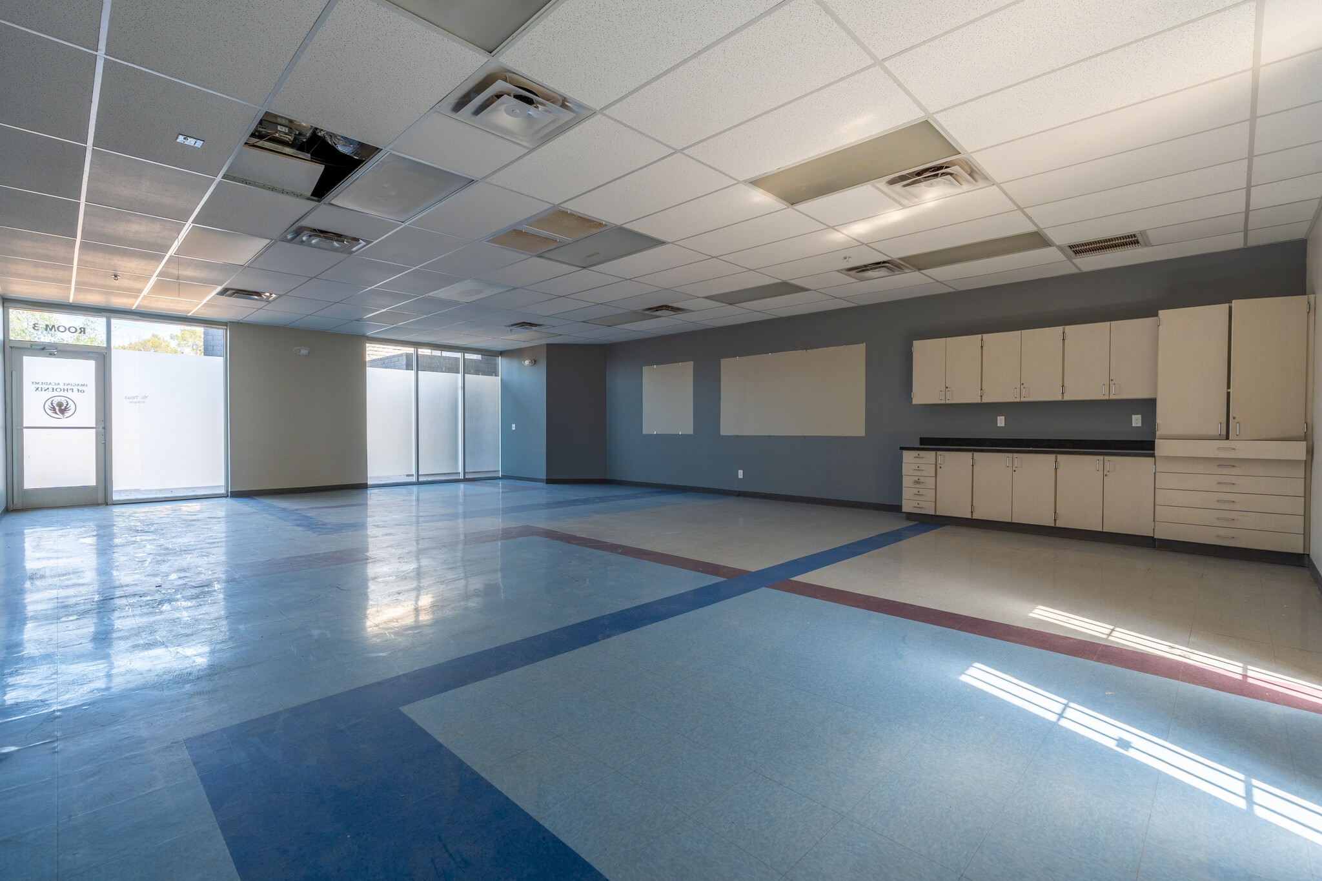


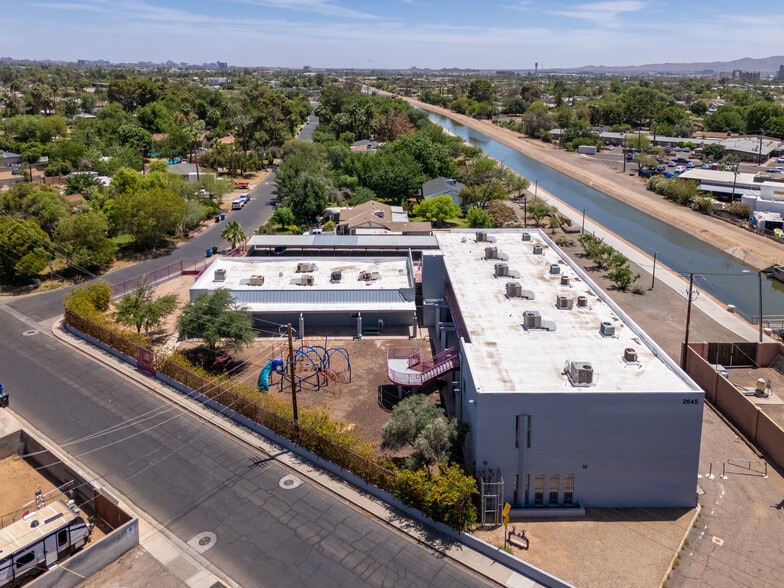
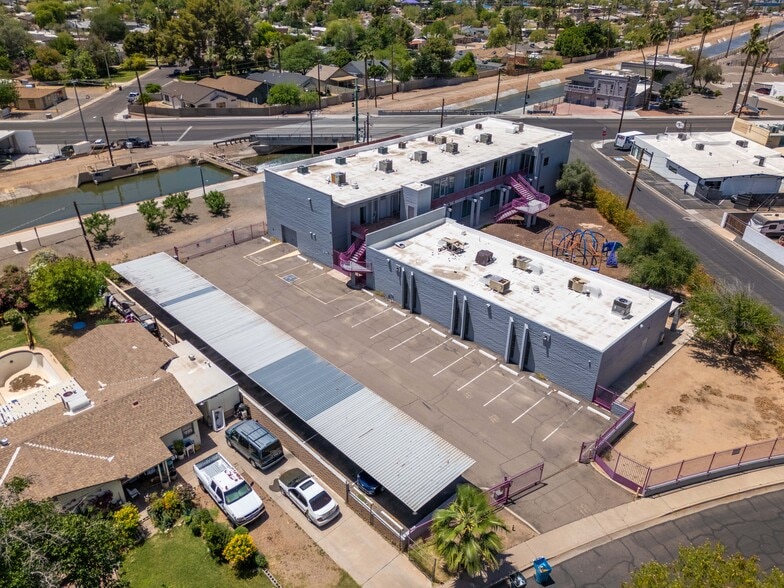
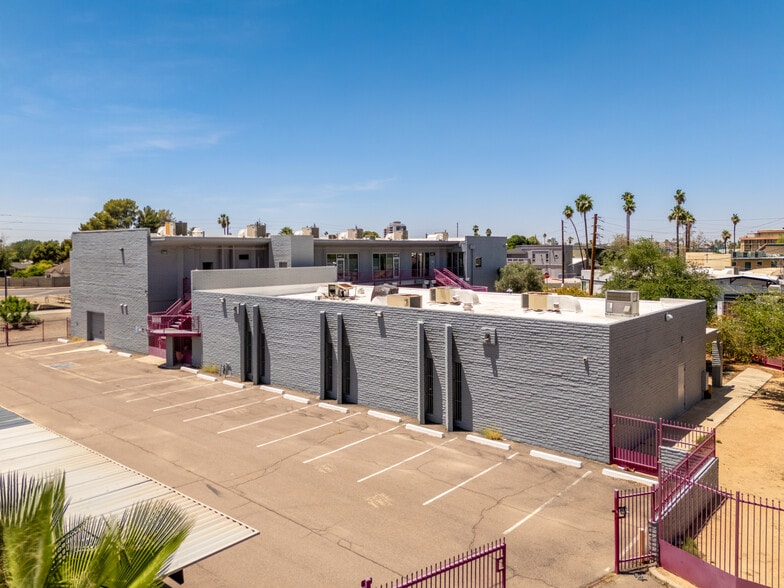
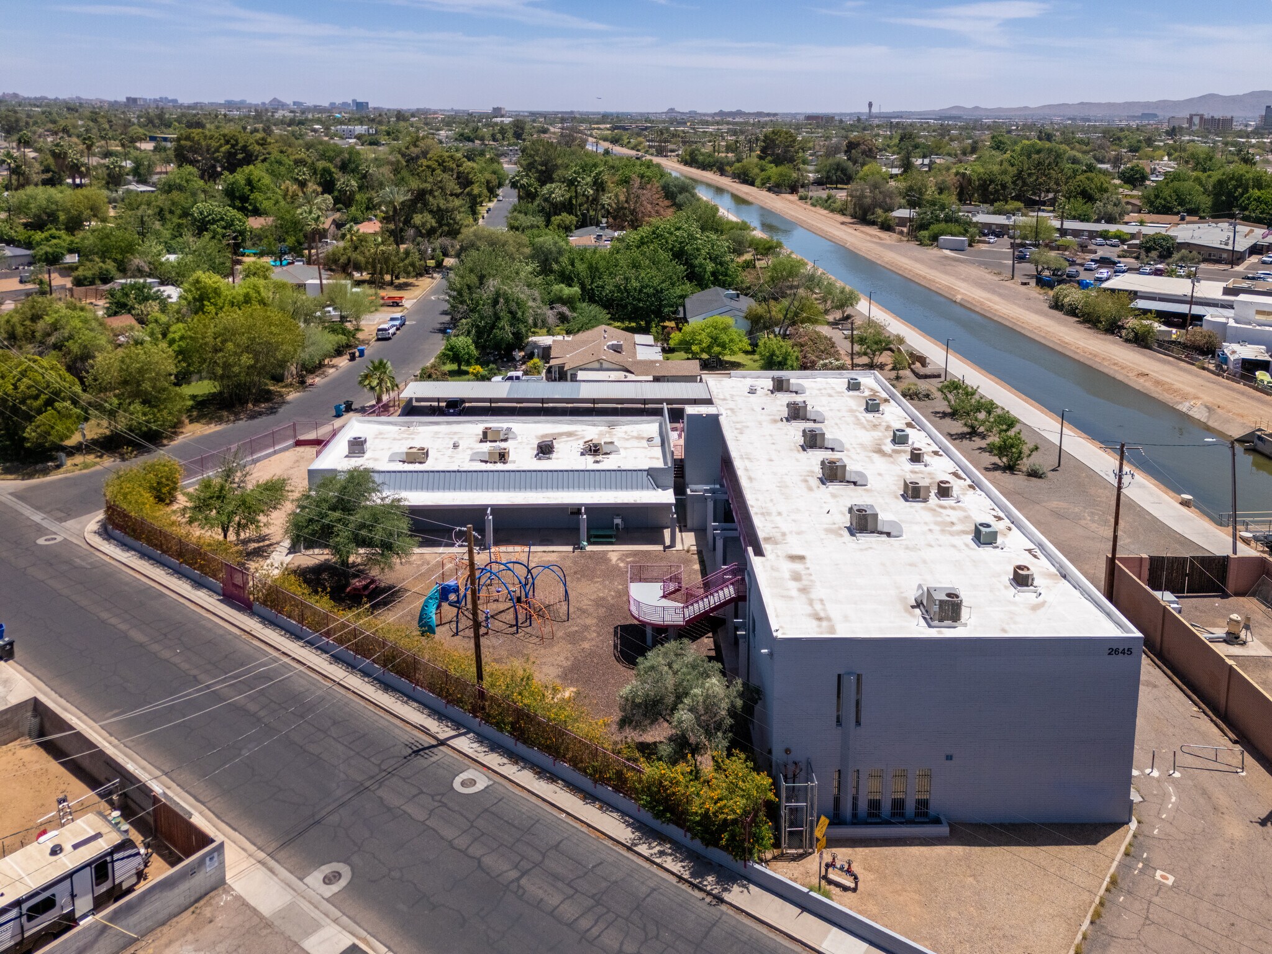
Former Charter School Campus 11 Classrooms Multipurpose Room Admin Offices Playground Easily accessed by SR 51 & I-10 30 Parking Stalls R-5 Zoning
- Fully Built-Out as Standard Office
- Fits 24 - 76 People
- Multipurpose Room
- Multipurpose Room
- Mostly Open Floor Plan Layout
- Central Air Conditioning
- Fits 16 - 51 People
| Space | Size | Term | Rental Rate | Space Use | Build-Out | Available |
| 1st Floor, 2nd Floor | 15,360 SF | Negotiable | Upon Request Upon Request Upon Request Upon Request | Office | Full Build-Out | Now |
1st Floor, 2nd Floor
The 2 spaces in this building must be leased together, for a total size of 15,360 SF (Contiguous Area):
| Size |
|
1st Floor - 9,000 SF
2nd Floor - 6,360 SF
|
| Term |
| Negotiable |
| Rental Rate |
| Upon Request Upon Request Upon Request Upon Request |
| Space Use |
| Office |
| Build-Out |
| Full Build-Out |
| Available |
| Now |
1st Floor, 2nd Floor
| Size |
1st Floor - 9,000 SF
2nd Floor - 6,360 SF
|
| Term | Negotiable |
| Rental Rate | Upon Request |
| Space Use | Office |
| Build-Out | Full Build-Out |
| Available | Now |
Former Charter School Campus 11 Classrooms Multipurpose Room Admin Offices Playground Easily accessed by SR 51 & I-10 30 Parking Stalls R-5 Zoning
- Fully Built-Out as Standard Office
- Mostly Open Floor Plan Layout
- Fits 24 - 76 People
- Central Air Conditioning
- Multipurpose Room
- Fits 16 - 51 People
- Multipurpose Room
About the Property
Former Education Campus Renovated in 2018 11 classrooms Multipurpose room Admin Offices Playground Easily accessed by SR 51 & I-10 30 Parking Stalls R-5 Zoning
Property Facts
| Total Space Available | 15,360 SF | Building Size | 15,360 SF |
| Property Type | Specialty | Year Built/Renovated | 1983/2018 |
| Property Subtype | Schools |
| Total Space Available | 15,360 SF |
| Property Type | Specialty |
| Property Subtype | Schools |
| Building Size | 15,360 SF |
| Year Built/Renovated | 1983/2018 |
Features and Amenities
- Signage
- Air Conditioning
- Smoke Detector



Presented by
2645 N 24th St
Hmm, there seems to have been an error sending your message. Please try again.
Thanks! Your message was sent.