Your email has been sent.

265 Harris Rd Ypsilanti, MI 48198 4,200 - 20,500 SF of Space Available
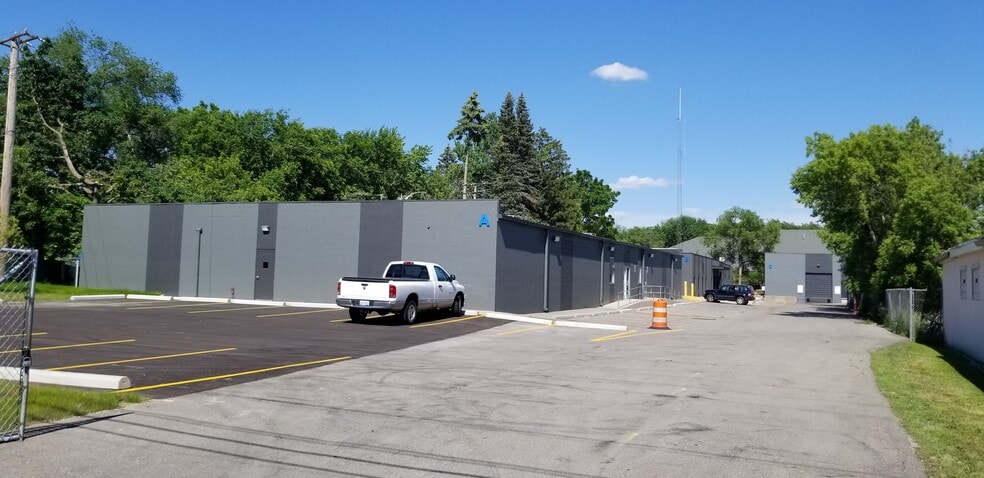
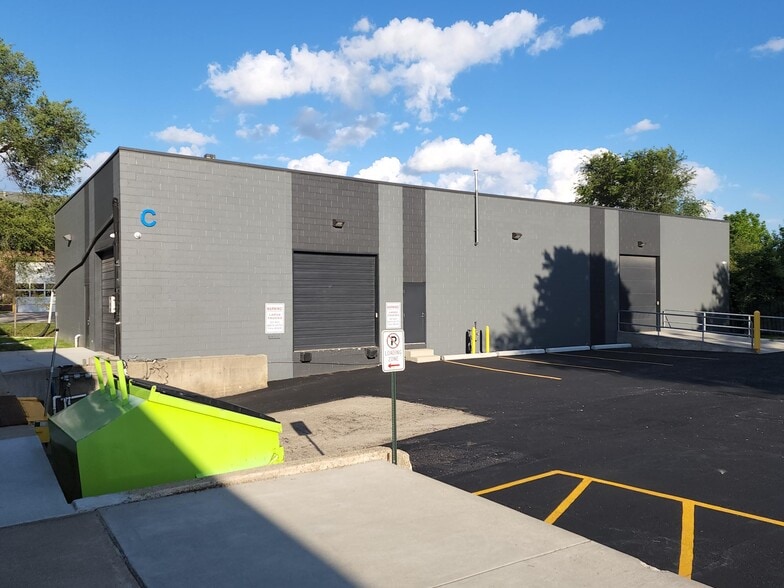
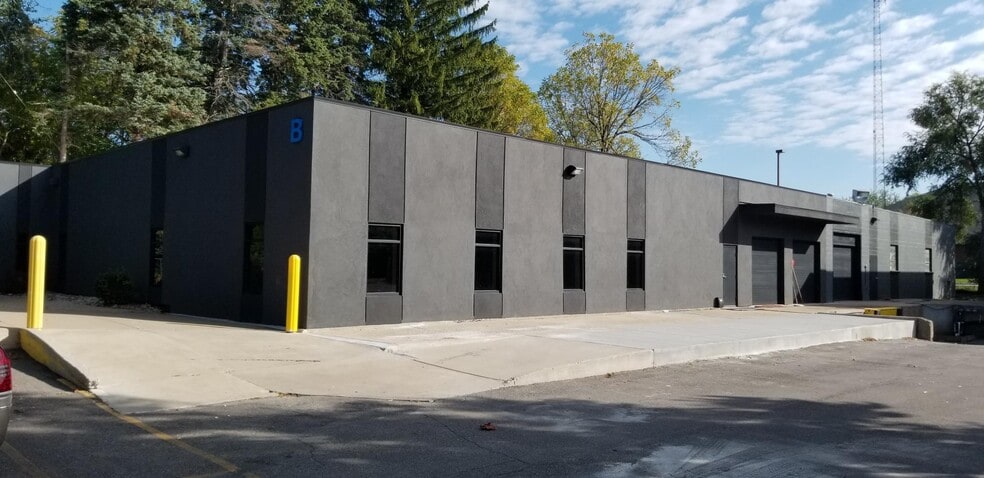
Park Highlights
- Everything has been renovated inside and outside New exterior, roof, HVAC and landscaping. Excellent freeway access
Park Facts
Features and Amenities
- 24 Hour Access
- Fenced Lot
- Air Conditioning
All Available Spaces(3)
Display Rental Rate as
- Space
- Size
- Term
- Rental Rate
- Space Use
- Build-Out
- Available
Building A at this address is a property is zoned for commercial warehouse, office, showroom and retail. It has numerous updates. Lease rates for depend on the length of the lease. The entire building is heated and air conditioned. Overhead clearance is 10' to the truss, 12' to the deck. Building features include. * LOADING DOCK ACCESS * DRIVE-IN OVERHEAD DOOR * 100' of floor drain grid * 120/240, 3p heavy electrical power * ENTIRE BUILDING IS HEATED & AIR CONDITIONED * No columns Recent updates include. 1) Polished concrete floor - 2019 2) Industrial floor cleaning system - 2019 3) Parking lot was recently expanded and repaved - 2021 4) Exterior was repainted in 2021. 5) New roof - 2021 6) New landscaping - 2021 7) Expanded packing lot lighting from 28-43 spaces - 2021 8) Irrigation system installed in 2021. 9) Hi-Rez Video camera surveillance system was installed in parking lot - 2022 10) New & expanded parking lot lighting - 2022. 11) All new 10-ton roof top HVAC units installed in 2022 w/ WI-FI enabled thermostats 12) Entire site fenced The building has a drive-in overhead door, loading dock access, no columns and 150' of floor grate.
- Lease rate does not include utilities, property expenses or building services
- 1 Drive Bay
- 1 Loading Dock
- Includes 400 SF of dedicated office space
- Space is in Excellent Condition
- Central Air and Heating
| Space | Size | Term | Rental Rate | Space Use | Build-Out | Available |
| 1st Floor | 10,800 SF | 1-20 Years | $13.77 CAD/SF/YR $1.15 CAD/SF/MO $148,670 CAD/YR $12,389 CAD/MO | Industrial | Partial Build-Out | Now |
265 S Harris Rd - 1st Floor
- Space
- Size
- Term
- Rental Rate
- Space Use
- Build-Out
- Available
Can be combined suite A&B rent would be open to negotiation. Contact Broker.
- Lease rate does not include utilities, property expenses or building services
- 1 Loading Dock
Industrial warehouse space
- Lease rate does not include utilities, property expenses or building services
- 1 Loading Dock
| Space | Size | Term | Rental Rate | Space Use | Build-Out | Available |
| 1st Floor - 206 A/B | 5,500 SF | 1-20 Years | $13.77 CAD/SF/YR $1.15 CAD/SF/MO $75,711 CAD/YR $6,309 CAD/MO | Flex | Partial Build-Out | Now |
| 1st Floor - 206B | 4,200 SF | 1-20 Years | $13.77 CAD/SF/YR $1.15 CAD/SF/MO $57,816 CAD/YR $4,818 CAD/MO | Industrial | Partial Build-Out | Now |
265 S Harris Rd - 1st Floor - 206 A/B
265 S Harris Rd - 1st Floor - 206B
265 S Harris Rd - 1st Floor
| Size | 10,800 SF |
| Term | 1-20 Years |
| Rental Rate | $13.77 CAD/SF/YR |
| Space Use | Industrial |
| Build-Out | Partial Build-Out |
| Available | Now |
Building A at this address is a property is zoned for commercial warehouse, office, showroom and retail. It has numerous updates. Lease rates for depend on the length of the lease. The entire building is heated and air conditioned. Overhead clearance is 10' to the truss, 12' to the deck. Building features include. * LOADING DOCK ACCESS * DRIVE-IN OVERHEAD DOOR * 100' of floor drain grid * 120/240, 3p heavy electrical power * ENTIRE BUILDING IS HEATED & AIR CONDITIONED * No columns Recent updates include. 1) Polished concrete floor - 2019 2) Industrial floor cleaning system - 2019 3) Parking lot was recently expanded and repaved - 2021 4) Exterior was repainted in 2021. 5) New roof - 2021 6) New landscaping - 2021 7) Expanded packing lot lighting from 28-43 spaces - 2021 8) Irrigation system installed in 2021. 9) Hi-Rez Video camera surveillance system was installed in parking lot - 2022 10) New & expanded parking lot lighting - 2022. 11) All new 10-ton roof top HVAC units installed in 2022 w/ WI-FI enabled thermostats 12) Entire site fenced The building has a drive-in overhead door, loading dock access, no columns and 150' of floor grate.
- Lease rate does not include utilities, property expenses or building services
- Includes 400 SF of dedicated office space
- 1 Drive Bay
- Space is in Excellent Condition
- 1 Loading Dock
- Central Air and Heating
265 S Harris Rd - 1st Floor - 206 A/B
| Size | 5,500 SF |
| Term | 1-20 Years |
| Rental Rate | $13.77 CAD/SF/YR |
| Space Use | Flex |
| Build-Out | Partial Build-Out |
| Available | Now |
Can be combined suite A&B rent would be open to negotiation. Contact Broker.
- Lease rate does not include utilities, property expenses or building services
- 1 Loading Dock
265 S Harris Rd - 1st Floor - 206B
| Size | 4,200 SF |
| Term | 1-20 Years |
| Rental Rate | $13.77 CAD/SF/YR |
| Space Use | Industrial |
| Build-Out | Partial Build-Out |
| Available | Now |
Industrial warehouse space
- Lease rate does not include utilities, property expenses or building services
- 1 Loading Dock
Park Overview
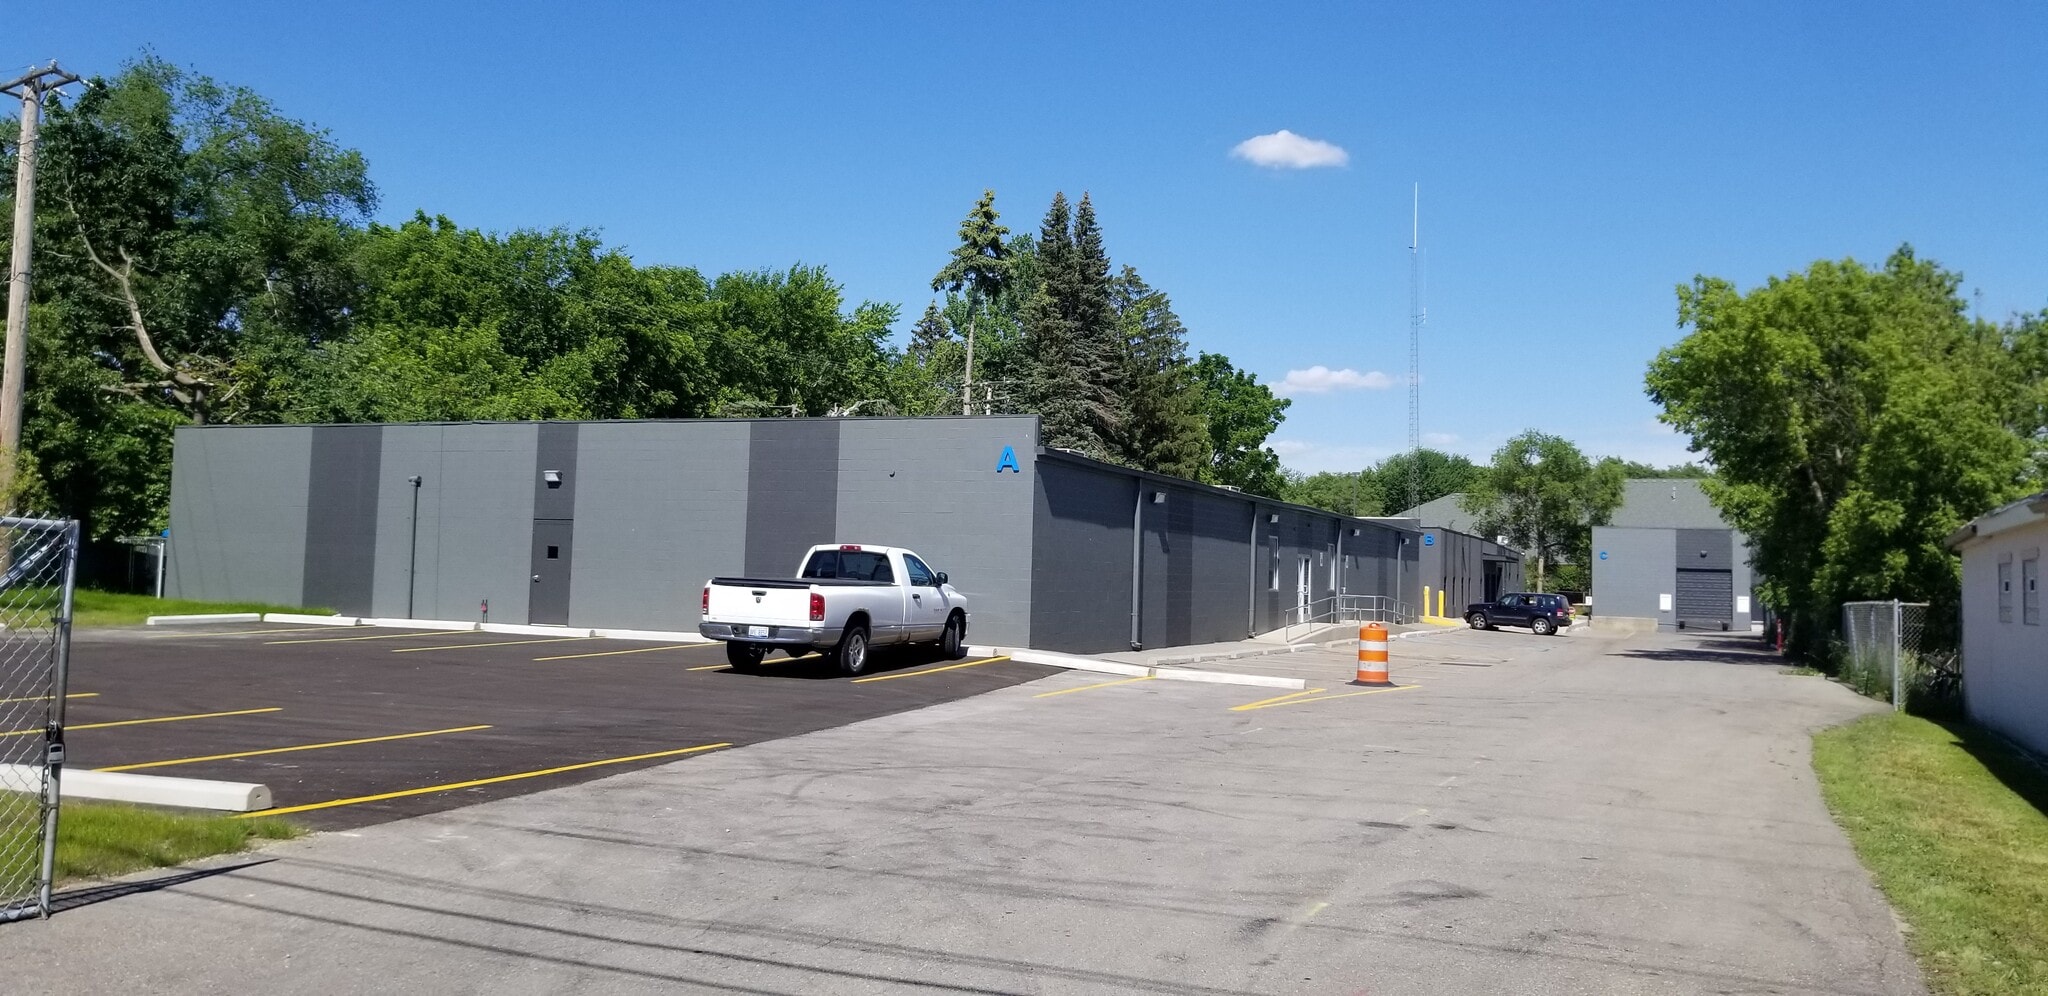
The property is in close proximity and centrally located to Michigan Ave, I-94, I-275 and US-23. It is 2.5 miles from Willow Run Airport and 17 minutes from Detroit Metro Airport. Building A is 10,800 s.f. of space that is zoned to allow industrial, warehouse, office and retail uses. It is completely heated and air condition with a new roof, (4) new HVAC unit, and overhead door, loading dock access. It has recently been completely painted inside and outside and attractive landscaping. Building B is 10,000 s.f. with 11 office suites from 180 to 1,500 s.f. for a combined s.f. of 6,000 s.f. The offices have been completely renovated inside and outside. The interior was removed to the exterior walls and 11 new office suites ranging in size from 180 - 1,500 s.f. built out inside. The suites can be leased separately or combined for up to 6,000 s.f. There is also a 4,000 - 5,500 warehouse space at this property. The 2 year office lease rate for offices includes all NNN costs and utilities. INTERIOR - Everything in the interior is new including walls, ceiling, lights, floor covering, doors, windows, electrical and HVAC. EXTERIOR - The exterior of the building also has a new exterior façade, new windows and doors. The parking lot was increased to provide 50% more parking for 45 cars and repaved. New landscaping, an irrigation system, a 13 camera video surveillance system and new parking lot lighting was added. BUILDING C - 5,000 s.f. of warehouse space, 15' clear to truss, 18' to deck with (2) 10' overhead doors, (1) 12' overhead door with a drive in vehicle ramp and loading dock access.


Presented by
265 Harris Rd | Ypsilanti, MI 48198
Hmm, there seems to have been an error sending your message. Please try again.
Thanks! Your message was sent.