Share This Listing

Message

939 characters remaining

Hmm, there seems to have been an error sending your message. Please try again.

Your email has been sent.

Still interested?

Contact the brokers for more information about this property

Sublease Highlights

  • Modern industrial building with efficient, high-clear storage environment
  • Expansive truck circulation with 185-foot court and dedicated trailer parking
  • Motorized yard gates and reinforced concrete slabs supporting heavy-duty operations
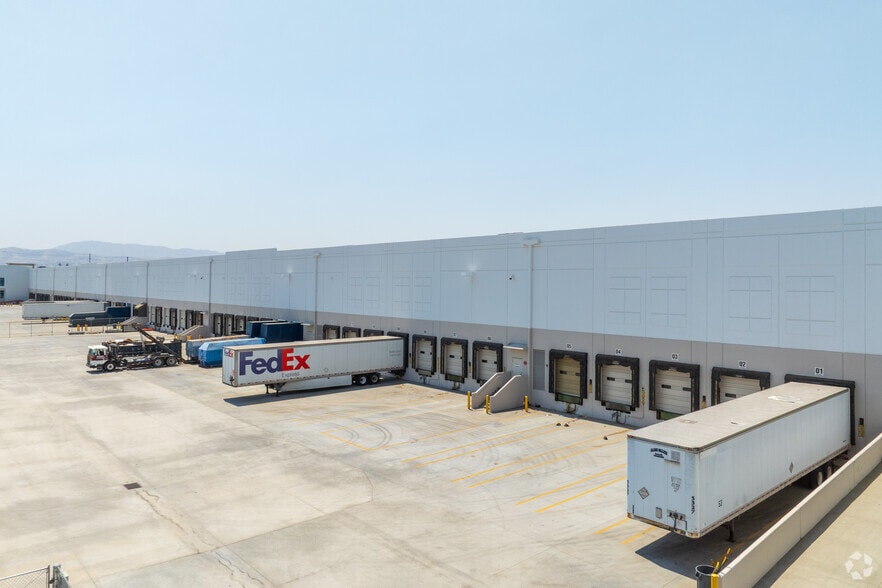
  • Optimized loading with 28 dock-high positions, levelers, lighting, and a ground-level ramp
  • Energy-efficient warehouse features including T-5 lighting, HVLS fans, and clerestory glass
  • Strategic Redlands location offering direct access to major Inland Empire freeways

Features

Clear Height
36’
Warehouse Floor
8”
Drive In Bays
2
Exterior Dock Doors
57
Levelers
30
Standard Parking Spaces
222

All Available Space(1)

Display Rental Rate as

  • Space
  • Size
  • Term
  • Rental Rate
  • Space Use
  • Build-Out
  • Available
  • 1st Floor
  • 193,000 SF
  • Sep 2028
  • $15.73 CAD/SF/YR $1.31 CAD/SF/MO $3,036,848 CAD/YR $253,071 CAD/MO
  • Industrial
  • Full Build-Out
  • 30 Days

This rare sublease offering is well suited for users seeking speed-to-market, premium industrial specifications, and superior transportation proximity within one of the nation’s most competitive industrial markets.

  • Sublease space available from current tenant
  • Includes 5,080 SF of dedicated office space
  • 28 Loading Docks
  • Yard
  • 1,200 Amps, 480/277 Volts, 3 Phase, 4 Wire
  • Listed rate may not include certain utilities, building services and property expenses
  • 1 Drive Bay
  • Private Restrooms
  • Includes ±1,015 SF Shipping Office
Space Size Term Rental Rate Space Use Build-Out Available
1st Floor 193,000 SF Sep 2028 $15.73 CAD/SF/YR $1.31 CAD/SF/MO $3,036,848 CAD/YR $253,071 CAD/MO Industrial Full Build-Out 30 Days

1st Floor

Size
193,000 SF
Term
Sep 2028
Rental Rate
$15.73 CAD/SF/YR $1.31 CAD/SF/MO $3,036,848 CAD/YR $253,071 CAD/MO
Space Use
Industrial
Build-Out
Full Build-Out
Available
30 Days

1st Floor

Size 193,000 SF
Term Sep 2028
Rental Rate $15.73 CAD/SF/YR
Space Use Industrial
Build-Out Full Build-Out
Available 30 Days

This rare sublease offering is well suited for users seeking speed-to-market, premium industrial specifications, and superior transportation proximity within one of the nation’s most competitive industrial markets.

  • Sublease space available from current tenant
  • Listed rate may not include certain utilities, building services and property expenses
  • Includes 5,080 SF of dedicated office space
  • 1 Drive Bay
  • 28 Loading Docks
  • Private Restrooms
  • Yard
  • Includes ±1,015 SF Shipping Office
  • 1,200 Amps, 480/277 Volts, 3 Phase, 4 Wire

Property Overview

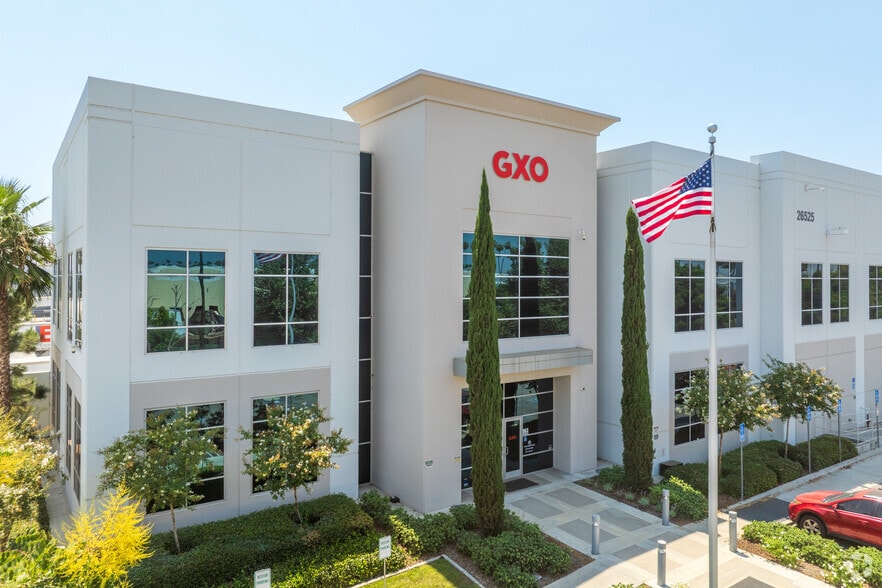
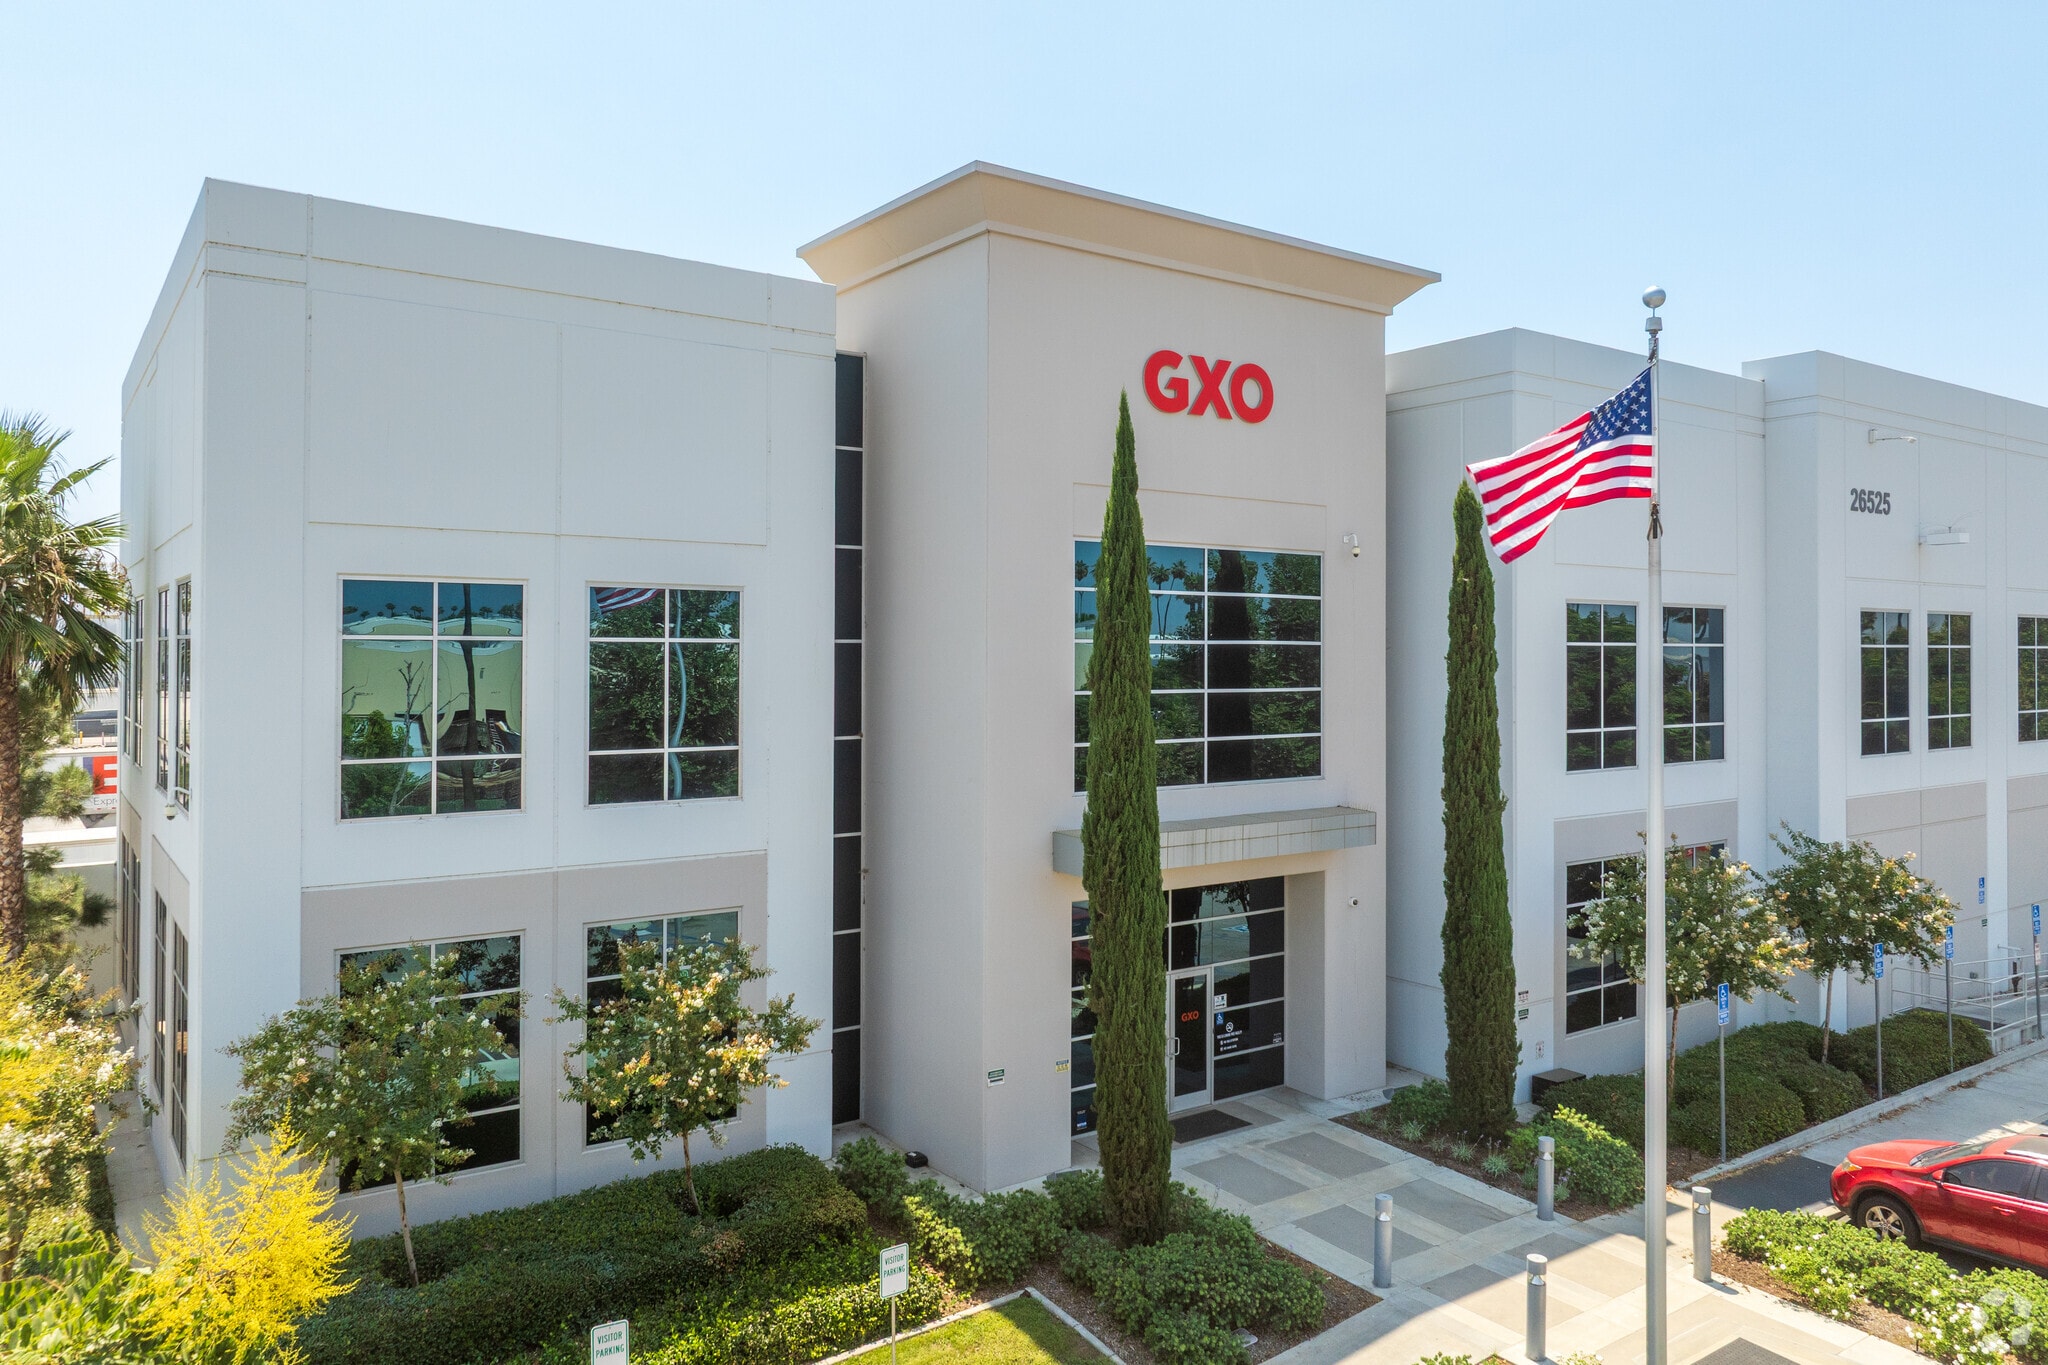
26525 Pioneer Avenue presents a prime opportunity for users seeking a high-performance industrial facility within the Inland Empire’s most sought-after distribution corridor. The property delivers a modern, efficiency-driven environment designed for throughput, storage optimization, and streamlined logistics. Its 36-foot clear height supports extensive racking configurations, while the ESFR sprinkler system enhances operational safety for high-density storage. With 28 dock-high positions, complete with levelers and lighting, plus a ground-level ramp, the building accommodates a variety of loading requirements for multi-truck operations and high-volume distribution. The expansive 185-foot truck court, 79 trailer positions, and fully motorized yard gates allow for secure, frictionless vehicle flow. Additional features such as twenty battery-charging stations, three HVLS warehouse fans, and high-efficiency T-5 lighting contribute to a cost-efficient, productivity-focused warehouse environment. Reinforced concrete slabs, clerestory glass, and architectural two-story entries further speak to the building’s quality and durability. Located in Redlands, the property sits within the broader Inland Empire logistics network, offering outstanding regional and interstate connectivity. Direct access to I-10, CA-210, and I-15 enables rapid movement throughout Southern California and beyond, making it a strategic choice for distribution, e-commerce fulfillment, or specialized logistics operations. With 222 parking spaces and modern office components, the asset easily supports administrative, dispatch, and management functions alongside warehouse activity.

Distribution Facility Facts
Building Size
375,839 SF
Lot Size
18.05 AC
Year Built
2014
Sustainability
LEED Registered
Construction
Masonry
Truck Court
185’
Sprinkler System
ESFR
Power Supply
Amps: 1,200 Volts: 277-480 Phase: 3 Wire: 4
Zoning
EV/SD

Select Tenants

  • Floor
  • Tenant Name
  • Industry
  • 1st
  • Kenco Logistics
  • Transportation and Warehousing
Fairly walkable
40/100
Exceptionally drivable
100/100
Minimal public transit
10/100
Fairly bikeable
50/100
  • Listing ID: 39194470

  • Date on Market: 2026-01-23

  • Last Updated:

  • Address: 26525 Pioneer Ave, Redlands, CA 92374

Link copied
Your LoopNet account has been created!

Please Share Your Feedback

We welcome any feedback on how we can improve LoopNet to better serve your needs.
X
{{ getErrorText(feedbackForm.starRating, "rating") }}
255 character limit ({{ remainingChars() }} charactercharacters remainingover)
{{ getErrorText(feedbackForm.msg, "rating") }}
{{ getErrorText(feedbackForm.fname, "first name") }}
{{ getErrorText(feedbackForm.lname, "last name") }}
{{ getErrorText(feedbackForm.phone, "phone number") }}
{{ getErrorText(feedbackForm.phonex, "phone extension") }}
{{ getErrorText(feedbackForm.email, "email address") }}