Your email has been sent.

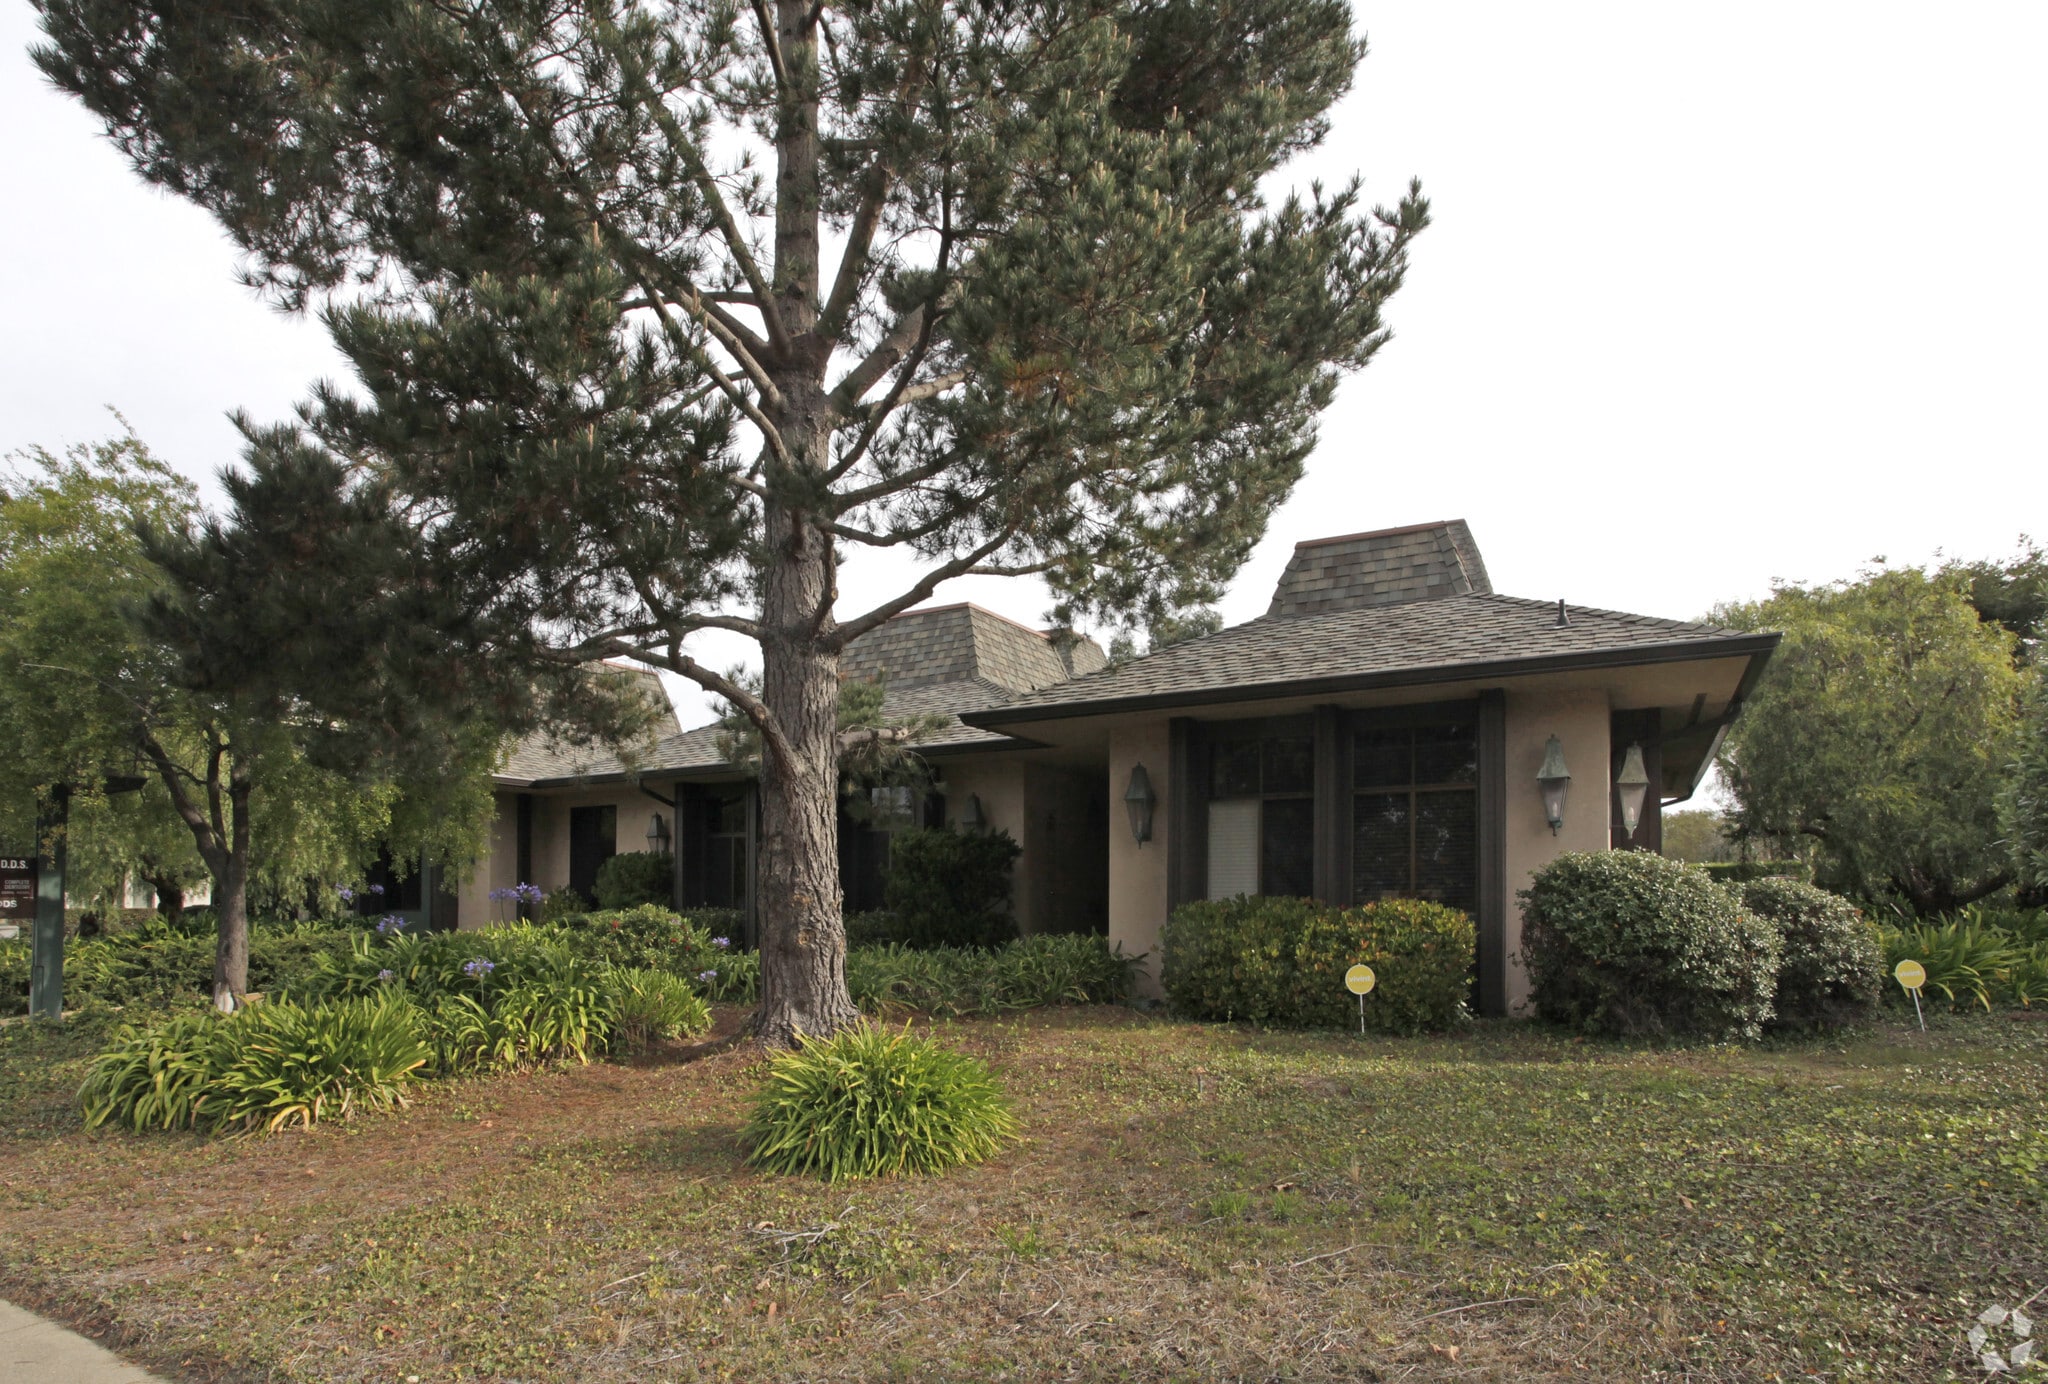
Medical/ Office Carmel Rancho w Parking 26535 Carmel Rancho Blvd 1 - 2,841 SF of Space Available in Carmel, CA 93923
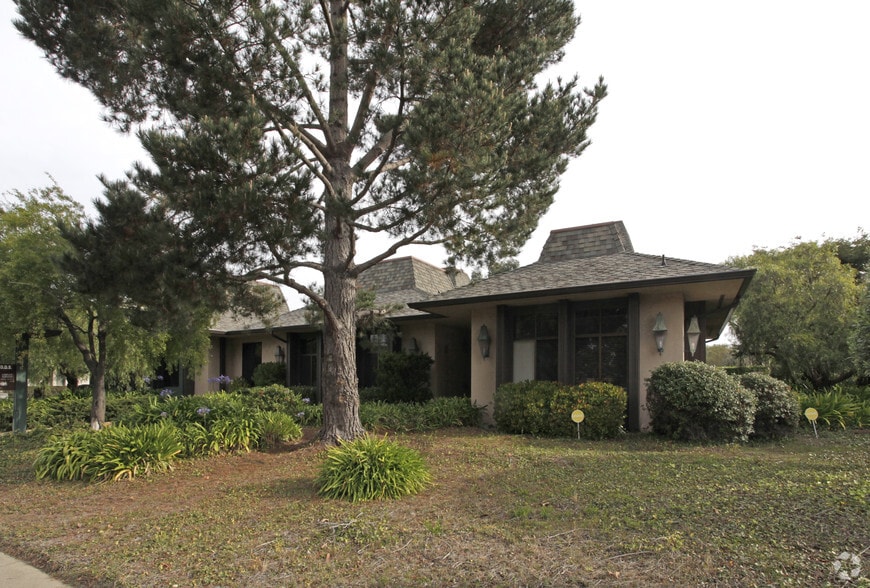
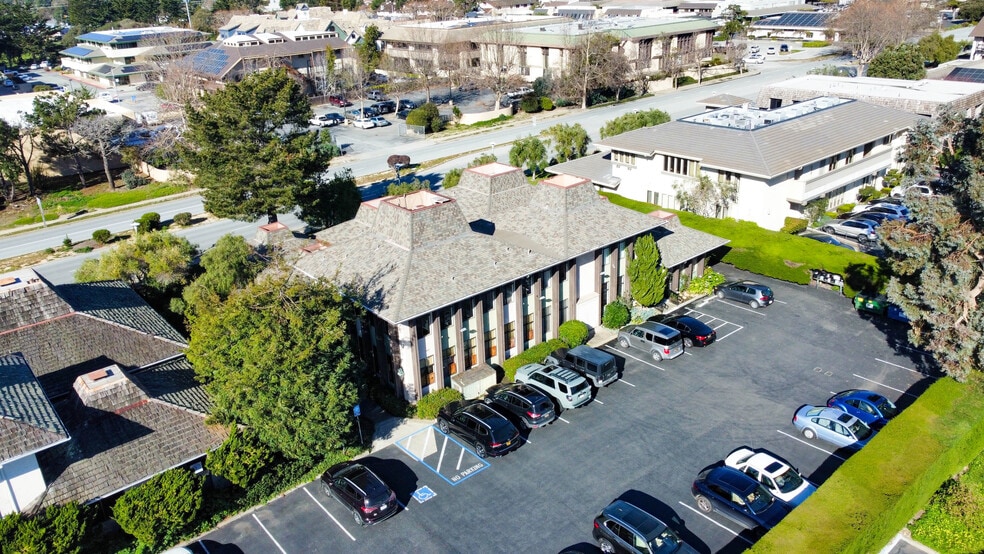
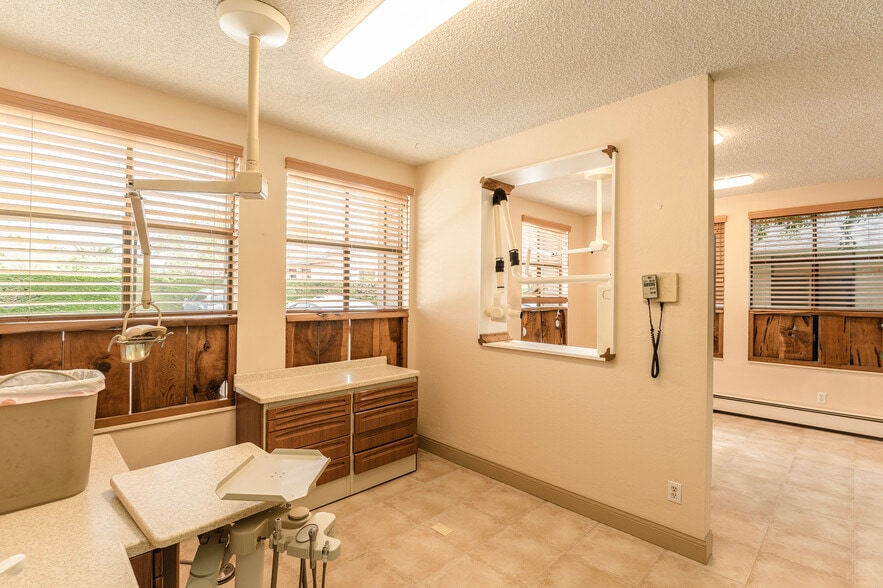
Highlights
- 1st Class Medical Office
- Reception, private offices, in-suite RR, lab
- Great Location
- Private Parking /Ground floor
- Former Dental/Ortho Space buildt out
- Great Rental Rate
All Available Spaces(3)
Display Rental Rate as
- Space
- Size
- Term
- Rental Rate
- Space Use
- Build-Out
- Available
standard retail
- Fully Built-Out as Standard Office
- 2 Private Offices
- 2 Workstations
- Private Restrooms
- Mostly Open Floor Plan Layout
- 1 Conference Room
- Finished Ceilings: 10’
- Surrounded by Downtown Restaurants and Amenities
Carmel Rancho Blvd. Recent partially remodeled space available with close proximity to the Barnyard and Crossroad Shopping Centers. This area is well known for a host of medical and professional offices. Space is finished with reception areas, private offices, in-suite restroom, lab room, work bay and large open area, with lots of possibilities. Large off-street parking lot. Neighboring businesses include, dentist, fitness, insurance, salon, day spa, chiropractor and skin care. NNN Lease $1.50 Base + $0.50 NNN 1,240 - 1,614 sq ft available. This well-established office building on Carmel Rancho Boulevard is home to a strong and respected tenant mix, offering a professional and polished business environment. One office suite is currently available, featuring south-facing windows that provide excellent natural light and strong potential for a variety of professional uses. Suite Details: 1,357 SF available, with the possibility to subdivide into 514 SF and 843 SF Base Rent: $1.00/SF + NNN Also, the State Farm space will be available soon. 1,600 sq ft suite of offices with restroom, breakroom, kitchen, conference room. This unit has special pricing - call for details! Well-maintained property with long-term tenancy An excellent opportunity for professional office users seeking a stable, high-quality location in the Carmel market.
- Lease rate does not include utilities, property expenses or building services
- Lease rate does not include utilities, property expenses or building services
- Central Air Conditioning
| Space | Size | Term | Rental Rate | Space Use | Build-Out | Available |
| 1st Floor | 1 SF | Negotiable | Upon Request Upon Request Upon Request Upon Request | Office/Medical | Full Build-Out | Now |
| 1st Floor, Ste 1 | 1,600 SF | 1 Year | $33.25 CAD/SF/YR $2.77 CAD/SF/MO $53,192 CAD/YR $4,433 CAD/MO | Medical | - | 2026-10-01 |
| 2nd Floor, Ste 5C | 1,240 SF | Negotiable | $20.78 CAD/SF/YR $1.73 CAD/SF/MO $25,765 CAD/YR $2,147 CAD/MO | Office | - | Now |
1st Floor
| Size |
| 1 SF |
| Term |
| Negotiable |
| Rental Rate |
| Upon Request Upon Request Upon Request Upon Request |
| Space Use |
| Office/Medical |
| Build-Out |
| Full Build-Out |
| Available |
| Now |
1st Floor, Ste 1
| Size |
| 1,600 SF |
| Term |
| 1 Year |
| Rental Rate |
| $33.25 CAD/SF/YR $2.77 CAD/SF/MO $53,192 CAD/YR $4,433 CAD/MO |
| Space Use |
| Medical |
| Build-Out |
| - |
| Available |
| 2026-10-01 |
2nd Floor, Ste 5C
| Size |
| 1,240 SF |
| Term |
| Negotiable |
| Rental Rate |
| $20.78 CAD/SF/YR $1.73 CAD/SF/MO $25,765 CAD/YR $2,147 CAD/MO |
| Space Use |
| Office |
| Build-Out |
| - |
| Available |
| Now |
1st Floor
| Size | 1 SF |
| Term | Negotiable |
| Rental Rate | Upon Request |
| Space Use | Office/Medical |
| Build-Out | Full Build-Out |
| Available | Now |
standard retail
- Fully Built-Out as Standard Office
- Mostly Open Floor Plan Layout
- 2 Private Offices
- 1 Conference Room
- 2 Workstations
- Finished Ceilings: 10’
- Private Restrooms
- Surrounded by Downtown Restaurants and Amenities
1st Floor, Ste 1
| Size | 1,600 SF |
| Term | 1 Year |
| Rental Rate | $33.25 CAD/SF/YR |
| Space Use | Medical |
| Build-Out | - |
| Available | 2026-10-01 |
Carmel Rancho Blvd. Recent partially remodeled space available with close proximity to the Barnyard and Crossroad Shopping Centers. This area is well known for a host of medical and professional offices. Space is finished with reception areas, private offices, in-suite restroom, lab room, work bay and large open area, with lots of possibilities. Large off-street parking lot. Neighboring businesses include, dentist, fitness, insurance, salon, day spa, chiropractor and skin care. NNN Lease $1.50 Base + $0.50 NNN 1,240 - 1,614 sq ft available. This well-established office building on Carmel Rancho Boulevard is home to a strong and respected tenant mix, offering a professional and polished business environment. One office suite is currently available, featuring south-facing windows that provide excellent natural light and strong potential for a variety of professional uses. Suite Details: 1,357 SF available, with the possibility to subdivide into 514 SF and 843 SF Base Rent: $1.00/SF + NNN Also, the State Farm space will be available soon. 1,600 sq ft suite of offices with restroom, breakroom, kitchen, conference room. This unit has special pricing - call for details! Well-maintained property with long-term tenancy An excellent opportunity for professional office users seeking a stable, high-quality location in the Carmel market.
- Lease rate does not include utilities, property expenses or building services
2nd Floor, Ste 5C
| Size | 1,240 SF |
| Term | Negotiable |
| Rental Rate | $20.78 CAD/SF/YR |
| Space Use | Office |
| Build-Out | - |
| Available | Now |
- Lease rate does not include utilities, property expenses or building services
- Central Air Conditioning
Property Overview
Carmel Rancho Blvd. Previously used as Medical/dental/ortho space available with close proximity to the Barnyard and Crossroads Shopping Centers, this area is well known for a host of medical and professional offices. Spaces are finished with reception areas, private offices, in-suite restrooms, lab room, work bay and large open area that had dental/ortho chairs, etc. Open to other professional office uses as well. Tenant Improvements may be negotiated. Large off-street parking lot. Neighboring businesses include, dentist, fitness, insurance, salon, spa, chiropractor and skin care. NNN Lease $1.50 Base + $0.50 NNN 1,240 - 1,614 sq ft available.
- Signage
Property Facts

Presented by
Medical/ Office Carmel Rancho w Parking | 26535 Carmel Rancho Blvd
Hmm, there seems to have been an error sending your message. Please try again.
Thanks! Your message was sent.