Log In/Sign Up
Your email has been sent.

266 Route 125 176,081 SF of Industrial Space Available in Kingston, NH 03848
Highlights
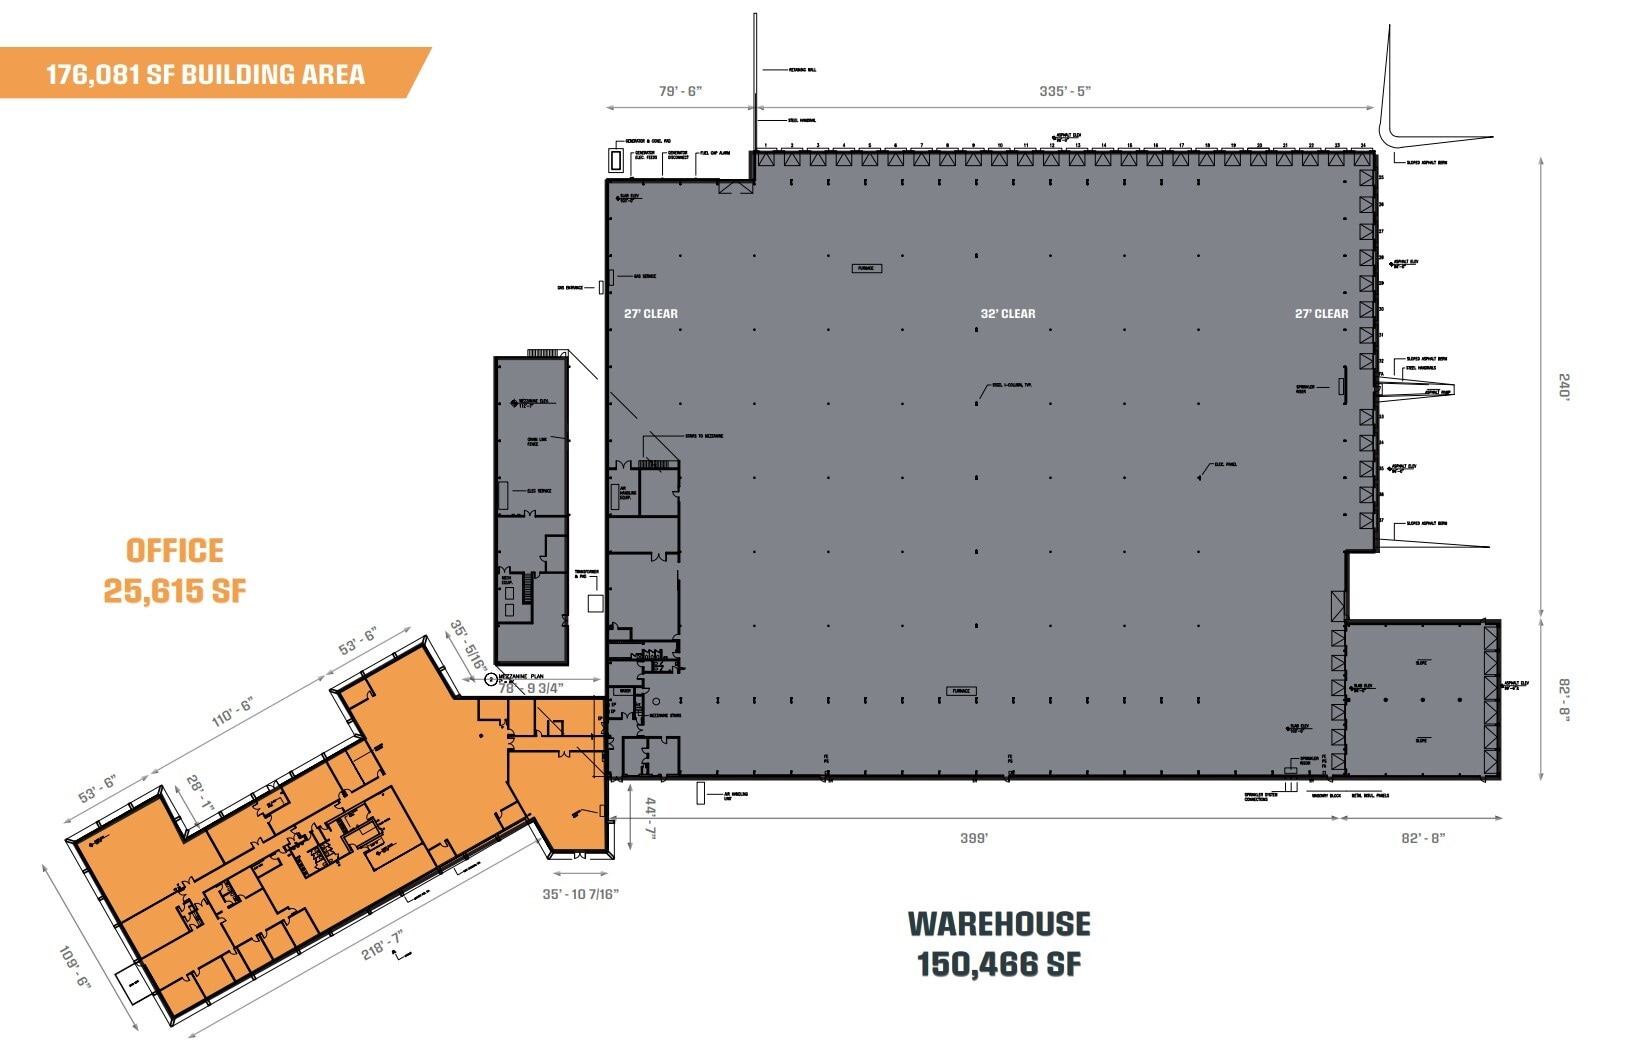
- Clear Height: 32' in the center, 27' at the eaves.
- Column Spacing: Warehouse 40' x 40', 80' x 280'.
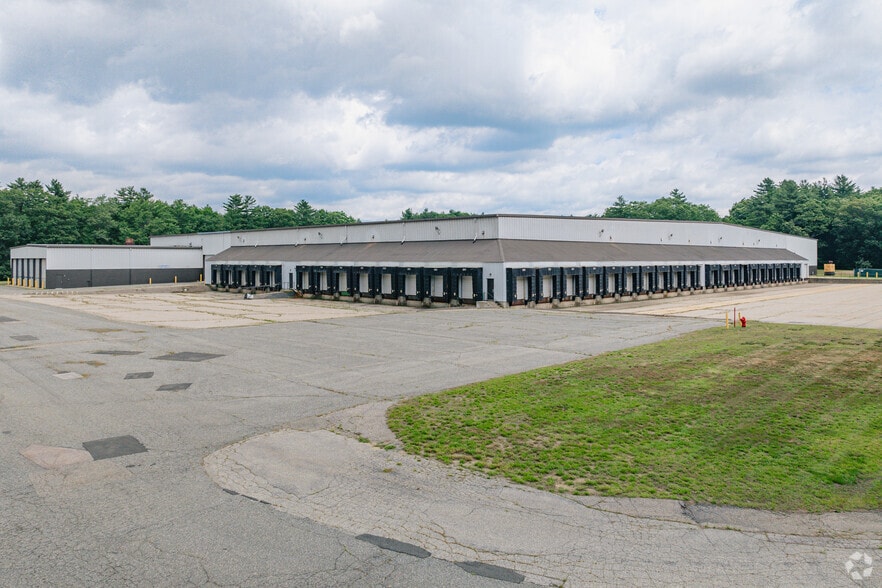
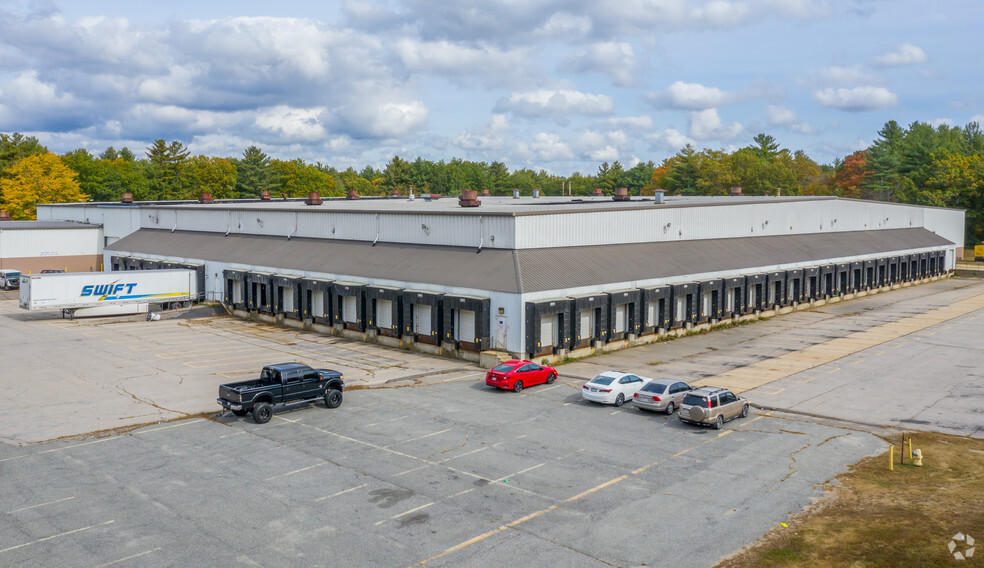
- Loading: Nineteen (19) tailboard dock positions including thirteen (13) dock positions.
- Electricity: 1600 amps, 480/277 volt, 3 phase.
Features
Clear Height
32’
Column Spacing
40’ x 40’
Drive In Bays
2
Interior Dock Doors
6
Exterior Dock Doors
13
Levelers
19
Standard Parking Spaces
108
All Available Space(1)
Display Rental Rate as
- Space
- Size
- Term
- Rental Rate
- Space Use
- Build-Out
- Available
- Lease rate does not include utilities, property expenses or building services
- Space is in Excellent Condition
- 2 Drive Ins
- 19 Loading Docks
| Space | Size | Term | Rental Rate | Space Use | Build-Out | Available |
| 1st Floor | 176,081 SF | Negotiable | Upon Request Upon Request Upon Request Upon Request | Industrial | Full Build-Out | Now |
1st Floor
| Size |
| 176,081 SF |
| Term |
| Negotiable |
| Rental Rate |
| Upon Request Upon Request Upon Request Upon Request |
| Space Use |
| Industrial |
| Build-Out |
| Full Build-Out |
| Available |
| Now |
1 of 1
Videos
Matterport 3D Exterior
Matterport 3D Tour
Photos
Street View
Street
Map
1st Floor
| Size | 176,081 SF |
| Term | Negotiable |
| Rental Rate | Upon Request |
| Space Use | Industrial |
| Build-Out | Full Build-Out |
| Available | Now |
- Lease rate does not include utilities, property expenses or building services
- 2 Drive Ins
- Space is in Excellent Condition
- 19 Loading Docks
Property Overview
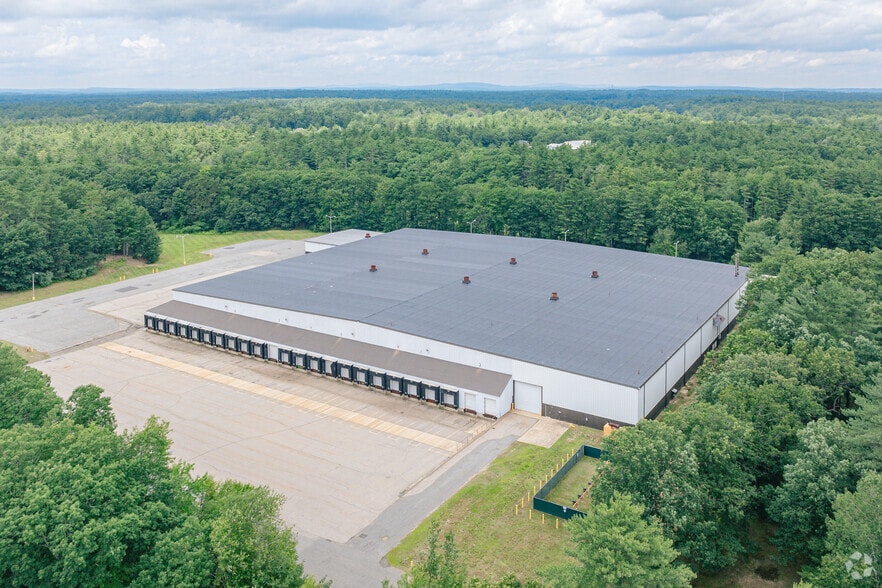
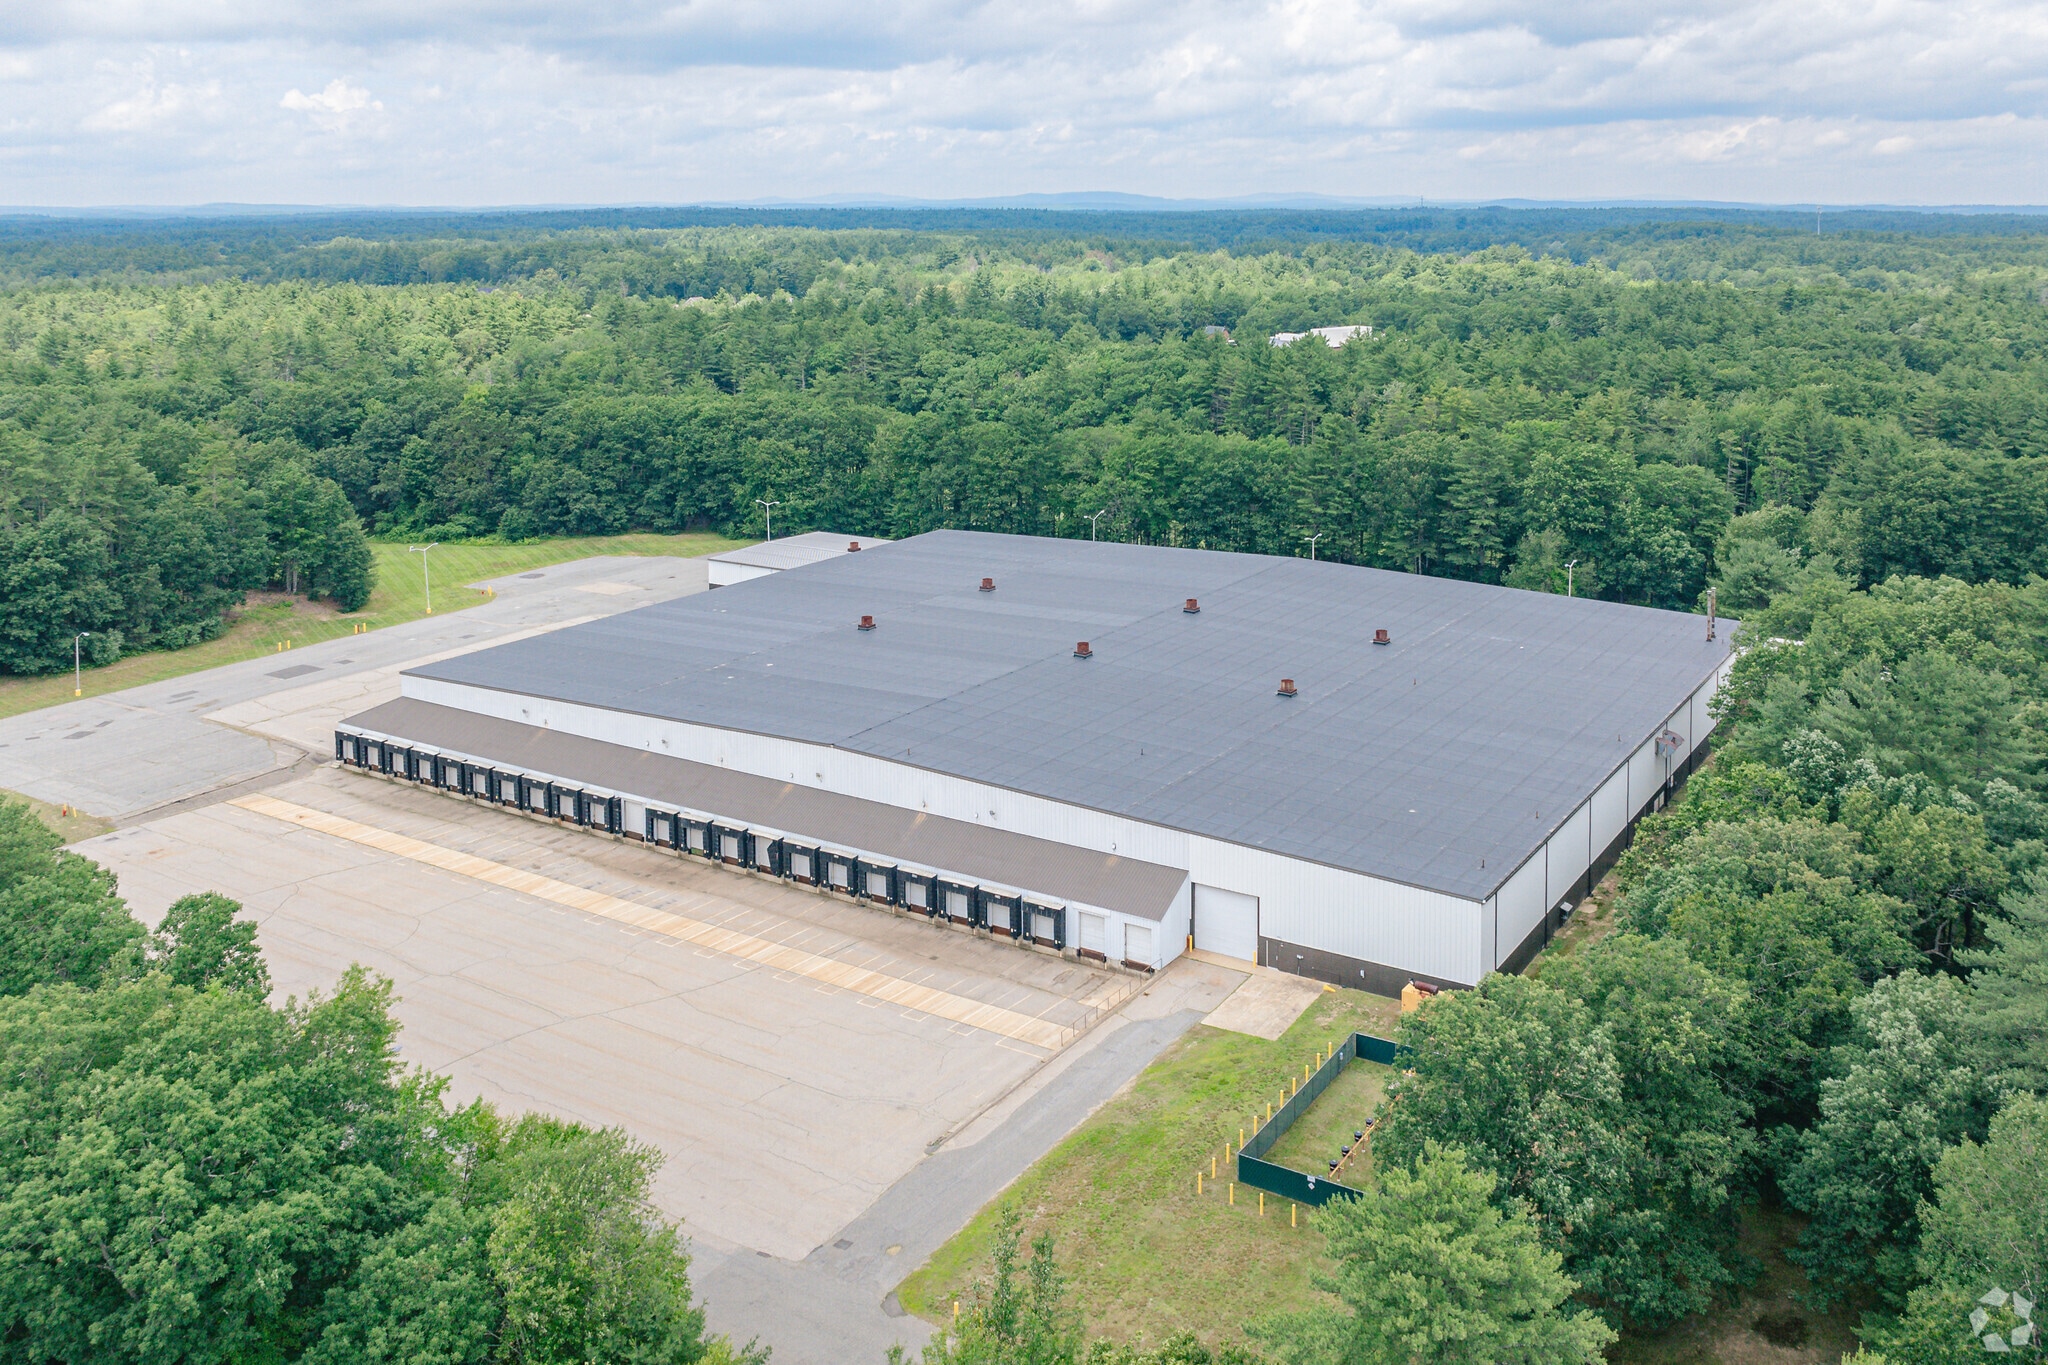
A 176,081-square foot warehouse building set on 27 acres of land in Kingston. Proposed masterplan for 785,000 square feet of development. This facility is ideally suited for high-bay warehouse and distribution use. Located within minutes of I-495 in Massachusetts and Route 101 in New Hampshire. Well produces 100 gallons per minute.
Warehouse Facility Facts
Building Size
176,081 SF
Lot Size
27.43 AC
Year Built
1982
Construction
Steel
Sprinkler System
Wet
Lighting
LED
Water
Well
Sewer
Septic Field
Heating
Gas
Gas
Propane
Power Supply
Amps: 1,600 Volts: 277-480 Phase: 3 Wire: 4
Zoning
CII - Free-Standing, Manufacturing, Light Industrial,
Warehouse/Distribution

Not walkable
10/100
Exceptionally drivable
100/100
Fairly bikeable
40/100
Contacts
-
 Thomas Farrelly, SIOR
 -
 Denis C.J. Dancoes II
 -
 Blake Baldwin
 -
Cushman & Wakefield
1 of 31
Videos
Matterport 3D Exterior
Matterport 3D Tour
Photos
Street View
Street
Map

Presented by
266 Route 125
Already a member? Log In
Hmm, there seems to have been an error sending your message. Please try again.
Thanks! Your message was sent.