Your email has been sent.
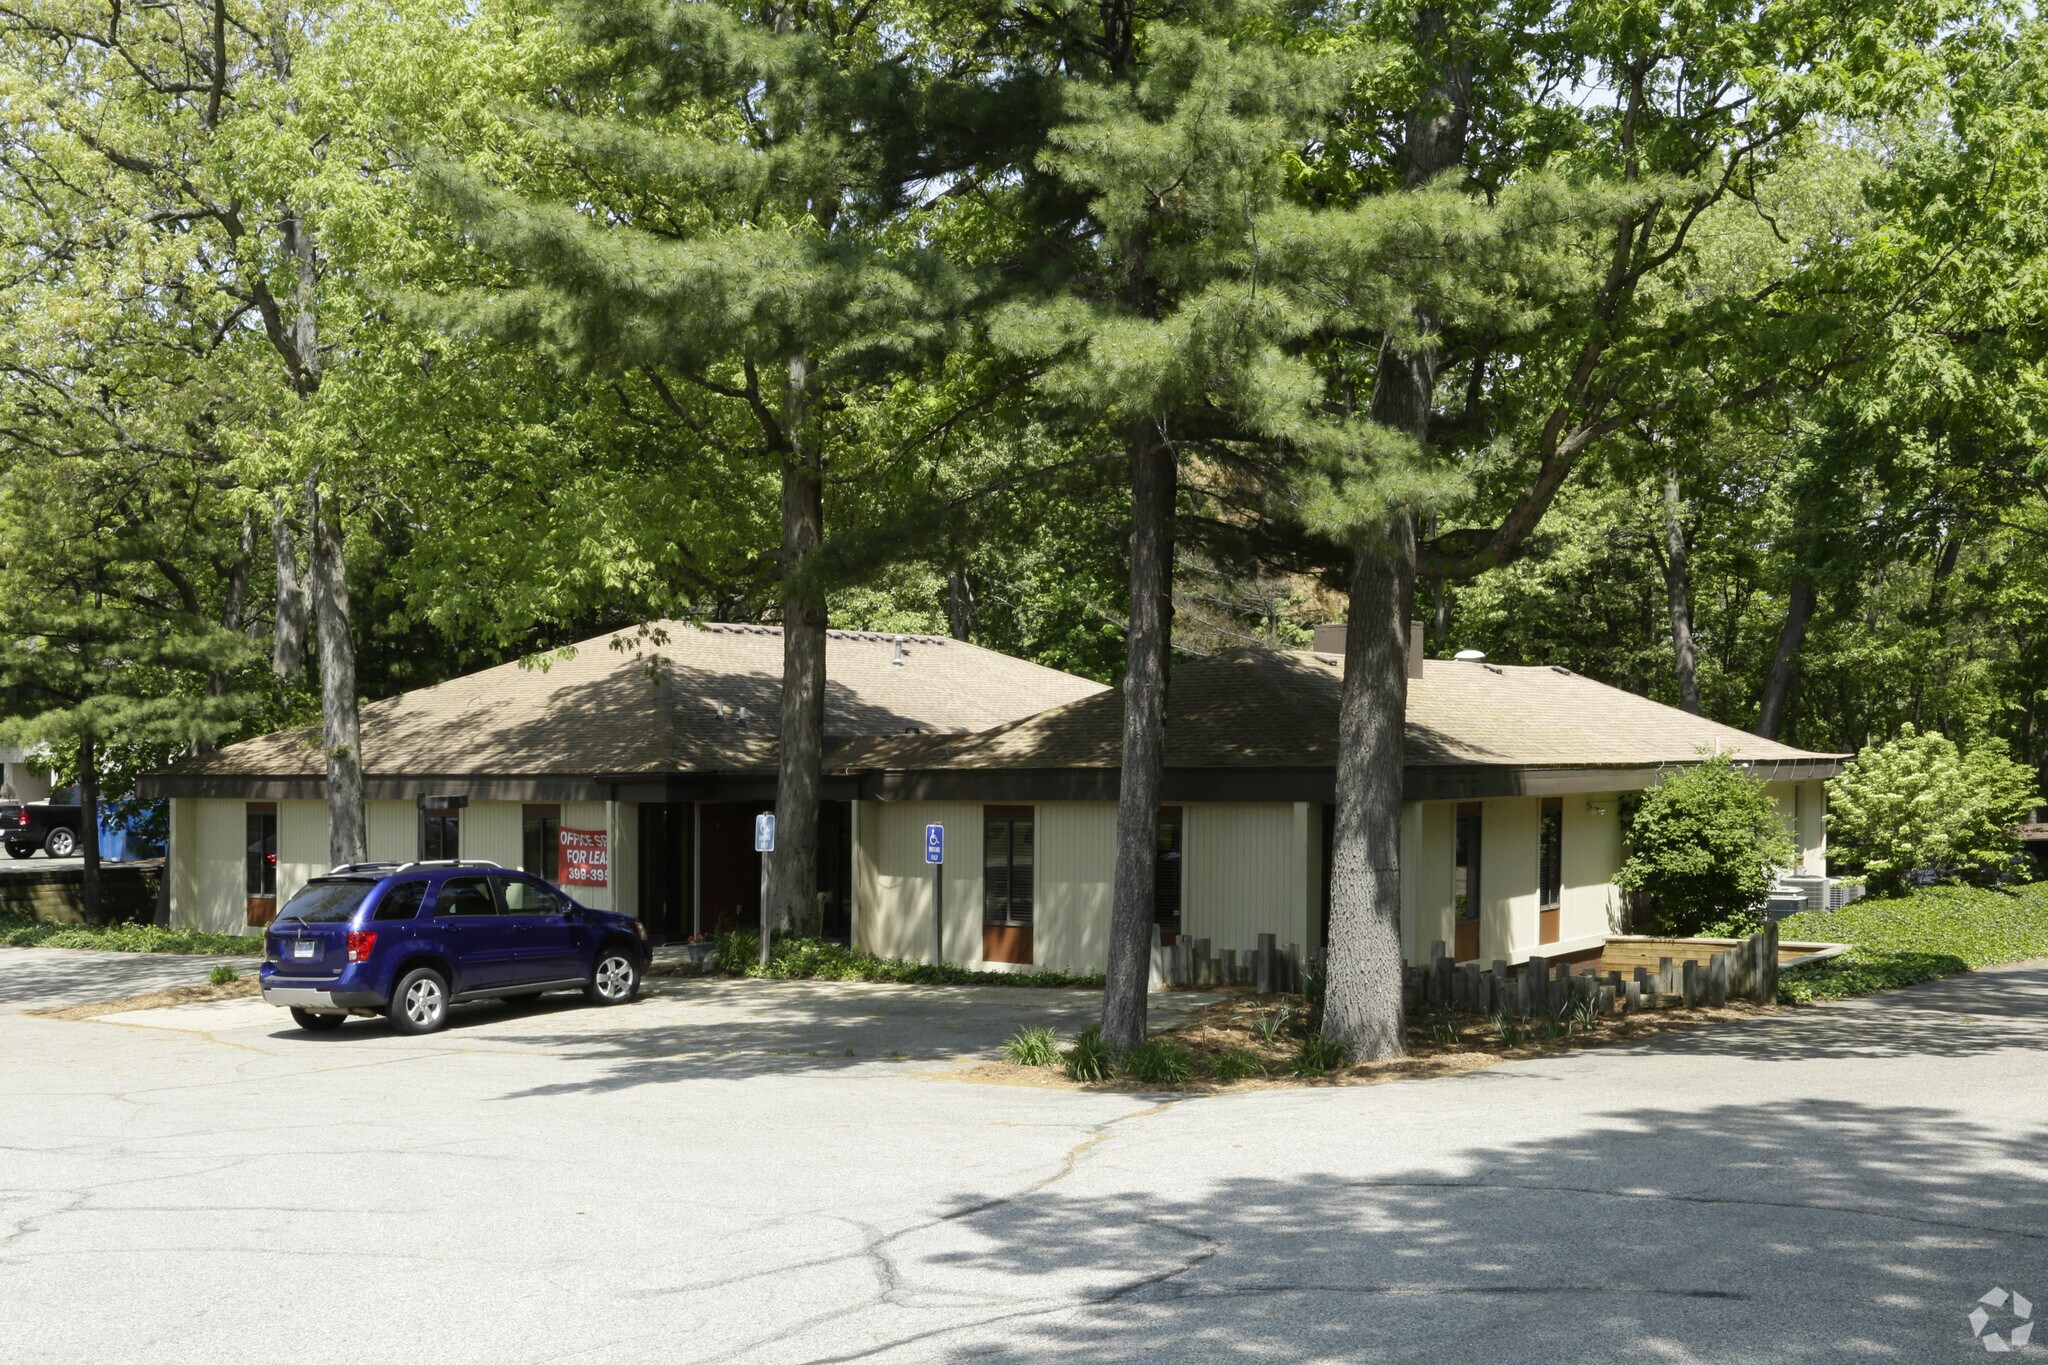
2663 44th St SW 2663 44th St SW 3,056 SF of Office Space Available in Grand Rapids, MI 49519
All Available Space(1)
Display Rental Rate as
- Space
- Size
- Term
- Rental Rate
- Space Use
- Build-Out
- Available
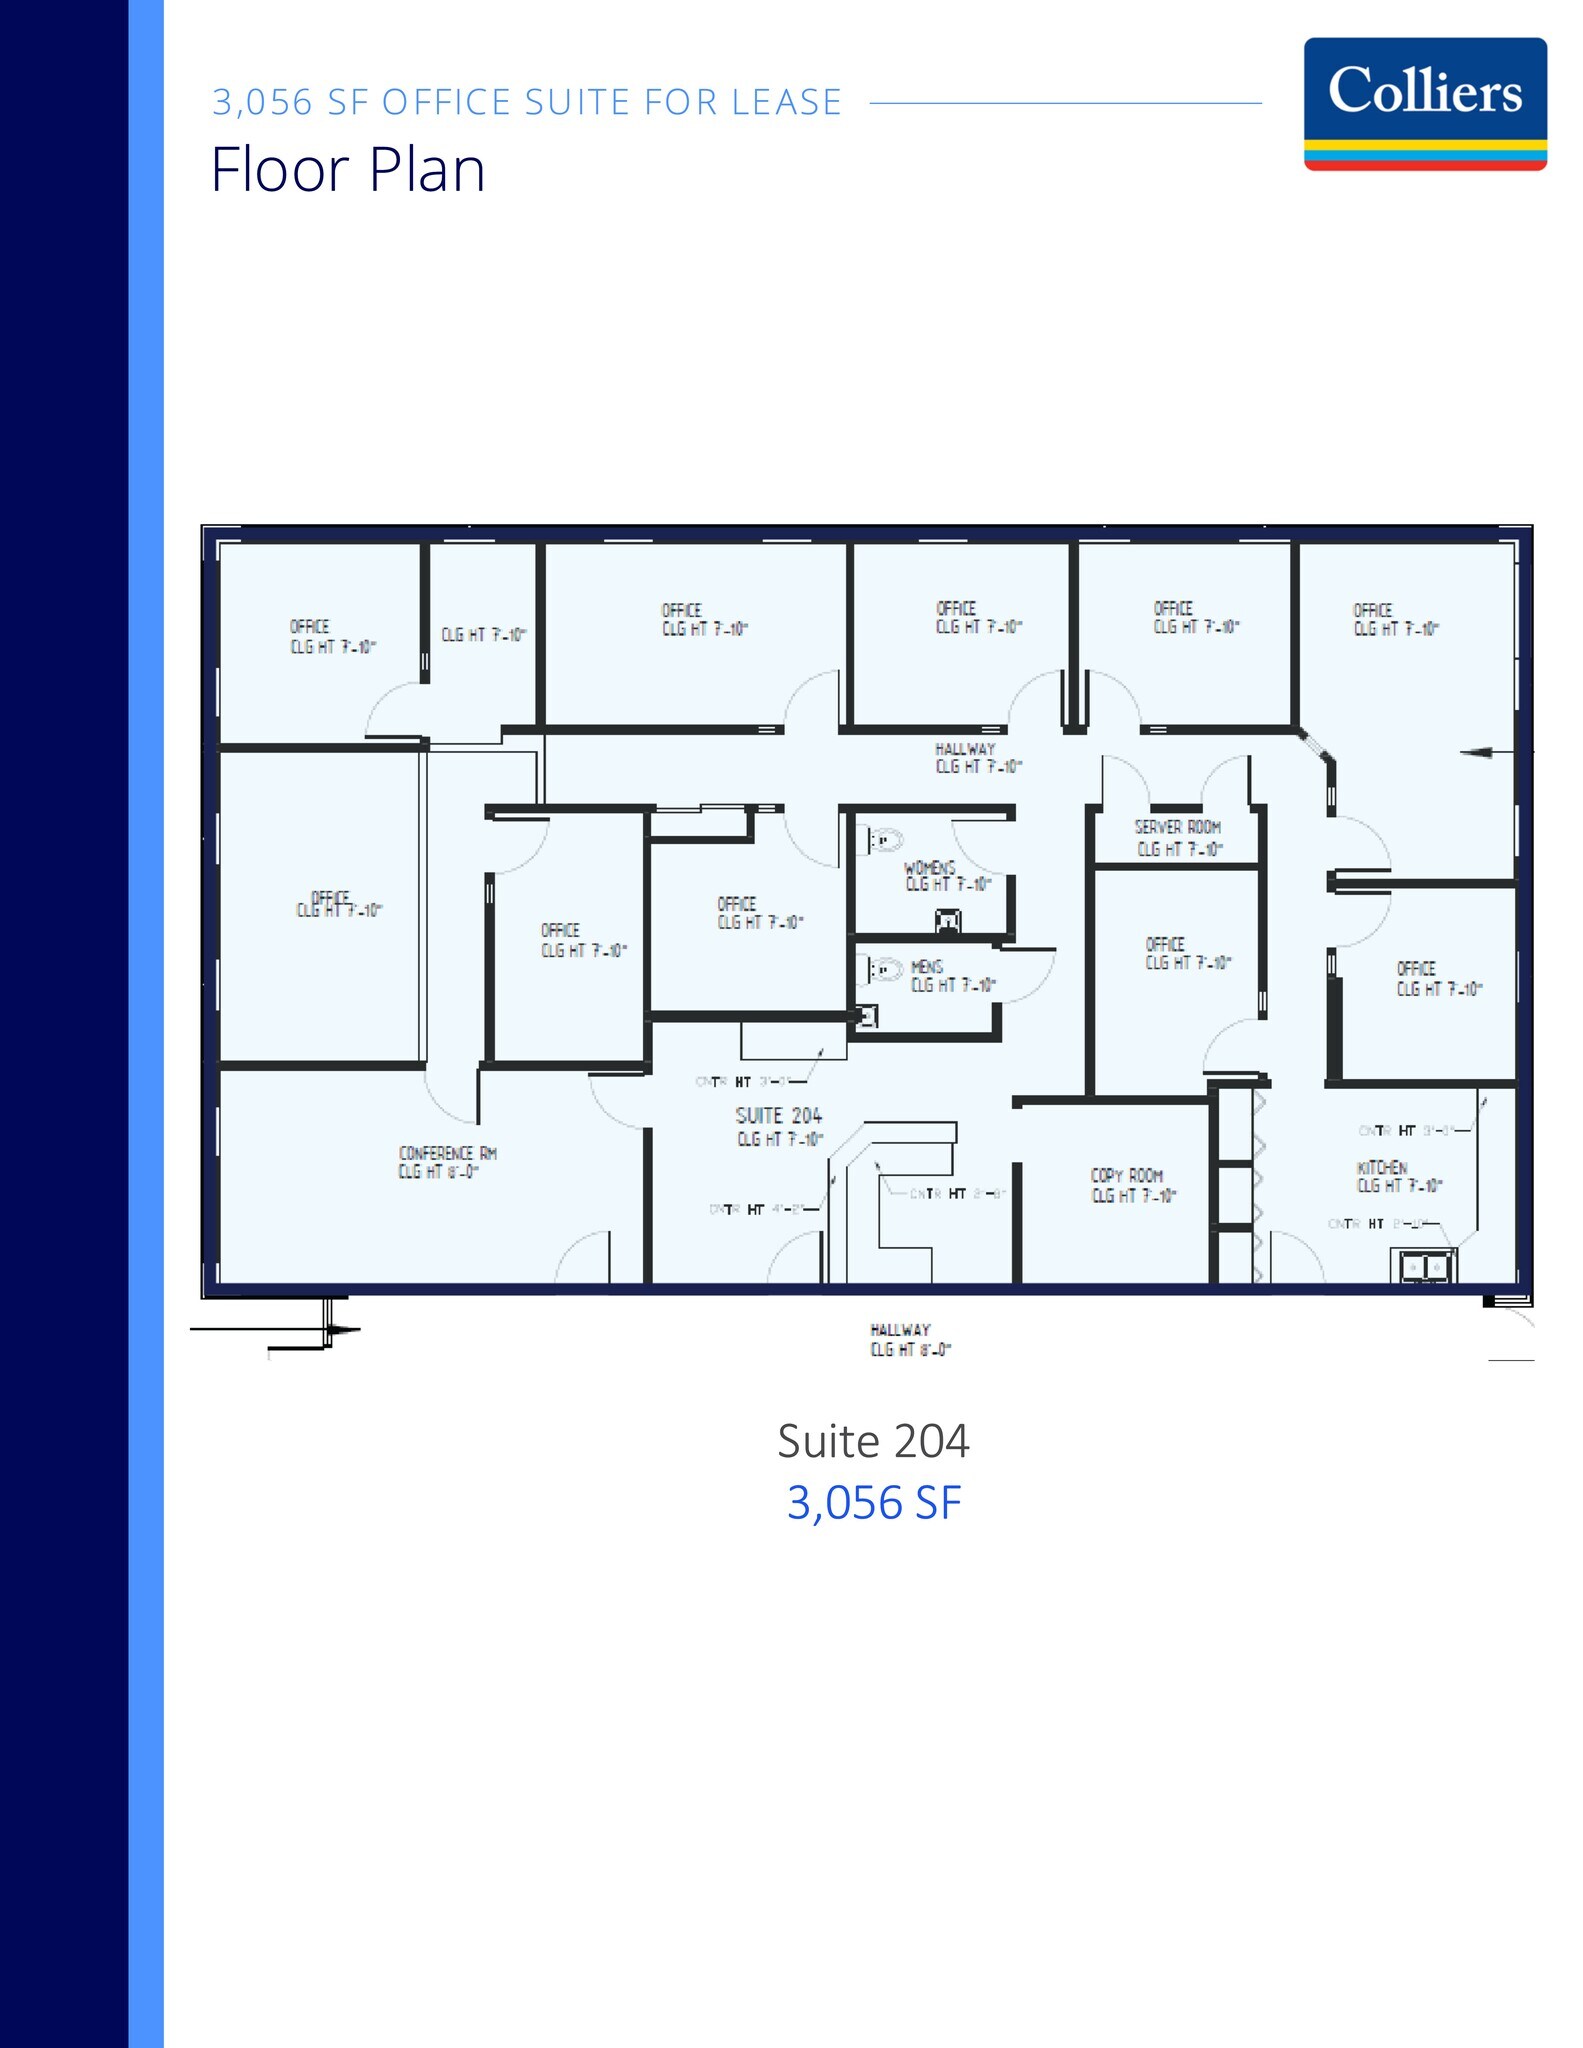


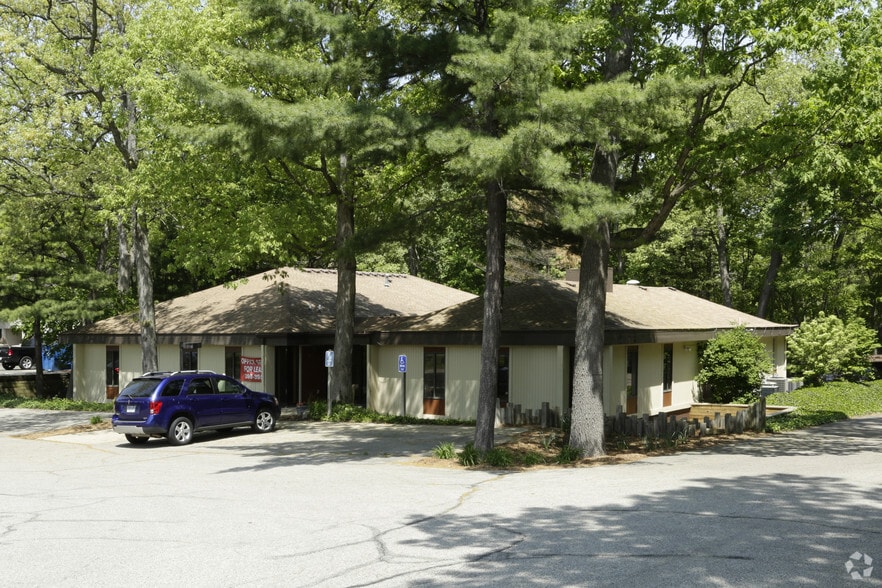
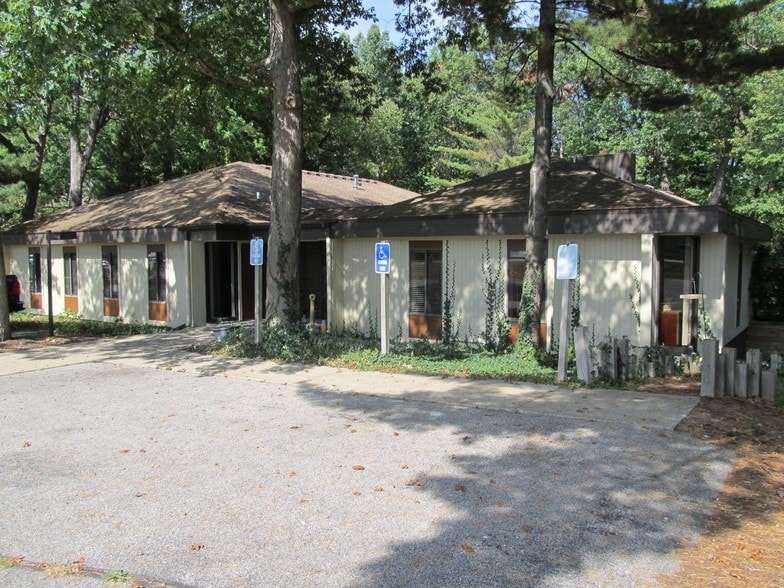
Suite 204 offers 3,056 SF of move-in-ready office space within an 11,411 SF freestanding office building. Previously occupied by RMS Advisors, this former accounting, tax, and consulting office features approximately 10 private offices, a conference room, reception area, breakroom/kitchenette, copy room, server room, and private restrooms.
- Listed rate may not include certain utilities, building services and property expenses
- Fits 8 - 25 People
- 1 Conference Room
- Reception Area
- Fully Built-Out as Financial Services Office
- 10 Private Offices
- Central Air Conditioning
| Space | Size | Term | Rental Rate | Space Use | Build-Out | Available |
| 2nd Floor, Ste 204 | 3,056 SF | Negotiable | $25.97 CAD/SF/YR $2.16 CAD/SF/MO $79,368 CAD/YR $6,614 CAD/MO | Office | Full Build-Out | Now |
2nd Floor, Ste 204
| Size |
| 3,056 SF |
| Term |
| Negotiable |
| Rental Rate |
| $25.97 CAD/SF/YR $2.16 CAD/SF/MO $79,368 CAD/YR $6,614 CAD/MO |
| Space Use |
| Office |
| Build-Out |
| Full Build-Out |
| Available |
| Now |
2nd Floor, Ste 204
| Size | 3,056 SF |
| Term | Negotiable |
| Rental Rate | $25.97 CAD/SF/YR |
| Space Use | Office |
| Build-Out | Full Build-Out |
| Available | Now |
Suite 204 offers 3,056 SF of move-in-ready office space within an 11,411 SF freestanding office building. Previously occupied by RMS Advisors, this former accounting, tax, and consulting office features approximately 10 private offices, a conference room, reception area, breakroom/kitchenette, copy room, server room, and private restrooms.
- Listed rate may not include certain utilities, building services and property expenses
- Fully Built-Out as Financial Services Office
- Fits 8 - 25 People
- 10 Private Offices
- 1 Conference Room
- Central Air Conditioning
- Reception Area
Property Overview
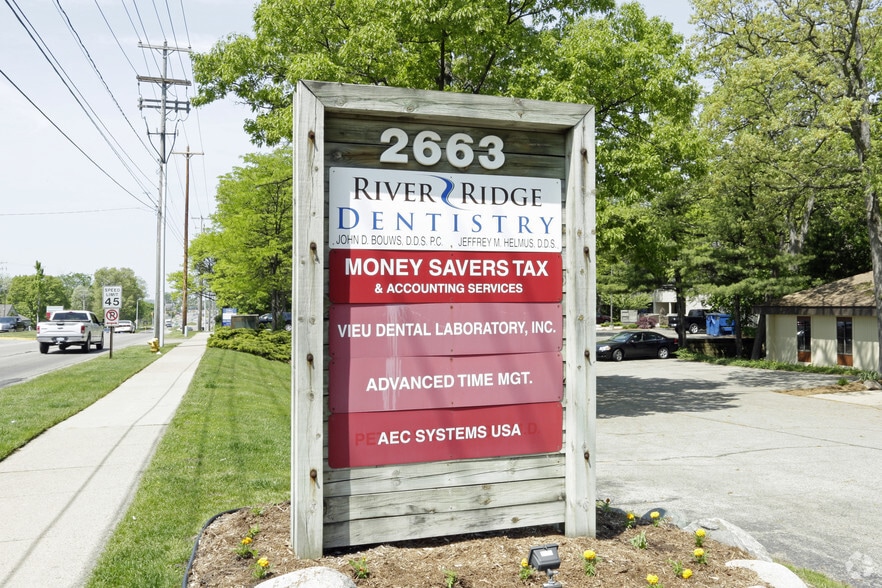
Located on highly traveled 44th Street, the property benefits from exceptional visibility with approximately 31,199 vehicles per day. With limited office inventory available in this highly desirable corridor, Suite 204 presents a rare opportunity for professional service firms seeking a functional layout in a premier location.
- Signage
- Reception
- Monument Signage
- Air Conditioning
Property Facts
Select Tenants
- Floor
- Tenant Name
- Industry
- 2nd
- AEC Systems USA
- Wholesaler
- 1st
- DBT Institute Of Michigan
- -
- 2nd
- John D Bouws Ddspc
- Public Administration
- 2nd
- L.A. Birdsall Law
- -
- 2nd
- Meemic Insurance Company
- Finance and Insurance



Presented by

2663 44th St SW | 2663 44th St SW
Hmm, there seems to have been an error sending your message. Please try again.
Thanks! Your message was sent.