Your email has been sent.

268 W Coleman Blvd 3,166 SF of Office Space Available in Mount Pleasant, SC 29464
All Available Space(1)
Display Rental Rate as
- Space
- Size
- Term
- Rental Rate
- Space Use
- Build-Out
- Available
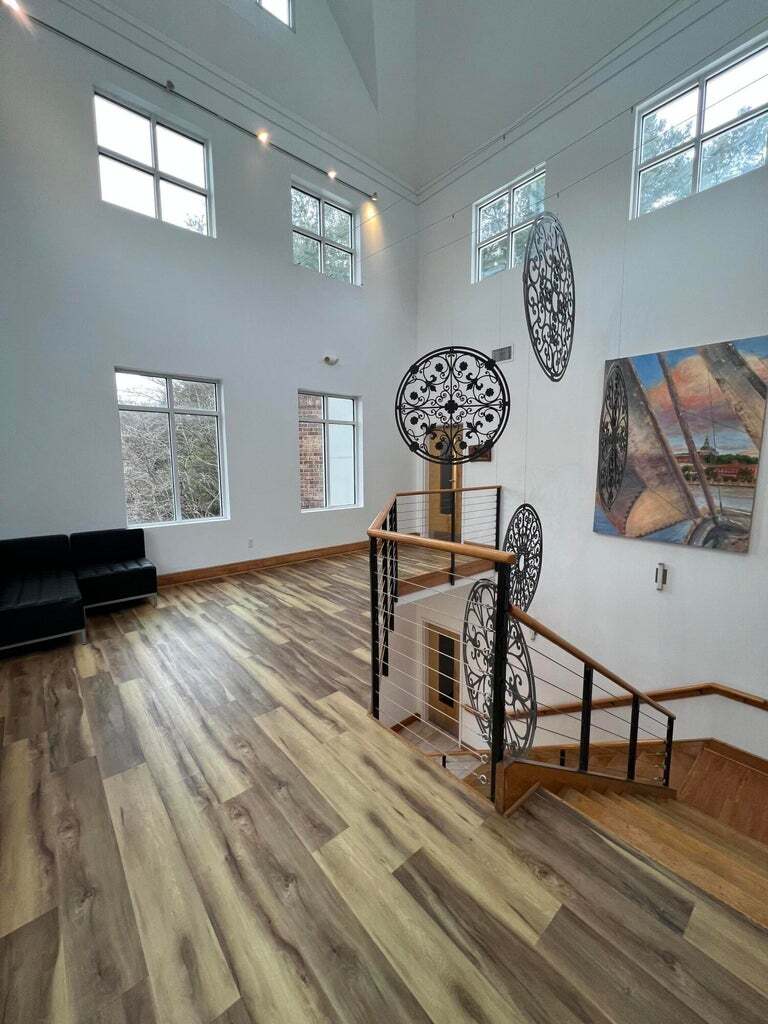


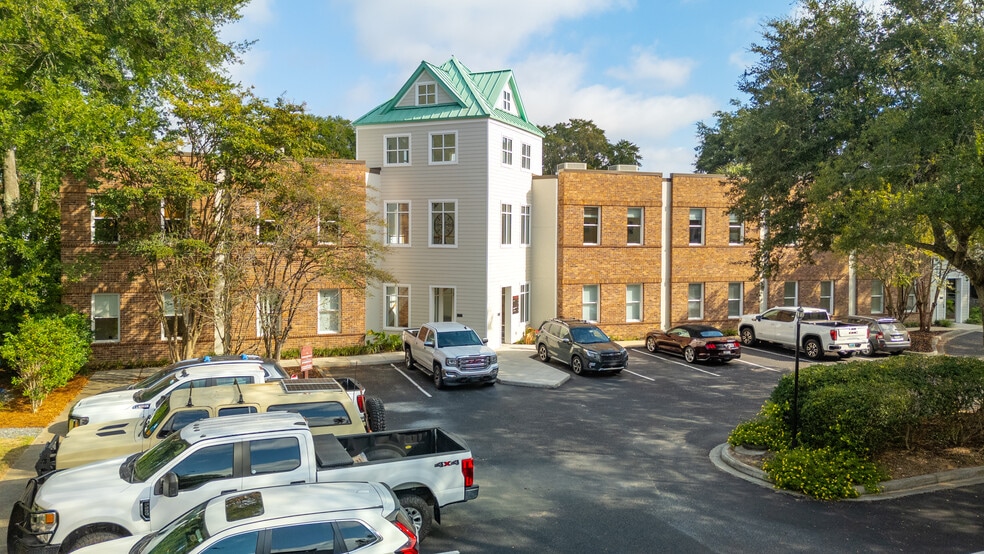
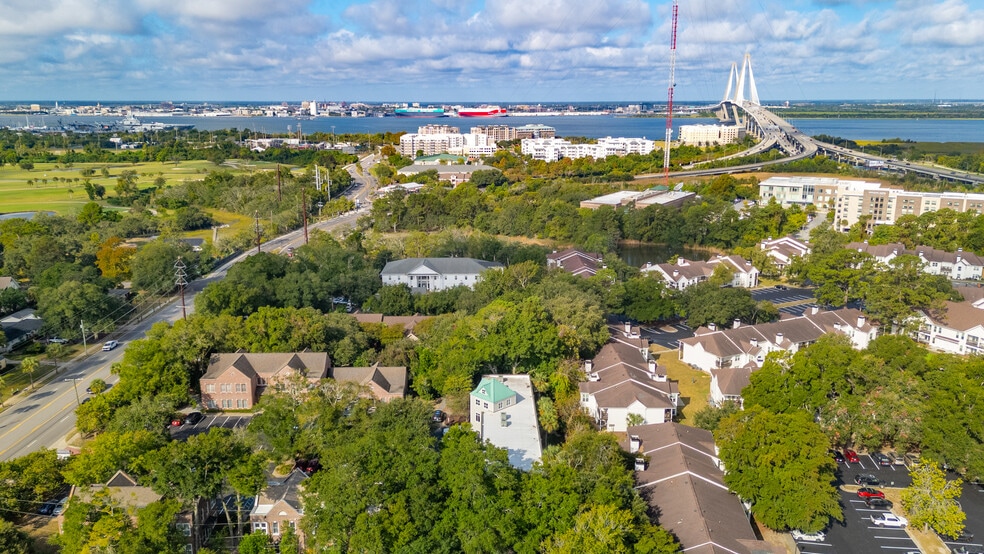
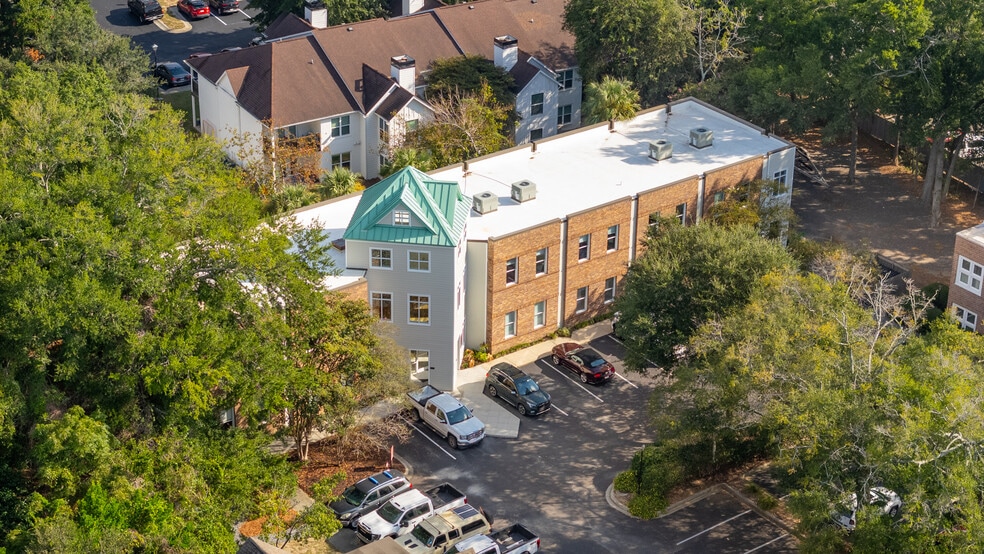
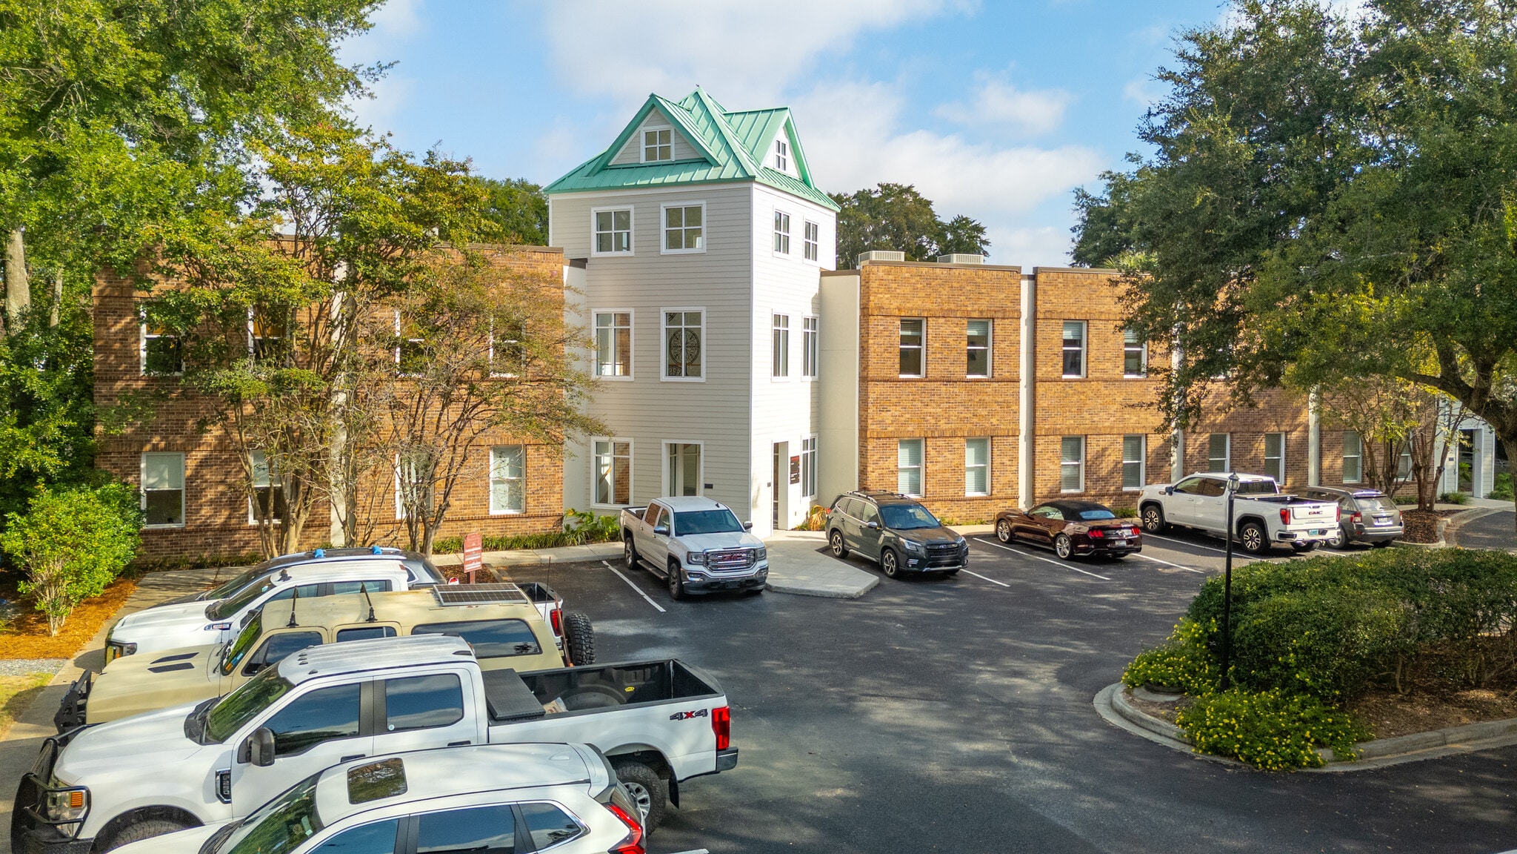
Put your office at the base of the Ravenel Bridge along Mount Pleasant's ''Main Street''. One large light second floor office suite in move-in condition located in a Class A office building on busy Coleman Boulevard in the Coleman Center Office Park. The suite consists of a very open floorplan with a large bullpen in the middle of the space with private offices and a workroom on the perimeter. The space boasts an eat-in kitchen, a conference room, and private men's and women's restrooms (see attached floorplan). There is ample parking and many shops, banks and restaurants in close walking distance. Additional parking is available in the private lot to the right of the Building.
- Lease rate does not include utilities, property expenses or building services
- Mostly Open Floor Plan Layout
- 1 Conference Room
- Fully Built-Out as Standard Office
- Fits 8 - 26 People
- Space is in Excellent Condition
| Space | Size | Term | Rental Rate | Space Use | Build-Out | Available |
| 2nd Floor, Ste 2B | 3,166 SF | Negotiable | $37.84 CAD/SF/YR $3.15 CAD/SF/MO $119,800 CAD/YR $9,983 CAD/MO | Office | Full Build-Out | Now |
2nd Floor, Ste 2B
| Size |
| 3,166 SF |
| Term |
| Negotiable |
| Rental Rate |
| $37.84 CAD/SF/YR $3.15 CAD/SF/MO $119,800 CAD/YR $9,983 CAD/MO |
| Space Use |
| Office |
| Build-Out |
| Full Build-Out |
| Available |
| Now |
2nd Floor, Ste 2B
| Size | 3,166 SF |
| Term | Negotiable |
| Rental Rate | $37.84 CAD/SF/YR |
| Space Use | Office |
| Build-Out | Full Build-Out |
| Available | Now |
Put your office at the base of the Ravenel Bridge along Mount Pleasant's ''Main Street''. One large light second floor office suite in move-in condition located in a Class A office building on busy Coleman Boulevard in the Coleman Center Office Park. The suite consists of a very open floorplan with a large bullpen in the middle of the space with private offices and a workroom on the perimeter. The space boasts an eat-in kitchen, a conference room, and private men's and women's restrooms (see attached floorplan). There is ample parking and many shops, banks and restaurants in close walking distance. Additional parking is available in the private lot to the right of the Building.
- Lease rate does not include utilities, property expenses or building services
- Fully Built-Out as Standard Office
- Mostly Open Floor Plan Layout
- Fits 8 - 26 People
- 1 Conference Room
- Space is in Excellent Condition
Features and Amenities
- Bus Line
- Signage
Property Facts



Presented by
268 W Coleman Blvd
Hmm, there seems to have been an error sending your message. Please try again.
Thanks! Your message was sent.