Your email has been sent.

Bldg 1 2695 N Fowler Ave 9,000 SF of Flex Space Available in Fresno, CA 93727
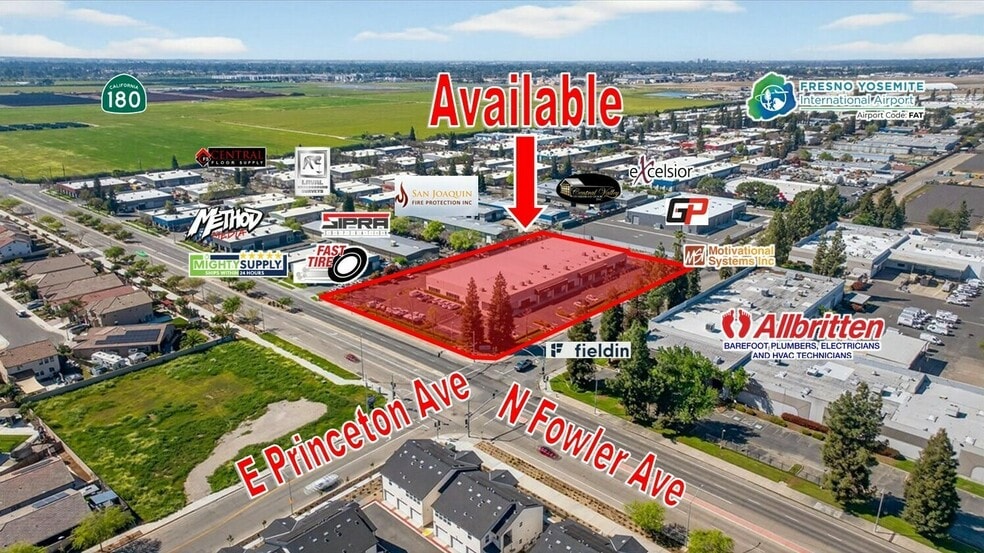
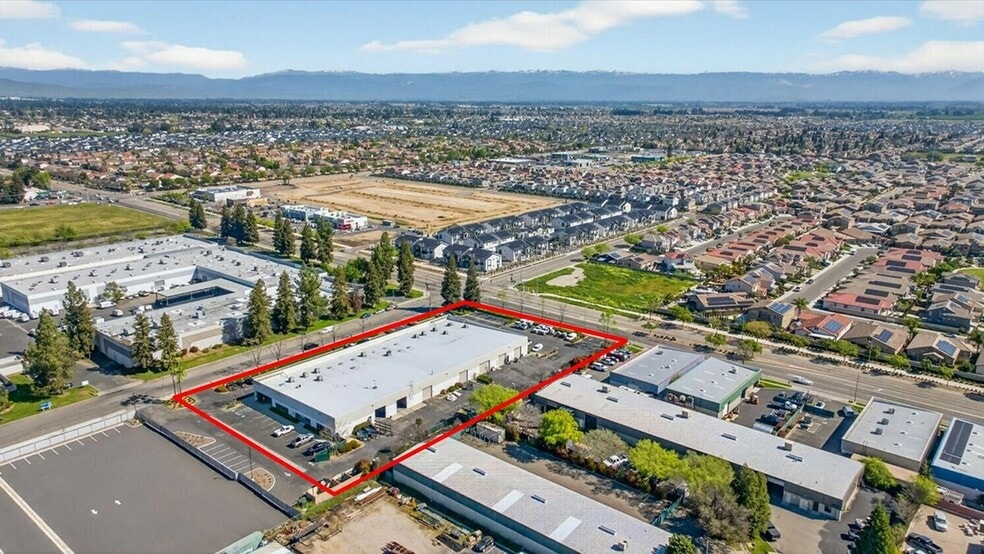
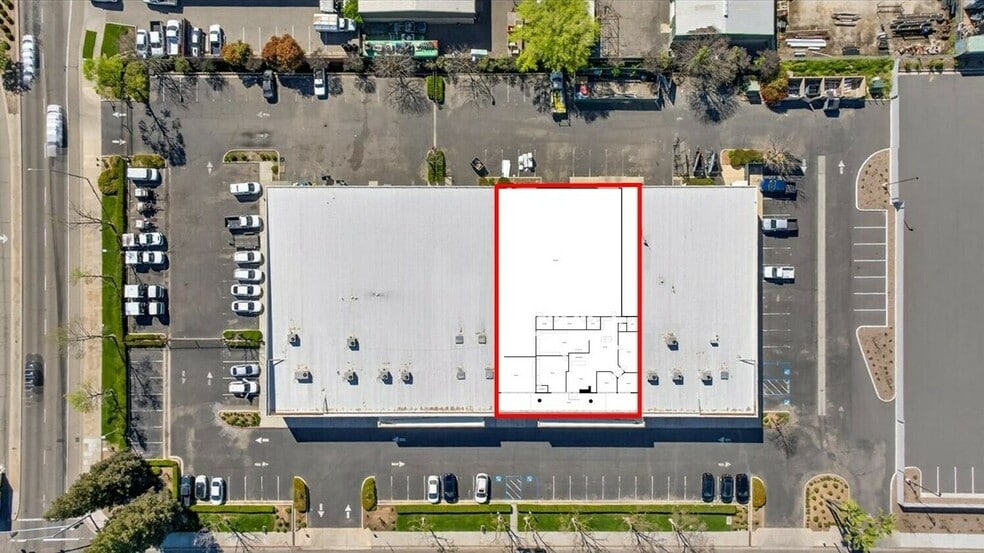
Highlights
- ±9,000 SF of Clear-Space Industrial Space Near Airport | 200 Amps, 120/280, 3-Phase Power | Semi Access Available
- (5) Private Offices, Large Reception, Bull Pen Area, & Conference | Building Equipped With HVAC In Office
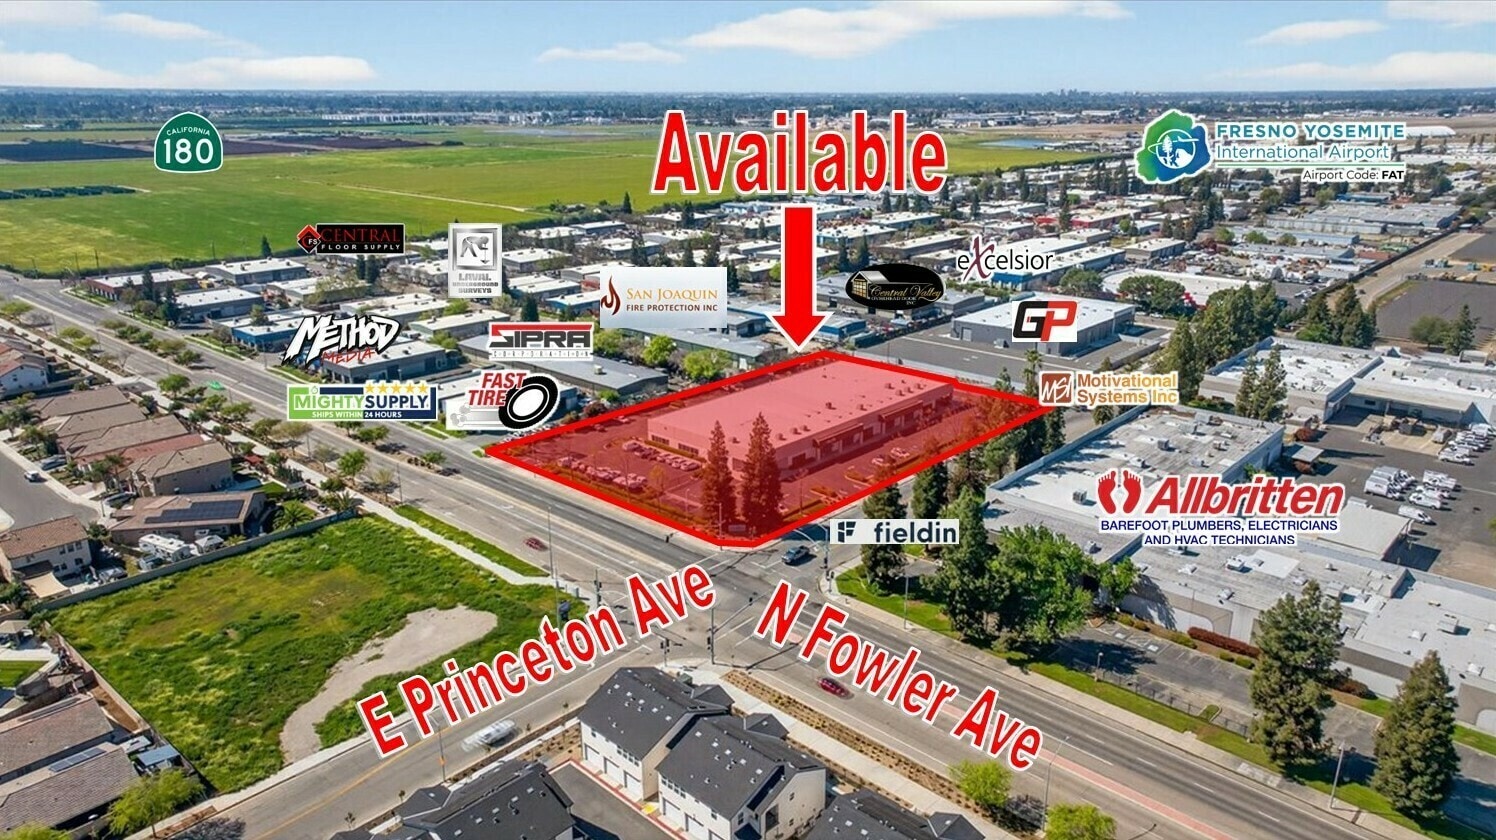
- Parking On All Sides Of The Building on ±3.23 Acres
- ±2,700 SF Office Space & ±6,300 SF Open Warehouse Space | Close Proximity to Fresno Yosemite International Airport
- 14' Clear Height | Heavy Duty Reinforced Concrete Construction
- (2) 12' x 12' Ground Level Roll Up Doors | Flexible Industrial Zoning
Features
All Available Space(1)
Display Rental Rate as
- Space
- Size
- Term
- Rental Rate
- Space Use
- Build-Out
- Available
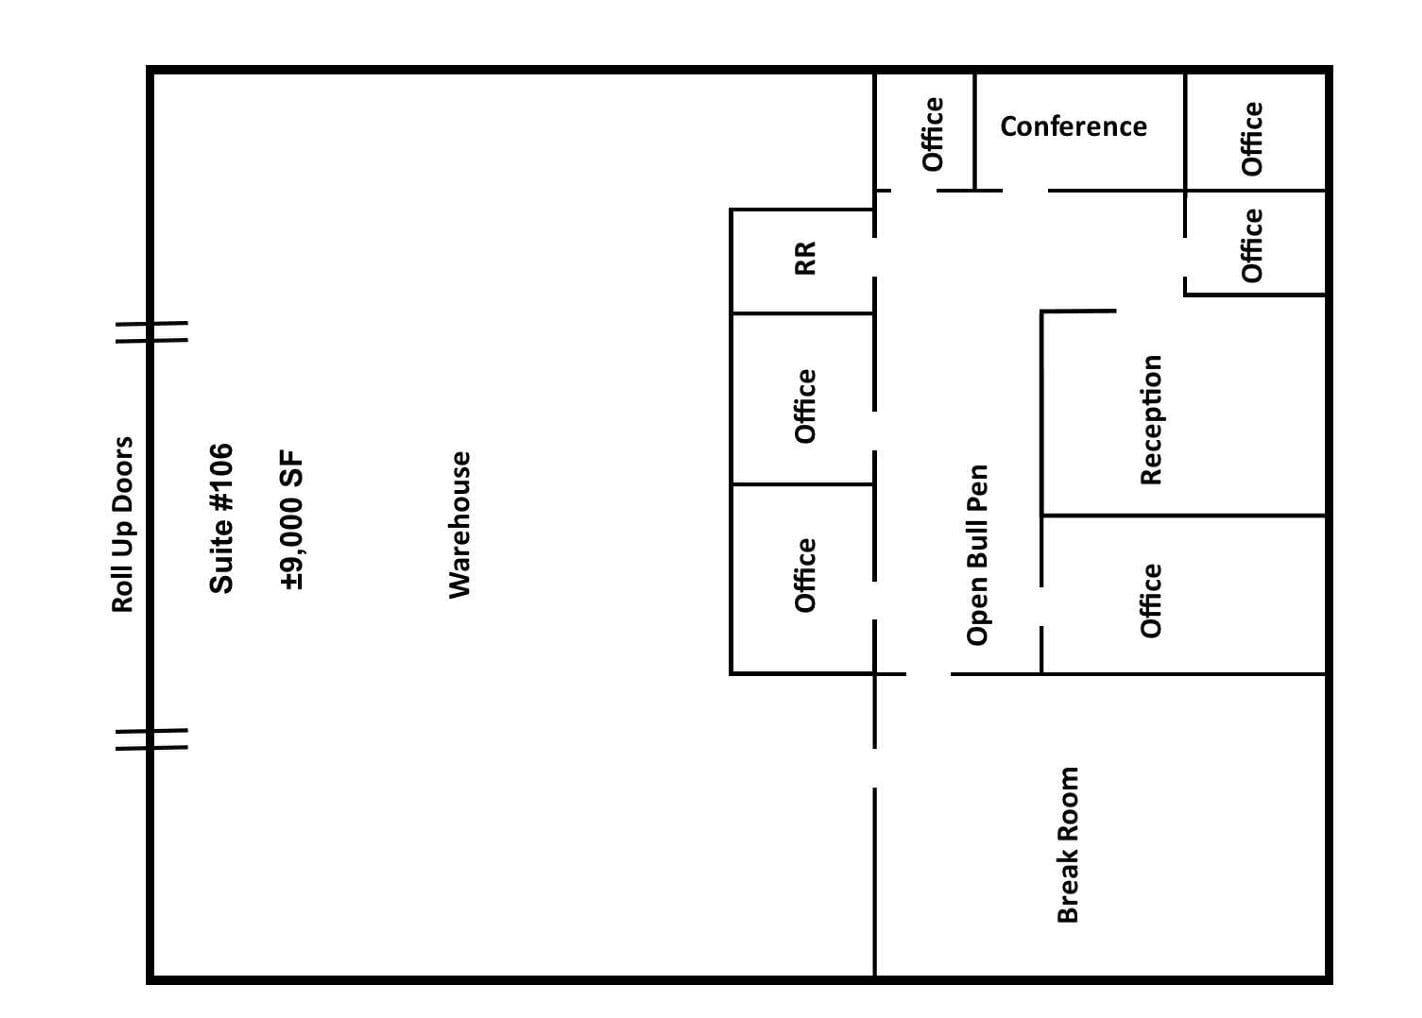
±9,000 SF of office/warehouse located in Northeast Fresno, CA just 2 miles from Fresno Yosemite International Airport. Move-in ready space that includes an open warehouse, private office space, & private restrooms. Suite #106 of ±9,000 SF consists of ±2,700 SF of office space & ±6,300 SF of warehouse. The private office area features (5) private offices, a large reception, large bull pen area, & conference room. This fully insulated building features metal roof, two roll up doors in the warehouse, 14' clear height clear-span warehouse, 120/280 3-phase power 200 amps separately metered, LED lighting throughout & fire sprinklers. The complex offers ample parking; ratio exceeds 4 stalls per 1,000 SF. Just east of the airport with nearby CA-180 access via Fowler Ave leading to CA-99, CA-41, and I-5. Flexible industrial zoning allows for many uses allowed in this centrally located Industrial area. Thrifty and expedient alternative to new construction by avoiding a lengthy construction time delay, land acquisition/fees, and high construction costs.
- Listed rate may not include certain utilities, building services and property expenses
- Reception Area
- ±9,000 SF of Clear-Space Industrial Space Near Air
- (5) Private Offices, Large Reception, Bull Pen Are
- Includes 2,700 SF of dedicated office space
- Conference Rooms
- ±2,700 SF Office Space & ±6,300 SF Open Warehouse
- 14' Clear Height | Heavy Duty Reinforced Concrete
| Space | Size | Term | Rental Rate | Space Use | Build-Out | Available |
| 1st Floor - 106 | 9,000 SF | Negotiable | $14.79 CAD/SF/YR $1.23 CAD/SF/MO $133,139 CAD/YR $11,095 CAD/MO | Flex | Full Build-Out | Now |
1st Floor - 106
| Size |
| 9,000 SF |
| Term |
| Negotiable |
| Rental Rate |
| $14.79 CAD/SF/YR $1.23 CAD/SF/MO $133,139 CAD/YR $11,095 CAD/MO |
| Space Use |
| Flex |
| Build-Out |
| Full Build-Out |
| Available |
| Now |
1st Floor - 106
| Size | 9,000 SF |
| Term | Negotiable |
| Rental Rate | $14.79 CAD/SF/YR |
| Space Use | Flex |
| Build-Out | Full Build-Out |
| Available | Now |
±9,000 SF of office/warehouse located in Northeast Fresno, CA just 2 miles from Fresno Yosemite International Airport. Move-in ready space that includes an open warehouse, private office space, & private restrooms. Suite #106 of ±9,000 SF consists of ±2,700 SF of office space & ±6,300 SF of warehouse. The private office area features (5) private offices, a large reception, large bull pen area, & conference room. This fully insulated building features metal roof, two roll up doors in the warehouse, 14' clear height clear-span warehouse, 120/280 3-phase power 200 amps separately metered, LED lighting throughout & fire sprinklers. The complex offers ample parking; ratio exceeds 4 stalls per 1,000 SF. Just east of the airport with nearby CA-180 access via Fowler Ave leading to CA-99, CA-41, and I-5. Flexible industrial zoning allows for many uses allowed in this centrally located Industrial area. Thrifty and expedient alternative to new construction by avoiding a lengthy construction time delay, land acquisition/fees, and high construction costs.
- Listed rate may not include certain utilities, building services and property expenses
- Includes 2,700 SF of dedicated office space
- Reception Area
- Conference Rooms
- ±9,000 SF of Clear-Space Industrial Space Near Air
- ±2,700 SF Office Space & ±6,300 SF Open Warehouse
- (5) Private Offices, Large Reception, Bull Pen Are
- 14' Clear Height | Heavy Duty Reinforced Concrete
Property Overview
This move-in ready office/warehouse suite, strategically located in Northeast Fresno, offers a flexible industrial space just two miles from Fresno Yosemite International Airport. The ±9,000-square-foot space includes approximately 2,700 square feet of office area and 6,300 square feet of clear-span warehouse. Office improvements feature five private offices, a reception area, large bull pen, and a conference room. The warehouse section offers two 12' x 12' ground-level roll-up doors, 14-foot clear height, and heavy-duty reinforced concrete flooring. The building is fully insulated and equipped with LED lighting, ESFR sprinklers, fire systems, and HVAC in the office area. Electrical capacity provides 200 amps, 120/280 volts, 3-phase power. Flexible IL zoning supports a range of industrial users. The property includes gated private parking with abundant stalls on all sides of the building. This efficient alternative to new construction minimizes move-in time and cost for tenants seeking convenience with proximity to Highways 180, 168, and 41.
Property Facts
Select Tenants
- Floor
- Tenant Name
- Industry
- 1st
- Ccs Facility Services
- Services
- 1st
- Infinity Energy Inc
- Construction
- 1st
- Motivational Systems Inc
- Manufacturing
- 1st
- Solution One Concepts Inc
- Services
- 1st
- Valley Custom Closets LLC
- Retailer




Presented by
Bldg 1 | 2695 N Fowler Ave


Hmm, there seems to have been an error sending your message. Please try again.
Thanks! Your message was sent.