Your email has been sent.

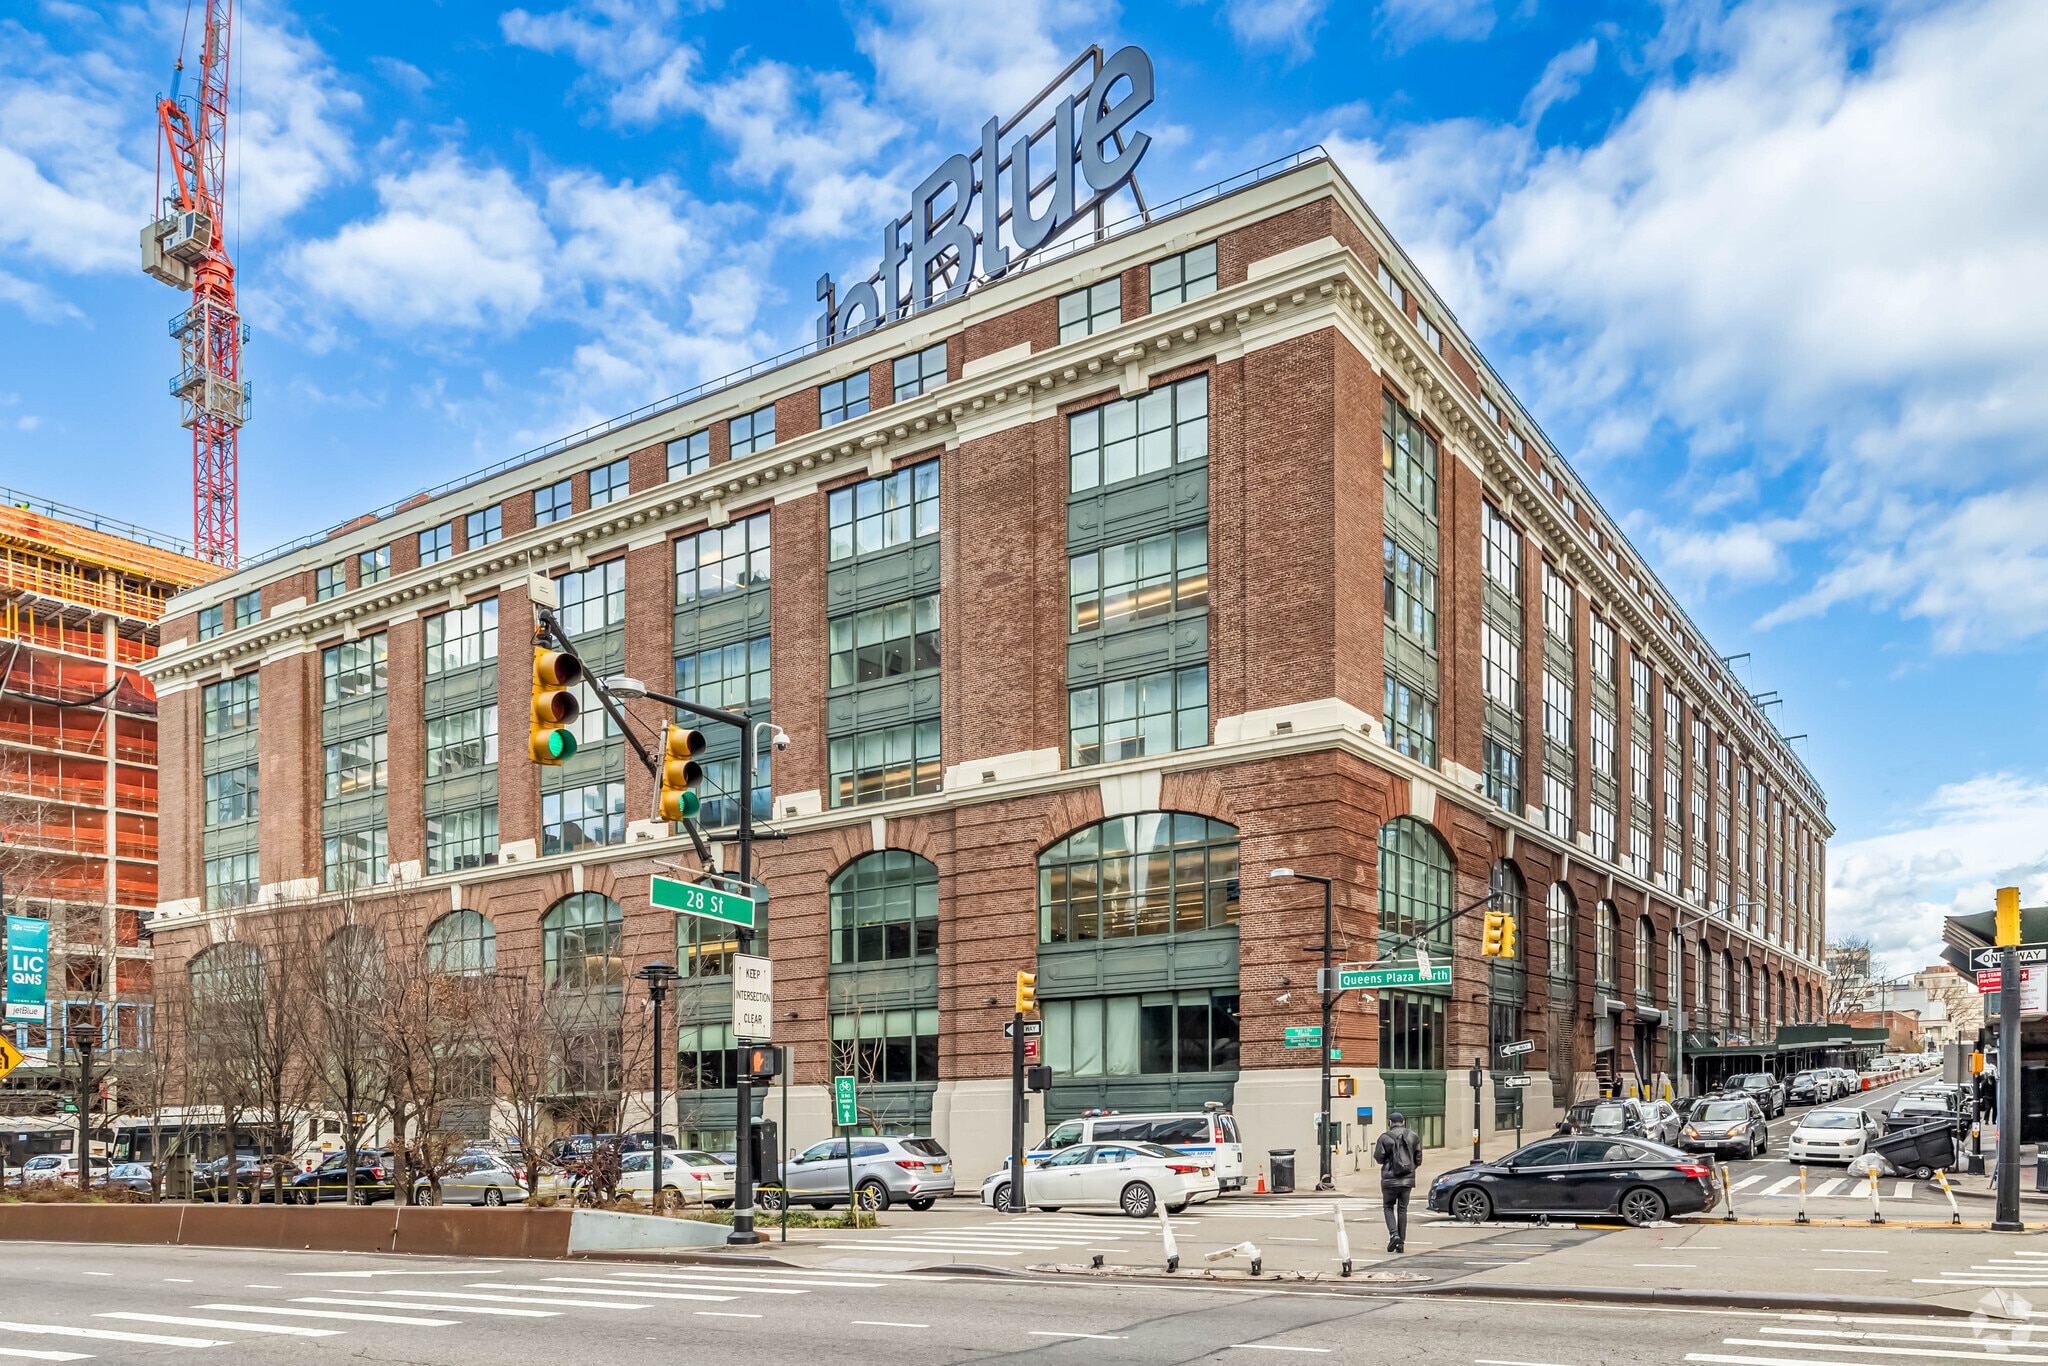
Brewster LIC 27-01 Queens Plz N 7,338 - 89,537 SF of 4-Star Office/Retail Space Available in Long Island City, NY 11101

Highlights
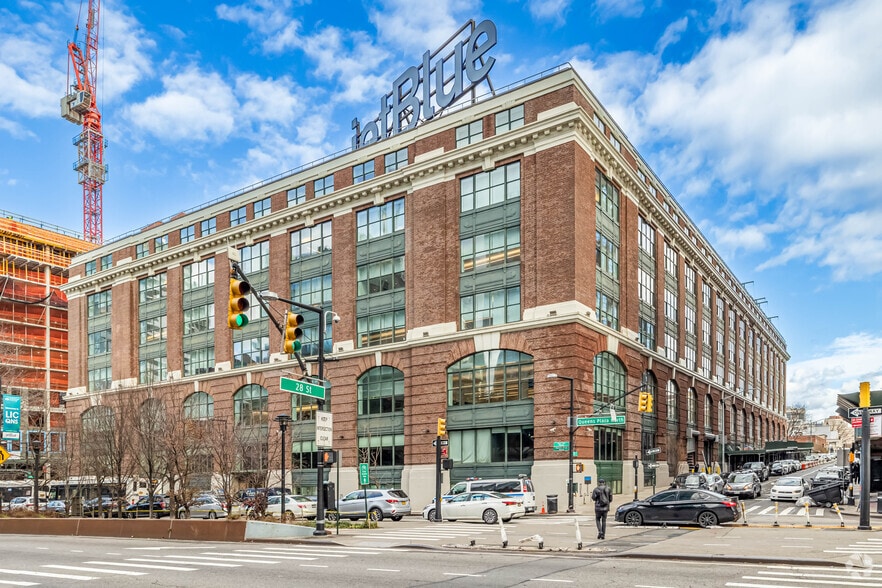
- At the base of a 700,000 SF office building home to the JetBlue HQ
- Fully built food hall and fully equipped commissary kitchen in place
- Centrally located amongst 35,000 residential units
- Perfect for a flagship supermarket, gym, restaurant or big box retail store
- At the entrance of the N, W, and 7 subway stop (Queensboro Plaza) and 2 blocks from the E, M, and R trains at Queens Plaza
All Available Spaces(6)
Display Rental Rate as
- Space
- Size
- Term
- Rental Rate
- Space Use
- Build-Out
- Available
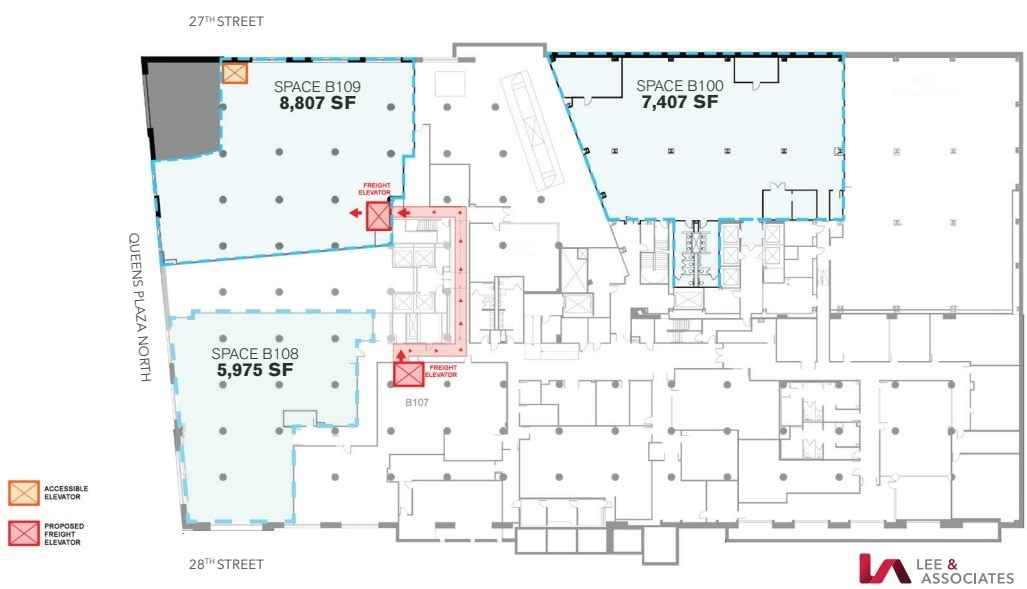
- Fully Built-Out as Standard Office
- Fits 19 - 60 People
- Can be combined with additional space(s) for up to 89,537 SF of adjacent space
- Open Floor Plan Layout
- Space is in Excellent Condition
- Fully Built-Out as Standard Office
- Fits 15 - 48 People
- Can be combined with additional space(s) for up to 89,537 SF of adjacent space
- Open Floor Plan Layout
- Space is in Excellent Condition
- Fully Built-Out as Standard Office
- Fits 23 - 71 People
- Can be combined with additional space(s) for up to 89,537 SF of adjacent space
- Open Floor Plan Layout
- Space is in Excellent Condition
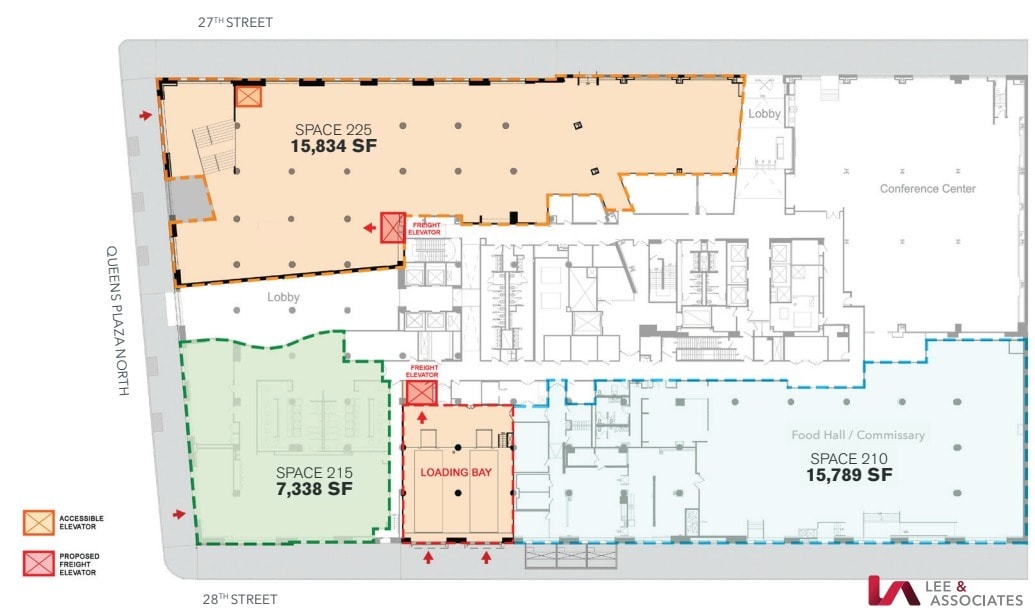
- Fully Built-Out as Standard Office
- Fits 40 - 127 People
- Can be combined with additional space(s) for up to 89,537 SF of adjacent space
- Open Floor Plan Layout
- Space is in Excellent Condition
- Fully Built-Out as Standard Office
- Fits 19 - 59 People
- Can be combined with additional space(s) for up to 89,537 SF of adjacent space
- Open Floor Plan Layout
- Space is in Excellent Condition
- Fully Built-Out as Standard Office
- Fits 40 - 127 People
- Can be combined with additional space(s) for up to 89,537 SF of adjacent space
- Open Floor Plan Layout
- Space is in Excellent Condition
| Space | Size | Term | Rental Rate | Space Use | Build-Out | Available |
| Lower Level, Ste B100 | 7,407 SF | Negotiable | Upon Request Upon Request Upon Request Upon Request | Office/Retail | Full Build-Out | Now |
| Lower Level, Ste B108 | 34,362 SF | Negotiable | Upon Request Upon Request Upon Request Upon Request | Office/Retail | Full Build-Out | Now |
| Lower Level, Ste B109 | 8,807 SF | Negotiable | Upon Request Upon Request Upon Request Upon Request | Office/Retail | Full Build-Out | Now |
| 1st Floor, Ste 210 | 15,789 SF | Negotiable | Upon Request Upon Request Upon Request Upon Request | Office/Retail | Full Build-Out | Now |
| 1st Floor, Ste 215 | 7,338 SF | Negotiable | Upon Request Upon Request Upon Request Upon Request | Office/Retail | Full Build-Out | Now |
| 1st Floor, Ste 225 | 15,834 SF | Negotiable | Upon Request Upon Request Upon Request Upon Request | Office/Retail | Full Build-Out | Now |
Lower Level, Ste B100
| Size |
| 7,407 SF |
| Term |
| Negotiable |
| Rental Rate |
| Upon Request Upon Request Upon Request Upon Request |
| Space Use |
| Office/Retail |
| Build-Out |
| Full Build-Out |
| Available |
| Now |
Lower Level, Ste B108
| Size |
| 34,362 SF |
| Term |
| Negotiable |
| Rental Rate |
| Upon Request Upon Request Upon Request Upon Request |
| Space Use |
| Office/Retail |
| Build-Out |
| Full Build-Out |
| Available |
| Now |
Lower Level, Ste B109
| Size |
| 8,807 SF |
| Term |
| Negotiable |
| Rental Rate |
| Upon Request Upon Request Upon Request Upon Request |
| Space Use |
| Office/Retail |
| Build-Out |
| Full Build-Out |
| Available |
| Now |
1st Floor, Ste 210
| Size |
| 15,789 SF |
| Term |
| Negotiable |
| Rental Rate |
| Upon Request Upon Request Upon Request Upon Request |
| Space Use |
| Office/Retail |
| Build-Out |
| Full Build-Out |
| Available |
| Now |
1st Floor, Ste 215
| Size |
| 7,338 SF |
| Term |
| Negotiable |
| Rental Rate |
| Upon Request Upon Request Upon Request Upon Request |
| Space Use |
| Office/Retail |
| Build-Out |
| Full Build-Out |
| Available |
| Now |
1st Floor, Ste 225
| Size |
| 15,834 SF |
| Term |
| Negotiable |
| Rental Rate |
| Upon Request Upon Request Upon Request Upon Request |
| Space Use |
| Office/Retail |
| Build-Out |
| Full Build-Out |
| Available |
| Now |
Lower Level, Ste B100
| Size | 7,407 SF |
| Term | Negotiable |
| Rental Rate | Upon Request |
| Space Use | Office/Retail |
| Build-Out | Full Build-Out |
| Available | Now |
- Fully Built-Out as Standard Office
- Open Floor Plan Layout
- Fits 19 - 60 People
- Space is in Excellent Condition
- Can be combined with additional space(s) for up to 89,537 SF of adjacent space
Lower Level, Ste B108
| Size | 34,362 SF |
| Term | Negotiable |
| Rental Rate | Upon Request |
| Space Use | Office/Retail |
| Build-Out | Full Build-Out |
| Available | Now |
- Fully Built-Out as Standard Office
- Open Floor Plan Layout
- Fits 15 - 48 People
- Space is in Excellent Condition
- Can be combined with additional space(s) for up to 89,537 SF of adjacent space
Lower Level, Ste B109
| Size | 8,807 SF |
| Term | Negotiable |
| Rental Rate | Upon Request |
| Space Use | Office/Retail |
| Build-Out | Full Build-Out |
| Available | Now |
- Fully Built-Out as Standard Office
- Open Floor Plan Layout
- Fits 23 - 71 People
- Space is in Excellent Condition
- Can be combined with additional space(s) for up to 89,537 SF of adjacent space
1st Floor, Ste 210
| Size | 15,789 SF |
| Term | Negotiable |
| Rental Rate | Upon Request |
| Space Use | Office/Retail |
| Build-Out | Full Build-Out |
| Available | Now |
- Fully Built-Out as Standard Office
- Open Floor Plan Layout
- Fits 40 - 127 People
- Space is in Excellent Condition
- Can be combined with additional space(s) for up to 89,537 SF of adjacent space
1st Floor, Ste 215
| Size | 7,338 SF |
| Term | Negotiable |
| Rental Rate | Upon Request |
| Space Use | Office/Retail |
| Build-Out | Full Build-Out |
| Available | Now |
- Fully Built-Out as Standard Office
- Open Floor Plan Layout
- Fits 19 - 59 People
- Space is in Excellent Condition
- Can be combined with additional space(s) for up to 89,537 SF of adjacent space
1st Floor, Ste 225
| Size | 15,834 SF |
| Term | Negotiable |
| Rental Rate | Upon Request |
| Space Use | Office/Retail |
| Build-Out | Full Build-Out |
| Available | Now |
- Fully Built-Out as Standard Office
- Open Floor Plan Layout
- Fits 40 - 127 People
- Space is in Excellent Condition
- Can be combined with additional space(s) for up to 89,537 SF of adjacent space
Features and Amenities
- 24 Hour Access
- Bus Line
- Commuter Rail
- Conferencing Facility
- Fitness Center
- Food Court
- Metro/Subway
- Security System
- Balcony
Property Facts
Select Tenants
- Floor
- Tenant Name
- Industry
- Multiple
- Estee Lauder
- Retailer
- 1st
- Icross Fund
- Finance and Insurance
- Multiple
- JetBlue Airways
- Transportation and Warehousing
- 1st
- Long Island City Partnership
- Public Administration
- 1st
- MetLife Investment Management
- Finance and Insurance
- 1st
- Restaurant Associates Manangement
- Accommodation and Food Services
Sustainability


Sustainability
LEED Certification Developed by the U.S. Green Building Council (USGBC), the Leadership in Energy and Environmental Design (LEED) is a green building certification program focused on the design, construction, operation, and maintenance of green buildings, homes, and neighborhoods, which aims to help building owners and operators be environmentally responsible and use resources efficiently. LEED certification is a globally recognized symbol of sustainability achievement and leadership. To achieve LEED certification, a project earns points by adhering to prerequisites and credits that address carbon, energy, water, waste, transportation, materials, health and indoor environmental quality. Projects go through a verification and review process and are awarded points that correspond to a level of LEED certification: Platinum (80+ points) Gold (60-79 points) Silver (50-59 points) Certified (40-49 points)
ENERGY STAR® Energy Star is a program run by the U.S. Environmental Protection Agency (EPA) and U.S. Department of Energy (DOE) that promotes energy efficiency and provides simple, credible, and unbiased information that consumers and businesses rely on to make well-informed decisions. Thousands of industrial, commercial, utility, state, and local organizations partner with the EPA to deliver cost-saving energy efficiency solutions that protect the climate while improving air quality and protecting public health. The Energy Star score compares a building’s energy performance to similar buildings nationwide and accounts for differences in operating conditions, regional weather data, and other important considerations. Certification is given on an annual basis, so a building must maintain its high performance to be certified year to year. To be eligible for Energy Star certification, a building must earn a score of 75 or higher on EPA’s 1 – 100 scale, indicating that it performs better than at least 75 percent of similar buildings nationwide. This 1 – 100 Energy Star score is based on the actual, measured energy use of a building and is calculated within EPA’s Energy Star Portfolio Manager tool.
Contacts
-
 Brett Brownstein
 -
 Peter Braus
 -
 Steve Lorenzo
 -
 Garry Steinberg
 -
 Todd Korren
 -
Lee & Associates

Presented by
Brewster LIC | 27-01 Queens Plz N
Hmm, there seems to have been an error sending your message. Please try again.
Thanks! Your message was sent.