Log In/Sign Up
Your email has been sent.

27-31 Lonmay Pl - Panorama Business Village 1,229 SF Office Condo Unit Offered at $317,135 CAD in Glasgow G33 4ER
Investment Highlights
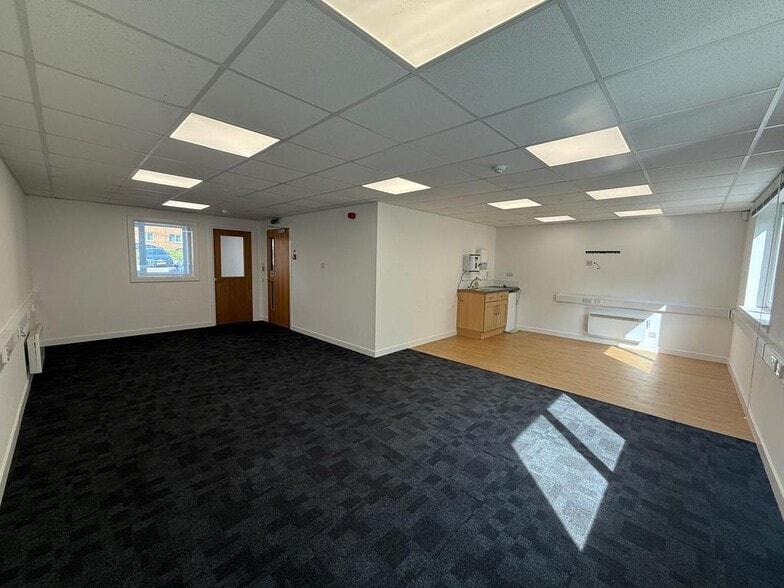
- Open plan office with kitchen and staff areas
- Equipped with air conditioning
- Convenient road links
- Two dedicated parking spaces
- Established business park location
- Good transportation links
Executive Summary
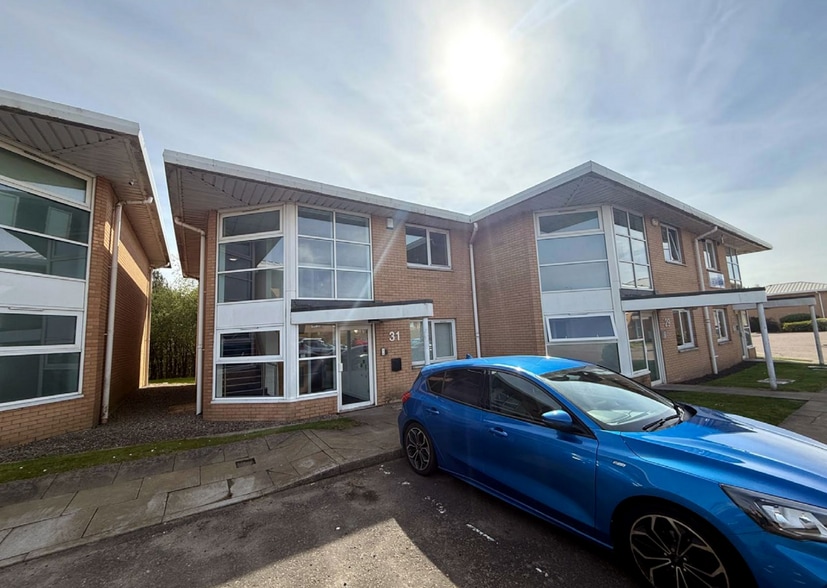
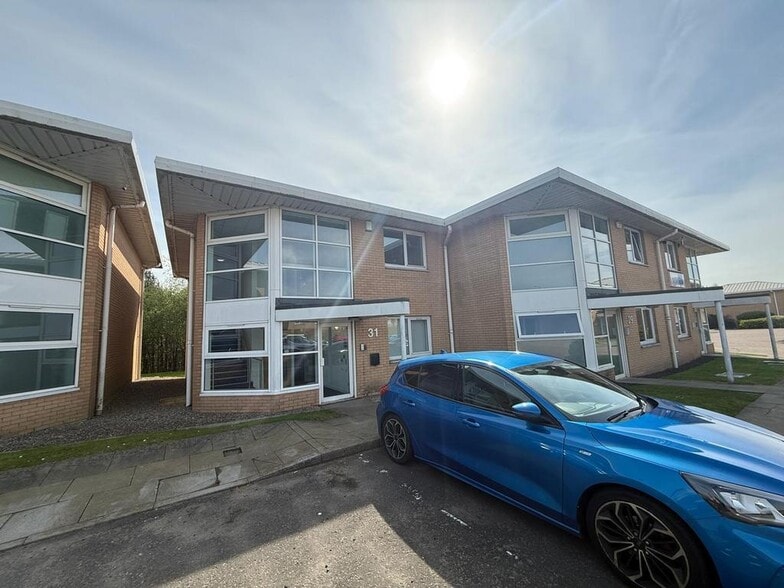
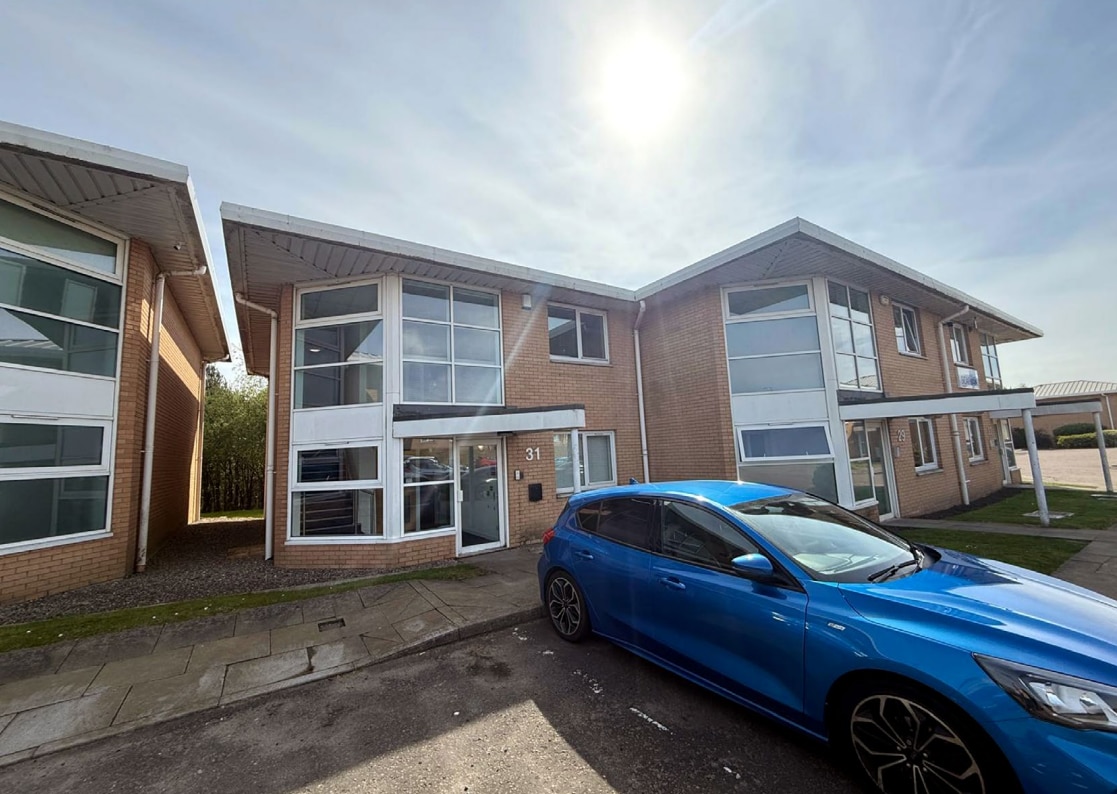
The subjects are positioned on the east side of Lonmay Place within Panorama Business Park, which is a very well-located modern development of office pavilions.
1 Unit Available
- Unit
- Unit Size
- Condo Use
- Price
- NOI
| Sale Type | Owner User | Tenure | Freehold |
| Sale Type | Owner User |
| Tenure | Freehold |
Description
The subjects comprise an mid-terraced two-storey office pavilion of brick construction under a pitched and profile metal sheet roof. Internally, the subjects are arranged to provide a modern arrangement comprising a mix of open plan office, kitchen and staff area and toilet facilities.
Sale Notes
Offers in excess of £170,000. VAT is applicable.
| Unit | Unit Size | Condo Use | Price | NOI |
| Unit 29 | 1,229 SF | Office | $317,135 CAD ($258.04 CAD/SF) | - |
Unit 29
| Unit Size |
| 1,229 SF |
| Condo Use |
| Office |
| Price |
| $317,135 CAD ($258.04 CAD/SF) |
| NOI |
| - |
1 of 0
Videos
Matterport 3D Exterior
Matterport 3D Tour
Photos
Street View
Street
Map
Unit 29
| Unit Size | 1,229 SF |
| Condo Use | Office |
| Price | $317,135 CAD ($258.04 CAD/SF) |
| NOI | - |
| Sale Type | Owner User |
| Tenure | Freehold |
| Description | |
| The subjects comprise an mid-terraced two-storey office pavilion of brick construction under a pitched and profile metal sheet roof. Internally, the subjects are arranged to provide a modern arrangement comprising a mix of open plan office, kitchen and staff area and toilet facilities. | |
| Sale Notes | |
| Offers in excess of £170,000. VAT is applicable. |
Property Facts Sale Pending
The following property facts and amenities apply to the entire building. Details for individual condo units may vary and are listed in the unit information above.
| Total Building Size | 5,858 SF | Typical Floor Size | 2,929 SF |
| Property Type | Office (Condo) | Year Built | 2009 |
| Building Class | C | Lot Size | 0.09 AC |
| Floors | 2 | Parking Ratio | 0.34/1,000 SF |
| Total Building Size | 5,858 SF |
| Property Type | Office (Condo) |
| Building Class | C |
| Floors | 2 |
| Typical Floor Size | 2,929 SF |
| Year Built | 2009 |
| Lot Size | 0.09 AC |
| Parking Ratio | 0.34/1,000 SF |
Amenities
- Accent Lighting
- Air Conditioning
1 1

1 of 14
Videos
Matterport 3D Exterior
Matterport 3D Tour
Photos
Street View
Street
Map
1 of 1

Presented by
27-31 Lonmay Pl - Panorama Business Village
Already a member? Log In
Hmm, there seems to have been an error sending your message. Please try again.
Thanks! Your message was sent.