Your email has been sent.
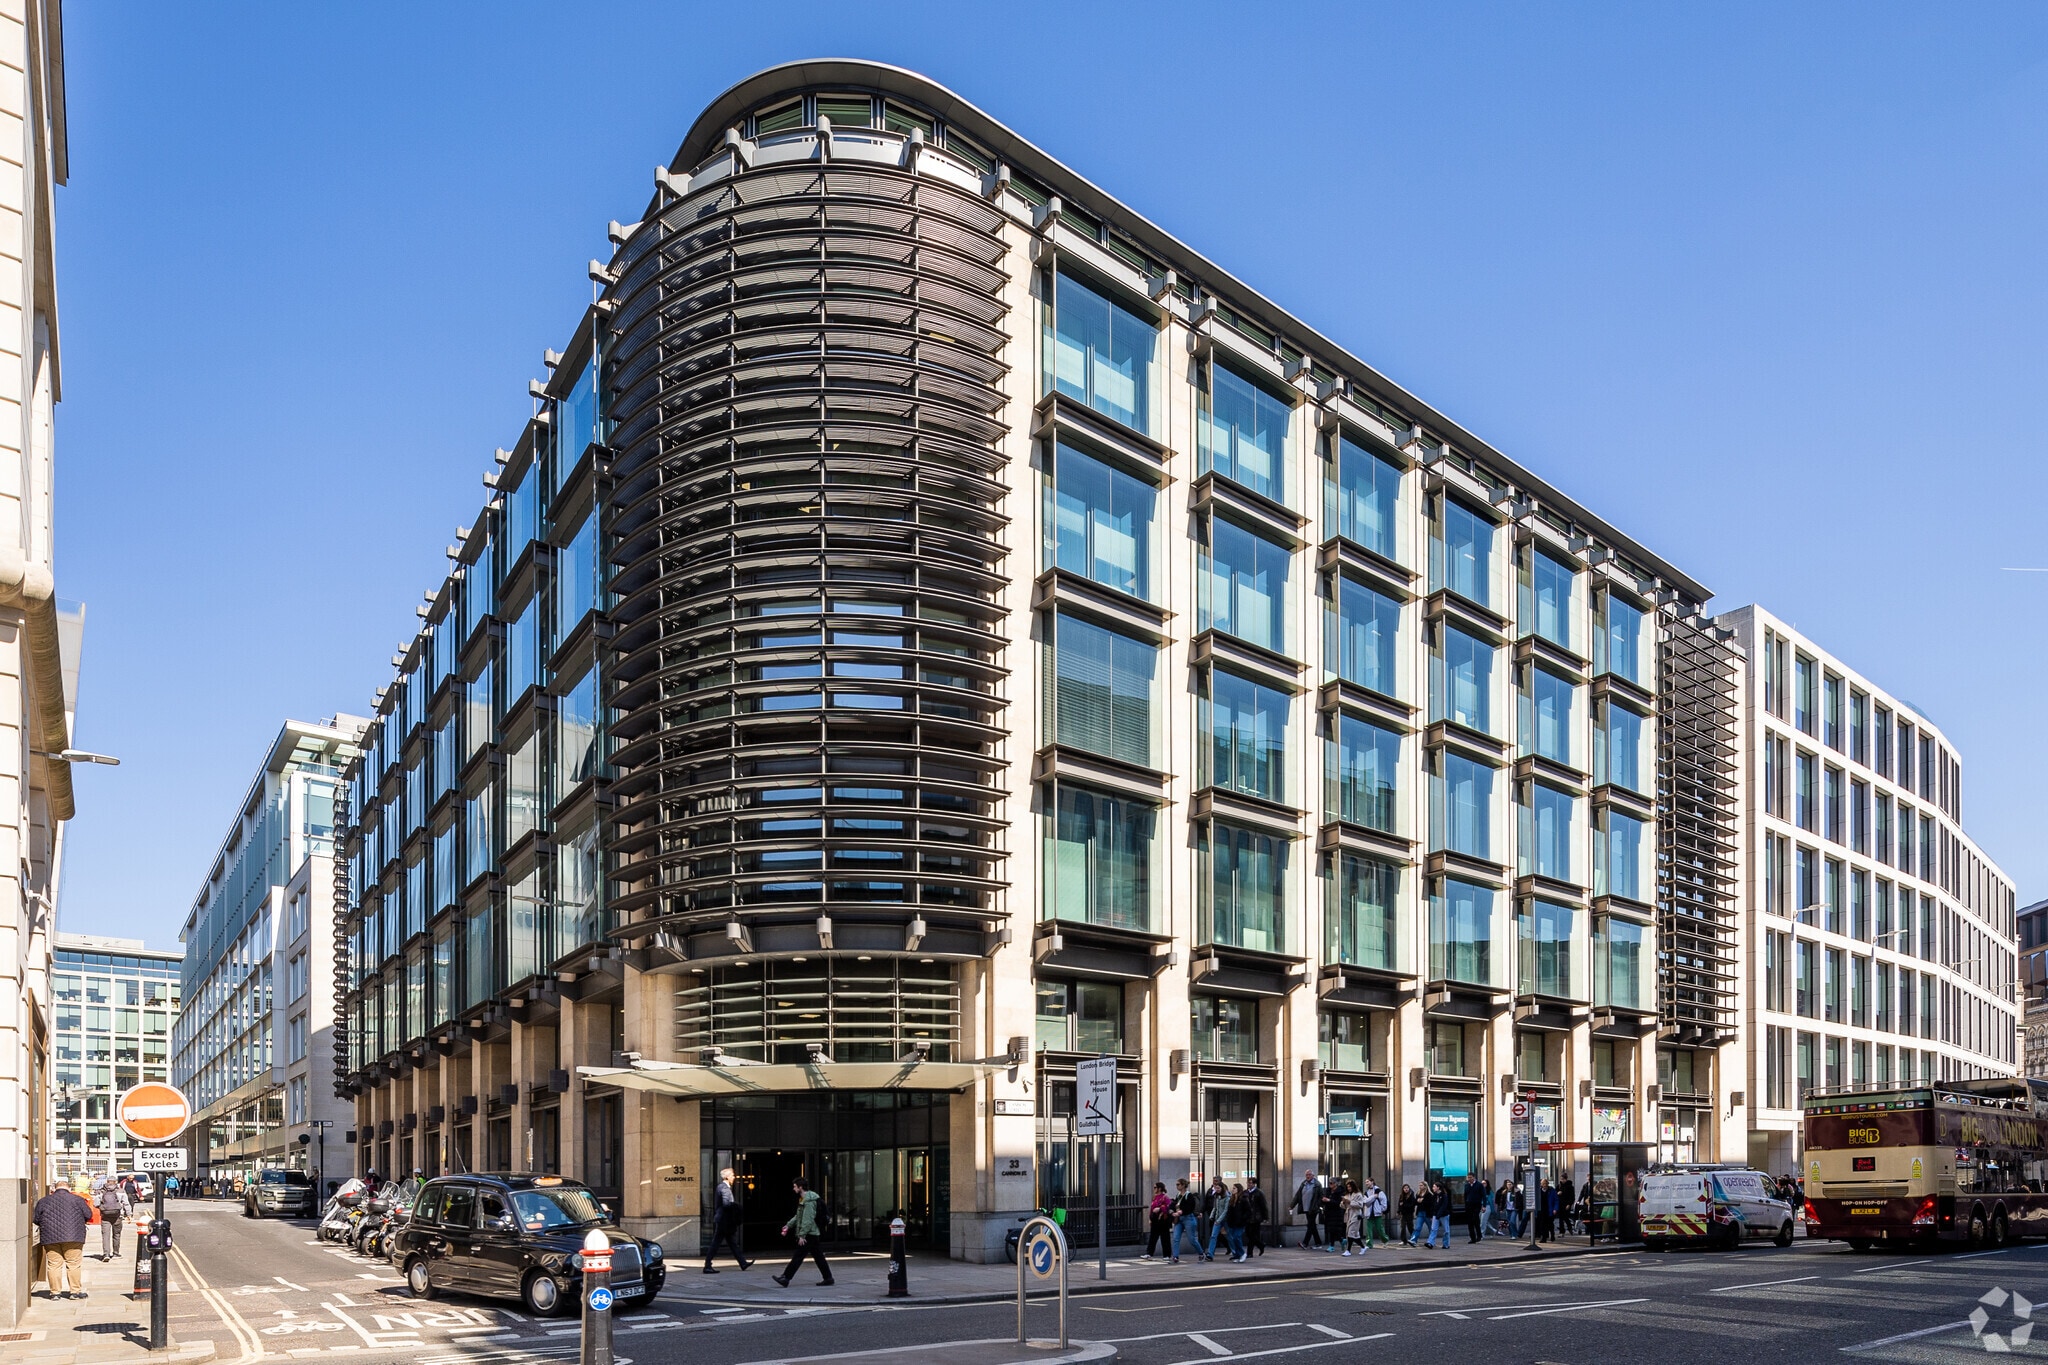
Watling House 27-37 Cannon St 2,347 - 58,099 SF of 4-Star Office Space Available in London EC4M 5SB
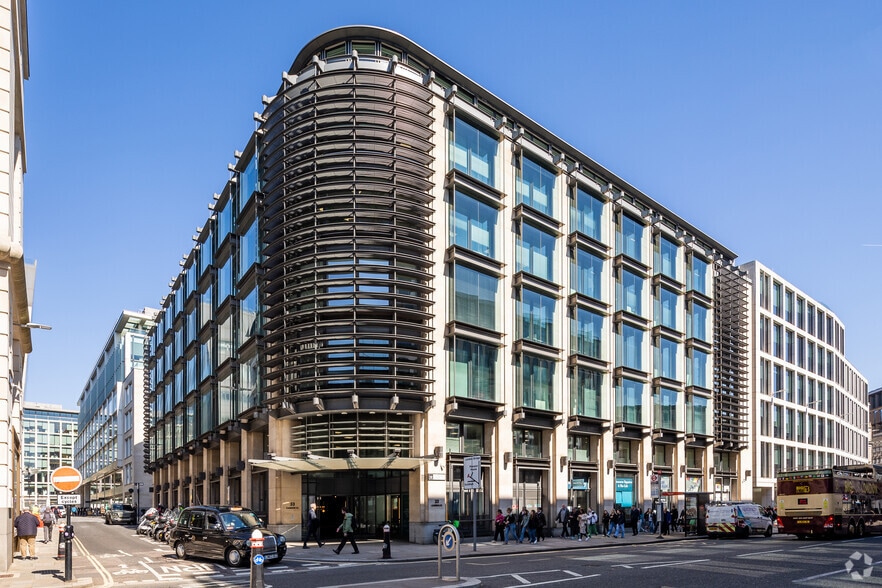
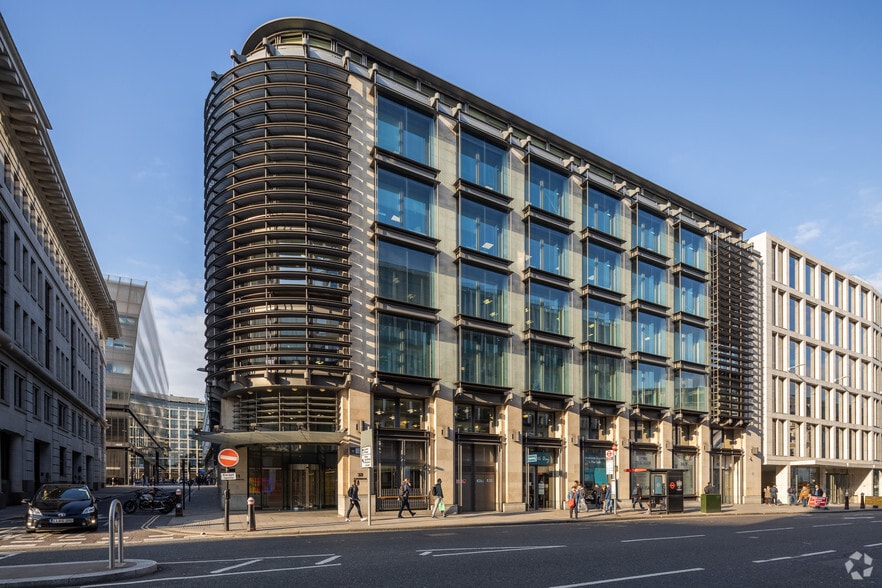
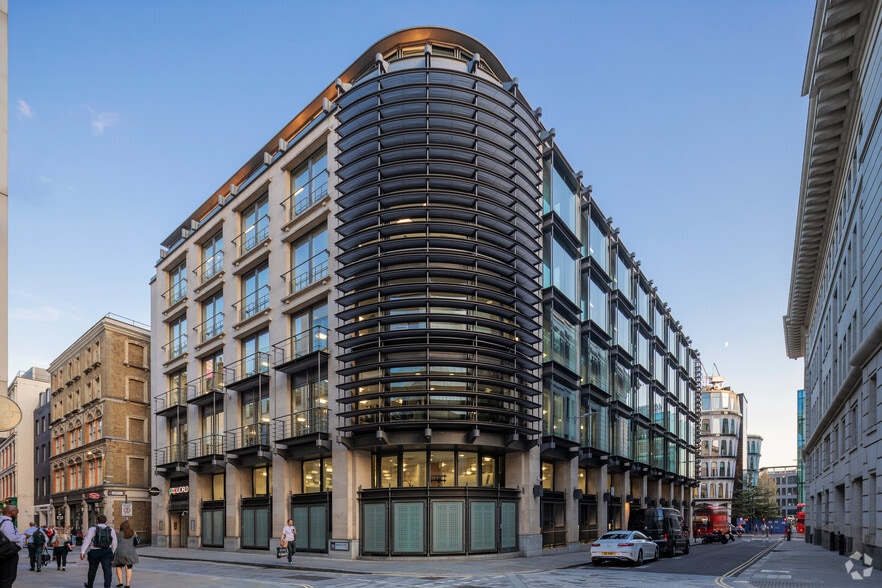
Highlights
- 2 minute walk from Mansion House station
- Prime London City location
- 4 minute walk from Cannon Street station
All Available Spaces(5)
Display Rental Rate as
- Space
- Size
- Term
- Rental Rate
- Space Use
- Build-Out
- Available
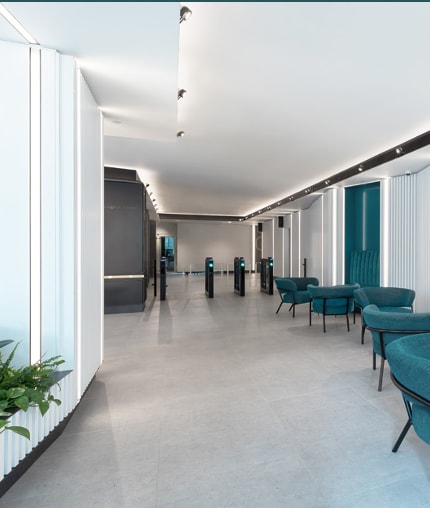


The open floor plan and floor-to-ceiling windows mean abundant natural light and flexible layout options ideal for most occupiers.
- Use Class: E
- Open Floor Plan Layout
- Can be combined with additional space(s) for up to 43,849 SF of adjacent space
- Reception Area
- Natural Light
- Shower Facilities
- Open-Plan
- LED lighting
- Fully Built-Out as Standard Office
- Space is in Excellent Condition
- Central Air Conditioning
- Elevator Access
- Bicycle Storage
- Common Parts WC Facilities
- Corner location
- Fibre installed
The open floor plan and floor-to-ceiling windows mean abundant natural light and flexible layout options ideal for most occupiers.
- Use Class: E
- Open Floor Plan Layout
- Can be combined with additional space(s) for up to 43,849 SF of adjacent space
- Reception Area
- Natural Light
- Shower Facilities
- Open-Plan
- LED lighting
- Fully Built-Out as Standard Office
- Space is in Excellent Condition
- Central Air Conditioning
- Elevator Access
- Bicycle Storage
- Common Parts WC Facilities
- Corner location
- Fibre installed
The open floor plan and floor-to-ceiling windows mean abundant natural light and flexible layout options ideal for most occupiers.
- Use Class: E
- Open Floor Plan Layout
- Can be combined with additional space(s) for up to 43,849 SF of adjacent space
- Reception Area
- Natural Light
- Shower Facilities
- Open-Plan
- LED lighting
- Fully Built-Out as Standard Office
- Space is in Excellent Condition
- Central Air Conditioning
- Elevator Access
- Bicycle Storage
- Common Parts WC Facilities
- Corner location
- Fibre installed
The open floor plan and floor-to-ceiling windows mean abundant natural light and flexible layout options ideal for most occupiers.
- Use Class: E
- Open Floor Plan Layout
- Can be combined with additional space(s) for up to 43,849 SF of adjacent space
- Reception Area
- Natural Light
- Shower Facilities
- Open-Plan
- LED lighting
- Fully Built-Out as Standard Office
- Space is in Excellent Condition
- Central Air Conditioning
- Elevator Access
- Bicycle Storage
- Common Parts WC Facilities
- Corner location
- Fibre installed
The open floor plan and floor-to-ceiling windows mean abundant natural light and flexible layout options ideal for most occupiers.
- Use Class: E
- Open Floor Plan Layout
- Space is in Excellent Condition
- Reception Area
- Natural Light
- Shower Facilities
- Open-Plan
- LED lighting
- Fully Built-Out as Standard Office
- 165 Workstations
- Central Air Conditioning
- Elevator Access
- Bicycle Storage
- Common Parts WC Facilities
- Corner location
- Fibre installed
| Space | Size | Term | Rental Rate | Space Use | Build-Out | Available |
| Ground | 2,347 SF | Negotiable | Upon Request Upon Request Upon Request Upon Request | Office | Full Build-Out | Now |
| 1st Floor | 12,963 SF | Negotiable | Upon Request Upon Request Upon Request Upon Request | Office | Full Build-Out | Now |
| 2nd Floor | 14,293 SF | Negotiable | Upon Request Upon Request Upon Request Upon Request | Office | Full Build-Out | Now |
| 3rd Floor | 14,246 SF | Negotiable | Upon Request Upon Request Upon Request Upon Request | Office | Full Build-Out | Now |
| 5th Floor | 14,250 SF | Negotiable | $163.23 CAD/SF/YR $13.60 CAD/SF/MO $2,326,045 CAD/YR $193,837 CAD/MO | Office | Full Build-Out | 60 Days |
Ground
| Size |
| 2,347 SF |
| Term |
| Negotiable |
| Rental Rate |
| Upon Request Upon Request Upon Request Upon Request |
| Space Use |
| Office |
| Build-Out |
| Full Build-Out |
| Available |
| Now |
1st Floor
| Size |
| 12,963 SF |
| Term |
| Negotiable |
| Rental Rate |
| Upon Request Upon Request Upon Request Upon Request |
| Space Use |
| Office |
| Build-Out |
| Full Build-Out |
| Available |
| Now |
2nd Floor
| Size |
| 14,293 SF |
| Term |
| Negotiable |
| Rental Rate |
| Upon Request Upon Request Upon Request Upon Request |
| Space Use |
| Office |
| Build-Out |
| Full Build-Out |
| Available |
| Now |
3rd Floor
| Size |
| 14,246 SF |
| Term |
| Negotiable |
| Rental Rate |
| Upon Request Upon Request Upon Request Upon Request |
| Space Use |
| Office |
| Build-Out |
| Full Build-Out |
| Available |
| Now |
5th Floor
| Size |
| 14,250 SF |
| Term |
| Negotiable |
| Rental Rate |
| $163.23 CAD/SF/YR $13.60 CAD/SF/MO $2,326,045 CAD/YR $193,837 CAD/MO |
| Space Use |
| Office |
| Build-Out |
| Full Build-Out |
| Available |
| 60 Days |
Ground
| Size | 2,347 SF |
| Term | Negotiable |
| Rental Rate | Upon Request |
| Space Use | Office |
| Build-Out | Full Build-Out |
| Available | Now |
The open floor plan and floor-to-ceiling windows mean abundant natural light and flexible layout options ideal for most occupiers.
- Use Class: E
- Fully Built-Out as Standard Office
- Open Floor Plan Layout
- Space is in Excellent Condition
- Can be combined with additional space(s) for up to 43,849 SF of adjacent space
- Central Air Conditioning
- Reception Area
- Elevator Access
- Natural Light
- Bicycle Storage
- Shower Facilities
- Common Parts WC Facilities
- Open-Plan
- Corner location
- LED lighting
- Fibre installed
1st Floor
| Size | 12,963 SF |
| Term | Negotiable |
| Rental Rate | Upon Request |
| Space Use | Office |
| Build-Out | Full Build-Out |
| Available | Now |
The open floor plan and floor-to-ceiling windows mean abundant natural light and flexible layout options ideal for most occupiers.
- Use Class: E
- Fully Built-Out as Standard Office
- Open Floor Plan Layout
- Space is in Excellent Condition
- Can be combined with additional space(s) for up to 43,849 SF of adjacent space
- Central Air Conditioning
- Reception Area
- Elevator Access
- Natural Light
- Bicycle Storage
- Shower Facilities
- Common Parts WC Facilities
- Open-Plan
- Corner location
- LED lighting
- Fibre installed
2nd Floor
| Size | 14,293 SF |
| Term | Negotiable |
| Rental Rate | Upon Request |
| Space Use | Office |
| Build-Out | Full Build-Out |
| Available | Now |
The open floor plan and floor-to-ceiling windows mean abundant natural light and flexible layout options ideal for most occupiers.
- Use Class: E
- Fully Built-Out as Standard Office
- Open Floor Plan Layout
- Space is in Excellent Condition
- Can be combined with additional space(s) for up to 43,849 SF of adjacent space
- Central Air Conditioning
- Reception Area
- Elevator Access
- Natural Light
- Bicycle Storage
- Shower Facilities
- Common Parts WC Facilities
- Open-Plan
- Corner location
- LED lighting
- Fibre installed
3rd Floor
| Size | 14,246 SF |
| Term | Negotiable |
| Rental Rate | Upon Request |
| Space Use | Office |
| Build-Out | Full Build-Out |
| Available | Now |
The open floor plan and floor-to-ceiling windows mean abundant natural light and flexible layout options ideal for most occupiers.
- Use Class: E
- Fully Built-Out as Standard Office
- Open Floor Plan Layout
- Space is in Excellent Condition
- Can be combined with additional space(s) for up to 43,849 SF of adjacent space
- Central Air Conditioning
- Reception Area
- Elevator Access
- Natural Light
- Bicycle Storage
- Shower Facilities
- Common Parts WC Facilities
- Open-Plan
- Corner location
- LED lighting
- Fibre installed
5th Floor
| Size | 14,250 SF |
| Term | Negotiable |
| Rental Rate | $163.23 CAD/SF/YR |
| Space Use | Office |
| Build-Out | Full Build-Out |
| Available | 60 Days |
The open floor plan and floor-to-ceiling windows mean abundant natural light and flexible layout options ideal for most occupiers.
- Use Class: E
- Fully Built-Out as Standard Office
- Open Floor Plan Layout
- 165 Workstations
- Space is in Excellent Condition
- Central Air Conditioning
- Reception Area
- Elevator Access
- Natural Light
- Bicycle Storage
- Shower Facilities
- Common Parts WC Facilities
- Open-Plan
- Corner location
- LED lighting
- Fibre installed
Property Overview
Watling House, tucked between the architecture of St Paul’s and the energy of Cannon Street, captures the essence of London’s commercial core, while offering sophistication and considered design.
- Bus Line
- Convenience Store
- Metro/Subway
- Restaurant
- Signage
- Accent Lighting
- Storage Space
- Air Conditioning
- Raised Floor System
Property Facts
Select Tenants
- Floor
- Tenant Name
- Industry
- 4th
- Co-Work
- Real Estate
- 5th
- Euroclear
- Finance and Insurance
- GRND
- Impact Cubed
- Professional, Scientific, and Technical Services
- GRND
- Palantir Uk
- Services
- Multiple
- Popworld
- Retailer
- GRND
- The Colour Company
- Manufacturing
- GRND
- Watling House
- -
- GRND
- YACOB's
- -




Presented by

Watling House | 27-37 Cannon St
Hmm, there seems to have been an error sending your message. Please try again.
Thanks! Your message was sent.