Your email has been sent.

270 Avenue Du Bois De La Pie 72,011 SF of Industrial Space Available in 93290 Tremblay-en-France
Some information has been automatically translated.
Features
All Available Space(1)
Display Rental Rate as
- Space
- Size
- Term
-
Rental Rate
- Space Use
- Build-Out
- Available
- Agency Fee: 15.00% of annual rent
- Security Deposit: 3 months of rent
-
Rental Charges: $1.75 CAD/SF/YR $0.15 CAD/SF/MO $126,048 CAD/YR $10,504 CAD/MO
- Finished Ceilings: 29’6”
| Space | Size | Term | Rental Rate | Space Use | Build-Out | Available |
| Ground - Lot DC7B | 72,011 SF | 3/6/9 | $22.35 CAD/SF/YR HT-HC $1.86 CAD/SF/MO HT-HC $1,609,129 CAD/YR HT-HC $134,094 CAD/MO HT-HC | Industrial | - | 2026-11-30 |
Ground - Lot DC7B
| Size |
| 72,011 SF |
| Term |
| 3/6/9 |
|
Rental Rate
|
| $22.35 CAD/SF/YR HT-HC $1.86 CAD/SF/MO HT-HC $1,609,129 CAD/YR HT-HC $134,094 CAD/MO HT-HC |
| Space Use |
| Industrial |
| Build-Out |
| - |
| Available |
| 2026-11-30 |
Ground - Lot DC7B
| Size | 72,011 SF |
| Term | 3/6/9 |
|
Rental Rate
|
$22.35 CAD/SF/YR HT-HC |
| Space Use | Industrial |
| Build-Out | - |
| Available | 2026-11-30 |
- Agency Fee: 15.00% of annual rent
-
Rental Charges: $1.75 CAD/SF/YR $0.15 CAD/SF/MO $126,048 CAD/YR $10,504 CAD/MO
- Security Deposit: 3 months of rent
- Finished Ceilings: 29’6”
Property Overview
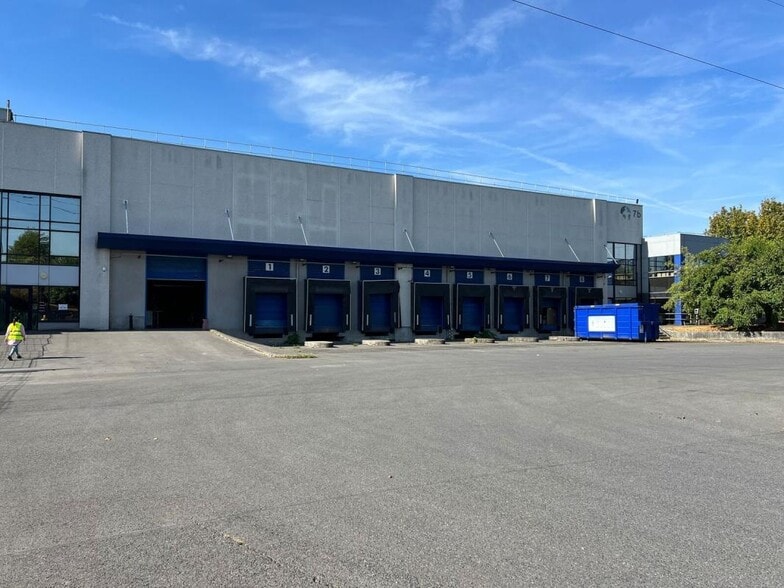
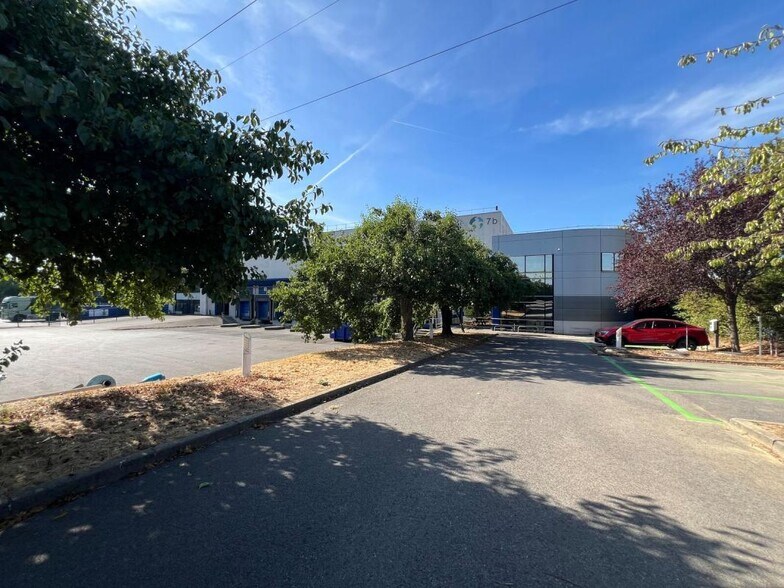
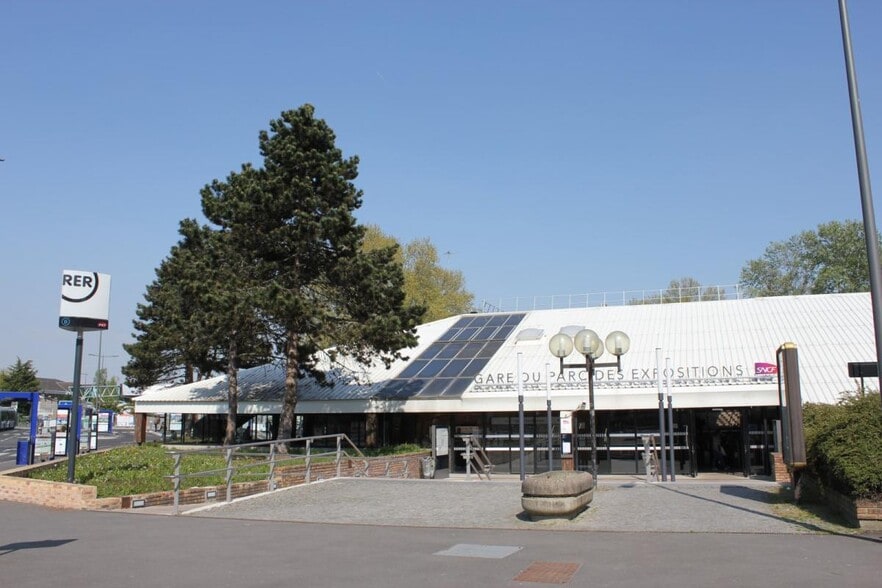
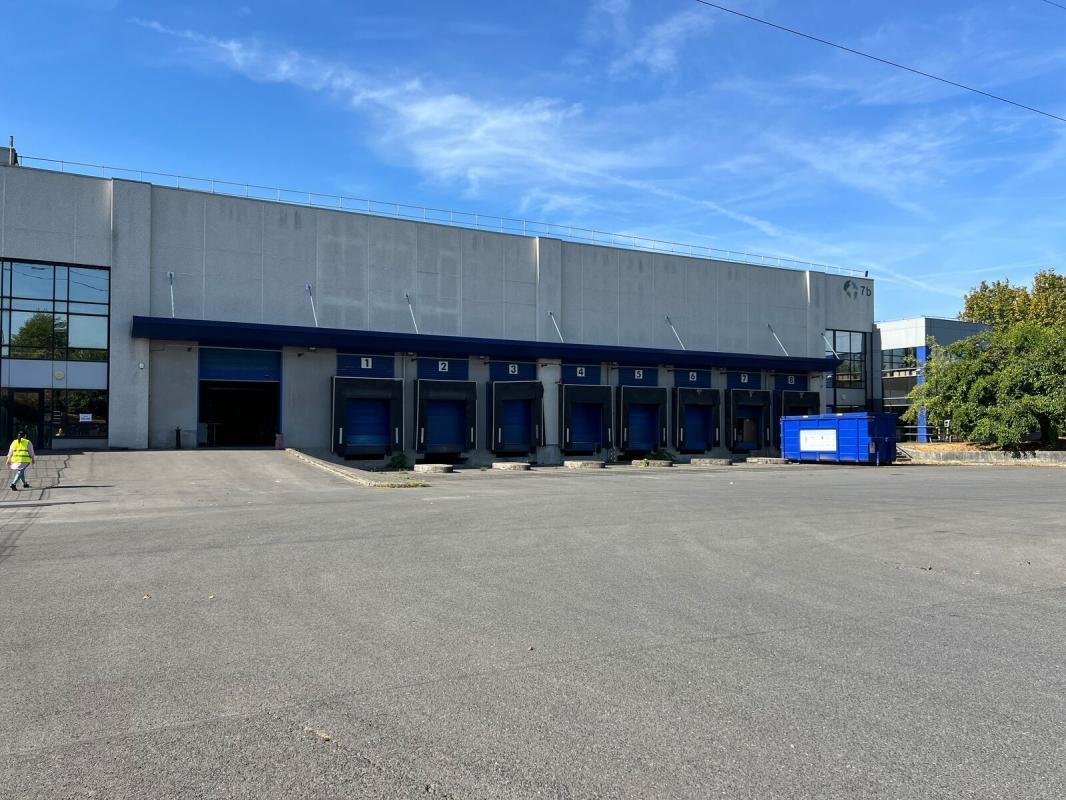
Situé au sein de Paris Nord 2, cet entrepôt indépendant de 6 690 m² bénéficie d'une autorisation ICPE 1510 comprenant les rubriques 1530 et 1532. Le bâtiment, construit en 2000 sur une structure béton, dispose d'un système sprinkler ESFR APSAD et se trouve à proximité immédiate de l'aéroport Paris-Charles de Gaulle. Il comprend 4 986 m² d'entrepôt en rez-de-chaussée et 1 704 m² de bureaux répartis sur deux niveaux. La hauteur sous plafond atteint 9,5 mètres et la résistance au sol est de 5 tonnes par m². Huit portes à quai et une porte de plain-pied facilitent la logistique, tandis qu'une cour camion de 33 mètres permet des manœuvres aisées. Les bureaux sont équipés de climatisation VRV, moquette, faux-plafonds, cloisonnement et fibre optique. L'éclairage LED et le chauffage aérotherme gaz assurent de bonnes conditions de travail. Le site dispose de 90 places de stationnement pour véhicules légers. L'accès rapide aux autoroutes A1, A3, A86 et A104 ainsi qu'au RER B et à la gare TGV Roissy CDG 2 favorise la mobilité. Ce bâtiment répond aux standards logistiques récents et est prêt à l'exploitation pour des activités de stockage classées. Proximité immédiate de l'aéroport Paris-Charles de Gaulle Accès direct aux autoroutes A1 A3 A86 et A104 Proximité du RER B Parc des Expositions Proximité de la gare TGV Roissy CDG 2 Climatisation VRV dans les bureaux Faux-plafonds dans les bureaux Moquette dans les bureaux Cloisonnement dans les bureaux Fibre optique dans les bureaux Eclairage LED dans les bureaux 8 portes à quai 1 porte de plain-pied Cour camion de 33 mètres Hauteur sous plafond de 9,5 mètres Résistance au sol de 5 tonnes par m² Chauffage aérotherme gaz Locaux de charge dédiés Sprinkler ESFR APSAD Autorisation ICPE 1510 incluant 1530 et 1532 90 places de stationnement pour véhicules légers Structure béton Bâtiment construit en 2000 Surface de rez-de-chaussée de 5838 m² Situation/Transports : Autoroute A1 Autoroute A104 Autoroute A3 RER B Parc des Expositions Dépot de garantie : Garantie bancaire à 1ère demande de 3 Mois de Loyer TTC
Distribution Facility Facts
-
Arthur Loyd IDF Sud Ouest

Presented by
270 Avenue Du Bois De La Pie
Hmm, there seems to have been an error sending your message. Please try again.
Thanks! Your message was sent.