Log In/Sign Up
Your email has been sent.

2700 On Lincoln 2700-2720 Lincoln Blvd 9,734 SF 100% Leased Retail Building Santa Monica, CA 90405 For Sale
Investment Highlights
- Rare full-block infill development opportunity providing exceptional site control.
- The property is highly positioned for multifamily residential redevelopment.
- Full-block access enhances site circulation.
- Zoning supports a compelling opportunity for residential development.
- Prominent positioning along a major coastal corridor provides exceptional visibility.
- Existing improvements allow for interim income.
Executive Summary
CBRE, Inc. exclusively presents 2700–2720 Lincoln Boulevard, a prime coastal infill redevelopment opportunity located along Highway 1 in Santa Monica, California.
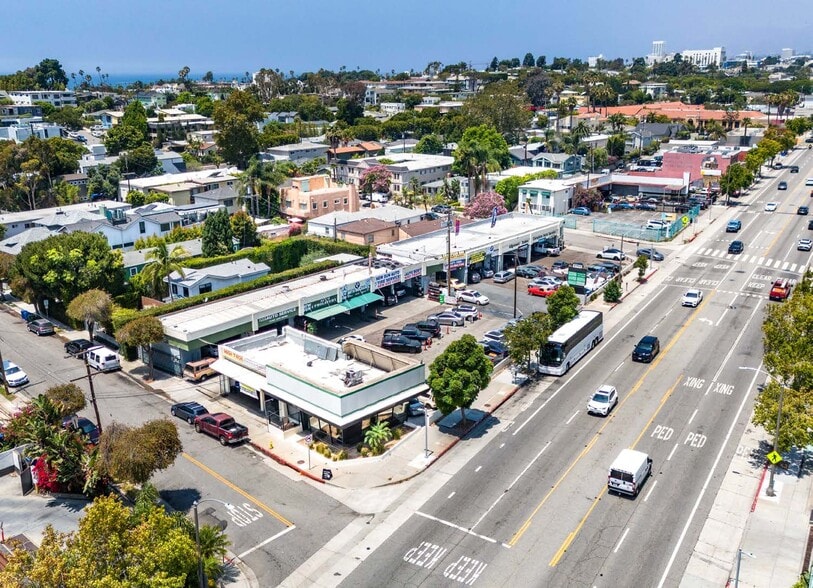
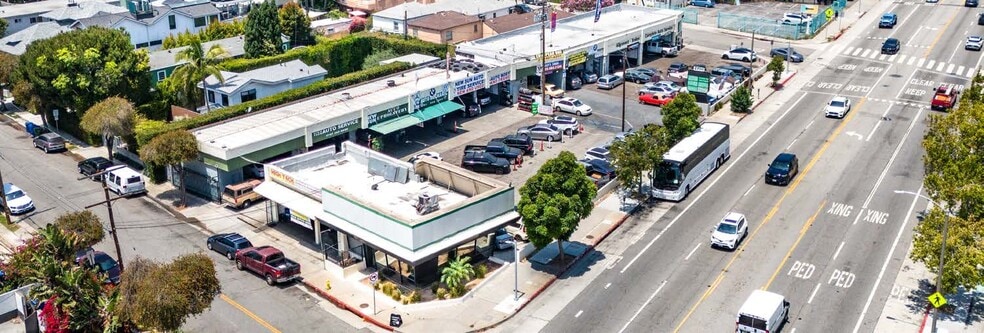
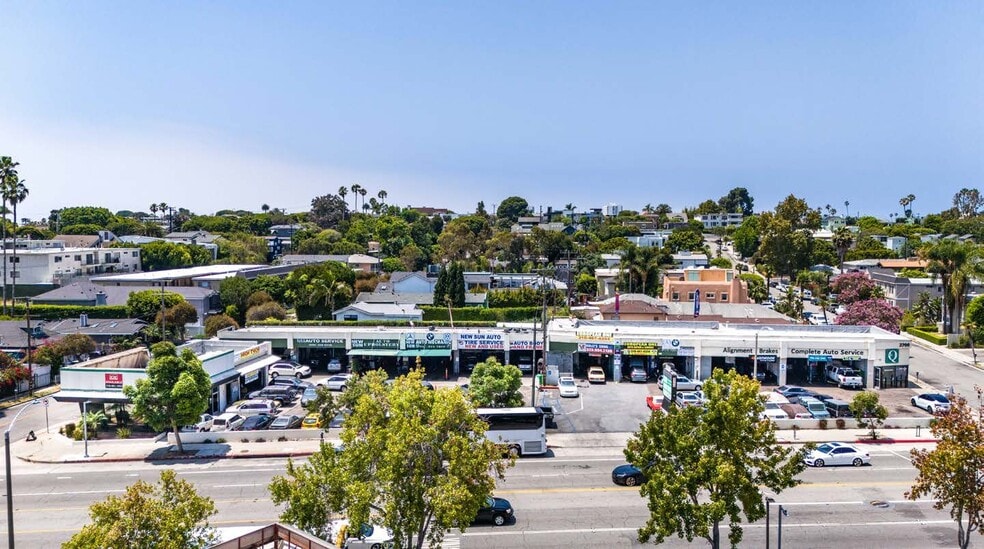
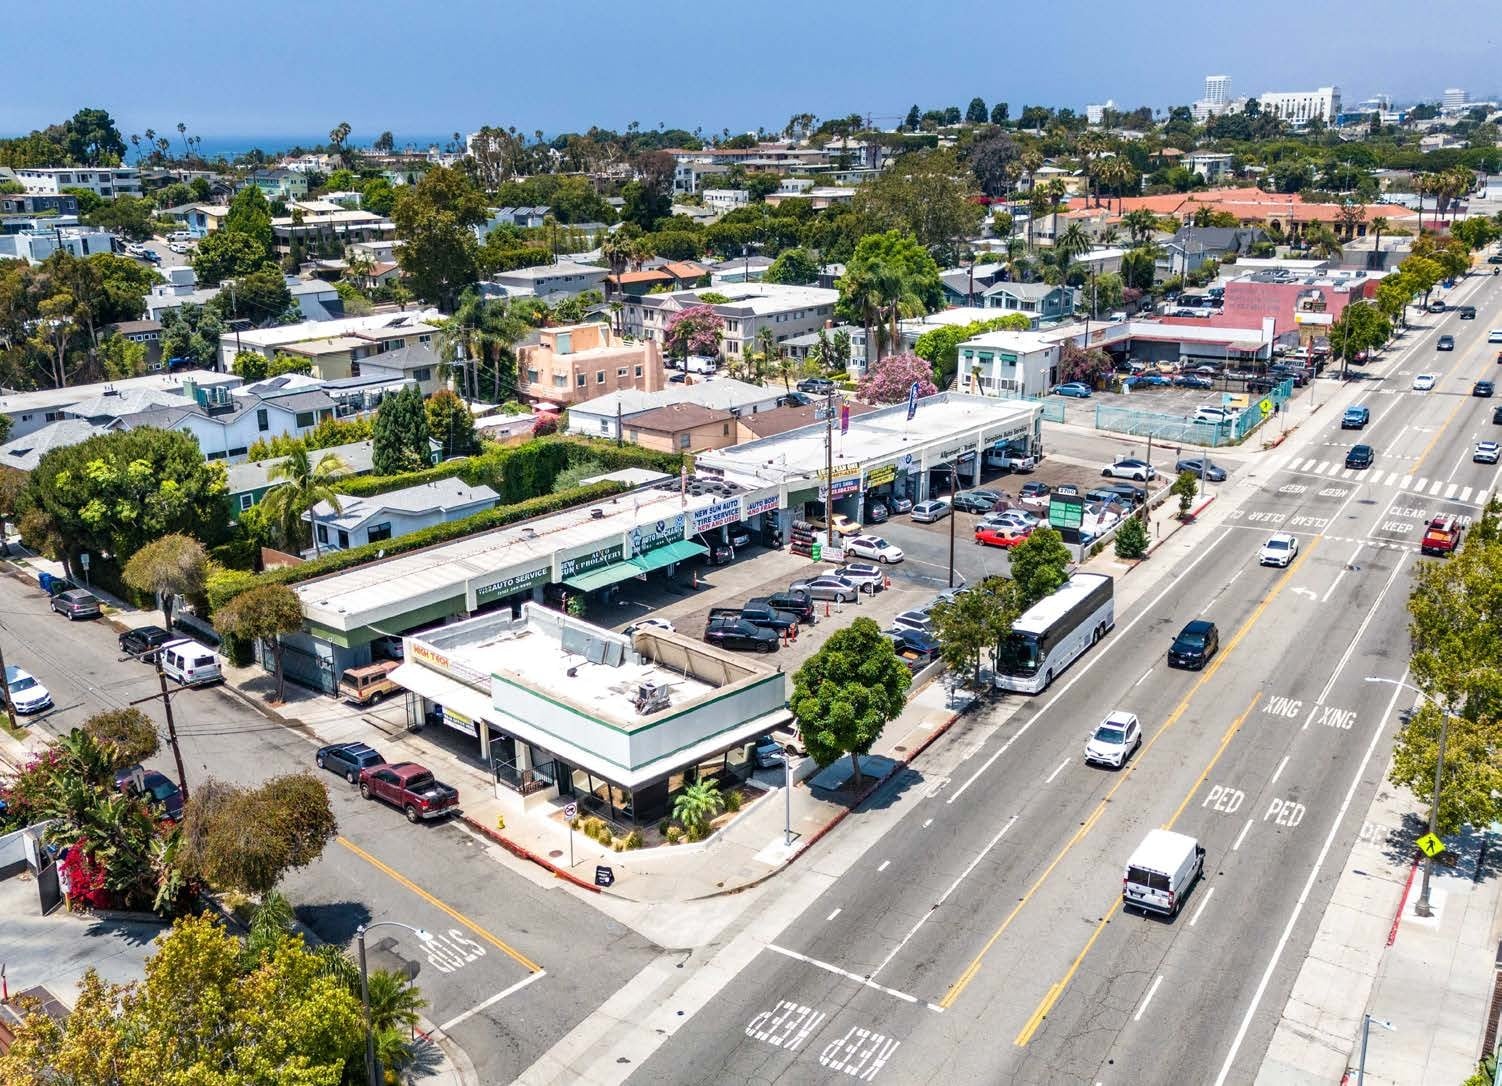
The property consists of four contiguous parcels totaling ±26,534 square feet (±0.61 acres) with approximately ±9,734 square feet of existing improvements across three one-story buildings originally constructed in 1969. The site is currently improved with an automotive service facility spanning much of the parcel, including three drive-through oil and lube wells, as well as an approximately ±2,000-square-foot standalone building currently vacant and suitable for auto or interim adaptive reuse.
The property also includes ±24 parking stalls and benefits from exceptional access and circulation with three separate curb cuts at Lincoln Boulevard, Hill Street, and Raymond Avenue. Situated within the General Commercial (GC) zoning designation, the property permits a range of uses, including mixed-use and residential development, with allowable building heights up to ±55 feet (five stories). Importantly, the zoning framework does not impose a maximum density limitation, creating meaningful flexibility for future redevelopment, subject to planning, affordability requirements, parking standards, and Coastal Commission approvals.
While the property may support continued operation in its current configuration or present an adaptive reuse opportunity, the site’s highest potential is likely as a multifamily residential or mixed-use redevelopment project incorporating residential uses with ground floor commercial activation. The combination of scale, zoning flexibility, existing frontage conditions, and limited setbacks provides multiple pathways for repositioning or redevelopment.
The site’s development potential is further enhanced by its full-block parcel configuration and strong physical characteristics, including extensive frontage, multiple access points, and visibility along Lincoln Boulevard. These attributes, coupled with the flexibility afforded under existing zoning, position the property as a compelling candidate for developers seeking infill residential or mixed-use opportunities in a high-barrier coastal market.
The property consists of four contiguous parcels totaling ±26,534 square feet (±0.61 acres) with approximately ±9,734 square feet of existing improvements across three one-story buildings originally constructed in 1969. The site is currently improved with an automotive service facility spanning much of the parcel, including three drive-through oil and lube wells, as well as an approximately ±2,000-square-foot standalone building currently vacant and suitable for auto or interim adaptive reuse.
The property also includes ±24 parking stalls and benefits from exceptional access and circulation with three separate curb cuts at Lincoln Boulevard, Hill Street, and Raymond Avenue. Situated within the General Commercial (GC) zoning designation, the property permits a range of uses, including mixed-use and residential development, with allowable building heights up to ±55 feet (five stories). Importantly, the zoning framework does not impose a maximum density limitation, creating meaningful flexibility for future redevelopment, subject to planning, affordability requirements, parking standards, and Coastal Commission approvals.
While the property may support continued operation in its current configuration or present an adaptive reuse opportunity, the site’s highest potential is likely as a multifamily residential or mixed-use redevelopment project incorporating residential uses with ground floor commercial activation. The combination of scale, zoning flexibility, existing frontage conditions, and limited setbacks provides multiple pathways for repositioning or redevelopment.
The site’s development potential is further enhanced by its full-block parcel configuration and strong physical characteristics, including extensive frontage, multiple access points, and visibility along Lincoln Boulevard. These attributes, coupled with the flexibility afforded under existing zoning, position the property as a compelling candidate for developers seeking infill residential or mixed-use opportunities in a high-barrier coastal market.
Property Facts
Sale Type
Investment
Sale Condition
Redevelopment Project
Property Type
Retail
Property Subtype
Auto Repair
Building Size
9,734 SF
Building Class
B
Year Built
1969
NOI
$696,432 CAD
Percent Leased
100%
Tenancy
Multiple
Building Height
1 Story
Building FAR
0.37
Lot Size
0.61 AC
Zoning
GC - General Commercial
Parking
45 Spaces (4.62 Spaces per 1,000 SF Leased)
Amenities
- Corner Lot
- Drive Thru
Moderately walkable
60/100
Moderately drivable
70/100
Some public transit
50/100
Moderately bikeable
60/100
Nearby Major Retailers










Property Taxes
| Parcel Numbers | Improvements Assessment | $1,366,883 CAD | |
| Land Assessment | $2,631,181 CAD | Total Assessment | $3,998,064 CAD |
Property Taxes
Parcel Numbers
Land Assessment
$2,631,181 CAD
Improvements Assessment
$1,366,883 CAD
Total Assessment
$3,998,064 CAD



1 of 8
Videos
Matterport 3D Exterior
Matterport 3D Tour
Photos
Street View
Street
Map

Presented by
2700 On Lincoln | 2700-2720 Lincoln Blvd

Already a member? Log In
Hmm, there seems to have been an error sending your message. Please try again.
Thanks! Your message was sent.