Your email has been sent.

Industrial at Fremont Station 2700-2728 Prune Ave 25,474 - 64,230 SF of Industrial Space Available in Fremont, CA 94539
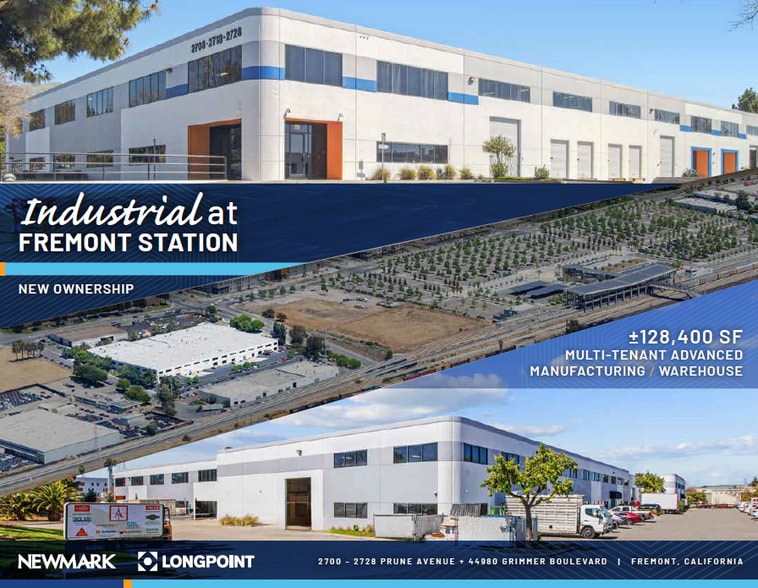
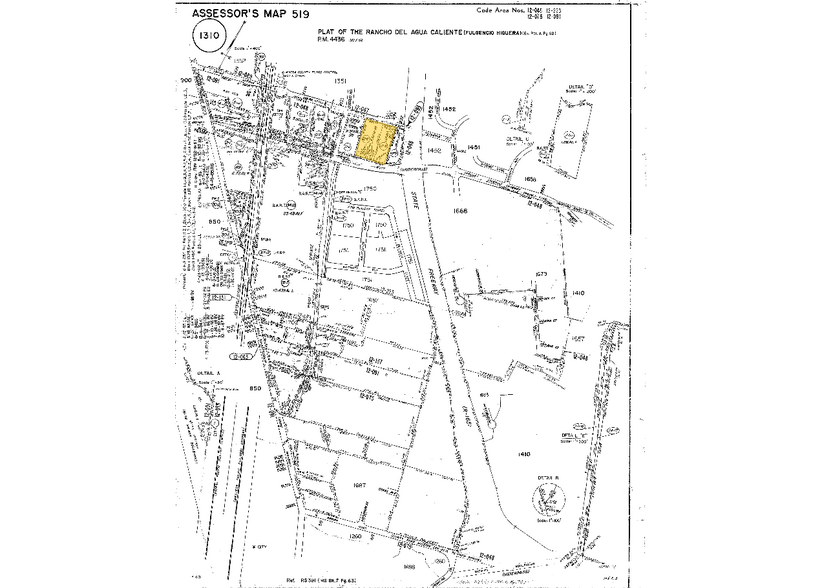
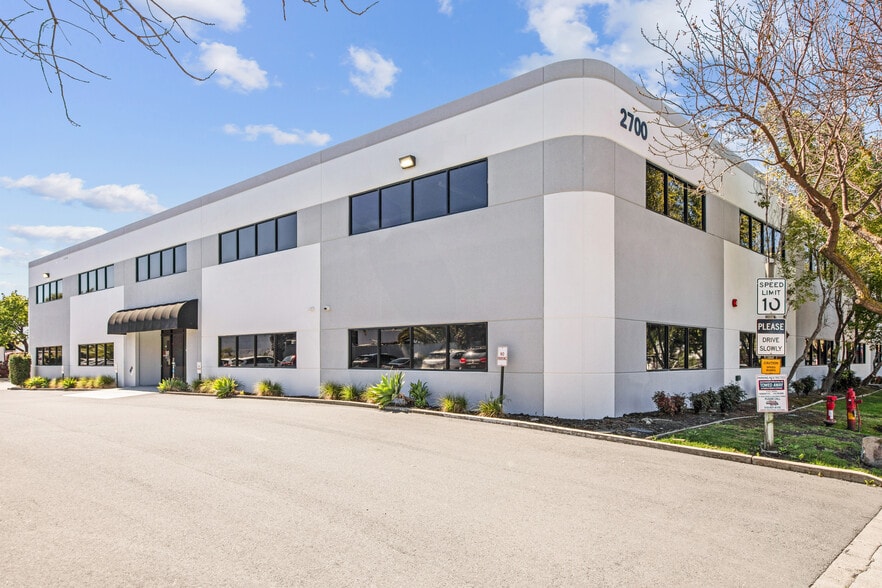
Highlights
- New Institutional Ownership
- Ideal Transit Focused Location: 4 min walk to Warm Springs / South Fremont BART Station
- High Visibility Corner Location
- New Enhanced Exterior & Interior Renovations
- Easy Access to I-880 & I-680
- Located near major Bay Area technology and industrial employers.
Features
All Available Spaces(2)
Display Rental Rate as
- Space
- Size
- Term
- Rental Rate
- Space Use
- Build-Out
- Available
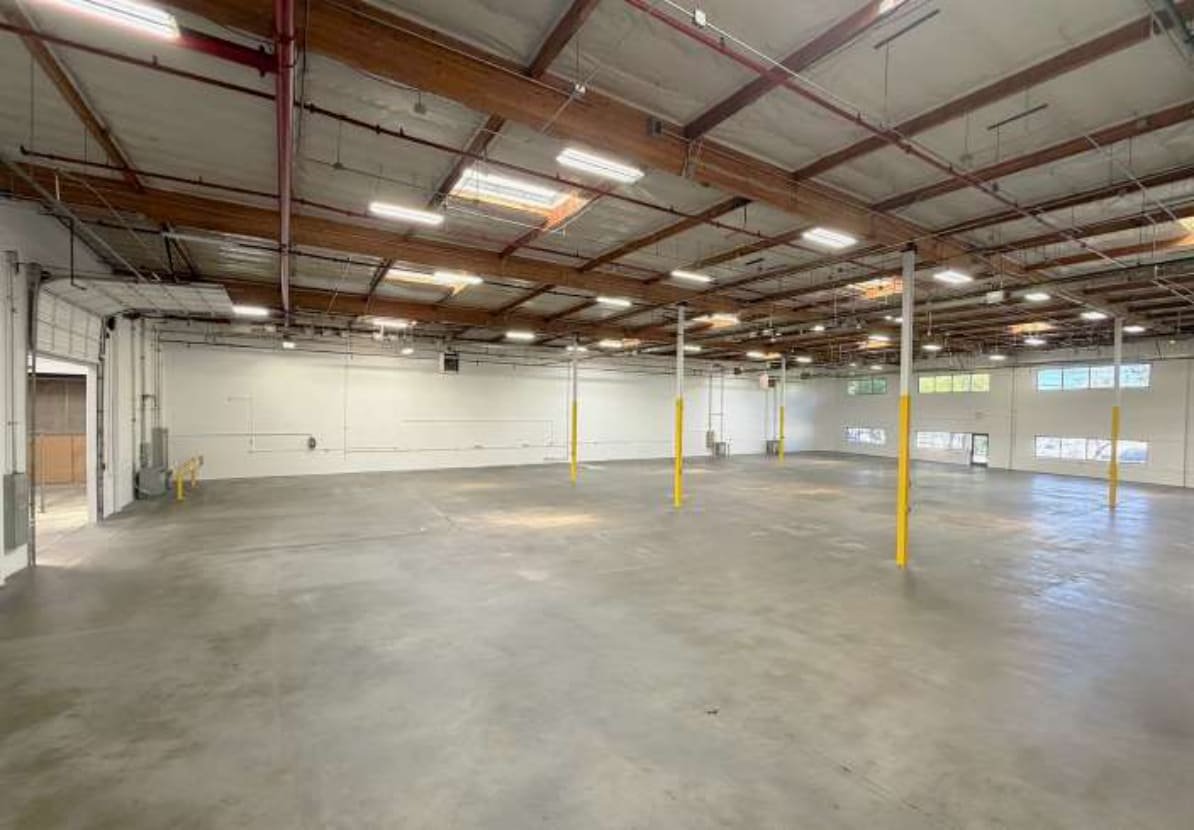


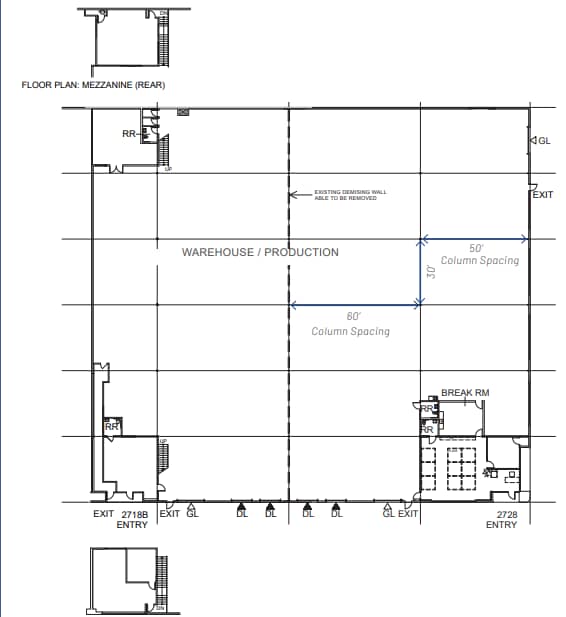
The space includes warehouse and production areas, open office space, private offices, reception, storage areas, conference room, employee breakroom with kitchenette, mezzanine storage, and in-suite restrooms. The layout supports manufacturing, distribution, technology, and business operations.
- Lease rate does not include utilities, property expenses or building services
- 1 Drive Bay
- Reception Area
- Natural Light
- High Visibility Corner Unit
- Ample Parking
- Includes 5,054 SF of dedicated office space
- Space is in Excellent Condition
- Private Restrooms
- Up to 600 amps at 277/480 Power
- 24' clear height in warehouse/production
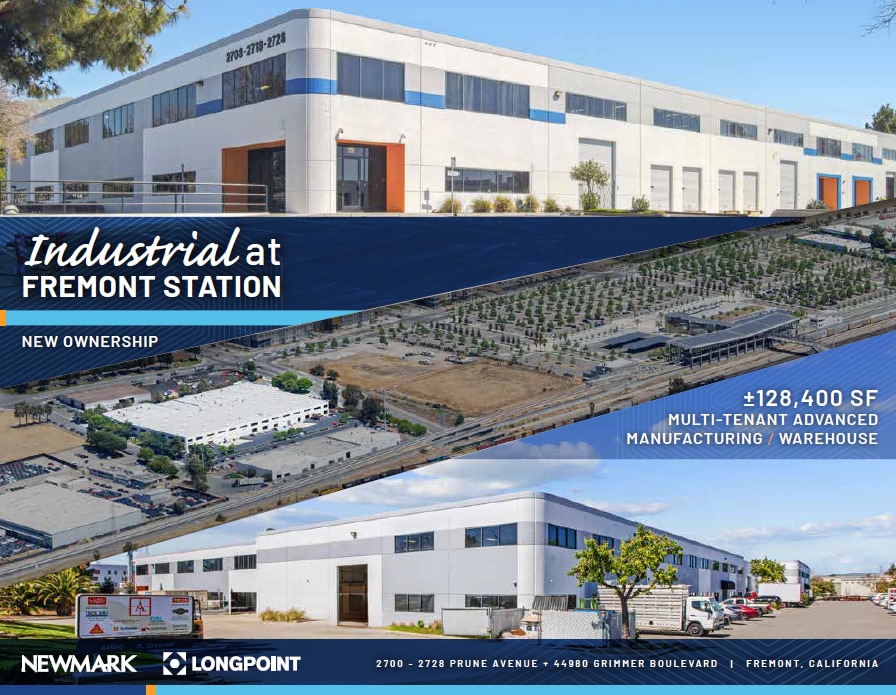
Industrial at Fremont Station offers a modern, multi-tenant advanced manufacturing and warehouse environment in the heart of Fremont’s thriving industrial corridor. The property features newly enhanced exterior and interior renovations under new institutional ownership, creating a highly functional and efficient space for a range of industrial users.
- Lease rate does not include utilities, property expenses or building services
- 3 Drive Ins
- ±38,756 Square Feet (potentially divisible)
- ±4,745 SF Office (multiple office pods)
- Tenant Improvement Dollars Available
- Includes 4,745 SF of dedicated office space
- 4 Loading Docks
- High-Visibility Corner Unit
- Insulated Warehouse
| Space | Size | Term | Rental Rate | Space Use | Build-Out | Available |
| 1st Floor - 2700 | 25,474 SF | Negotiable | Upon Request Upon Request Upon Request Upon Request | Industrial | Partial Build-Out | Now |
| 1st Floor - 2718 -2728 | 38,756 SF | Negotiable | Upon Request Upon Request Upon Request Upon Request | Industrial | Full Build-Out | Now |
1st Floor - 2700
| Size |
| 25,474 SF |
| Term |
| Negotiable |
| Rental Rate |
| Upon Request Upon Request Upon Request Upon Request |
| Space Use |
| Industrial |
| Build-Out |
| Partial Build-Out |
| Available |
| Now |
1st Floor - 2718 -2728
| Size |
| 38,756 SF |
| Term |
| Negotiable |
| Rental Rate |
| Upon Request Upon Request Upon Request Upon Request |
| Space Use |
| Industrial |
| Build-Out |
| Full Build-Out |
| Available |
| Now |
1st Floor - 2700
| Size | 25,474 SF |
| Term | Negotiable |
| Rental Rate | Upon Request |
| Space Use | Industrial |
| Build-Out | Partial Build-Out |
| Available | Now |
The space includes warehouse and production areas, open office space, private offices, reception, storage areas, conference room, employee breakroom with kitchenette, mezzanine storage, and in-suite restrooms. The layout supports manufacturing, distribution, technology, and business operations.
- Lease rate does not include utilities, property expenses or building services
- Includes 5,054 SF of dedicated office space
- 1 Drive Bay
- Space is in Excellent Condition
- Reception Area
- Private Restrooms
- Natural Light
- Up to 600 amps at 277/480 Power
- High Visibility Corner Unit
- 24' clear height in warehouse/production
- Ample Parking
1st Floor - 2718 -2728
| Size | 38,756 SF |
| Term | Negotiable |
| Rental Rate | Upon Request |
| Space Use | Industrial |
| Build-Out | Full Build-Out |
| Available | Now |
Industrial at Fremont Station offers a modern, multi-tenant advanced manufacturing and warehouse environment in the heart of Fremont’s thriving industrial corridor. The property features newly enhanced exterior and interior renovations under new institutional ownership, creating a highly functional and efficient space for a range of industrial users.
- Lease rate does not include utilities, property expenses or building services
- Includes 4,745 SF of dedicated office space
- 3 Drive Ins
- 4 Loading Docks
- ±38,756 Square Feet (potentially divisible)
- High-Visibility Corner Unit
- ±4,745 SF Office (multiple office pods)
- Insulated Warehouse
- Tenant Improvement Dollars Available
Property Overview
2700 Prune Avenue offers an opportunity to lease industrial space within Fremont Station, a multi-tenant advanced manufacturing and warehouse campus positioned in one of Silicon Valley's most established industrial markets. Under new institutional ownership, the property is undergoing extensive exterior and interior renovations designed to enhance the tenant experience while supporting a variety of manufacturing, production, distribution, and technology-oriented operations. The available space features a functional warehouse and production layout complemented by a substantial office component, providing a balanced environment for operational and administrative users. High-capacity power, generous clear heights, efficient column spacing, skylights, and grade-level loading support a wide range of industrial requirements. The property's corner location enhances visibility and accessibility for employees, visitors, and logistics operations. Fremont's location within the Bay Area places tenants near a deep labor pool and a concentration of advanced manufacturing, technology, and logistics companies. The property benefits from exceptional regional connectivity, including convenient access to Interstate 880 and Interstate 680, while the Warm Springs/South Fremont BART Station is within walking distance, providing transit access throughout the Bay Area. Nearby corporate occupiers include Tesla, Apple, Lam Research, Western Digital, Thermo Fisher Scientific, Amazon, Waymo, and Super Micro Computer, reinforcing the area's position as a major employment and innovation hub.
Warehouse Facility Facts



Presented by
Industrial at Fremont Station | 2700-2728 Prune Ave
Hmm, there seems to have been an error sending your message. Please try again.
Thanks! Your message was sent.