Your email has been sent.

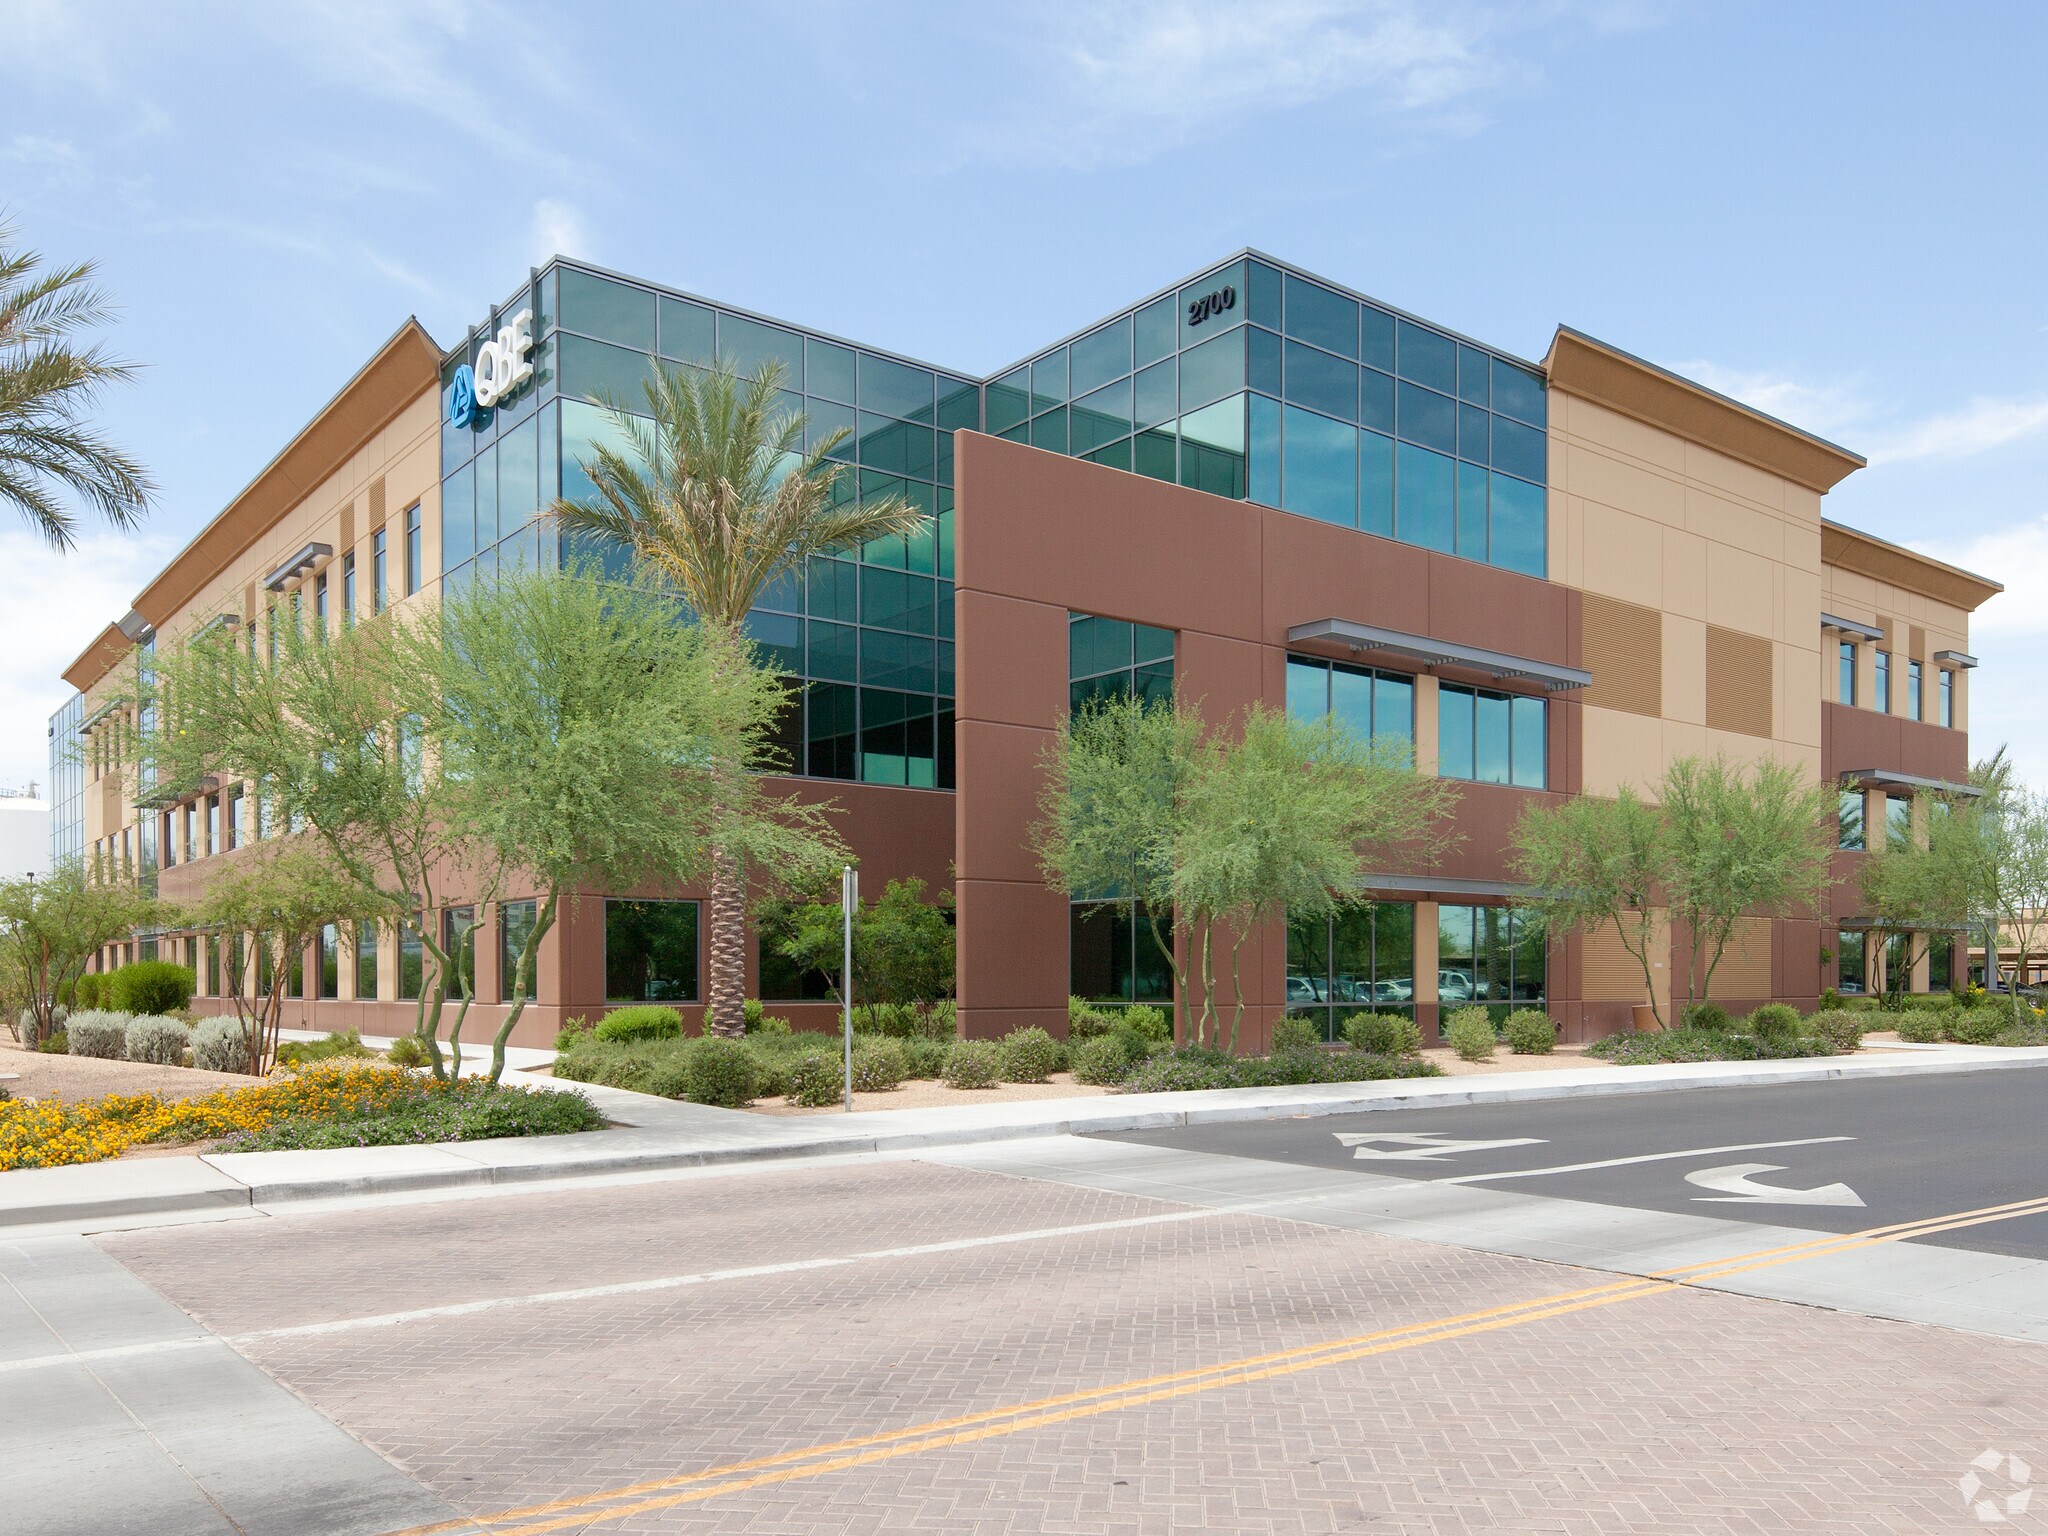
Chandler Integrated Care Campus 2700 W Frye Rd 2,944 - 49,701 SF of Office/Medical Space Available in Chandler, AZ 85224

Highlights
- Join prestigious healthcare neighbors, including HonorHealth, Arizona Center for Cancer Care, and CVS Health, in Chandler's newest healthcare campus.
- High-end medical office spec suites designed with modern clinical layouts tailored for many practices are coming available.
- Premium amenities include a fitness center, conferencing facility, patient and employee covered parking, grab-and-go dining, and monument signage.
- Establish a practice in affluent Chandler, where median household incomes exceed $92,000 with a highly educated patient base seeking healthcare.
- Strategically between Chandler Regional Medical Center and Banner Ocotillo, creating referral opportunities in AZ’s fastest-growing healthcare hub.
- Unmatched regional accessibility at the convergence of major highways, Loop 101, I-10, and Loop 202, drawing patients from across the Phoenix metro.
All Available Spaces(7)
Display Rental Rate as
- Space
- Size
- Term
- Rental Rate
- Space Use
- Build-Out
- Available
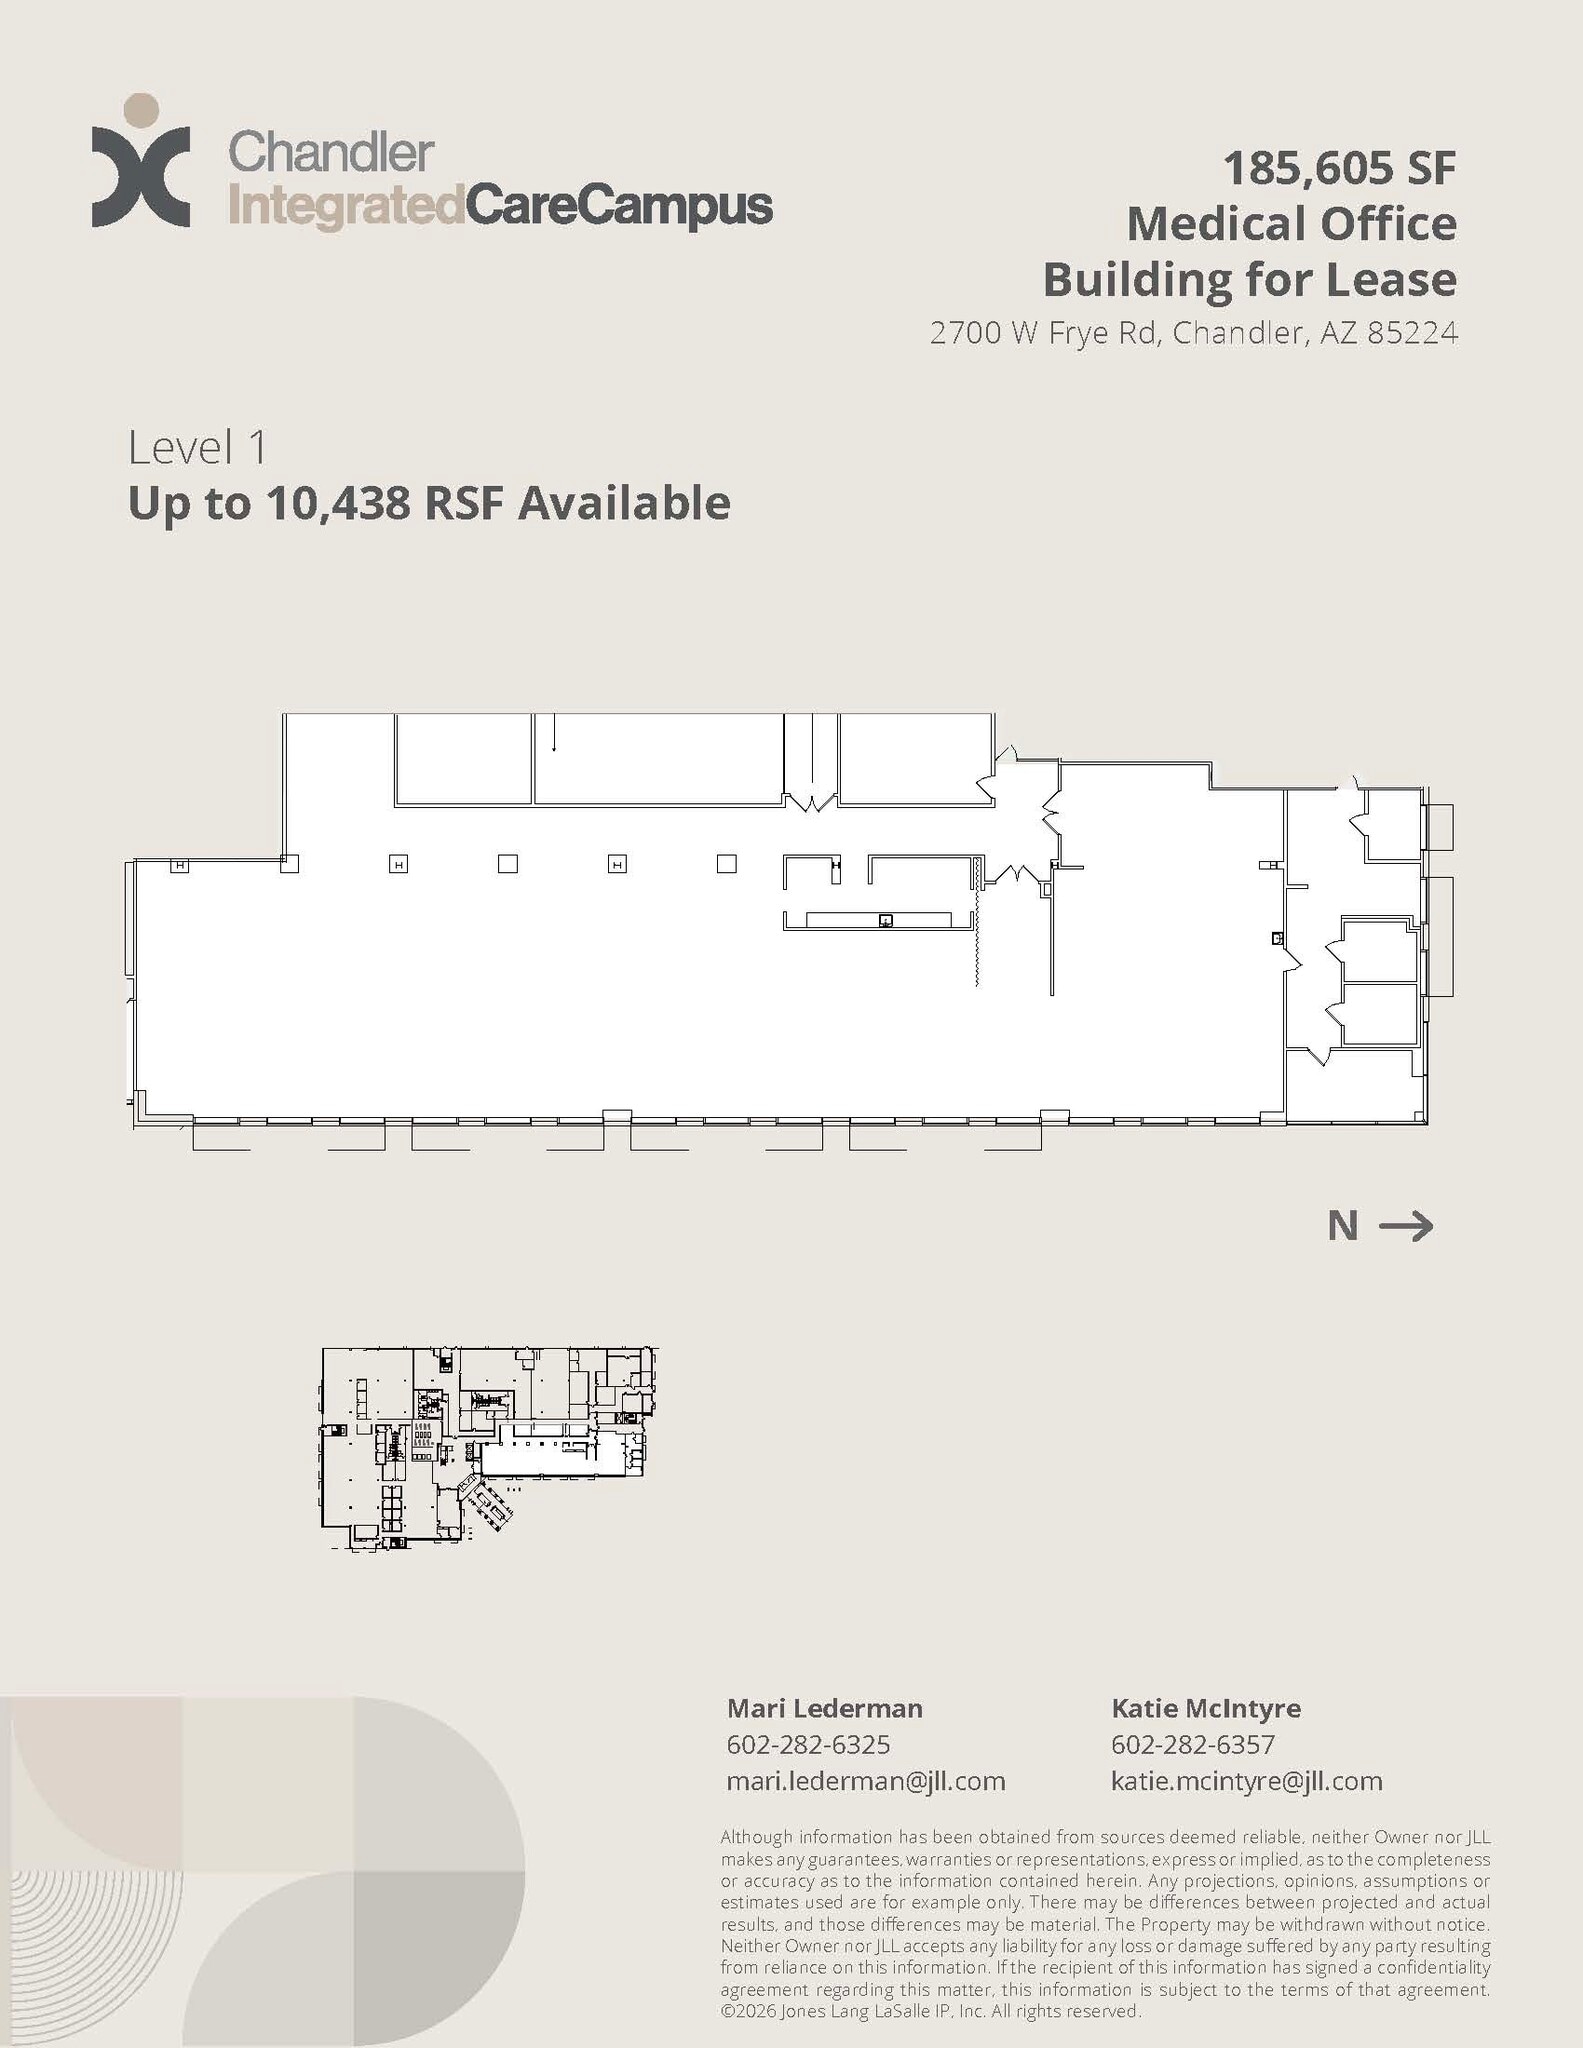
Up to 10,438 square feet of medical office space. Minutes from countless amenities in the heart of chandler. Located in property with several amenities for tenants including conference rooms, fitness center, food service, and monument & building signage.
- Lease rate does not include utilities, property expenses or building services
- Mostly Open Floor Plan Layout
- Tenant has access to fully equipped fitness center
- On-Site conference rooms for tenants.
- Partially Built-Out as Standard Office
- Central Air Conditioning
- Monument & building signage available for tenants
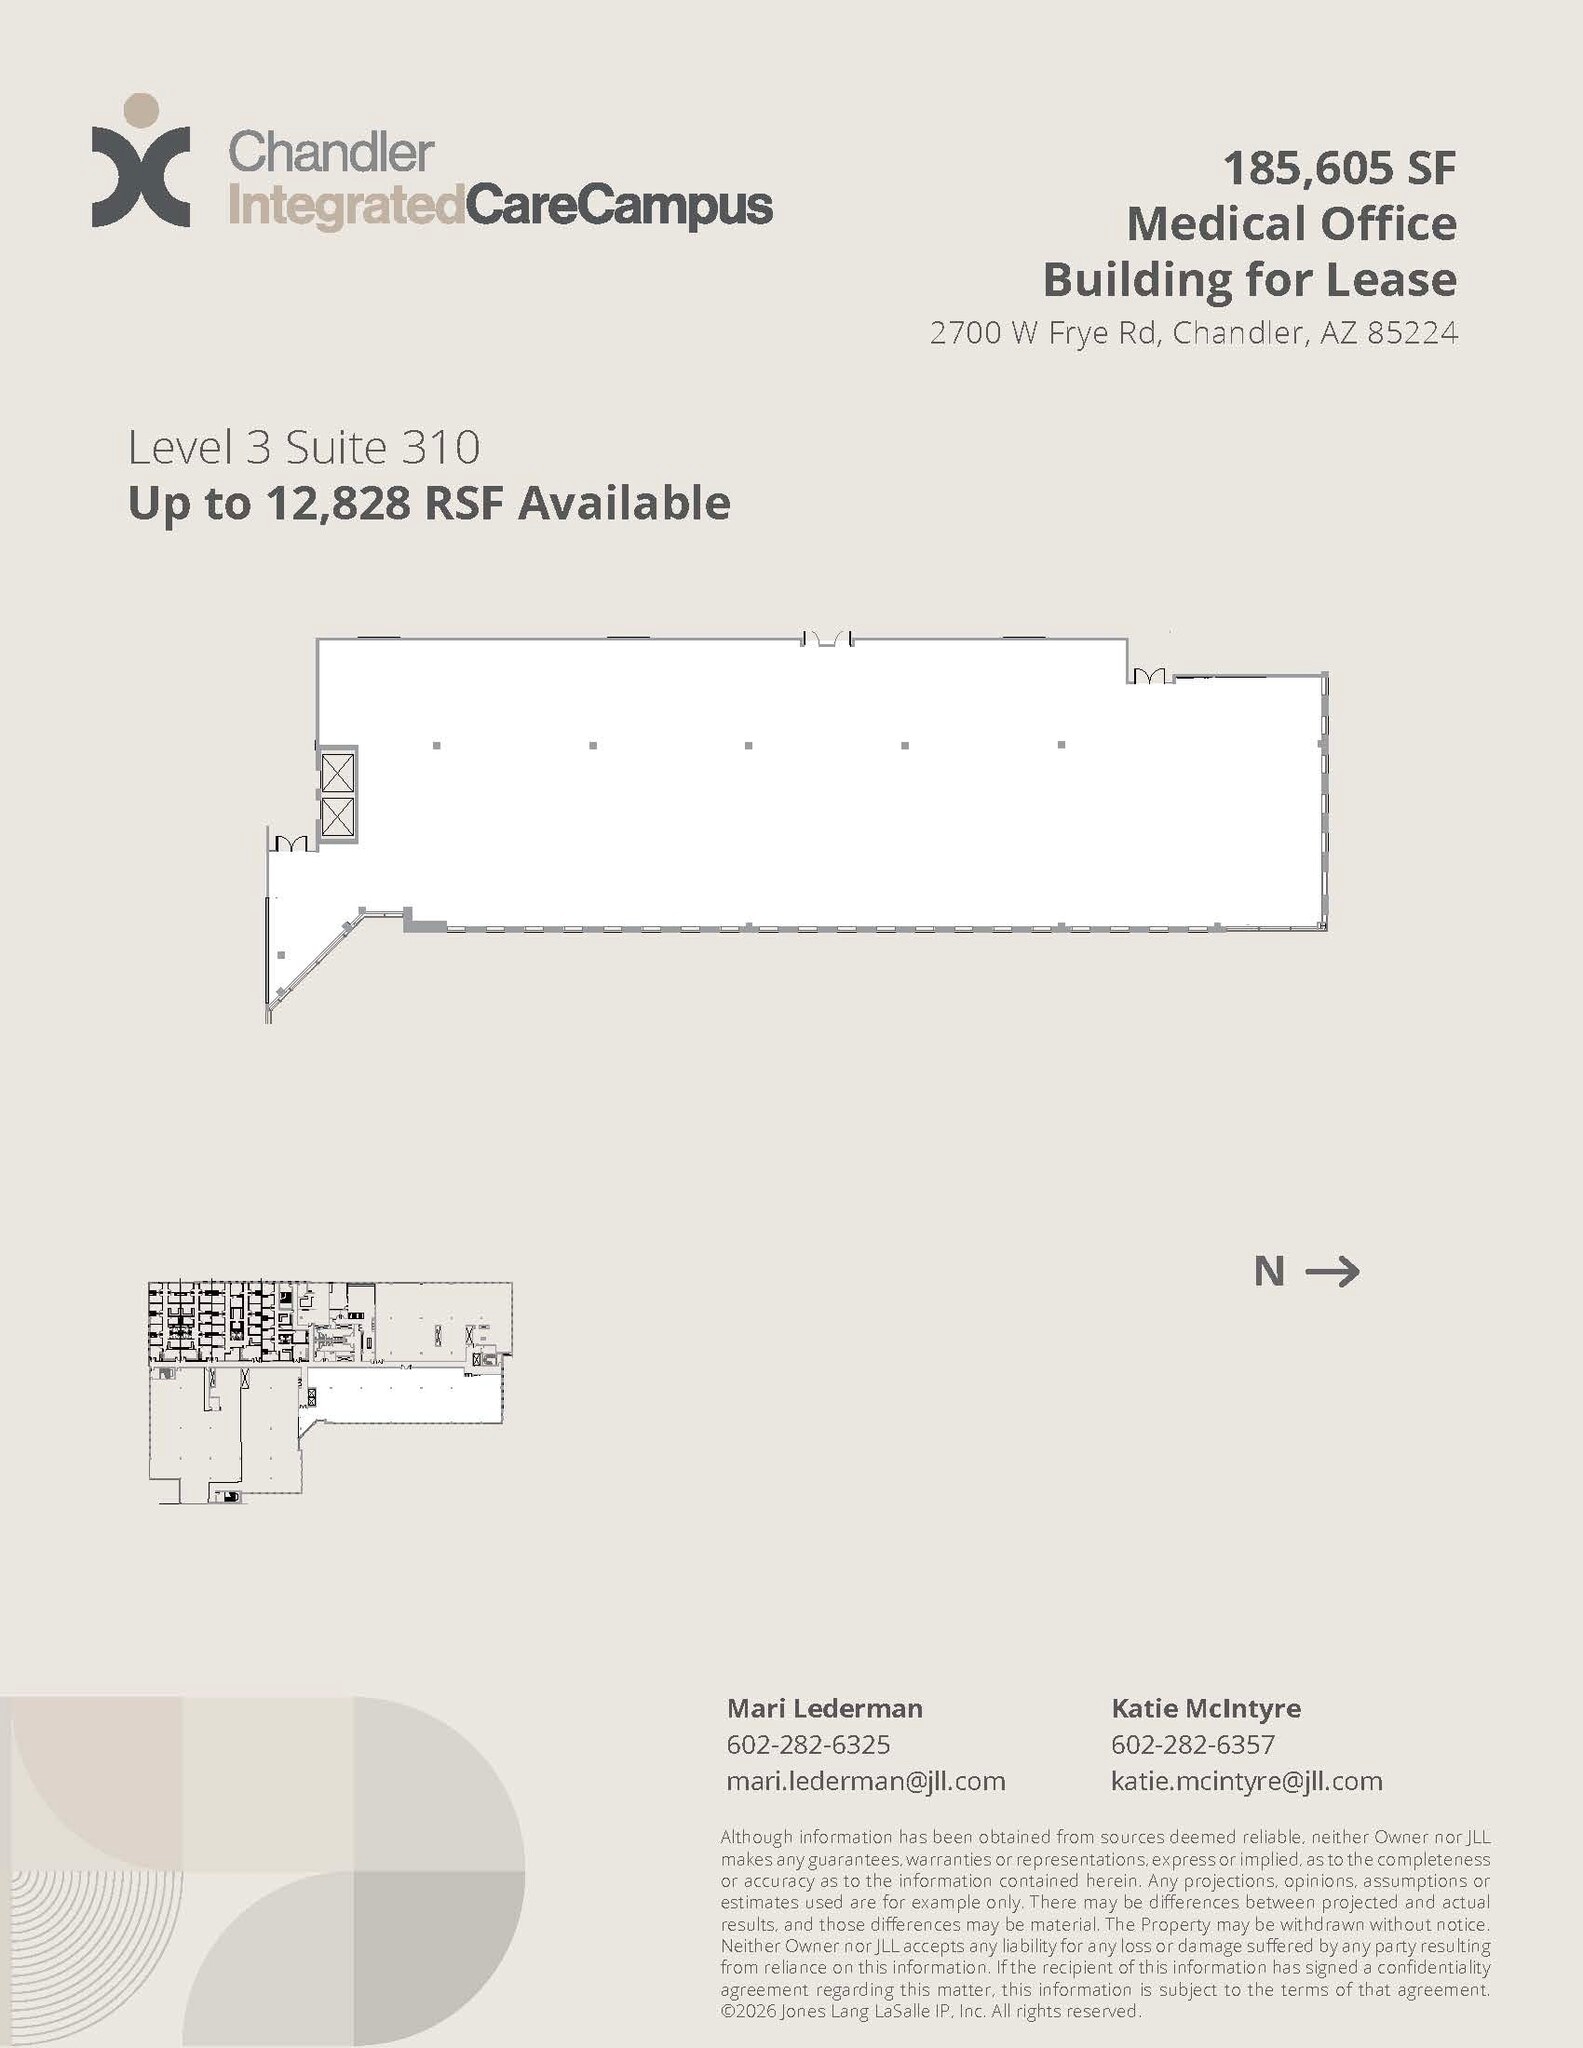
- Lease rate does not include utilities, property expenses or building services
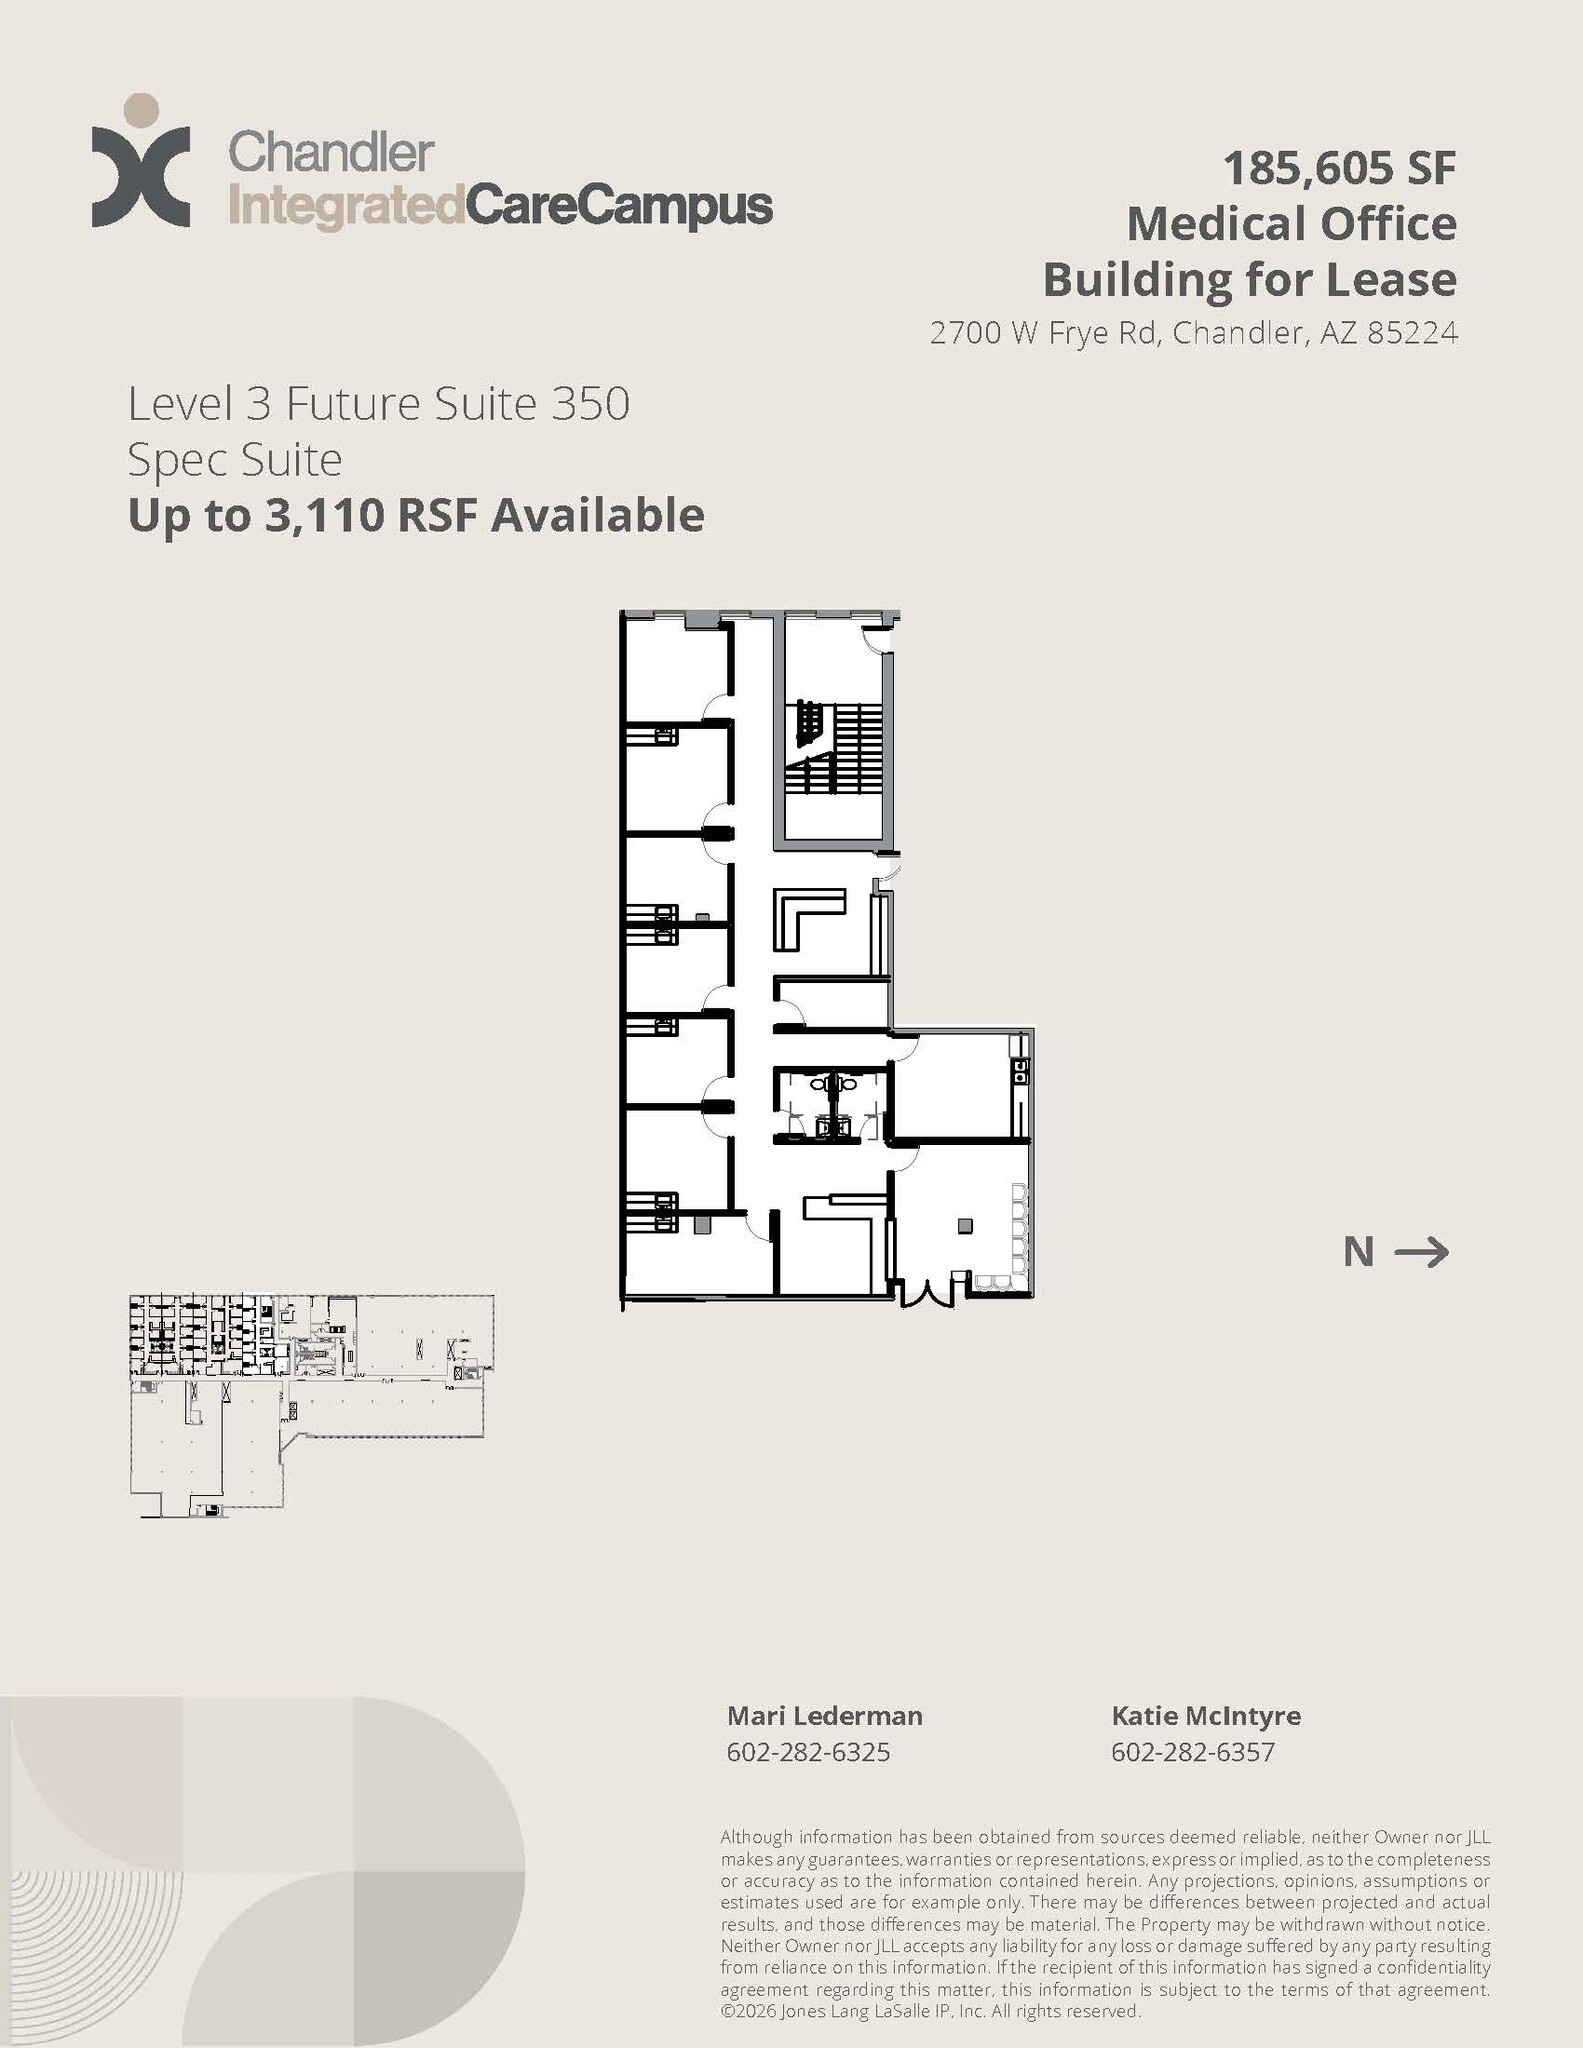

Suite will have up to 3,110 square feet of medical office space, but can be leased with neighboring suites to provide an office of up to 34,791 square feet. Minutes from countless amenities in the heart of chandler. Located in property with several amenities for tenants including conference rooms, fitness center, food service, and monument & building signage.
- Lease rate does not include utilities, property expenses or building services
- Mostly Open Floor Plan Layout
- Central Air Conditioning
- Monument & building signage available for tenants
- Fully Built-Out as Standard Office
- Can be combined with additional space(s) for up to 13,760 SF of adjacent space
- Tenant has access to fully equipped fitness center
- On-Site conference rooms for tenants.
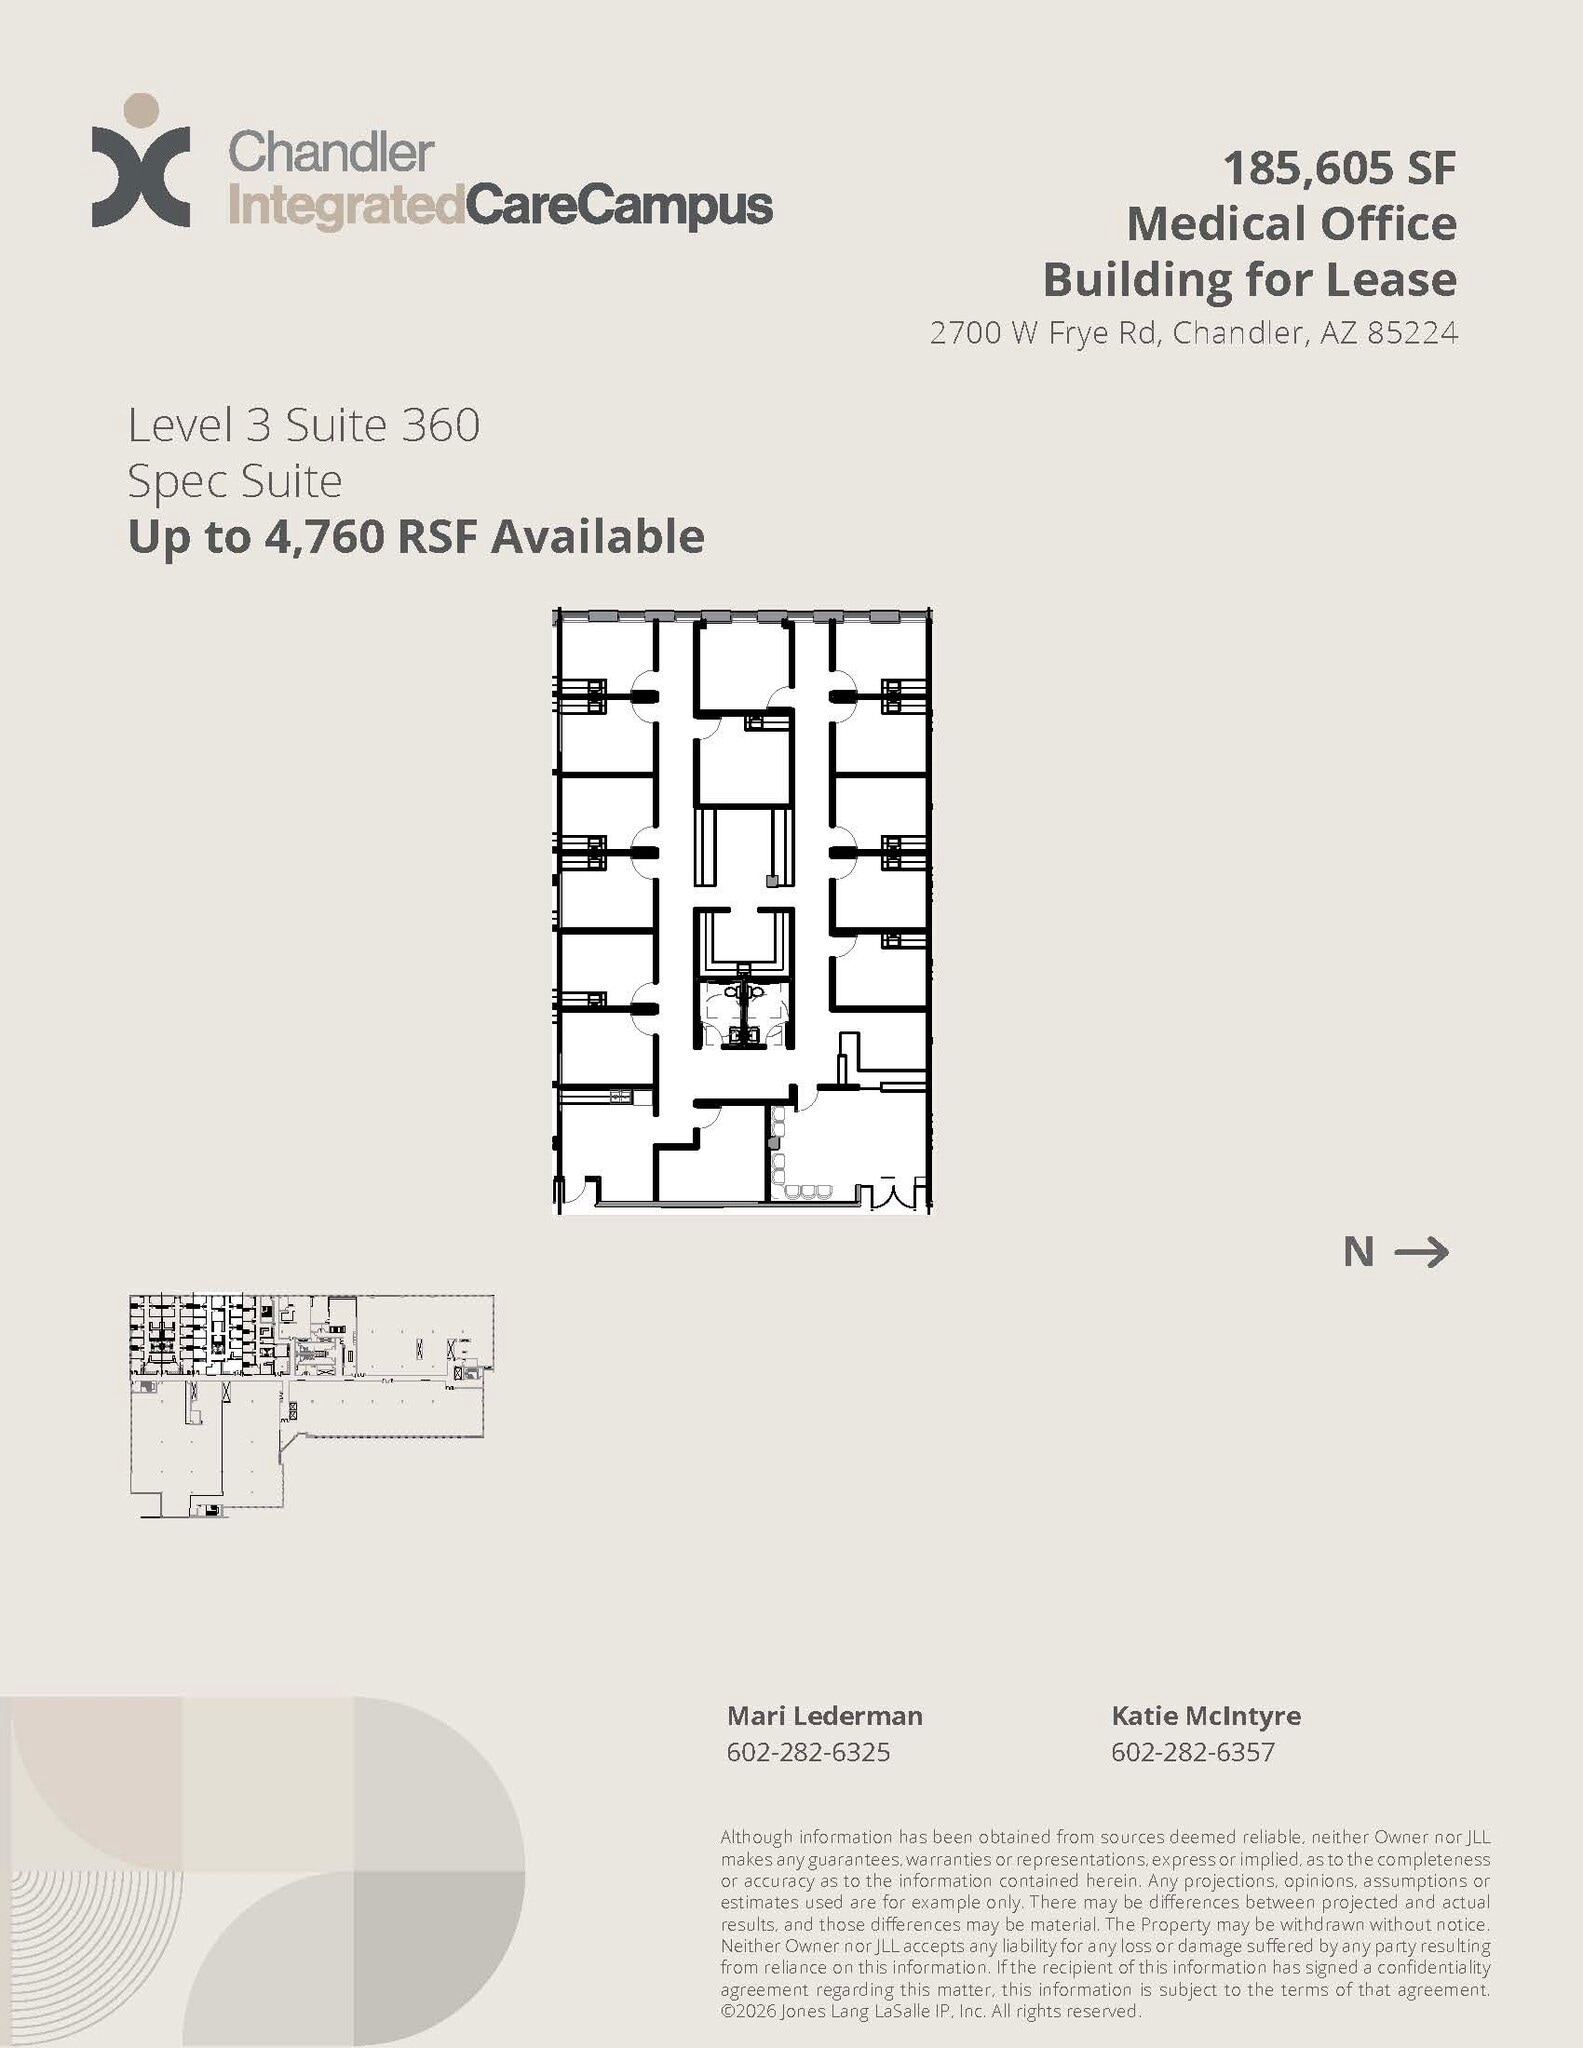

Spec suite, coming soon! Suite will have up to 4,760 square feet of medical office space, but can be leased with neighboring suites to provide an office of up to 34,791 square feet. Minutes from countless amenities in the heart of chandler. Located in property with several amenities for tenants including conference rooms, fitness center, food service, and monument & building signage.
- Lease rate does not include utilities, property expenses or building services
- Mostly Open Floor Plan Layout
- Central Air Conditioning
- Monument & building signage available for tenants
- Fully Built-Out as Standard Office
- Can be combined with additional space(s) for up to 13,760 SF of adjacent space
- Tenant has access to fully equipped fitness center
- On-Site conference rooms for tenants.
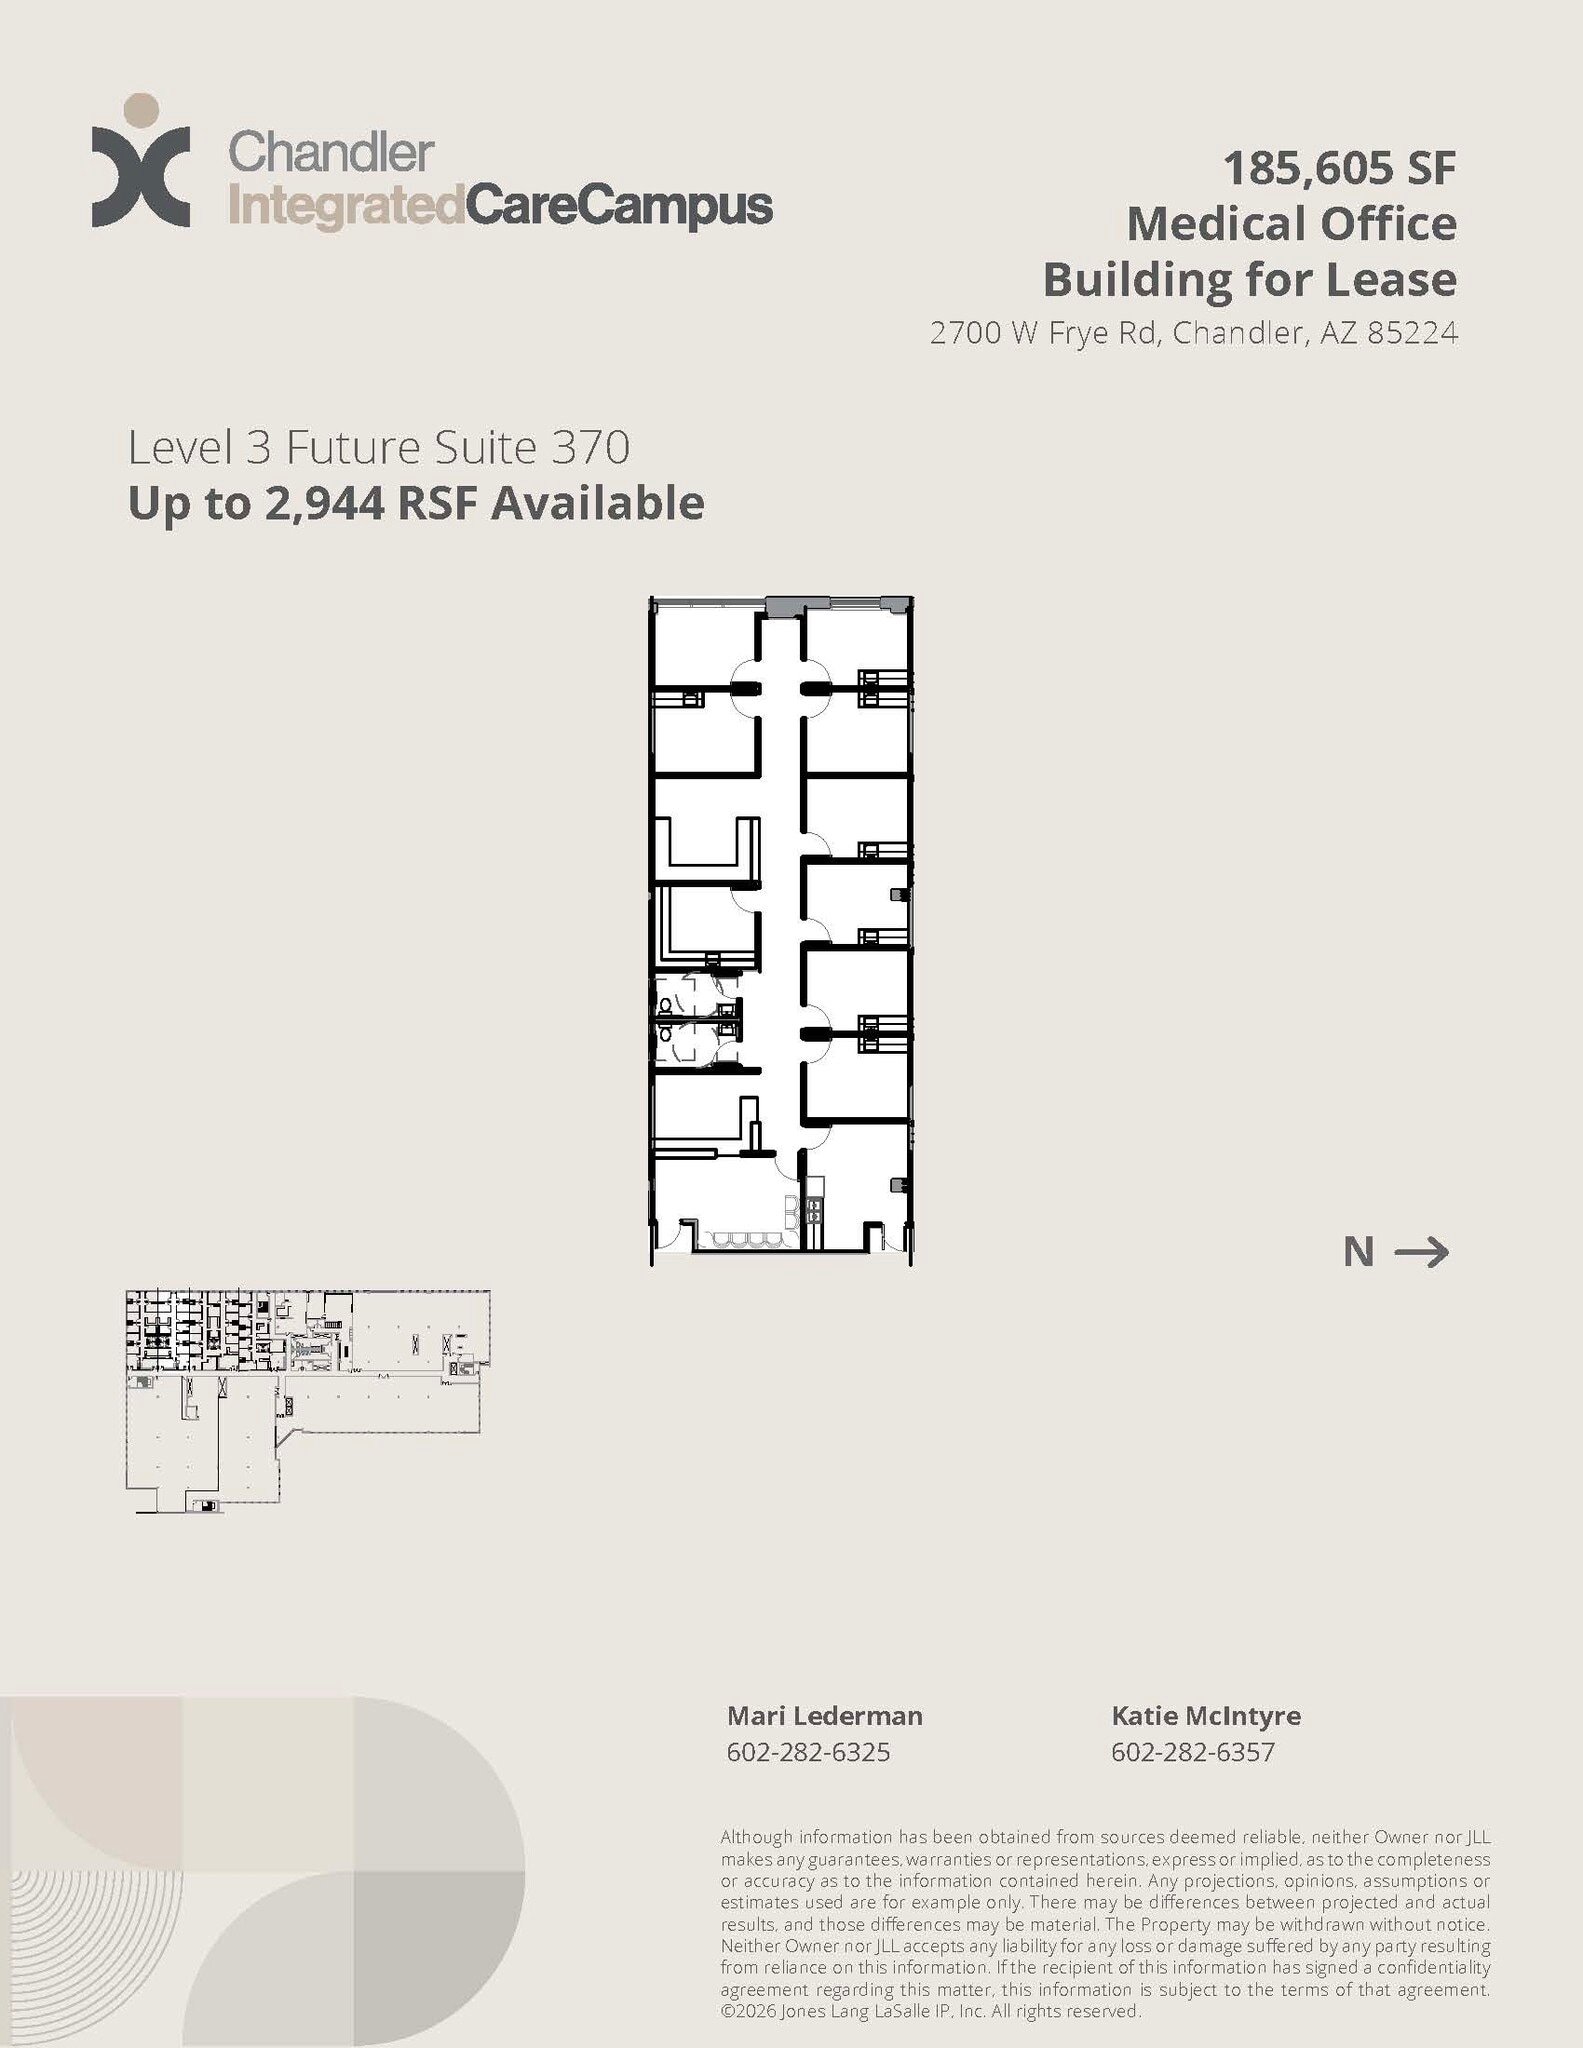

Spec suite, coming soon! Suite will have up to 2,944 square feet of medical office space, but can be leased with neighboring suites to provide an office of up to 34,791 square feet. Minutes from countless amenities in the heart of chandler. Located in property with several amenities for tenants including conference rooms, fitness center, food service, and monument & building signage.
- Lease rate does not include utilities, property expenses or building services
- Mostly Open Floor Plan Layout
- Central Air Conditioning
- Monument & building signage available for tenants
- Fully Built-Out as Standard Office
- Can be combined with additional space(s) for up to 13,760 SF of adjacent space
- Tenant has access to fully equipped fitness center
- On-Site conference rooms for tenants.
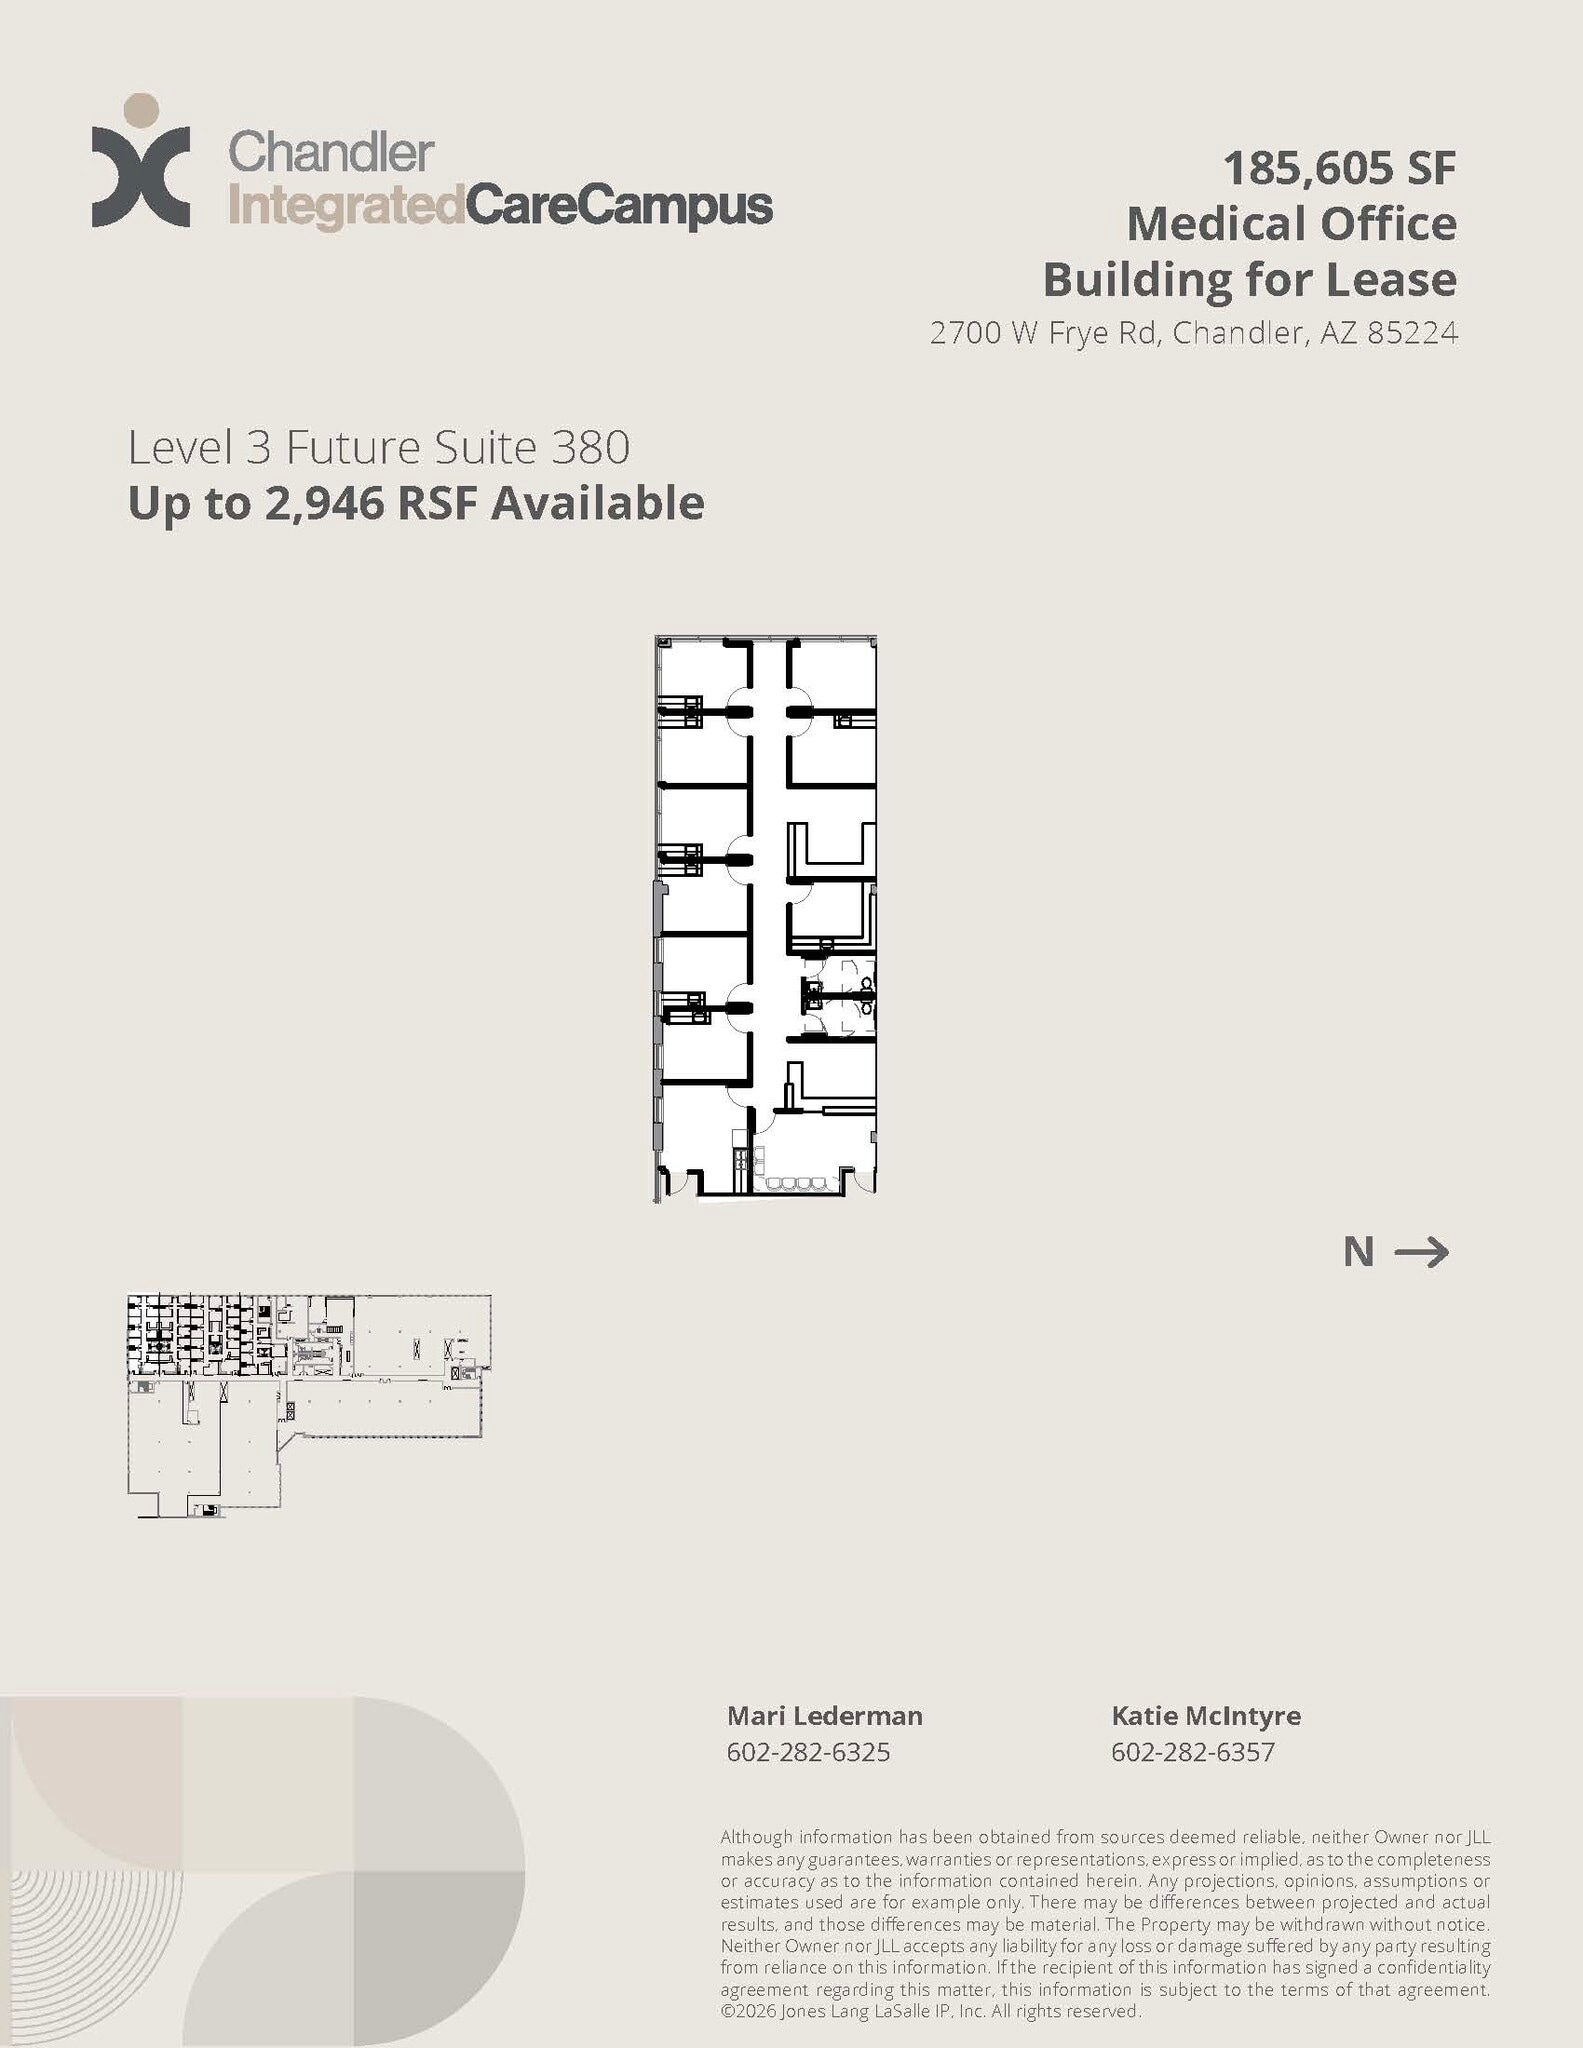


Spec suite, coming soon! Suite will have up to 2,946 square feet of medical office space, but can be leased with neighboring suites to provide an office of up to 34,791 square feet. Minutes from countless amenities in the heart of chandler. Located in property with several amenities for tenants including conference rooms, fitness center, food service, and monument & building signage.
- Lease rate does not include utilities, property expenses or building services
- Mostly Open Floor Plan Layout
- Central Air Conditioning
- Monument & building signage available for tenants
- Fully Built-Out as Standard Office
- Can be combined with additional space(s) for up to 13,760 SF of adjacent space
- Tenant has access to fully equipped fitness center
- On-Site conference rooms for tenants.
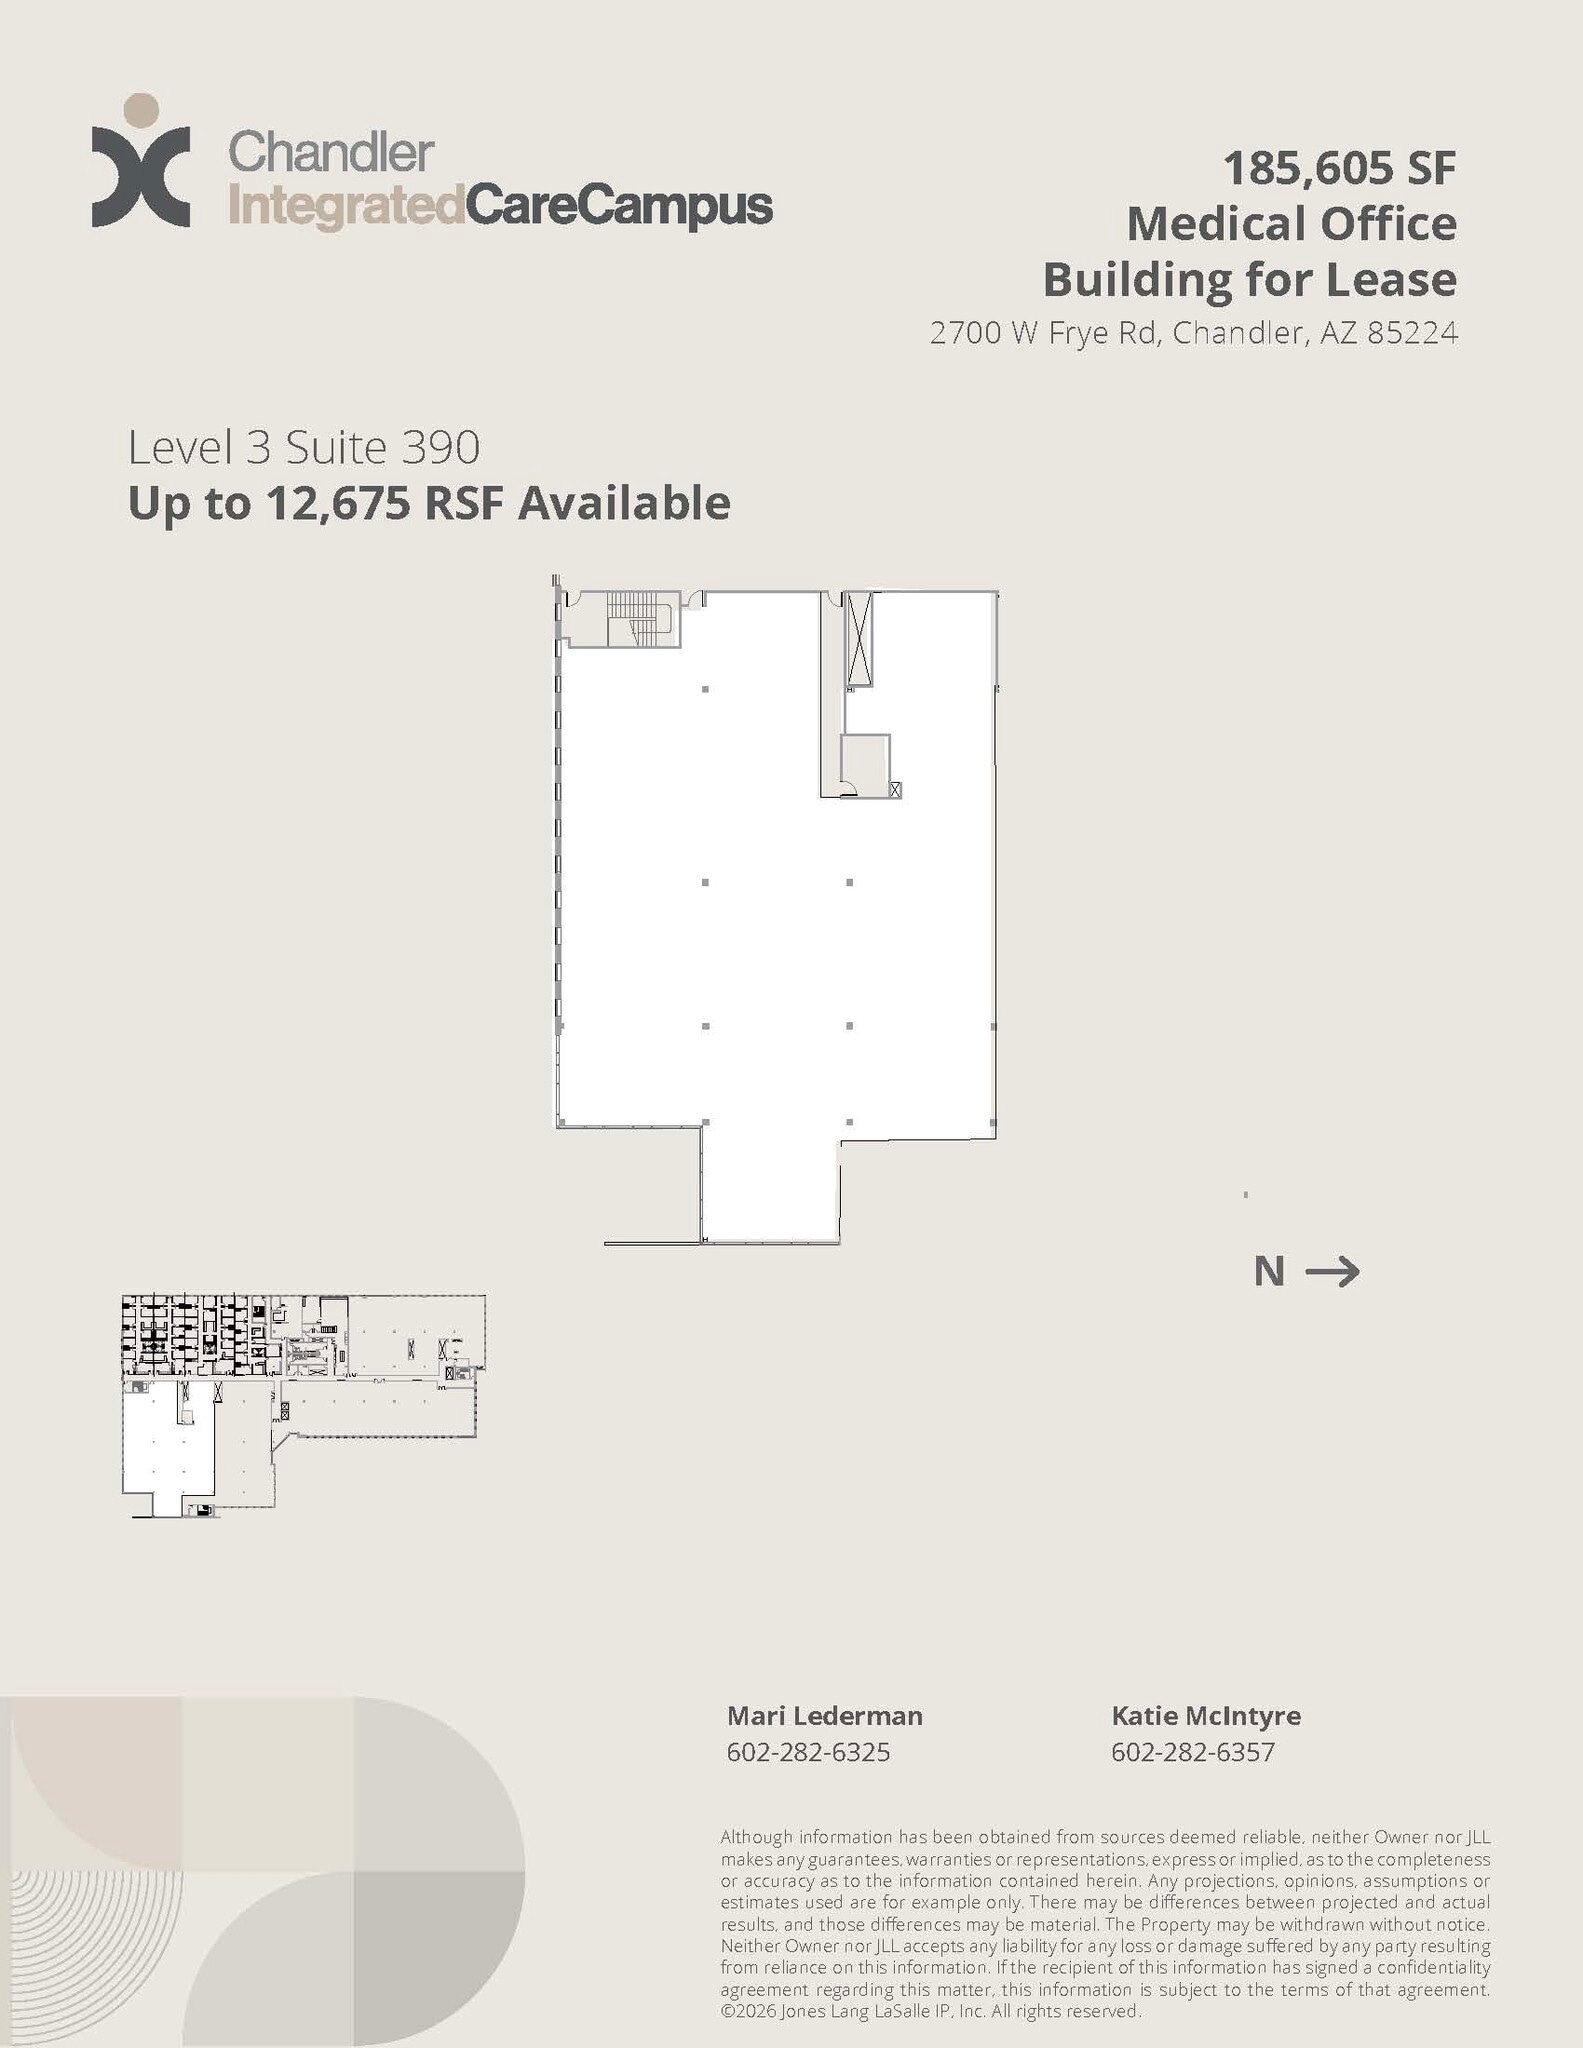
- Lease rate does not include utilities, property expenses or building services
| Space | Size | Term | Rental Rate | Space Use | Build-Out | Available |
| 1st Floor, Ste 110 | 10,438 SF | Negotiable | $48.42 CAD/SF/YR $4.04 CAD/SF/MO $505,430 CAD/YR $42,119 CAD/MO | Office/Medical | Partial Build-Out | Now |
| 3rd Floor, Ste 310 | 6,263-12,828 SF | Negotiable | $45.66 CAD/SF/YR $3.80 CAD/SF/MO $585,665 CAD/YR $48,805 CAD/MO | Office/Medical | - | Now |
| 3rd Floor, Ste 350 | 3,110 SF | Negotiable | $48.42 CAD/SF/YR $4.04 CAD/SF/MO $150,593 CAD/YR $12,549 CAD/MO | Office/Medical | Full Build-Out | Now |
| 3rd Floor, Ste 360 | 4,760 SF | Negotiable | $48.42 CAD/SF/YR $4.04 CAD/SF/MO $230,489 CAD/YR $19,207 CAD/MO | Office/Medical | Full Build-Out | Now |
| 3rd Floor, Ste 370 | 2,944 SF | Negotiable | $48.42 CAD/SF/YR $4.04 CAD/SF/MO $142,555 CAD/YR $11,880 CAD/MO | Office/Medical | Full Build-Out | Now |
| 3rd Floor, Ste 380 | 2,946 SF | Negotiable | $48.42 CAD/SF/YR $4.04 CAD/SF/MO $142,652 CAD/YR $11,888 CAD/MO | Office/Medical | Full Build-Out | Now |
| 3rd Floor, Ste 390 | 12,675 SF | Negotiable | $45.66 CAD/SF/YR $3.80 CAD/SF/MO $578,679 CAD/YR $48,223 CAD/MO | Office/Medical | - | Now |
1st Floor, Ste 110
| Size |
| 10,438 SF |
| Term |
| Negotiable |
| Rental Rate |
| $48.42 CAD/SF/YR $4.04 CAD/SF/MO $505,430 CAD/YR $42,119 CAD/MO |
| Space Use |
| Office/Medical |
| Build-Out |
| Partial Build-Out |
| Available |
| Now |
3rd Floor, Ste 310
| Size |
| 6,263-12,828 SF |
| Term |
| Negotiable |
| Rental Rate |
| $45.66 CAD/SF/YR $3.80 CAD/SF/MO $585,665 CAD/YR $48,805 CAD/MO |
| Space Use |
| Office/Medical |
| Build-Out |
| - |
| Available |
| Now |
3rd Floor, Ste 350
| Size |
| 3,110 SF |
| Term |
| Negotiable |
| Rental Rate |
| $48.42 CAD/SF/YR $4.04 CAD/SF/MO $150,593 CAD/YR $12,549 CAD/MO |
| Space Use |
| Office/Medical |
| Build-Out |
| Full Build-Out |
| Available |
| Now |
3rd Floor, Ste 360
| Size |
| 4,760 SF |
| Term |
| Negotiable |
| Rental Rate |
| $48.42 CAD/SF/YR $4.04 CAD/SF/MO $230,489 CAD/YR $19,207 CAD/MO |
| Space Use |
| Office/Medical |
| Build-Out |
| Full Build-Out |
| Available |
| Now |
3rd Floor, Ste 370
| Size |
| 2,944 SF |
| Term |
| Negotiable |
| Rental Rate |
| $48.42 CAD/SF/YR $4.04 CAD/SF/MO $142,555 CAD/YR $11,880 CAD/MO |
| Space Use |
| Office/Medical |
| Build-Out |
| Full Build-Out |
| Available |
| Now |
3rd Floor, Ste 380
| Size |
| 2,946 SF |
| Term |
| Negotiable |
| Rental Rate |
| $48.42 CAD/SF/YR $4.04 CAD/SF/MO $142,652 CAD/YR $11,888 CAD/MO |
| Space Use |
| Office/Medical |
| Build-Out |
| Full Build-Out |
| Available |
| Now |
3rd Floor, Ste 390
| Size |
| 12,675 SF |
| Term |
| Negotiable |
| Rental Rate |
| $45.66 CAD/SF/YR $3.80 CAD/SF/MO $578,679 CAD/YR $48,223 CAD/MO |
| Space Use |
| Office/Medical |
| Build-Out |
| - |
| Available |
| Now |
1st Floor, Ste 110
| Size | 10,438 SF |
| Term | Negotiable |
| Rental Rate | $48.42 CAD/SF/YR |
| Space Use | Office/Medical |
| Build-Out | Partial Build-Out |
| Available | Now |
Up to 10,438 square feet of medical office space. Minutes from countless amenities in the heart of chandler. Located in property with several amenities for tenants including conference rooms, fitness center, food service, and monument & building signage.
- Lease rate does not include utilities, property expenses or building services
- Partially Built-Out as Standard Office
- Mostly Open Floor Plan Layout
- Central Air Conditioning
- Tenant has access to fully equipped fitness center
- Monument & building signage available for tenants
- On-Site conference rooms for tenants.
3rd Floor, Ste 310
| Size | 6,263-12,828 SF |
| Term | Negotiable |
| Rental Rate | $45.66 CAD/SF/YR |
| Space Use | Office/Medical |
| Build-Out | - |
| Available | Now |
- Lease rate does not include utilities, property expenses or building services
3rd Floor, Ste 350
| Size | 3,110 SF |
| Term | Negotiable |
| Rental Rate | $48.42 CAD/SF/YR |
| Space Use | Office/Medical |
| Build-Out | Full Build-Out |
| Available | Now |
Suite will have up to 3,110 square feet of medical office space, but can be leased with neighboring suites to provide an office of up to 34,791 square feet. Minutes from countless amenities in the heart of chandler. Located in property with several amenities for tenants including conference rooms, fitness center, food service, and monument & building signage.
- Lease rate does not include utilities, property expenses or building services
- Fully Built-Out as Standard Office
- Mostly Open Floor Plan Layout
- Can be combined with additional space(s) for up to 13,760 SF of adjacent space
- Central Air Conditioning
- Tenant has access to fully equipped fitness center
- Monument & building signage available for tenants
- On-Site conference rooms for tenants.
3rd Floor, Ste 360
| Size | 4,760 SF |
| Term | Negotiable |
| Rental Rate | $48.42 CAD/SF/YR |
| Space Use | Office/Medical |
| Build-Out | Full Build-Out |
| Available | Now |
Spec suite, coming soon! Suite will have up to 4,760 square feet of medical office space, but can be leased with neighboring suites to provide an office of up to 34,791 square feet. Minutes from countless amenities in the heart of chandler. Located in property with several amenities for tenants including conference rooms, fitness center, food service, and monument & building signage.
- Lease rate does not include utilities, property expenses or building services
- Fully Built-Out as Standard Office
- Mostly Open Floor Plan Layout
- Can be combined with additional space(s) for up to 13,760 SF of adjacent space
- Central Air Conditioning
- Tenant has access to fully equipped fitness center
- Monument & building signage available for tenants
- On-Site conference rooms for tenants.
3rd Floor, Ste 370
| Size | 2,944 SF |
| Term | Negotiable |
| Rental Rate | $48.42 CAD/SF/YR |
| Space Use | Office/Medical |
| Build-Out | Full Build-Out |
| Available | Now |
Spec suite, coming soon! Suite will have up to 2,944 square feet of medical office space, but can be leased with neighboring suites to provide an office of up to 34,791 square feet. Minutes from countless amenities in the heart of chandler. Located in property with several amenities for tenants including conference rooms, fitness center, food service, and monument & building signage.
- Lease rate does not include utilities, property expenses or building services
- Fully Built-Out as Standard Office
- Mostly Open Floor Plan Layout
- Can be combined with additional space(s) for up to 13,760 SF of adjacent space
- Central Air Conditioning
- Tenant has access to fully equipped fitness center
- Monument & building signage available for tenants
- On-Site conference rooms for tenants.
3rd Floor, Ste 380
| Size | 2,946 SF |
| Term | Negotiable |
| Rental Rate | $48.42 CAD/SF/YR |
| Space Use | Office/Medical |
| Build-Out | Full Build-Out |
| Available | Now |
Spec suite, coming soon! Suite will have up to 2,946 square feet of medical office space, but can be leased with neighboring suites to provide an office of up to 34,791 square feet. Minutes from countless amenities in the heart of chandler. Located in property with several amenities for tenants including conference rooms, fitness center, food service, and monument & building signage.
- Lease rate does not include utilities, property expenses or building services
- Fully Built-Out as Standard Office
- Mostly Open Floor Plan Layout
- Can be combined with additional space(s) for up to 13,760 SF of adjacent space
- Central Air Conditioning
- Tenant has access to fully equipped fitness center
- Monument & building signage available for tenants
- On-Site conference rooms for tenants.
3rd Floor, Ste 390
| Size | 12,675 SF |
| Term | Negotiable |
| Rental Rate | $45.66 CAD/SF/YR |
| Space Use | Office/Medical |
| Build-Out | - |
| Available | Now |
- Lease rate does not include utilities, property expenses or building services
Property Overview
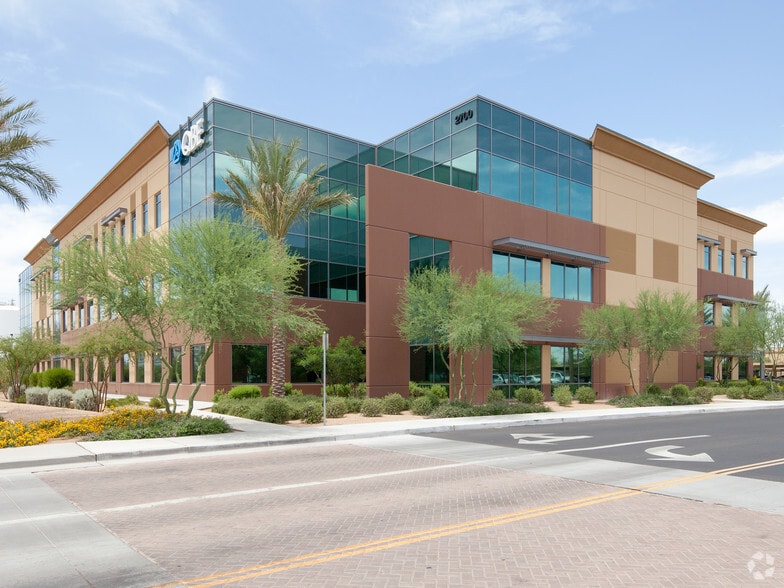
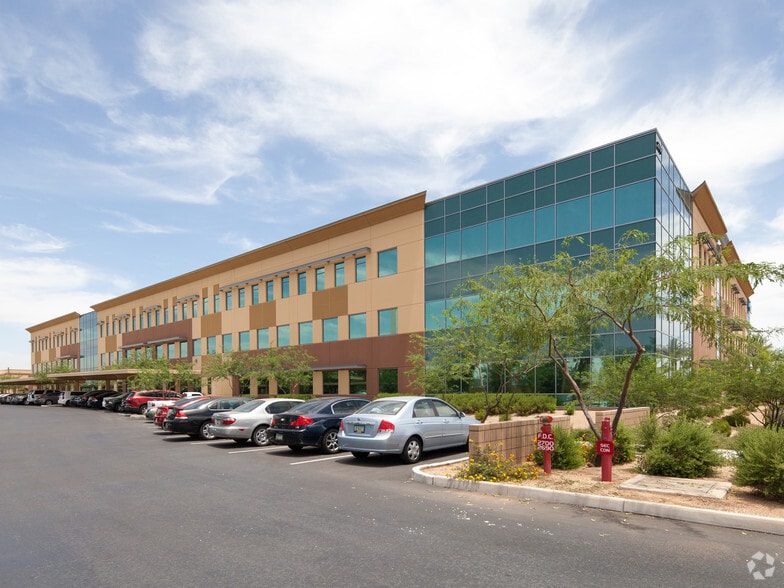
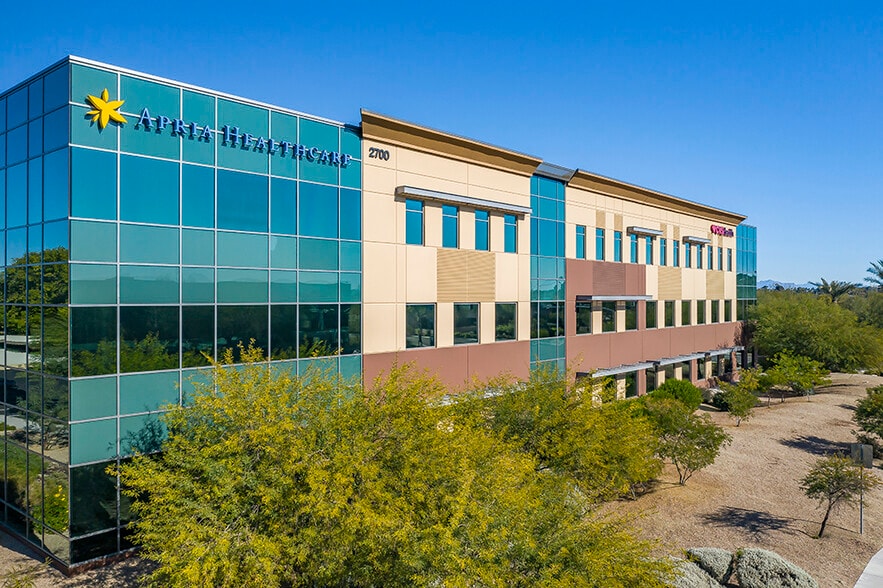
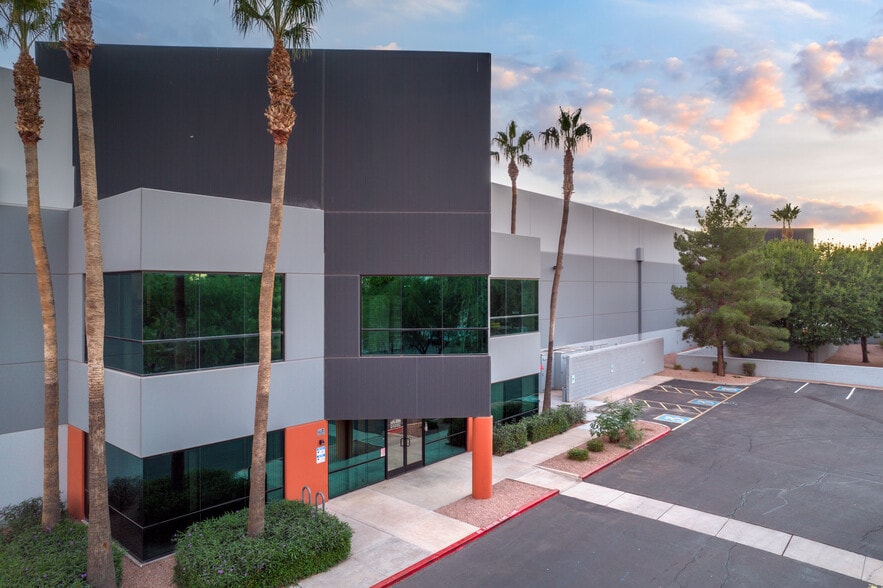
Chandler Integrated Care Campus at 2700 W Frye Road presents the opportunity to secure space in the same building as HonorHealth and the Arizona Center for Cancer Care. This 185,605-square-foot, three-story medical office building is Chandler's newest healthcare campus, now under new ownership, with building improvements underway. The property has flexible 60,000-square-foot floor plates with three elevators. Chandler Integrated Care Campus tenants enjoy a host of amenities. Building and monument signage is available for tenants to advertise their business. A fully equipped fitness center, conference and meeting rooms available, and covered parking for patients and staff help make a park-like environment that today's tenants seek. As renovations continue, an upcoming grab-and-go food service option will be available. The campus is prominently situated at the junction of Loop 101 and 202 Freeways, just 1 mile from Dignity Chandler Regional Medical Center, and less than 3 miles from Banner Ocotillo Medical Center. More than four hotels, 39 restaurants, and 2.76 million square feet of retail are located within a mile of this spectacular medical and office destination. Chandler Integrated Care Campus offers easy access to the entire Metro Phoenix market, as well as nearly 98,500 households within a 5-mile radius.
- 24 Hour Access
- Fitness Center
- Food Service
- Signage
- Wheelchair Accessible
- Reception
- Wi-Fi
- Monument Signage
- Air Conditioning
- Smoke Detector
Property Facts
Marketing Brochure
Nearby Amenities
Hospitals |
|||
|---|---|---|---|
| Chandler Regional Medical Center | Acute Care | 2 min drive | 1.6 km |
| Arizona Orthopedic and Surgical Specialty Hospital | Acute Care | 5 min drive | 4.6 km |
| Banner Desert Medical Center | Acute Care | 11 min drive | 12.2 km |
| Mercy Gilbert Medical Center | Acute Care | 13 min drive | 15.4 km |
Restaurants |
|||
|---|---|---|---|
| Thirsty Lion Gastropub & Grill | - | - | 9 min walk |
| BJ's Restaurant & Brewhouse | - | - | 13 min walk |
| Buffalo Wild Wings | - | - | 13 min walk |
| Famous Dave's | - | - | 14 min walk |
| Chipotle Mexican Grill | - | - | 14 min walk |
| Freddy's Frozen Custard & Steakburgers | Ice Cream | $$$ | 15 min walk |
| Chompie's | - | - | 16 min walk |
Retail |
||
|---|---|---|
| Chuck E. Cheese | Arcade | 6 min walk |
| Charles Schwab | Investment Service | 8 min walk |
| Best Buy | Consumer Electronics | 11 min walk |
| Sunglass Hut | Optical | 14 min walk |
| Macy's | Other Retail | 14 min walk |
| Bashas' Supermarkets | Supermarket | 14 min walk |
| uBreakiFix | Consumer Electronics | 14 min walk |
| Target | Dept Store | 15 min walk |
Hotels |
|
|---|---|
| Hilton |
197 rooms
2 min drive
|
| element |
107 rooms
4 min drive
|
| TownePlace Suites |
109 rooms
4 min drive
|
| Marriott |
264 rooms
4 min drive
|
| Courtyard |
150 rooms
4 min drive
|
| Hyatt Place |
129 rooms
4 min drive
|
| Hilton Garden Inn |
177 rooms
8 min drive
|
| Home2 Suites by Hilton |
108 rooms
9 min drive
|
Leasing Team
Leasing Team

Katie McIntyre, Executive Vice President
Prior to joining JLL, Katie worked at CBRE as a healthcare broker and at Healthcare Trust of America (NYSE: HTA) as a Vice President of Real Estate. In this role, Katie was directly responsible for leasing HTA's 1 million SF Phoenix portfolio. In addition, Katie provided oversight of HTA's 5 million SF South/Southwest portfolio in 7 states.

Mari Lederman, Senior Vice President
Mari has a strong background in the architectural field and medical facility planning. She has been involved in designing and developing more than 600,000 square feet of medical projects, including a hospital expansion and several ambulatory care centers, among others.
In addition to her professional experience, Mari has spent more than 15 years giving of her personal time to a variety of philanthropic organizations in the Valley. She has held numerous chairmanships, leadership and board positions with organizations including Make-A-Wish Foundation, Phoenix Children’s Hospital, Florence Crittenton, Las Palomas, The American Cancer Society and Arizona Children’s Association.
About the Owner


Other Properties in the VIAWEST GROUP Portfolio
About the Architect

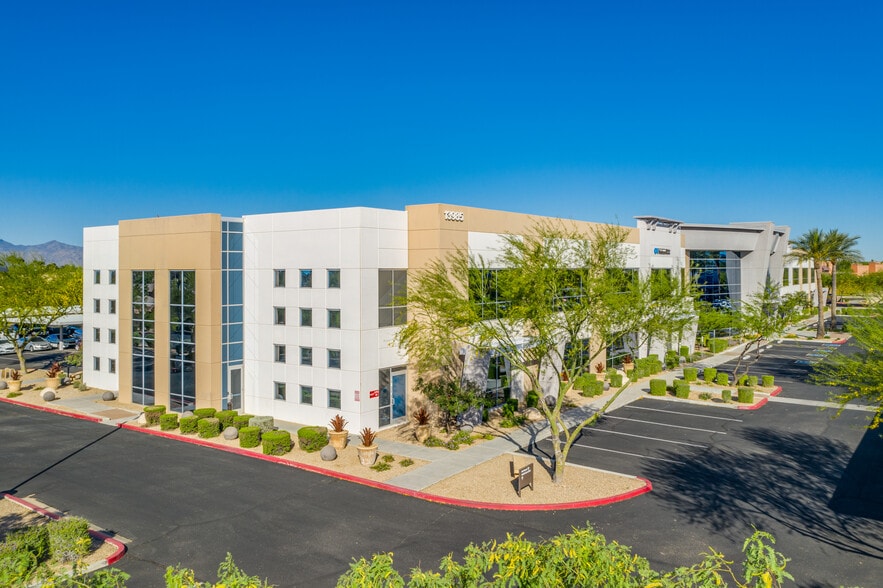
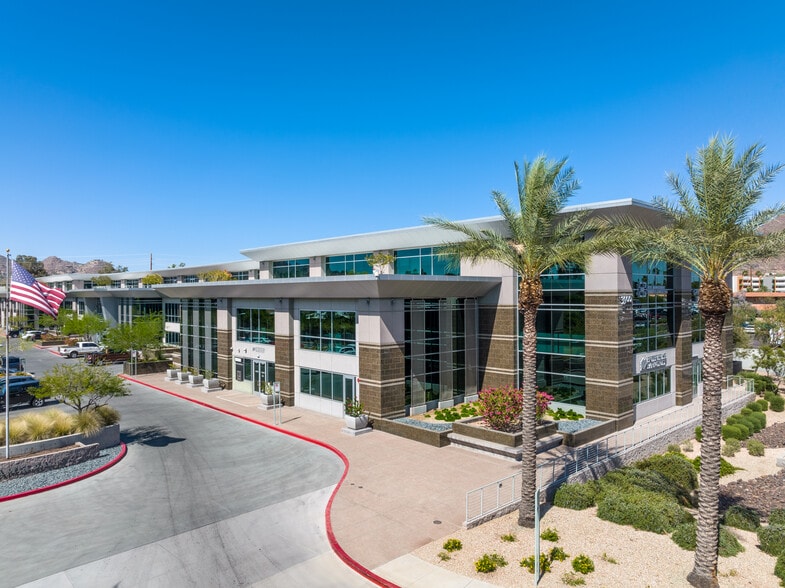
Other Properties in the Patrick Hayes Architecture, Inc. Portfolio




Presented by
Chandler Integrated Care Campus | 2700 W Frye Rd
Hmm, there seems to have been an error sending your message. Please try again.
Thanks! Your message was sent.