Your email has been sent.
Iconic Plaza 2701-2707 Wells Fargo Pky 1,000 - 241,000 SF of Space Available in Minneapolis, MN 55467
Highlights
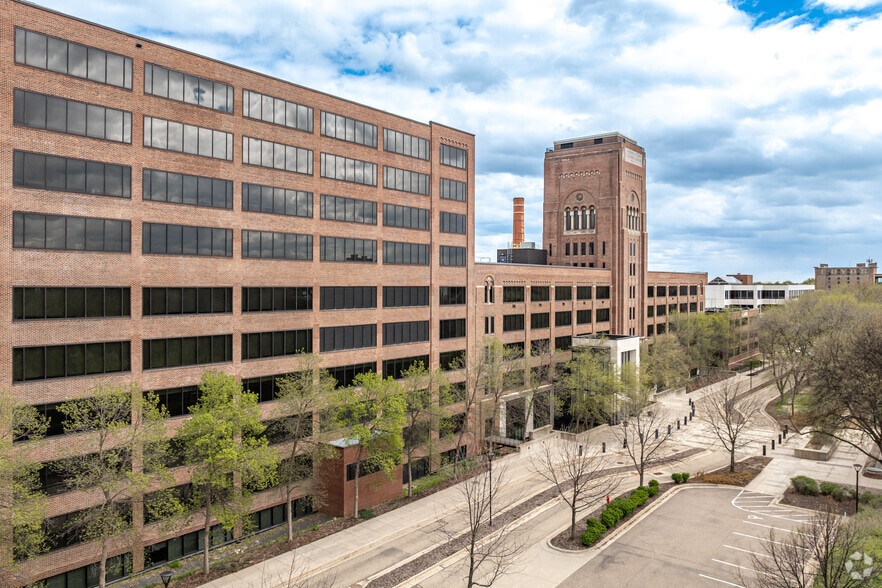
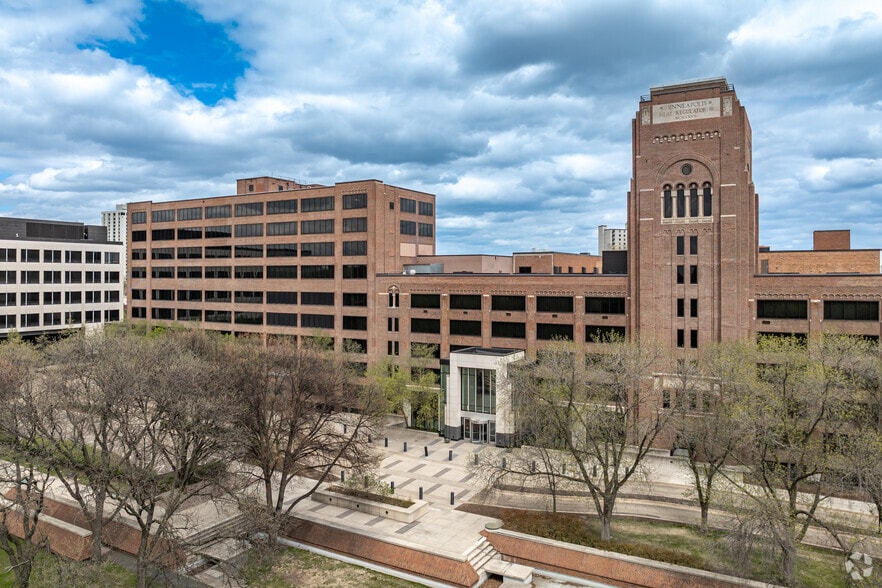
- Free Parking On-Site
- Mixed Use Campus including Medical, Education, Retail, Commercial, Office space, and Housing
- 4 Acre Private Park
- Custom Floor Planning
All Available Spaces(5)
Display Rental Rate as
- Space
- Size
- Term
- Rental Rate
- Space Use
- Build-Out
- Available
- Listed rate may not include certain utilities, building services and property expenses
- Listed rate may not include certain utilities, building services and property expenses
- Listed rate may not include certain utilities, building services and property expenses
- Listed rate may not include certain utilities, building services and property expenses
- Listed rate may not include certain utilities, building services and property expenses
| Space | Size | Term | Rental Rate | Space Use | Build-Out | Available |
| Basement | 1,000-33,000 SF | Negotiable | $34.63 CAD/SF/YR $2.89 CAD/SF/MO $1,142,732 CAD/YR $95,228 CAD/MO | Office/Retail | Shell Space | 2026-12-15 |
| 1st Floor | 1,000-33,000 SF | Negotiable | $34.63 CAD/SF/YR $2.89 CAD/SF/MO $1,142,732 CAD/YR $95,228 CAD/MO | Office/Retail | Shell Space | 2026-12-15 |
| 2nd Floor | 1,000-60,000 SF | Negotiable | $34.63 CAD/SF/YR $2.89 CAD/SF/MO $2,077,695 CAD/YR $173,141 CAD/MO | Retail | Shell Space | 2026-12-15 |
| 3rd Floor | 1,000-60,000 SF | Negotiable | $34.63 CAD/SF/YR $2.89 CAD/SF/MO $2,077,695 CAD/YR $173,141 CAD/MO | Office/Retail | Shell Space | 2026-12-15 |
| 4th Floor | 1,000-55,000 SF | Negotiable | $34.63 CAD/SF/YR $2.89 CAD/SF/MO $1,904,554 CAD/YR $158,713 CAD/MO | Office/Retail | Shell Space | 2026-12-15 |
Basement
| Size |
| 1,000-33,000 SF |
| Term |
| Negotiable |
| Rental Rate |
| $34.63 CAD/SF/YR $2.89 CAD/SF/MO $1,142,732 CAD/YR $95,228 CAD/MO |
| Space Use |
| Office/Retail |
| Build-Out |
| Shell Space |
| Available |
| 2026-12-15 |
1st Floor
| Size |
| 1,000-33,000 SF |
| Term |
| Negotiable |
| Rental Rate |
| $34.63 CAD/SF/YR $2.89 CAD/SF/MO $1,142,732 CAD/YR $95,228 CAD/MO |
| Space Use |
| Office/Retail |
| Build-Out |
| Shell Space |
| Available |
| 2026-12-15 |
2nd Floor
| Size |
| 1,000-60,000 SF |
| Term |
| Negotiable |
| Rental Rate |
| $34.63 CAD/SF/YR $2.89 CAD/SF/MO $2,077,695 CAD/YR $173,141 CAD/MO |
| Space Use |
| Retail |
| Build-Out |
| Shell Space |
| Available |
| 2026-12-15 |
3rd Floor
| Size |
| 1,000-60,000 SF |
| Term |
| Negotiable |
| Rental Rate |
| $34.63 CAD/SF/YR $2.89 CAD/SF/MO $2,077,695 CAD/YR $173,141 CAD/MO |
| Space Use |
| Office/Retail |
| Build-Out |
| Shell Space |
| Available |
| 2026-12-15 |
4th Floor
| Size |
| 1,000-55,000 SF |
| Term |
| Negotiable |
| Rental Rate |
| $34.63 CAD/SF/YR $2.89 CAD/SF/MO $1,904,554 CAD/YR $158,713 CAD/MO |
| Space Use |
| Office/Retail |
| Build-Out |
| Shell Space |
| Available |
| 2026-12-15 |
Basement
| Size | 1,000-33,000 SF |
| Term | Negotiable |
| Rental Rate | $34.63 CAD/SF/YR |
| Space Use | Office/Retail |
| Build-Out | Shell Space |
| Available | 2026-12-15 |
- Listed rate may not include certain utilities, building services and property expenses
1st Floor
| Size | 1,000-33,000 SF |
| Term | Negotiable |
| Rental Rate | $34.63 CAD/SF/YR |
| Space Use | Office/Retail |
| Build-Out | Shell Space |
| Available | 2026-12-15 |
- Listed rate may not include certain utilities, building services and property expenses
2nd Floor
| Size | 1,000-60,000 SF |
| Term | Negotiable |
| Rental Rate | $34.63 CAD/SF/YR |
| Space Use | Retail |
| Build-Out | Shell Space |
| Available | 2026-12-15 |
- Listed rate may not include certain utilities, building services and property expenses
3rd Floor
| Size | 1,000-60,000 SF |
| Term | Negotiable |
| Rental Rate | $34.63 CAD/SF/YR |
| Space Use | Office/Retail |
| Build-Out | Shell Space |
| Available | 2026-12-15 |
- Listed rate may not include certain utilities, building services and property expenses
4th Floor
| Size | 1,000-55,000 SF |
| Term | Negotiable |
| Rental Rate | $34.63 CAD/SF/YR |
| Space Use | Office/Retail |
| Build-Out | Shell Space |
| Available | 2026-12-15 |
- Listed rate may not include certain utilities, building services and property expenses
Property Overview
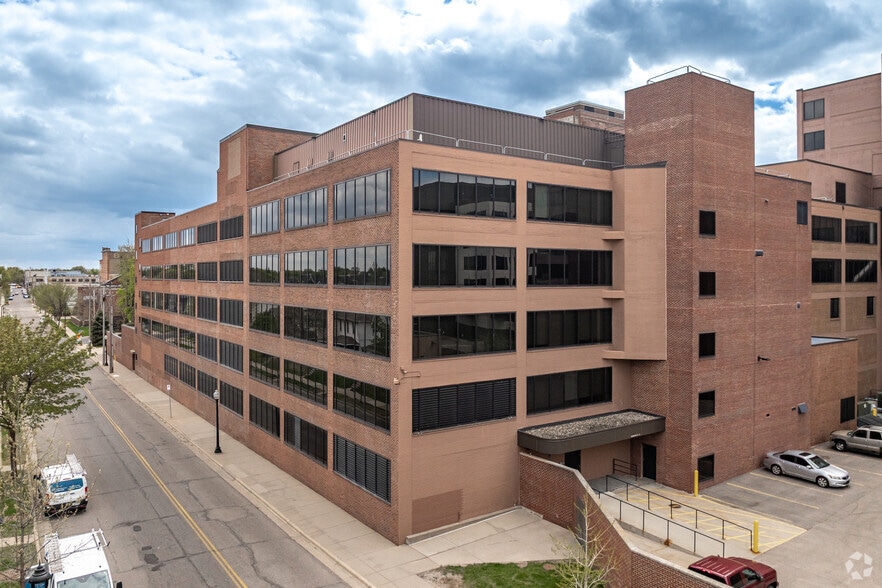
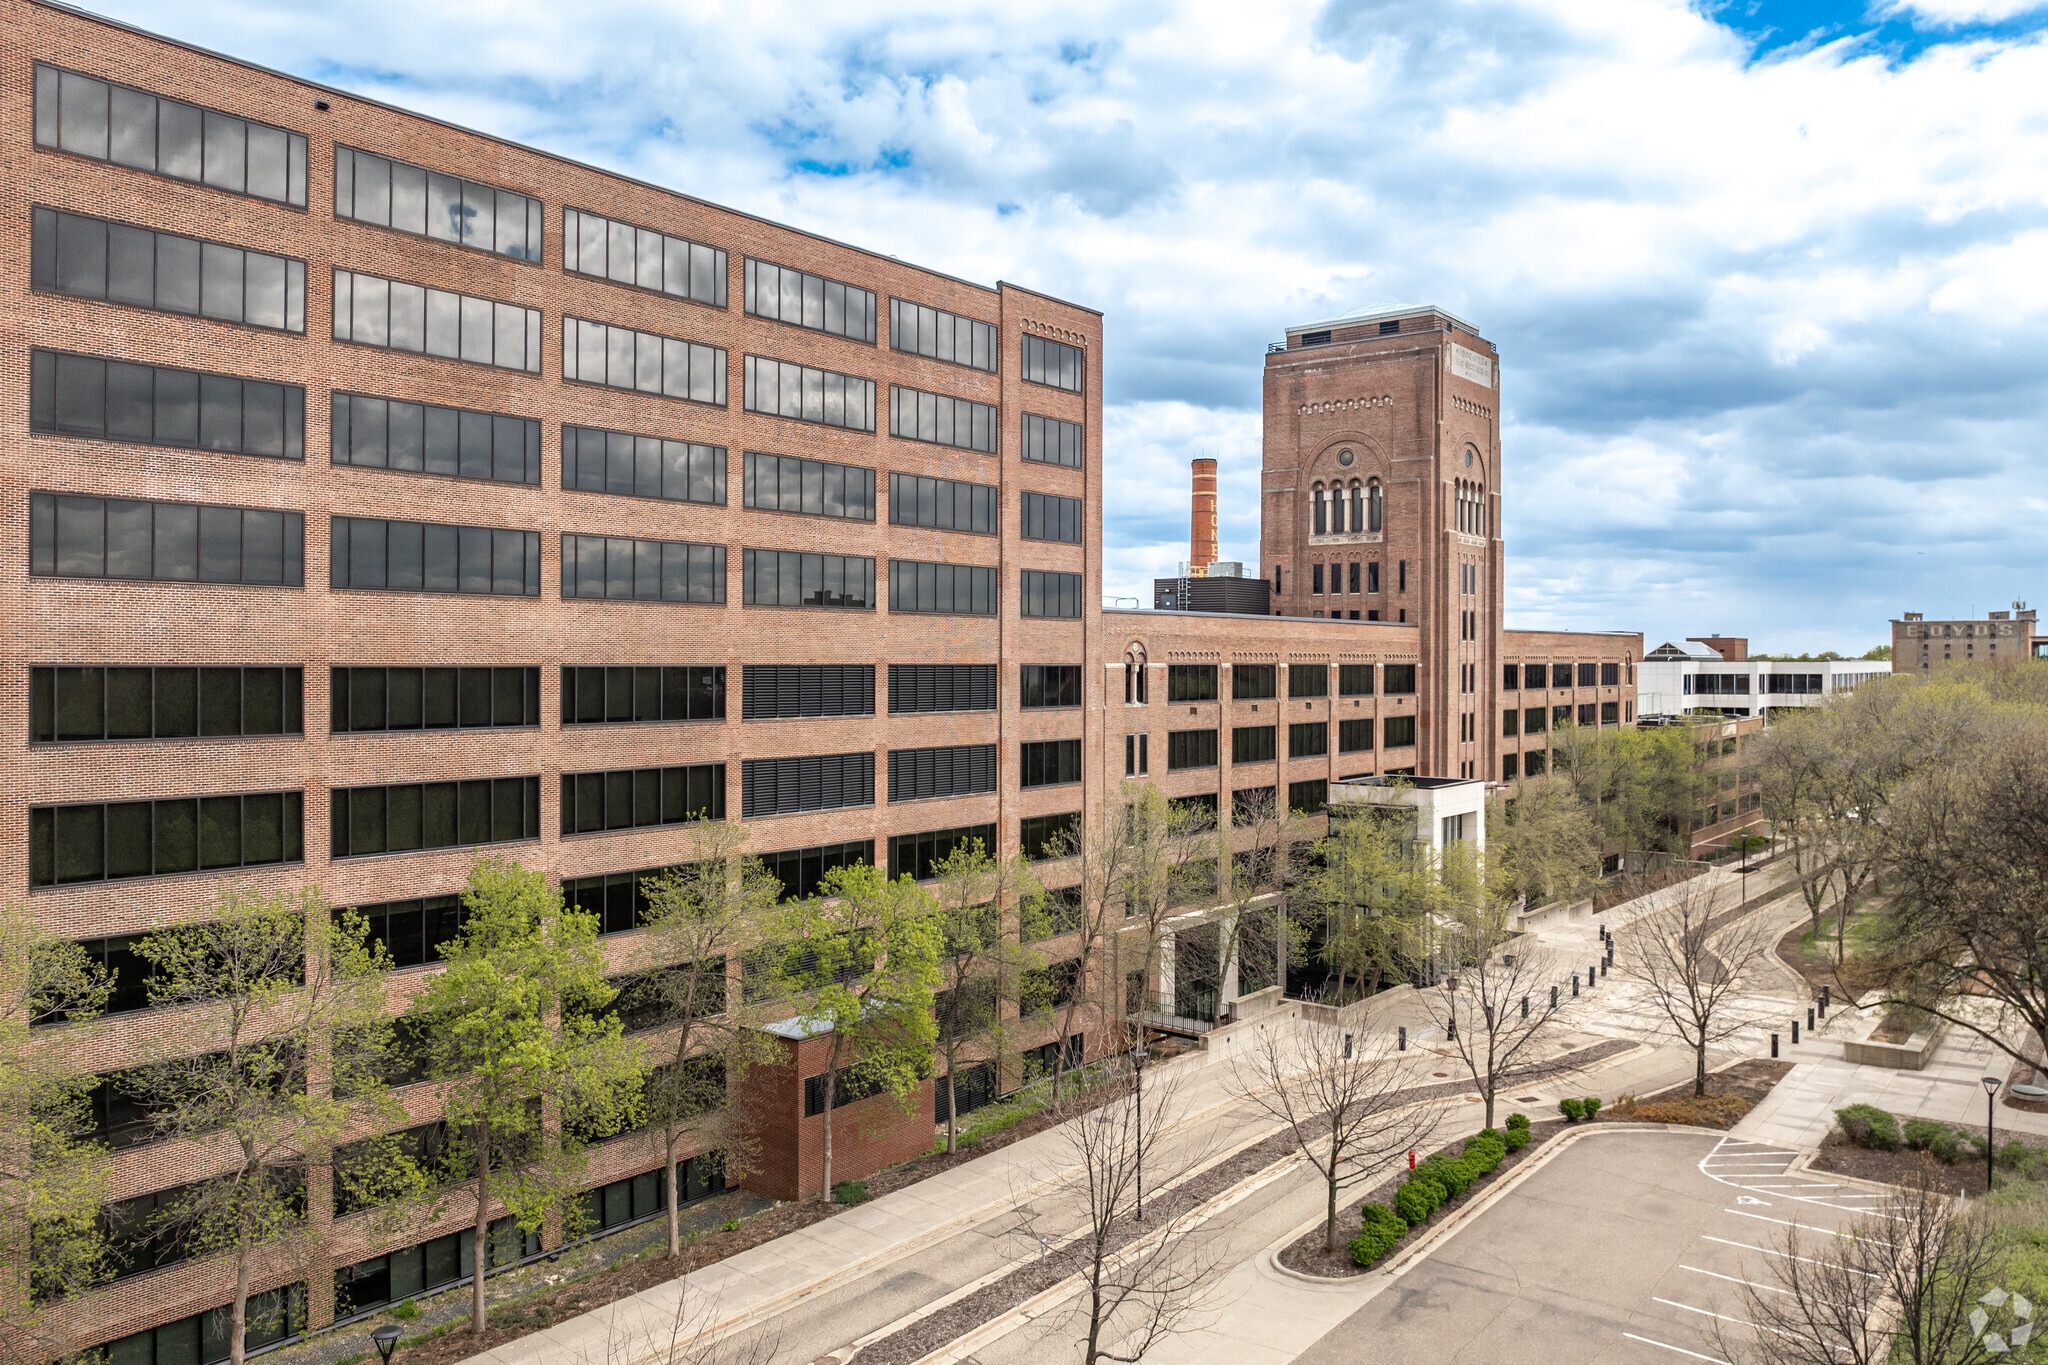
ICONIC Plaza is a dynamic, mixed-use destination offering flexible leasing opportunities across a prominent 24-acre campus in the heart of Minneapolis. Formerly a Wells Fargo corporate campus, the property features professional office suites, medical and wellness spaces, retail storefronts, restaurant and food-service opportunities, educational and community-use spaces, and large customizable floor plans suitable for a wide range of businesses. The campus offers excellent visibility, convenient regional access, abundant parking with approximately 4,800 structured parking spaces, and flexible suite configurations ranging from smaller move-in-ready spaces to expansive build-to-suit opportunities. With ongoing redevelopment, growing on-site amenities, and plans for residential, dining, retail, entertainment, and community-focused uses, ICONIC Plaza provides tenants with the opportunity to become part of a vibrant destination built for long-term growth. Whether you are an established company, medical provider, retailer, restaurant operator, nonprofit, or emerging business, ICONIC Plaza offers flexible options designed to accommodate your current needs and future expansion. Contact us to discuss available spaces, lease terms, and customized build-out opportunities.
- Fitness Center
- Property Manager on Site
- Skyway
- Wheelchair Accessible
- Outdoor Seating
- Air Conditioning
- On-Site Security Staff
Property Facts
Sustainability


Sustainability
LEED Certification Developed by the U.S. Green Building Council (USGBC), the Leadership in Energy and Environmental Design (LEED) is a green building certification program focused on the design, construction, operation, and maintenance of green buildings, homes, and neighborhoods, which aims to help building owners and operators be environmentally responsible and use resources efficiently. LEED certification is a globally recognized symbol of sustainability achievement and leadership. To achieve LEED certification, a project earns points by adhering to prerequisites and credits that address carbon, energy, water, waste, transportation, materials, health and indoor environmental quality. Projects go through a verification and review process and are awarded points that correspond to a level of LEED certification: Platinum (80+ points) Gold (60-79 points) Silver (50-59 points) Certified (40-49 points)
ENERGY STAR® Energy Star is a program run by the U.S. Environmental Protection Agency (EPA) and U.S. Department of Energy (DOE) that promotes energy efficiency and provides simple, credible, and unbiased information that consumers and businesses rely on to make well-informed decisions. Thousands of industrial, commercial, utility, state, and local organizations partner with the EPA to deliver cost-saving energy efficiency solutions that protect the climate while improving air quality and protecting public health. The Energy Star score compares a building’s energy performance to similar buildings nationwide and accounts for differences in operating conditions, regional weather data, and other important considerations. Certification is given on an annual basis, so a building must maintain its high performance to be certified year to year. To be eligible for Energy Star certification, a building must earn a score of 75 or higher on EPA’s 1 – 100 scale, indicating that it performs better than at least 75 percent of similar buildings nationwide. This 1 – 100 Energy Star score is based on the actual, measured energy use of a building and is calculated within EPA’s Energy Star Portfolio Manager tool.



Presented by
Iconic Plaza
Iconic Plaza | 2701-2707 Wells Fargo Pky
Hmm, there seems to have been an error sending your message. Please try again.
Thanks! Your message was sent.