Log In/Sign Up
Your email has been sent.

Royal Crest Townhomes 2702-2812 NE 86th Ave 40 Unit Apartment Building For Sale Vancouver, WA 98662
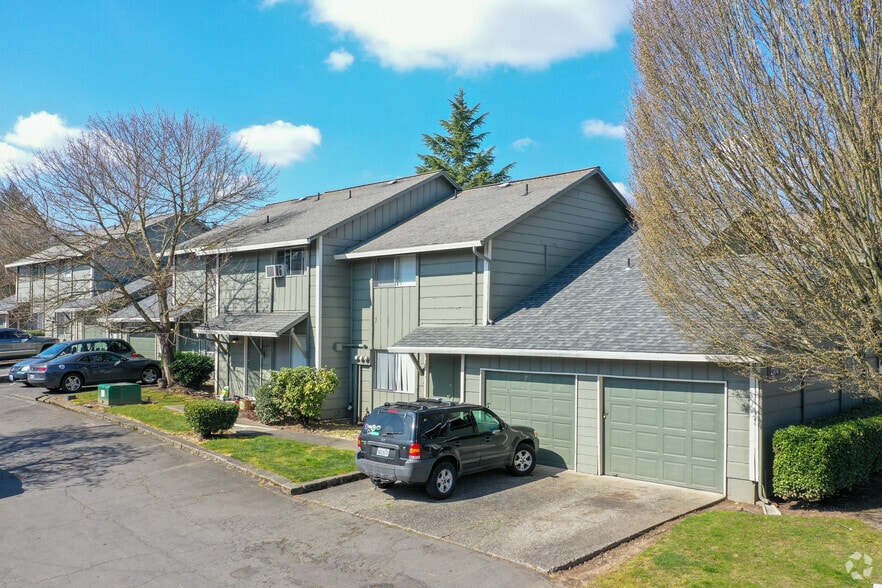
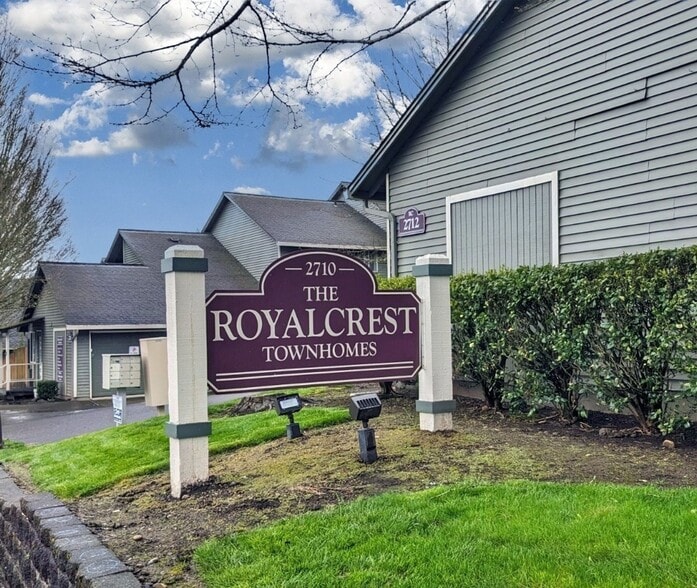
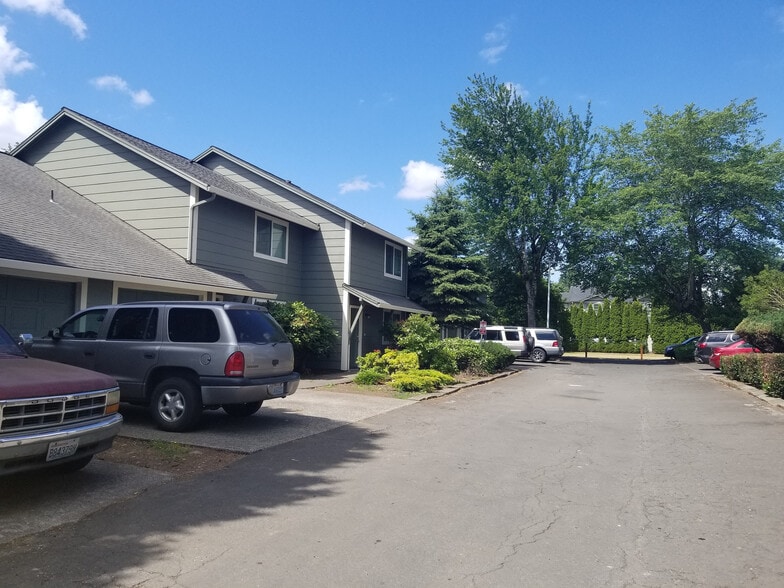
Investment Highlights
- New Roofs
- 90% of units with updated flooring
- New Electrical Panels
- New Concrete and Asphalt
Executive Summary
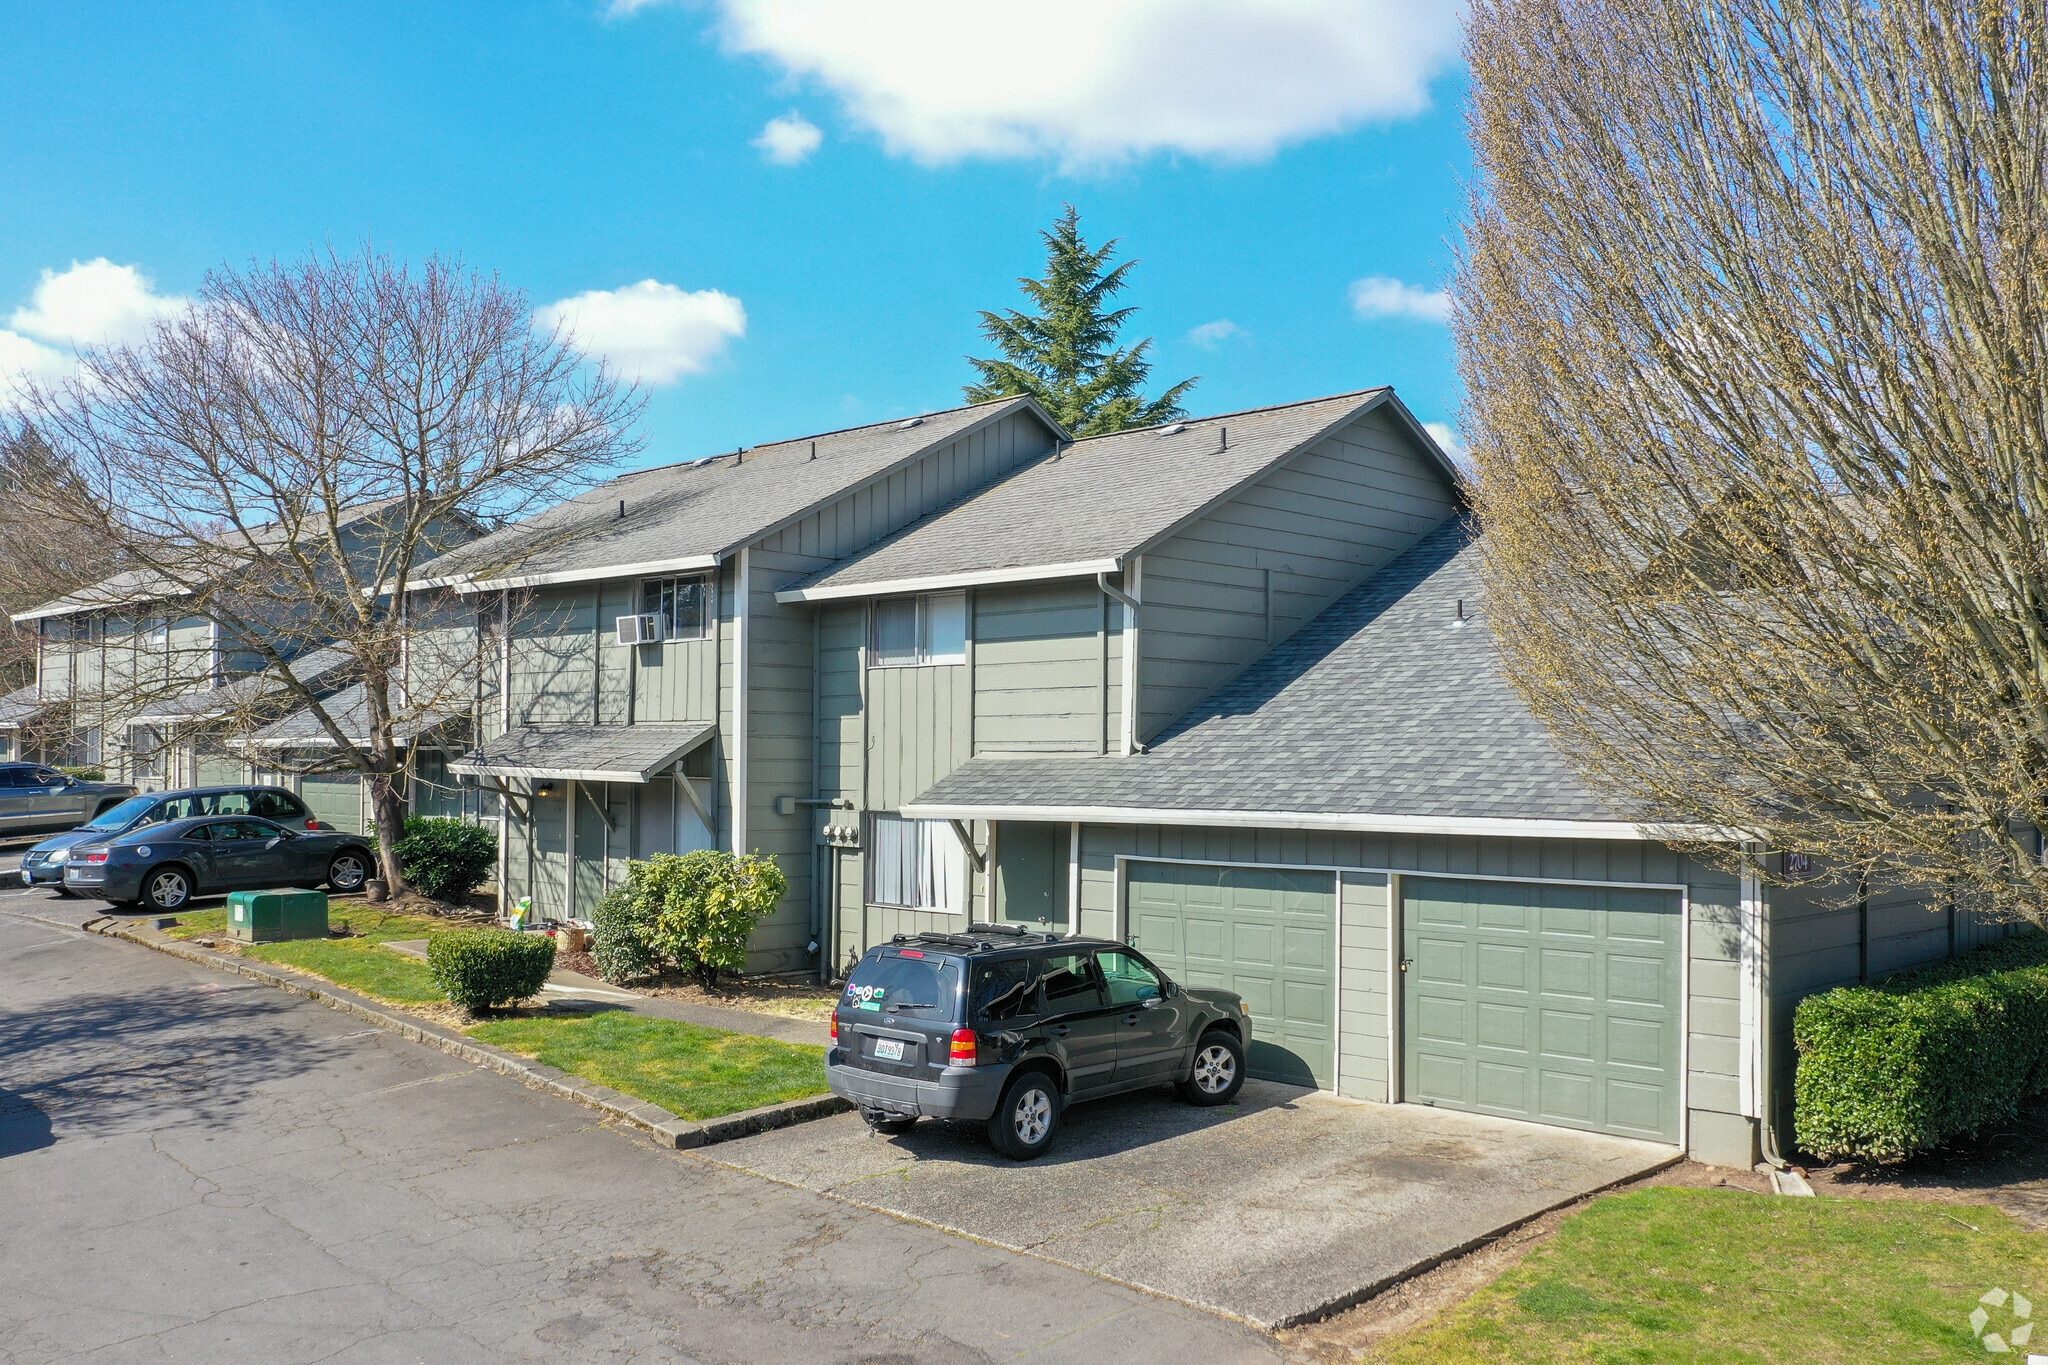
40 Unit Apartment community in Vancouver, Washington. History of high occupancy with large two and three bedroom town homes with attached garages. Most units are 1,500 sf 3 bedroom 1.5 bath townhomes with washer/dryer hookups and attached garages. Significant upside in rent as many units are $200-$300 below highest achieved rent. Listing agent has a partial ownership interest in the property.
Contact Listing Broker for OM.
Contact Listing Broker for OM.
Financial Summary (Pro Forma - 2026) Click Here to Access |
Annual (CAD) | Annual Per SF (CAD) |
|---|---|---|
| Gross Rental Income |
$99,999

|
$9.99
|
| Other Income |
$99,999
|
$9.99
|
| Vacancy Loss |
$99,999
|
$9.99
|
| Effective Gross Income |
$99,999
|
$9.99
|
| Taxes |
-
|
-
|
| Operating Expenses |
-
|
-
|
| Total Expenses |
$99,999
|
$9.99
|
| Net Operating Income |
$99,999
|
$9.99
|
Financial Summary (Pro Forma - 2026) Click Here to Access
| Gross Rental Income (CAD) | |
|---|---|
| Annual | $99,999 |
| Annual Per SF | $9.99 |
| Other Income (CAD) | |
|---|---|
| Annual | $99,999 |
| Annual Per SF | $9.99 |
| Vacancy Loss (CAD) | |
|---|---|
| Annual | $99,999 |
| Annual Per SF | $9.99 |
| Effective Gross Income (CAD) | |
|---|---|
| Annual | $99,999 |
| Annual Per SF | $9.99 |
| Taxes (CAD) | |
|---|---|
| Annual | - |
| Annual Per SF | - |
| Operating Expenses (CAD) | |
|---|---|
| Annual | - |
| Annual Per SF | - |
| Total Expenses (CAD) | |
|---|---|
| Annual | $99,999 |
| Annual Per SF | $9.99 |
| Net Operating Income (CAD) | |
|---|---|
| Annual | $99,999 |
| Annual Per SF | $9.99 |
Property Facts
| Sale Type | Investment | Lot Size | 3.33 AC |
| Sale Condition | 1031 Exchange | Building Size | 57,500 SF |
| No. Units | 40 | Average Occupancy | 95% |
| Property Type | Multifamily | No. Stories | 2 |
| Property Subtype | Apartment | Year Built/Renovated | 1972/2014 |
| Apartment Style | Townhome | Parking Ratio | 1.23/1,000 SF |
| Building Class | C | ||
| Zoning | MD, Vancouver | ||
| Sale Type | Investment |
| Sale Condition | 1031 Exchange |
| No. Units | 40 |
| Property Type | Multifamily |
| Property Subtype | Apartment |
| Apartment Style | Townhome |
| Building Class | C |
| Lot Size | 3.33 AC |
| Building Size | 57,500 SF |
| Average Occupancy | 95% |
| No. Stories | 2 |
| Year Built/Renovated | 1972/2014 |
| Parking Ratio | 1.23/1,000 SF |
| Zoning | MD, Vancouver |
Amenities
Unit Amenities
- Cable Ready
- Dishwasher
- Washer/Dryer Hookup
- Heating
- Ceiling Fans
- Tile Floors
- Eat-in Kitchen
- Kitchen
- Hardwood Floors
- Range
- Tub/Shower
- Walk-In Closets
- Carpet
- Yard
- Dining Room
- Vinyl Flooring
- Window Coverings
Site Amenities
- 24 Hour Access
- Tenant Controlled HVAC
- Public Transportation
- Walk-Up
- Smoke Detector
Unit Mix Information
| Description | No. Units | Avg. Rent/Mo | SF |
|---|---|---|---|
| 2+1.5 | 4 | $2,292 CAD | 1,250 |
| 3+1.5 | 36 | $2,585 CAD | 1,500 |
1 1
Fairly walkable
50/100
Exceptionally drivable
90/100
Limited public transit
30/100
Moderately bikeable
60/100
Property Taxes
| Parcel Number | 109821-000 | Improvements Assessment | $12,304,113 CAD |
| Land Assessment | $1,711,515 CAD | Total Assessment | $14,015,627 CAD |
Property Taxes
Parcel Number
109821-000
Land Assessment
$1,711,515 CAD
Improvements Assessment
$12,304,113 CAD
Total Assessment
$14,015,627 CAD

1 of 15
Videos
Matterport 3D Exterior
Matterport 3D Tour
Photos
Street View
Street
Map
1 of 1

Presented by
Royal Crest Townhomes | 2702-2812 NE 86th Ave
Already a member? Log In
Hmm, there seems to have been an error sending your message. Please try again.
Thanks! Your message was sent.