Your email has been sent.

2705 Ebony St 36,000 SF of Industrial Space Available in McAllen, TX 78501
Features
All Available Space(1)
Display Rental Rate as
- Space
- Size
- Term
- Rental Rate
- Space Use
- Build-Out
- Available
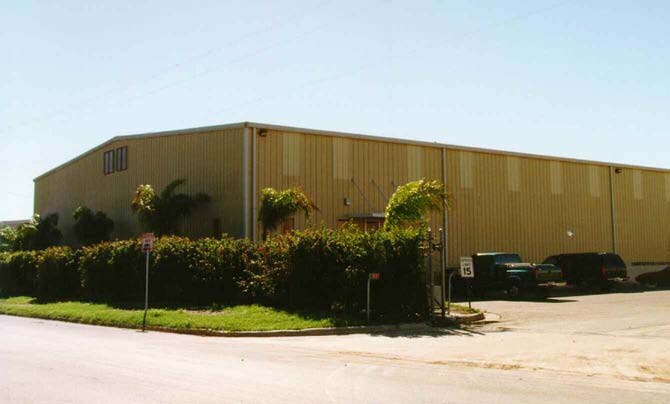
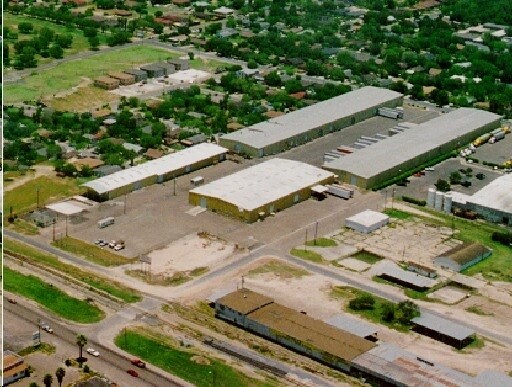
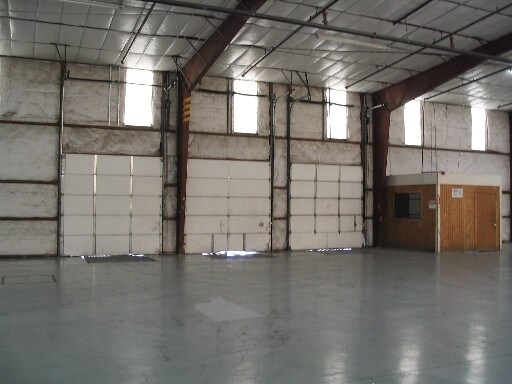
This air-conditioned industrial suite features front office space and a warehouse configured for storage and distribution operations with partial racking in place. The space includes warehouse restrooms, phase 3 power, four overhead doors, dock-high loading, seal-coated flooring, and a fenced, gated yard. A food-safe environment and 20-foot clear height support a variety of operational needs.
- Listed rate may not include certain utilities, building services and property expenses
- 4 Loading Docks
- Space is in Excellent Condition
| Space | Size | Term | Rental Rate | Space Use | Build-Out | Available |
| 1st Floor | 36,000 SF | Negotiable | $15.74 CAD/SF/YR $1.31 CAD/SF/MO $566,709 CAD/YR $47,226 CAD/MO | Industrial | Full Build-Out | 2027-03-01 |
1st Floor
| Size |
| 36,000 SF |
| Term |
| Negotiable |
| Rental Rate |
| $15.74 CAD/SF/YR $1.31 CAD/SF/MO $566,709 CAD/YR $47,226 CAD/MO |
| Space Use |
| Industrial |
| Build-Out |
| Full Build-Out |
| Available |
| 2027-03-01 |
1st Floor
| Size | 36,000 SF |
| Term | Negotiable |
| Rental Rate | $15.74 CAD/SF/YR |
| Space Use | Industrial |
| Build-Out | Full Build-Out |
| Available | 2027-03-01 |
This air-conditioned industrial suite features front office space and a warehouse configured for storage and distribution operations with partial racking in place. The space includes warehouse restrooms, phase 3 power, four overhead doors, dock-high loading, seal-coated flooring, and a fenced, gated yard. A food-safe environment and 20-foot clear height support a variety of operational needs.
- Listed rate may not include certain utilities, building services and property expenses
- Space is in Excellent Condition
- 4 Loading Docks
Warehouse Facility Facts
Select Tenants
- Floor
- Tenant Name
- Industry
- 1st
- Zebra Technologies Corporation
- Manufacturing




Presented by
2705 Ebony St
Hmm, there seems to have been an error sending your message. Please try again.
Thanks! Your message was sent.