Your email has been sent.
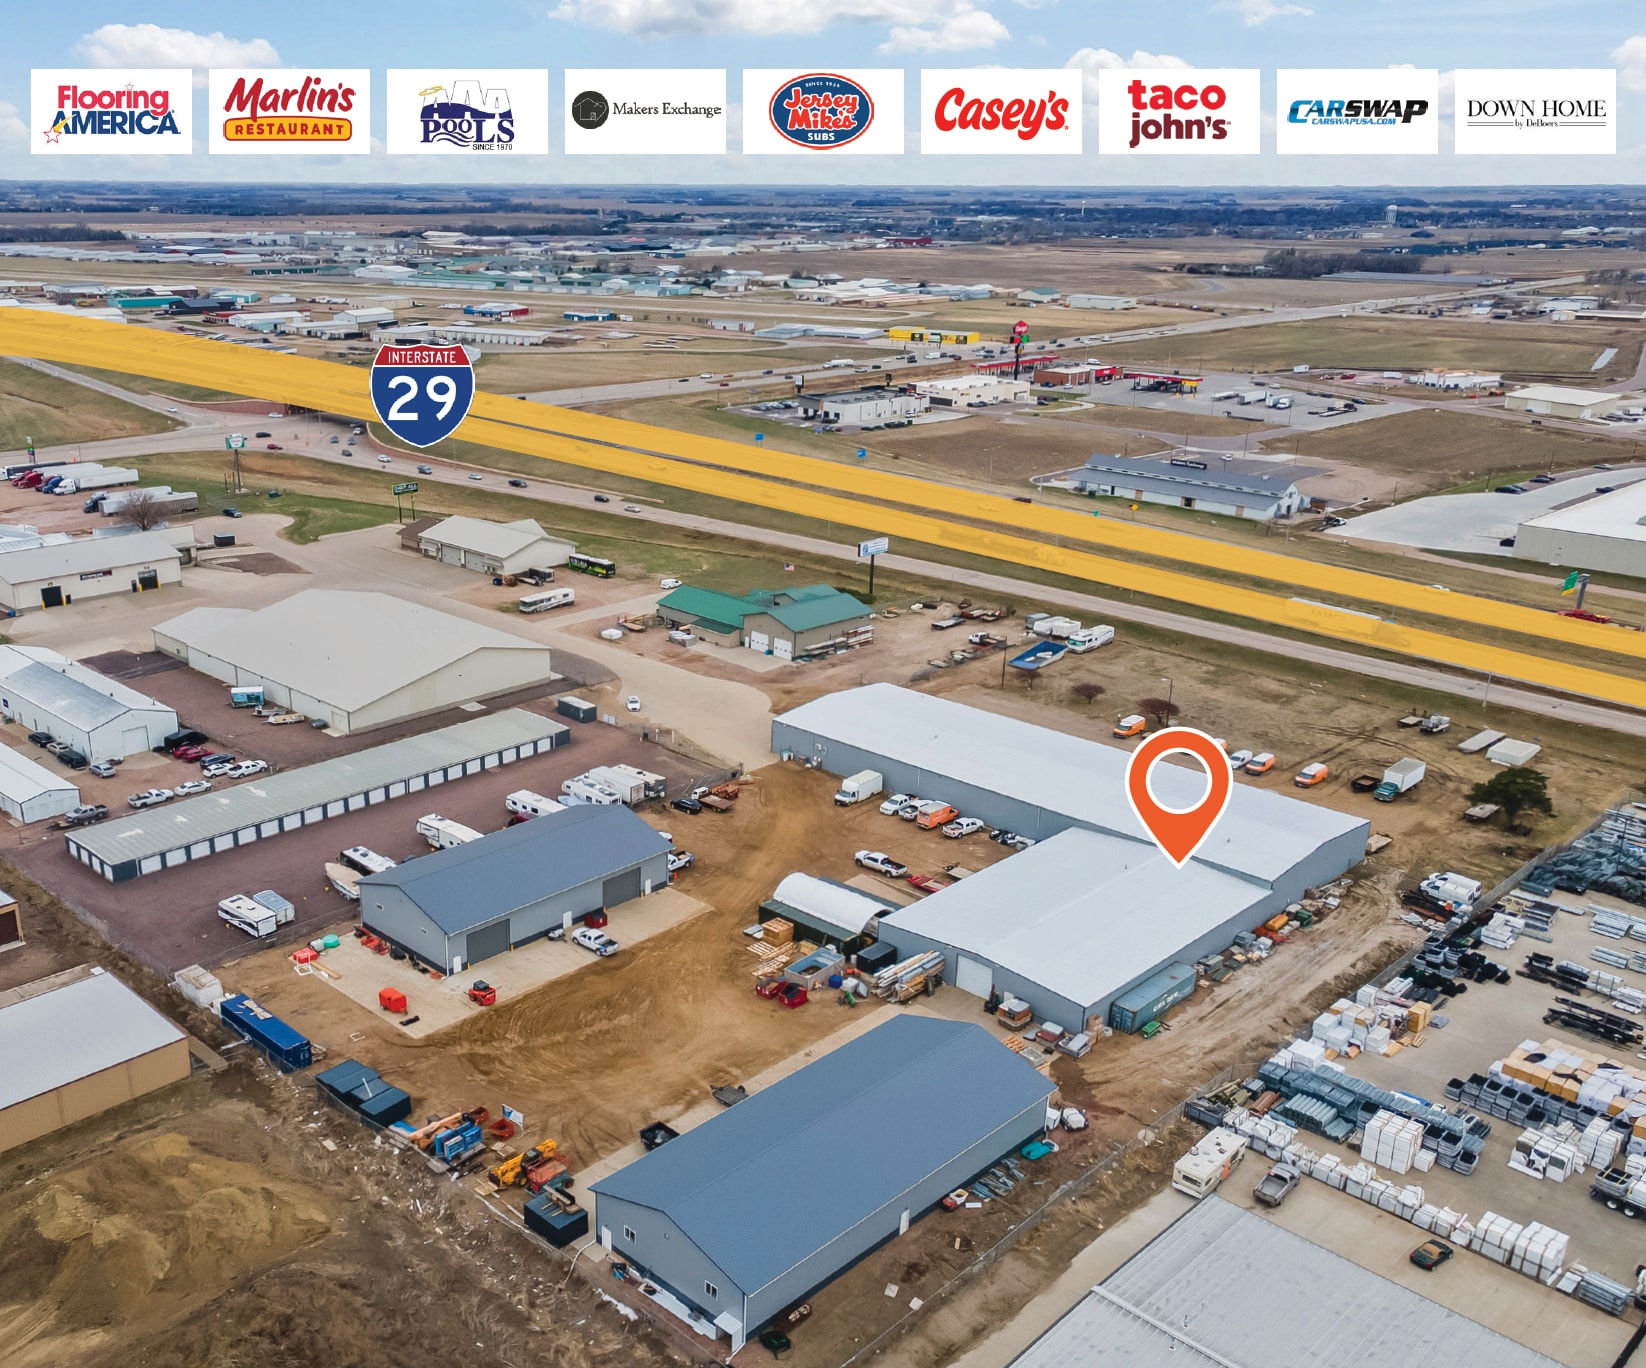
Morton Court Building 27080 Morton Ct 32,248 SF of Industrial Space Available in Tea, SD 57064
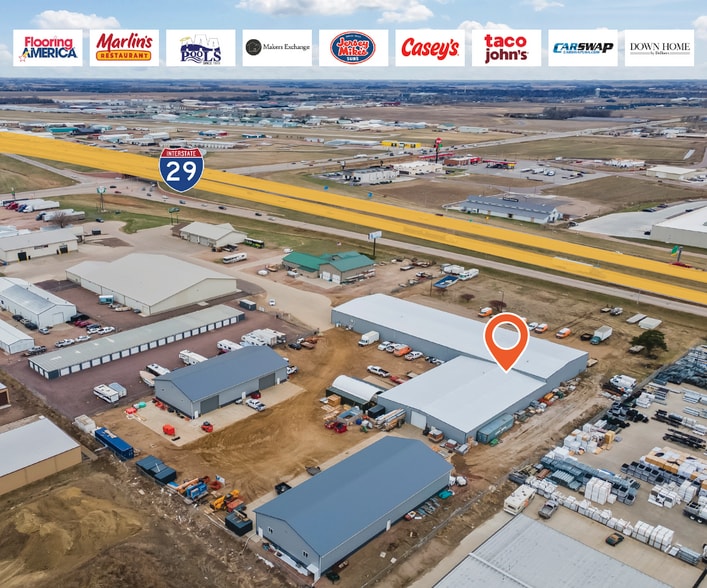
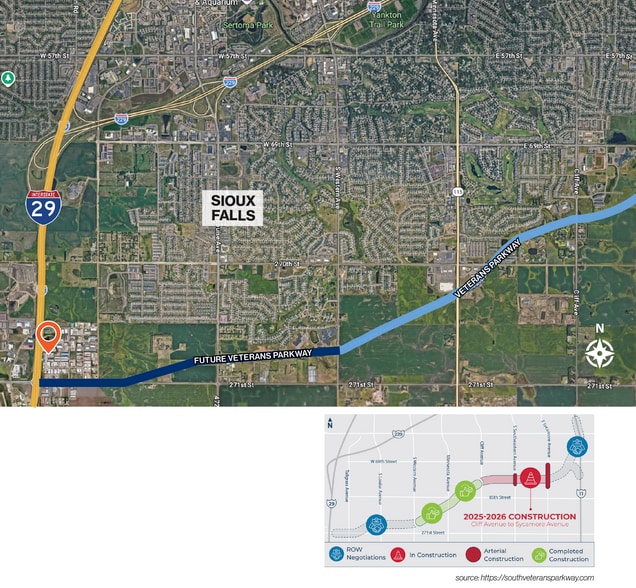
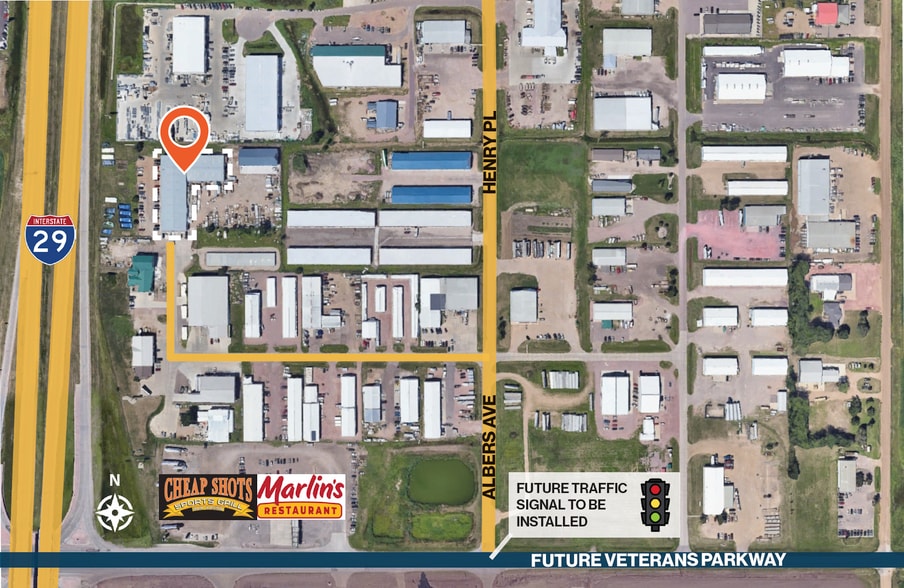
Features
All Available Space(1)
Display Rental Rate as
- Space
- Size
- Term
- Rental Rate
- Space Use
- Build-Out
- Available


Slab: 5” concrete Overhead Doors: Two (2) 18’ Doors Sidewall: 18’ (Main) 14’ (Addition) Insulation: Batt Clear Height: 18’ and 14’ Power: 3-Phase HVAC: Reznor & radiant tube heat Other Features: Floor drains and elevated loading dock Parking: Ample parking including 28 paved parking stalls Office/Restrooms: 2,850 sf Storage Area (Mez): 2,850 sf Recent Capital Improvements: • New radiant tube • All new electric • Newly remodeled office and restrooms
- Sublease space available from current tenant
- Includes 2,850 SF of dedicated office space
- Lease rate does not include utilities, property expenses or building services
- Great location, ample space, office area, storage
| Space | Size | Term | Rental Rate | Space Use | Build-Out | Available |
| 1st Floor | 32,248 SF | Negotiable | $11.08 CAD/SF/YR $0.92 CAD/SF/MO $357,341 CAD/YR $29,778 CAD/MO | Industrial | - | 2026-12-31 |
1st Floor
| Size |
| 32,248 SF |
| Term |
| Negotiable |
| Rental Rate |
| $11.08 CAD/SF/YR $0.92 CAD/SF/MO $357,341 CAD/YR $29,778 CAD/MO |
| Space Use |
| Industrial |
| Build-Out |
| - |
| Available |
| 2026-12-31 |
1st Floor
| Size | 32,248 SF |
| Term | Negotiable |
| Rental Rate | $11.08 CAD/SF/YR |
| Space Use | Industrial |
| Build-Out | - |
| Available | 2026-12-31 |
Slab: 5” concrete Overhead Doors: Two (2) 18’ Doors Sidewall: 18’ (Main) 14’ (Addition) Insulation: Batt Clear Height: 18’ and 14’ Power: 3-Phase HVAC: Reznor & radiant tube heat Other Features: Floor drains and elevated loading dock Parking: Ample parking including 28 paved parking stalls Office/Restrooms: 2,850 sf Storage Area (Mez): 2,850 sf Recent Capital Improvements: • New radiant tube • All new electric • Newly remodeled office and restrooms
- Sublease space available from current tenant
- Lease rate does not include utilities, property expenses or building services
- Includes 2,850 SF of dedicated office space
- Great location, ample space, office area, storage
Warehouse Facility Facts


Presented by

Morton Court Building | 27080 Morton Ct
Hmm, there seems to have been an error sending your message. Please try again.
Thanks! Your message was sent.