Your email has been sent.

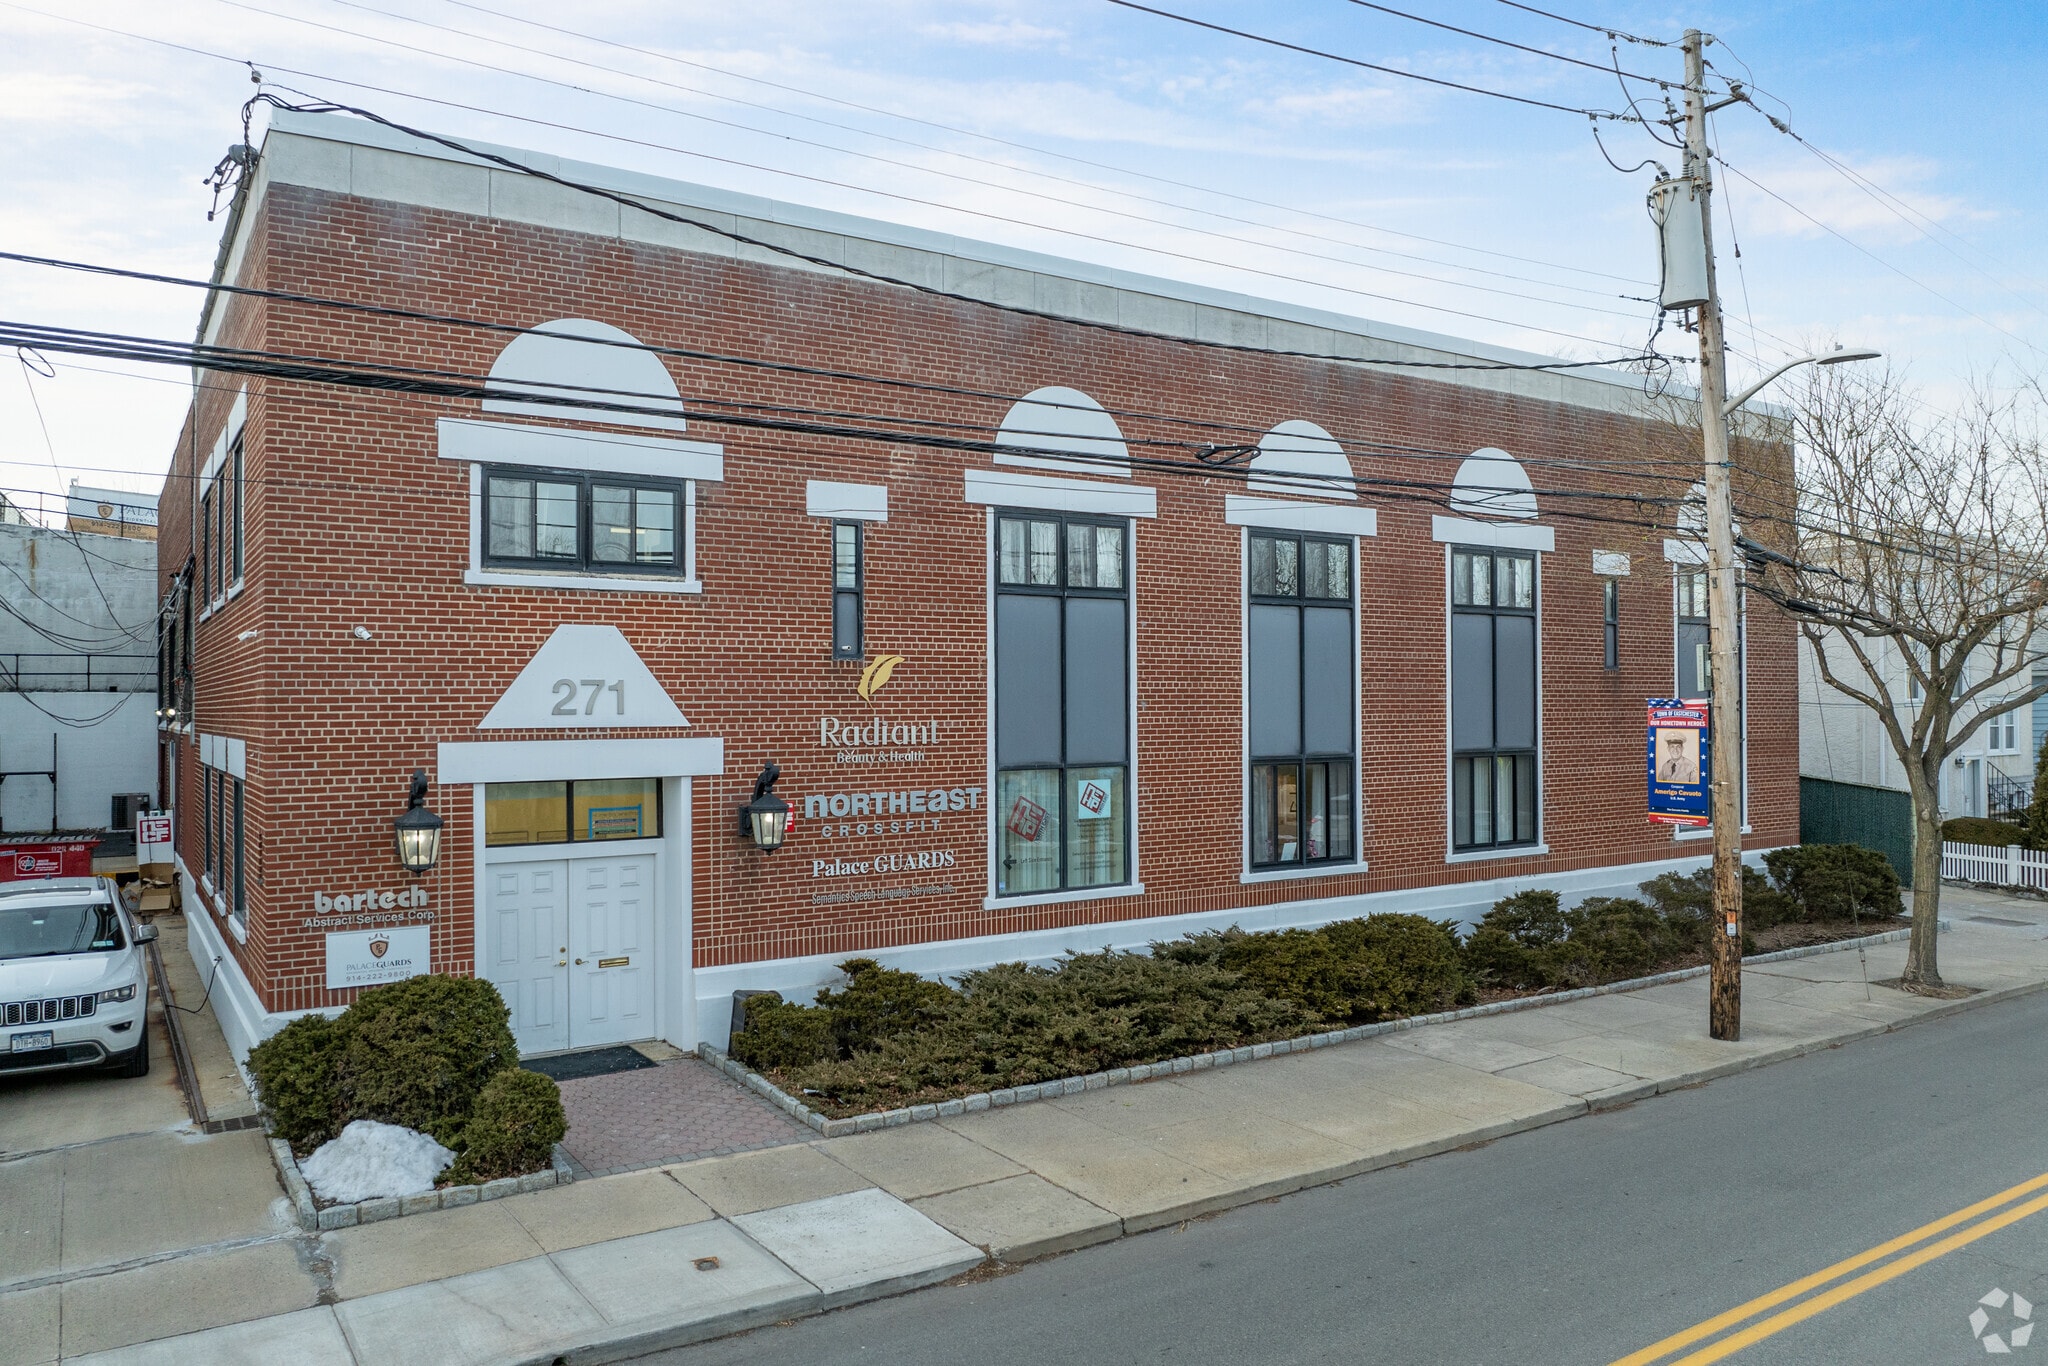
271 Main St 16,400 SF 96% Leased Flex Building Eastchester, NY 10709 For Sale
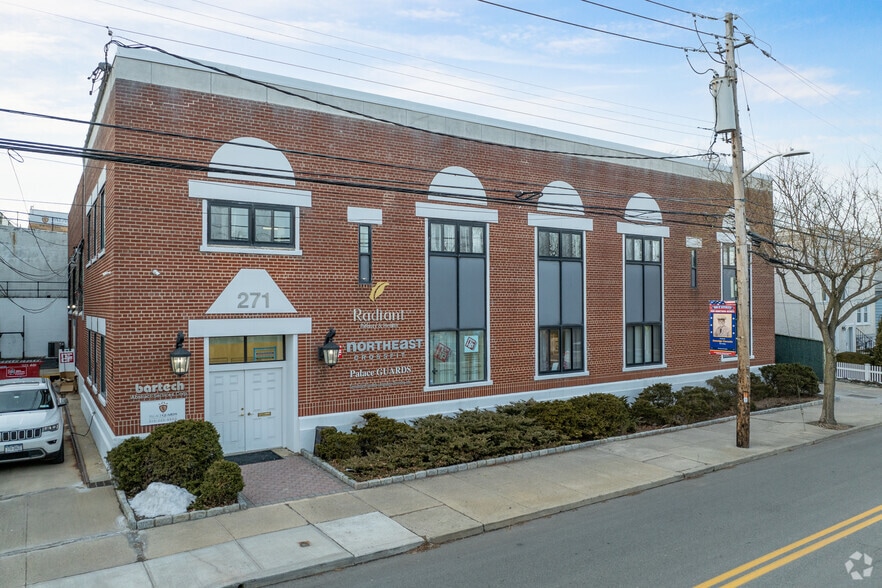
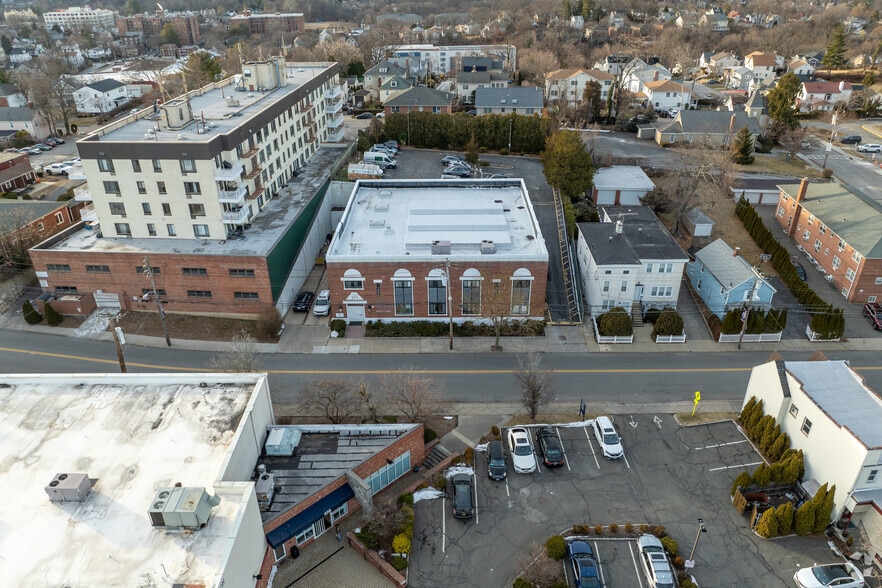
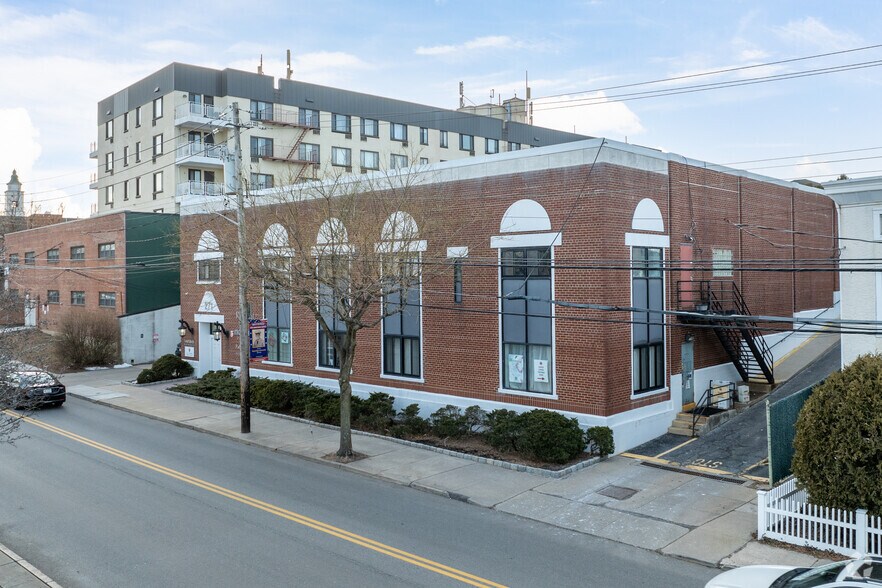
Investment Highlights
- Positioned along Eastchester’s primary retail corridor with visibility and established tenancy.
- Currently 96% leased, generating day-one cash flow with additional lease-up opportunity.
- Onsite parking with 24 spaces and convenient access to major Westchester thoroughfares.
- Approximately 0.8-acre site offering redevelopment potential under active C-2 zoning.
- Pedestrian and retail activity supported by nearby Bronxville Village and Metro-North stations.
- Flexible building structure featuring 20-foot clear height and dock access for distribution or adaptive reuse.
Executive Summary
The corridor is benefiting from spillover demand from Bronxville Village and the ongoing densification of the Tuckahoe / Crestwood transit nodes, where new multifamily deliveries and a stable Metro-North commuter base continue to drive foot traffic to Main Street operators. Recent leasing activity in the corridor reflects rising rents for street-level retail and service uses.
The opportunity is positioned for a local sponsor, 1031 buyer, or family office seeking a long-term hold with day-one cash flow and multiple paths to value creation, from near-term lease-up to a longer-dated transit-oriented redevelopment thesis.
All inquiries should be directed to Newmark.
Property Facts
| Sale Type | Investment | No. Stories | 2 |
| Property Type | Flex | Year Built | 1926 |
| Property Subtype | Light Distribution | Parking Ratio | 2.13/1,000 SF |
| Building Class | B | Clear Ceiling Height | 20’ |
| Lot Size | 0.80 AC | No. Dock-High Doors/Loading | 1 |
| Rentable Building Area | 16,400 SF | ||
| Zoning | C-2 - Commercial | ||
| Sale Type | Investment |
| Property Type | Flex |
| Property Subtype | Light Distribution |
| Building Class | B |
| Lot Size | 0.80 AC |
| Rentable Building Area | 16,400 SF |
| No. Stories | 2 |
| Year Built | 1926 |
| Parking Ratio | 2.13/1,000 SF |
| Clear Ceiling Height | 20’ |
| No. Dock-High Doors/Loading | 1 |
| Zoning | C-2 - Commercial |
Amenities
- Signage
Utilities
- Heating - Gas
Major Tenants
- Tenant
- Industry
- SF Occupied
- Rent/SF
- Lease Type
- Lease End
- Baskets & More By Elena Marie
- Retailer
- -
- -
- -
- -
- Comtech Title Agency Ltd
- Professional, Scientific, and Technical Services
- -
- -
- -
- -
-

- Arts, Entertainment, and Recreation
- -
- -
- -
- -
CrossFit began in 2000 as a fitness training program built around constantly varied functional movements performed at high intensity. The company developed from a single training method into a broader fitness business centered on coached group training, affiliate gym support, coach education, and certification courses. CrossFit operates the CrossFit Games and provides affiliate tools, workout programming, and business resources for gym owners. The company maintains a large network of affiliated gyms and continues to focus on strength and conditioning, community-based training, and competitive fitness experiences.
- Eldridge Chuck Corp
- -
- -
- -
- -
- -
- Eldridge Greg Corp
- -
- -
- -
- -
- -
- Eldridge Hip Corp
- -
- -
- -
- -
- -
- Eldridge Joel Corp
- -
- -
- -
- -
- -
- Eldridge Mike Corp
- -
- -
- -
- -
- -
- The Plaza Apartments Inc
- -
- -
- -
- -
- -
- Westchester Medical Wellness
- Health Care and Social Assistance
- -
- $27.88 CAD
- Triple Net
- Jan 2019
| Tenant | Industry | SF Occupied | Rent/SF | Lease Type | Lease End | |
| Baskets & More By Elena Marie | Retailer | - | - | - | - | |
| Comtech Title Agency Ltd | Professional, Scientific, and Technical Services | - | - | - | - | |
|
|
Arts, Entertainment, and Recreation | - | - | - | - | |
| Eldridge Chuck Corp | - | - | - | - | - | |
| Eldridge Greg Corp | - | - | - | - | - | |
| Eldridge Hip Corp | - | - | - | - | - | |
| Eldridge Joel Corp | - | - | - | - | - | |
| Eldridge Mike Corp | - | - | - | - | - | |
| The Plaza Apartments Inc | - | - | - | - | - | |
| Westchester Medical Wellness | Health Care and Social Assistance | - | $27.88 CAD | Triple Net | Jan 2019 |
Space Availability
- Space
- Size
- Space Use
- Build-Out
- Available
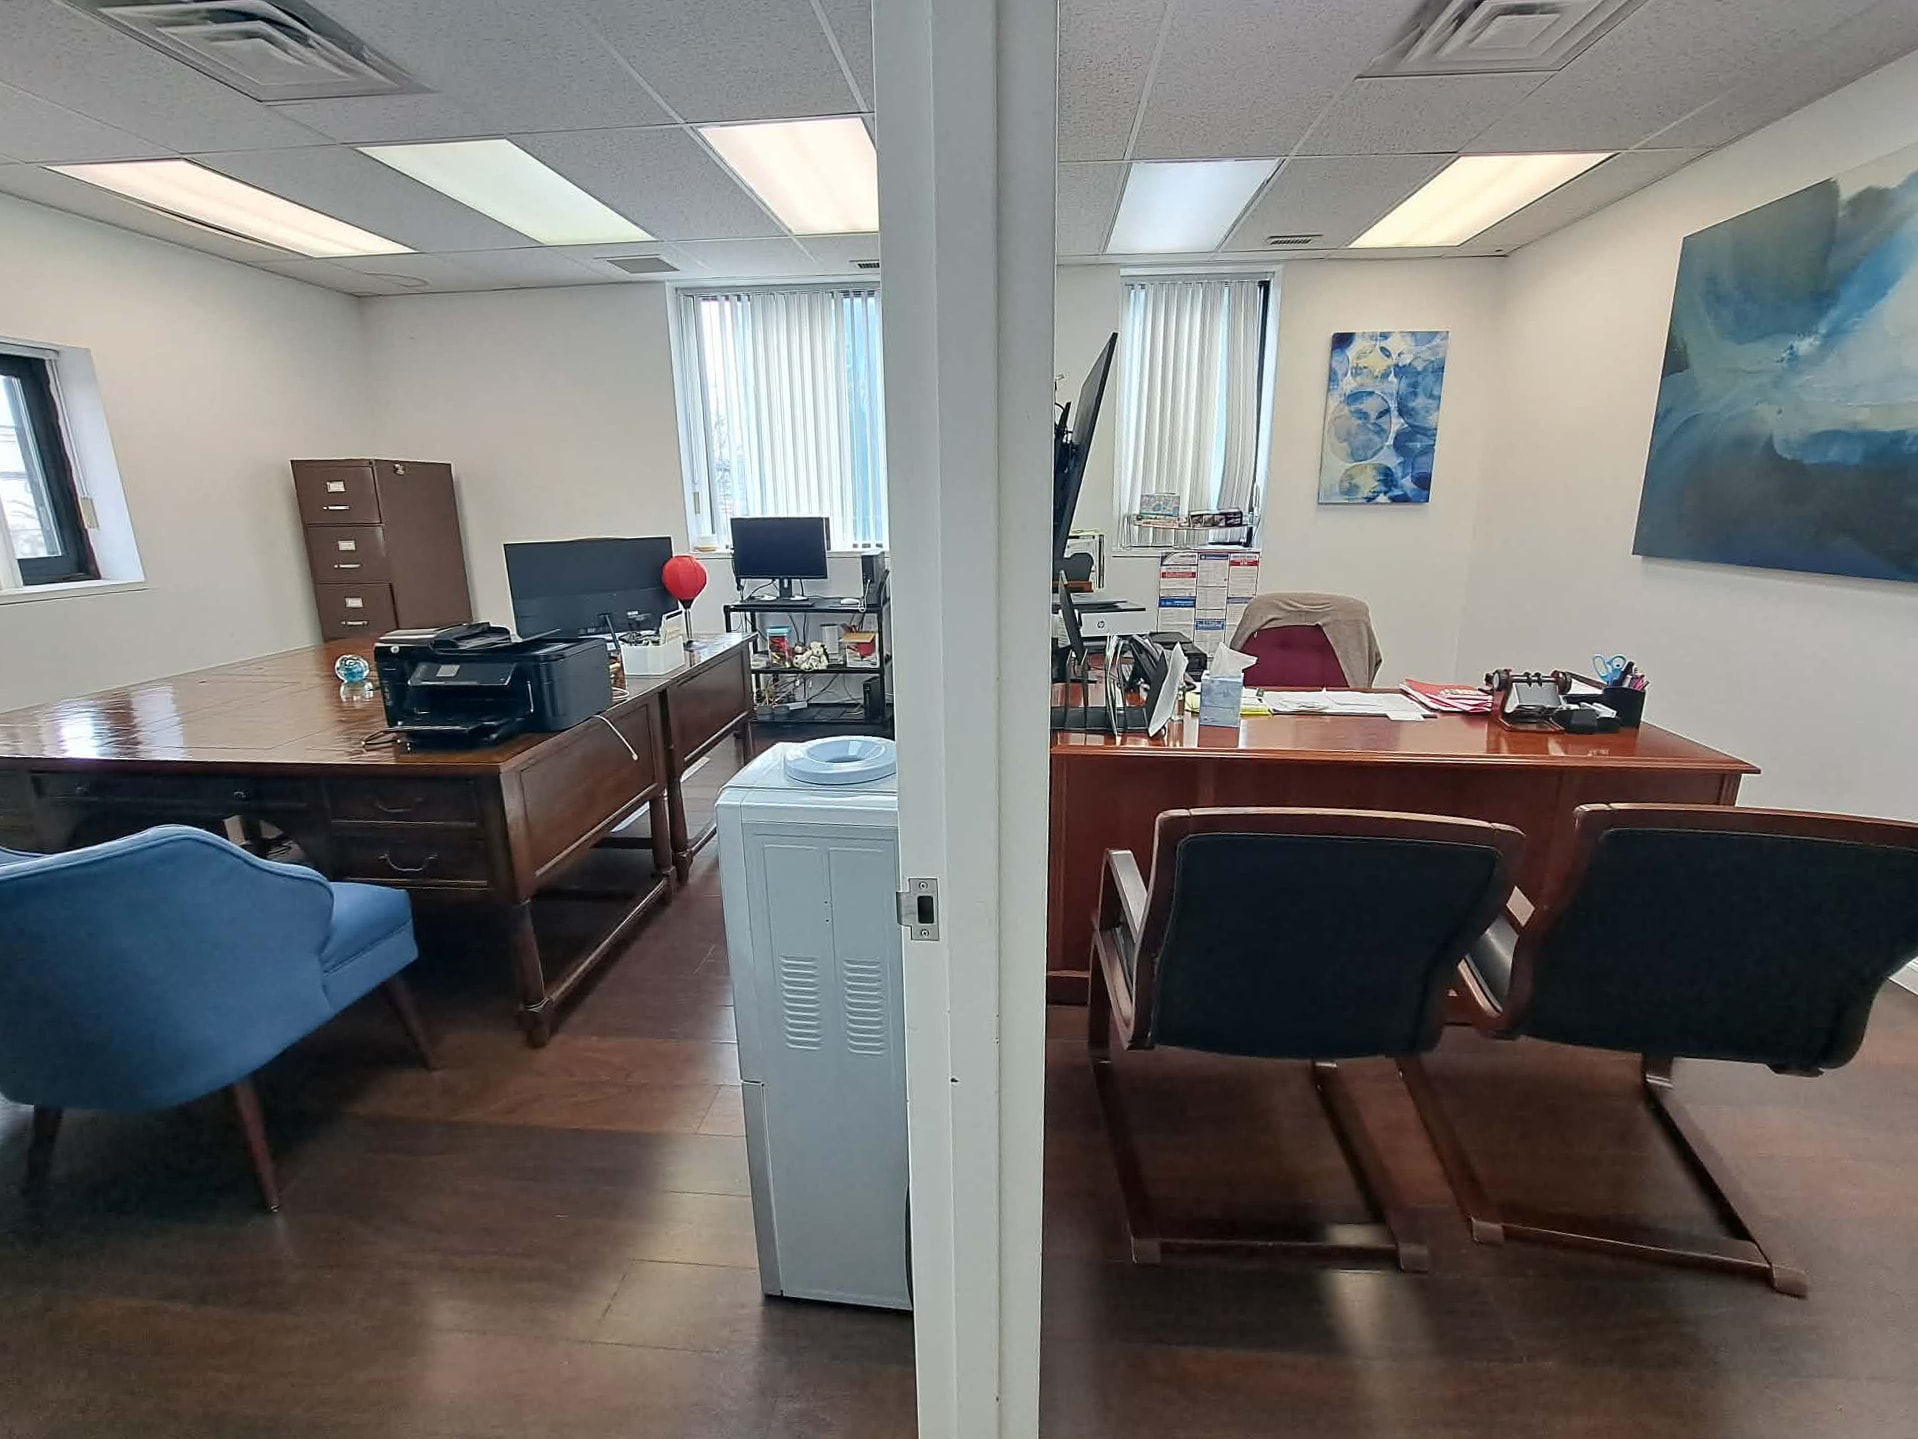


Professional office space All inclusive rent $2,800/month (utilities included)
| Space | Size | Space Use | Build-Out | Available |
| 2nd Floor | 738 SF | Office/Medical | - | Now |
2nd Floor
| Size |
| 738 SF |
| Space Use |
| Office/Medical |
| Build-Out |
| - |
| Available |
| Now |
2nd Floor
| Size | 738 SF |
| Space Use | Office/Medical |
| Build-Out | - |
| Available | Now |
Professional office space All inclusive rent $2,800/month (utilities included)

Property Taxes
| Parcel Number | 2489-067-000-00004-000-0008 | Improvements Assessment | $13,742 CAD |
| Land Assessment | $14,160 CAD | Total Assessment | $27,902 CAD |
Property Taxes



Presented by
271 Main St
Hmm, there seems to have been an error sending your message. Please try again.
Thanks! Your message was sent.